586 Sanderling Ct
Secaucus Town, NJ 07094
Price: $579,900
GSMLS: 4060661Type: Condo/Townhouse/Co-op
Style: Bi-Level
Beds: 2
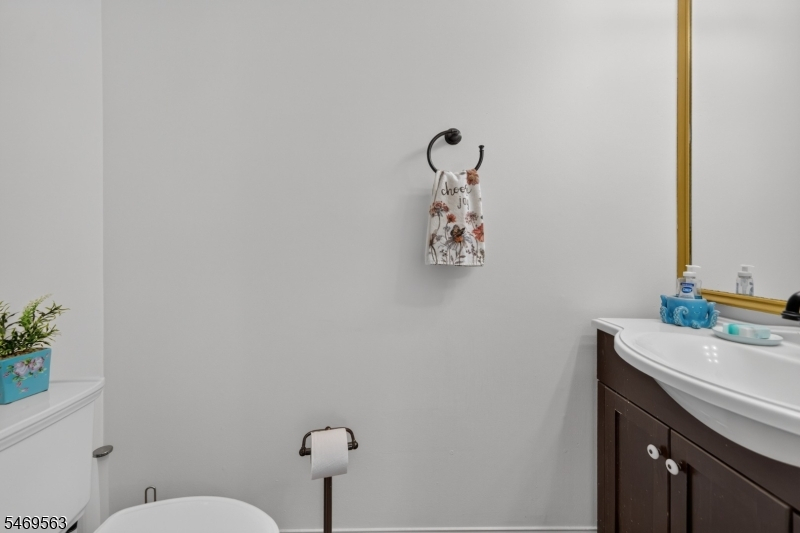
Baths: 2 Full & 1 Half
Garage: 2-Car
Year Built: 1976
Acres: 0.00
Property Tax: $7,191
Description
Open House Tomorrow 2PM–4PM.
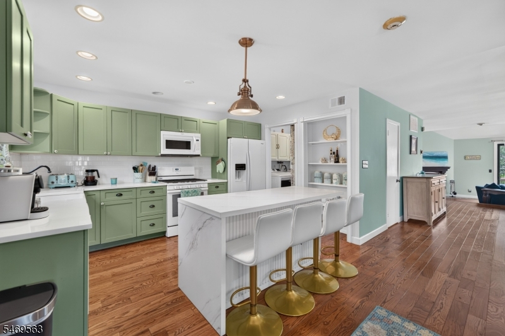
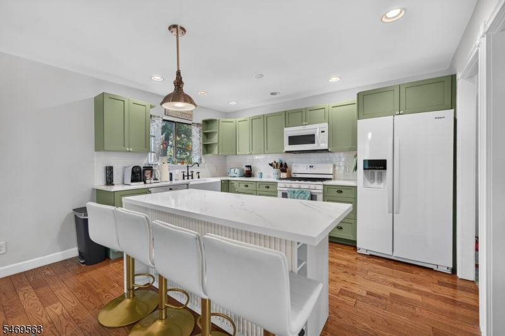
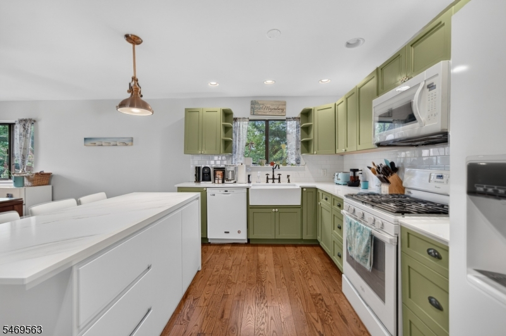
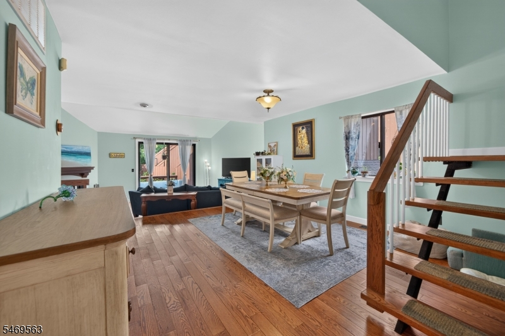
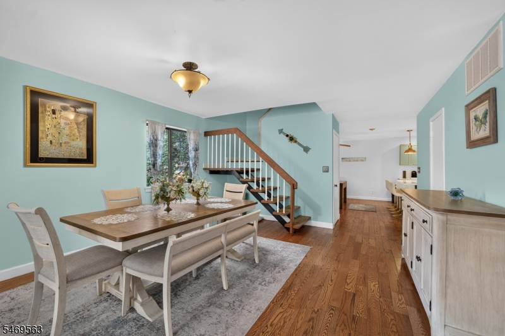
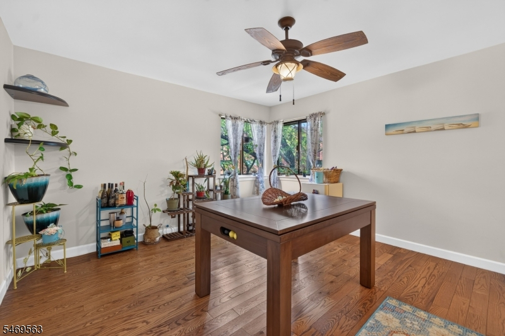
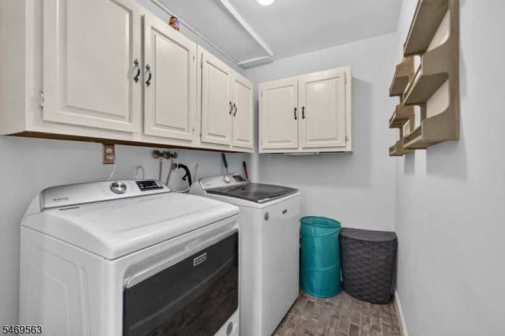
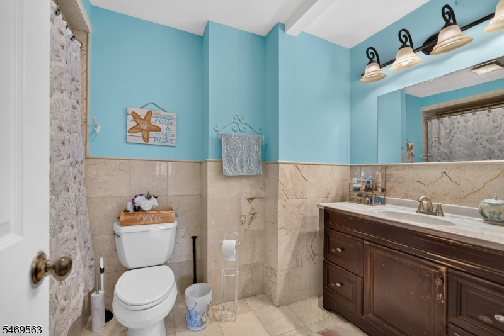
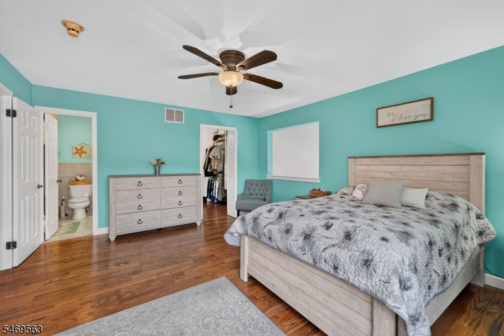
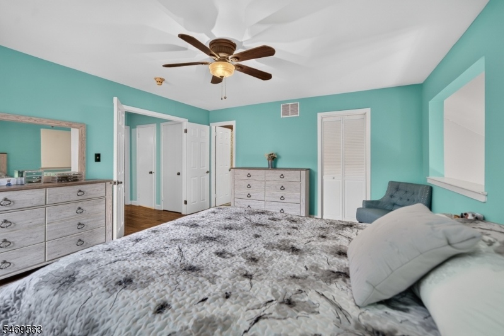
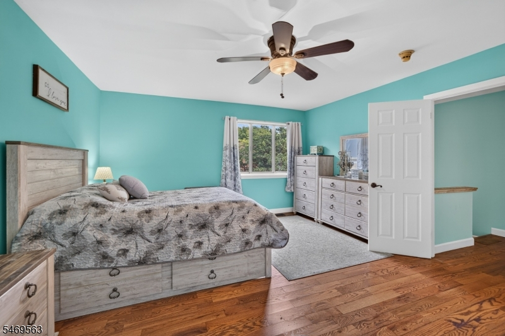
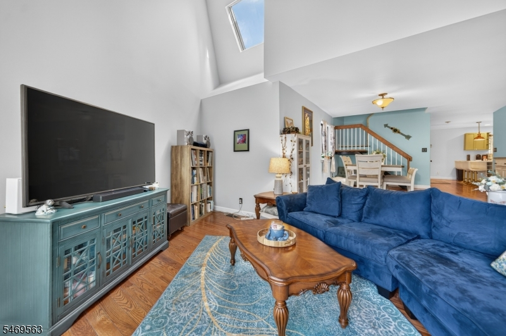
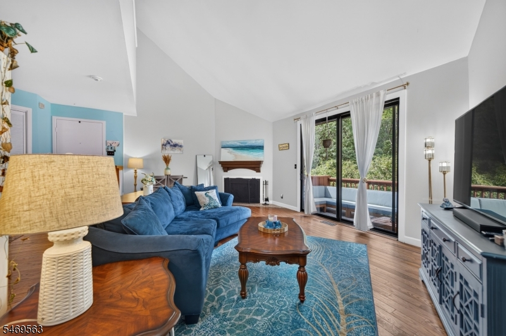
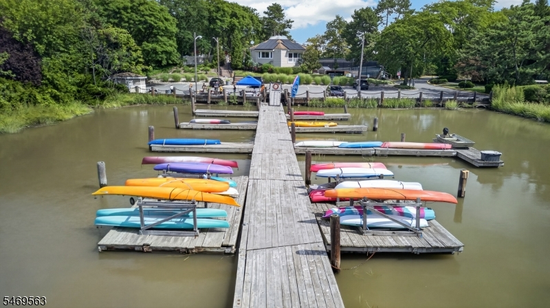
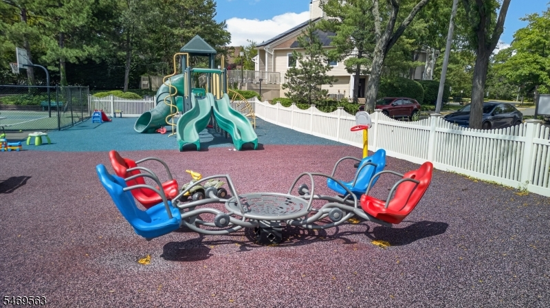
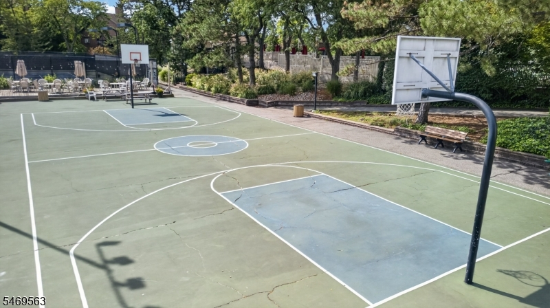
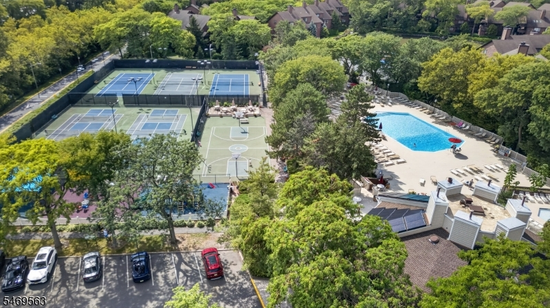
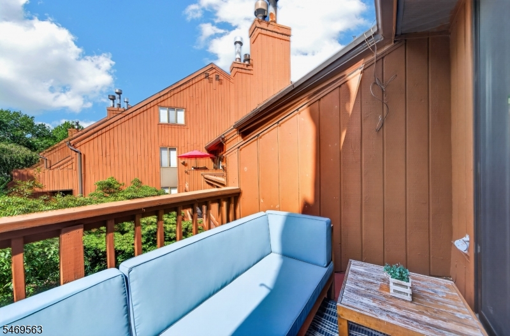
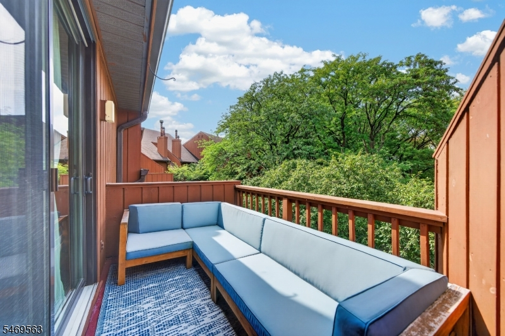
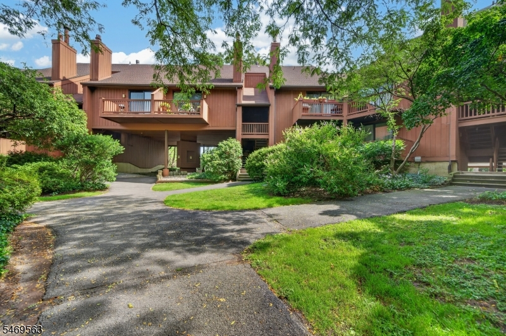
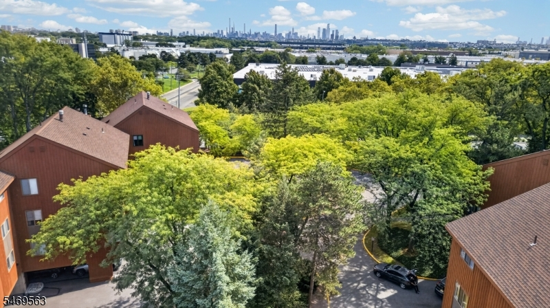
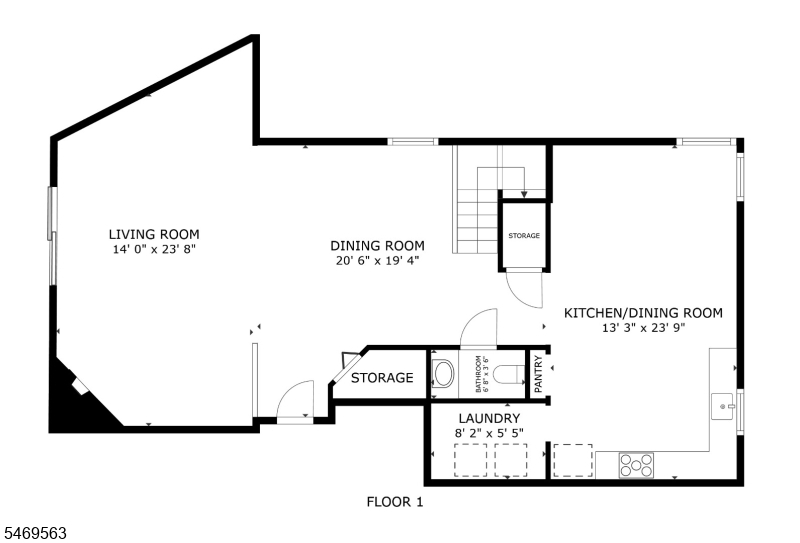
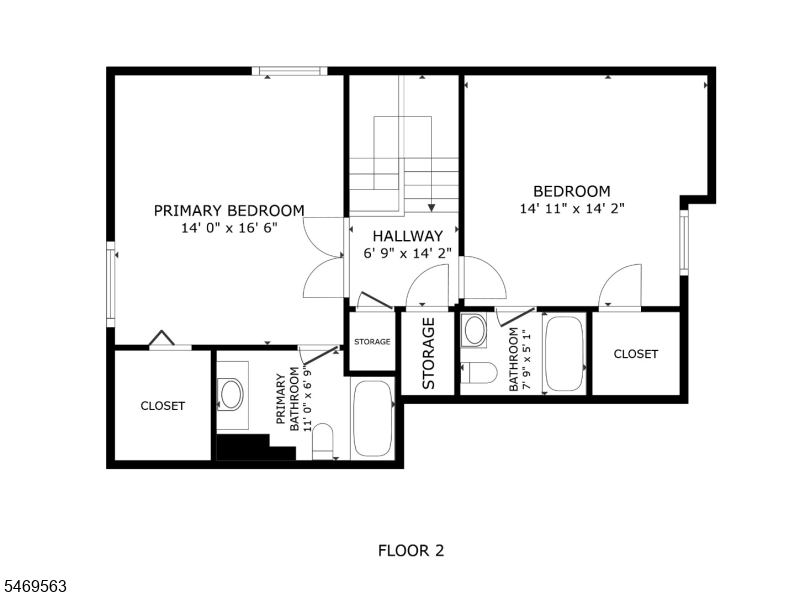
SPACE + QUICK COMMUTE TO NYC + NO CURRENT SPECIAL ASSESSMENT. This "Empire" model townhome in the gated Harmon Cove II community offers 2 bedrooms, updated baths, 2-car covered parking, and flexible space.The main level has a renovated eat-in kitchen with farmhouse sink and new appliances. Adjacent to the kitchen is open space to the family room which can be converted to a third bedroom or used as a home office. The dining area leads to the sunken living room with vaulted ceiling, skylight and cozy fireplace. Sliding glass doors lead to a private balcony deck. Additional features include brand new in-unit washer/dryer, NEST Smart home thermostat, central A/C and gas heat, primary bedroom has jacuzzi bathtub, 5 walk-in closets, plus an additional storage room is too true to be just good.Ideal for NYC commuters! - Community Shuttle Bus and NJ Transit bus #329 connects at Secaucus Junction for buses and trains to NY. Shopping & Movie Theater at The Plaza at Harmon Meadows and American Dream Mall are off of Route 3 and just a few minutes drive away.HOA Covers: Community shuttle bus, 24-hour gated security, approximately 4 miles of riverfront walking and jogging trails, an olympic size lap pool, 5 tennis courts, pickle ball, basketball, playground, kayak dock, clubhouse, regular community recreational activities and the residents-only Cove Club Bar & Cafe. You will love where you live. Amenities are not shared among Harmon Cove Phases. Each Phase is independently managed.Rooms Sizes
Kitchen:
1x0 First
Dining Room:
1x0 First
Living Room:
1x0 First
Family Room:
1x0 First
Den:
1x0 First
Bedroom 1:
1x0 Second
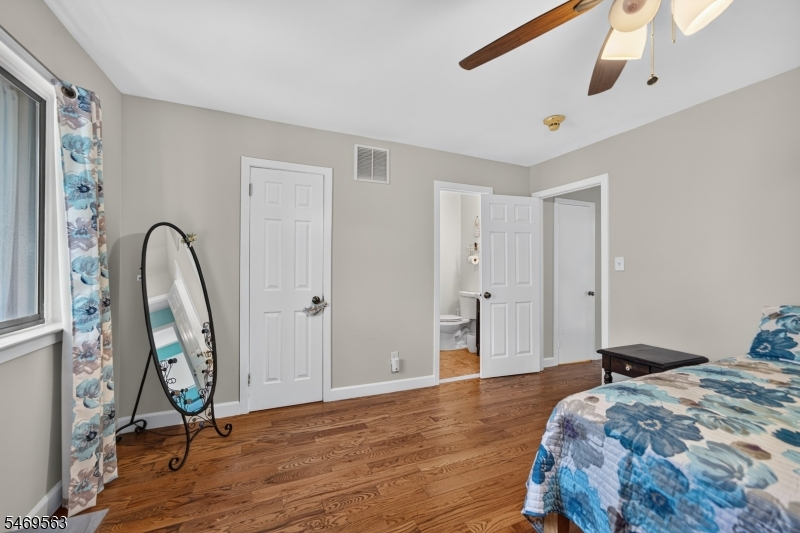
Bedroom 2:
1x0 Second
Bedroom 3:
n/a
Bedroom 4:
n/a
Room Levels
Basement:
n/a
Ground:
ConvGar,Storage
Level 1:
BathOthr,Den,DiningRm,Vestibul,FamilyRm,Kitchen,Laundry,Leisure,LivingRm,LivDinRm,Office,PowderRm,Screened,Utility
Level 2:
2 Bedrooms, Bath Main, Bath(s) Other
Level 3:
n/a
Level Other:
n/a
Room Features
Kitchen:
Center Island, Country Kitchen, Eat-In Kitchen, Pantry, Separate Dining Area
Dining Room:
n/a
Master Bedroom:
Full Bath, Walk-In Closet
Bath:
Jetted Tub, Soaking Tub, Tub Shower
Interior Features
Square Foot:
n/a
Year Renovated:
2023
Basement:
No
Full Baths:
2
Half Baths:
1
Appliances:
Carbon Monoxide Detector, Cooktop - Gas, Dishwasher, Dryer, Kitchen Exhaust Fan, Microwave Oven, Range/Oven-Gas, Refrigerator, Washer
Flooring:
Tile, Wood
Fireplaces:
1
Fireplace:
Living Room
Interior:
Blinds,AlrmFire,CeilHigh,Skylight,SmokeDet,StallTub,TubShowr,WlkInCls
Exterior Features
Garage Space:
2-Car
Garage:
Assigned,CPort-At,InEntrnc,OnSite
Driveway:
2 Car Width
Roof:
Asphalt Shingle
Exterior:
Stucco, Wood
Swimming Pool:
Yes
Pool:
Association Pool
Utilities
Heating System:
1 Unit, Cent Register Heat, Forced Hot Air
Heating Source:
Electric, Gas-Natural
Cooling:
1 Unit, Ceiling Fan, Central Air, Elec Air Filter
Water Heater:
Electric, Gas
Water:
Association
Sewer:
Public Sewer
Services:
Garbage Included
Lot Features
Acres:
0.00
Lot Dimensions:
n/a
Lot Features:
Cul-De-Sac, Waterfront
School Information
Elementary:
n/a
Middle:
n/a
High School:
n/a
Community Information
County:
Hudson
Town:
Secaucus Town
Neighborhood:
Harmon Cove Phase II
Application Fee:
n/a
Association Fee:
$749 - Monthly
Fee Includes:
Maintenance-Common Area, Maintenance-Exterior, Sewer Fees, Snow Removal, Trash Collection, Water Fees
Amenities:
Billiards Room, Club House, Jogging/Biking Path, Kitchen Facilities, Lake Privileges, Playground, Pool-Outdoor, Tennis Courts
Pets:
Cats OK, Dogs OK
Financial Considerations
List Price:
$579,900
Tax Amount:
$7,191
Land Assessment:
$69,900
Build. Assessment:
$98,600
Total Assessment:
$168,500
Tax Rate:
4.27
Tax Year:
2025
Ownership Type:
Condominium
Listing Information
MLS ID:
4060661
List Date:
09-01-2026
Days On Market:
52
Listing Broker:
COLDWELL BANKER REALTY
Listing Agent:
Anna Rodney


Request More Information
Shawn and Diane Fox
RE/MAX American Dream
3108 Route 10 West
Denville, NJ 07834
Call: (973) 277-7853
Web: BerkshireHillsLiving.com
