8 Foster Ct
South Orange Village Twp, NJ 07079
Price: $1,250,000
GSMLS: 4060326Type: Single Family
Style: Custom Home
Beds: 4
Baths: 2 Full & 1 Half
Garage: 2-Car
Year Built: 1956
Acres: 0.35
Property Tax: $27,245
Description
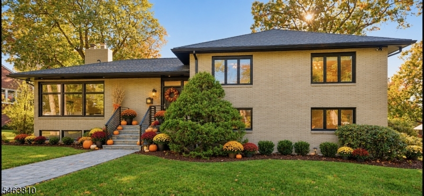
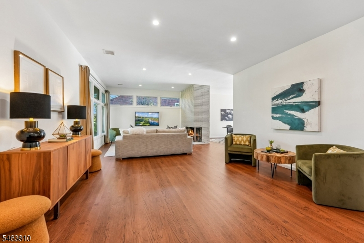
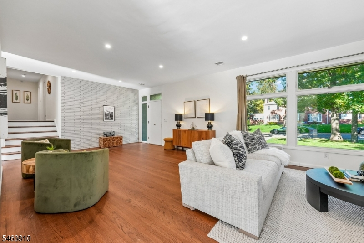
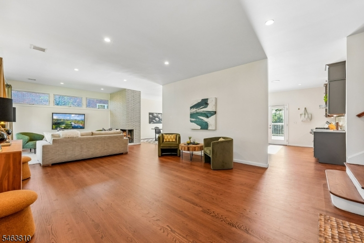
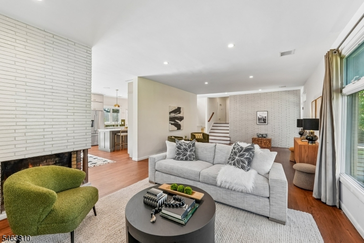
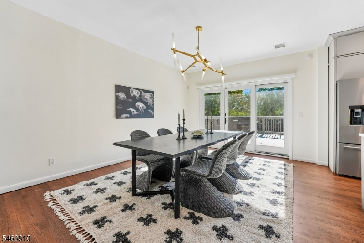
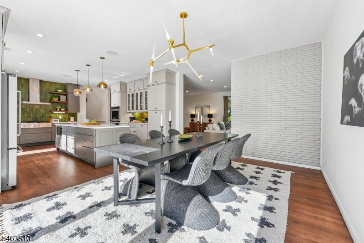
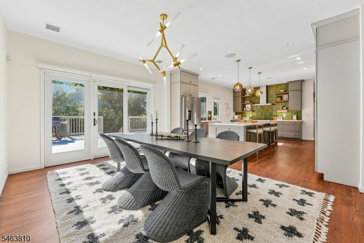
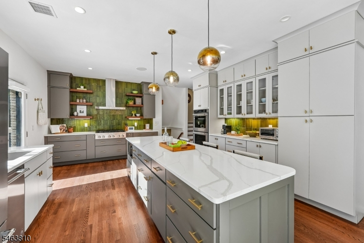
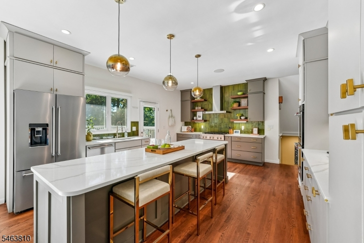
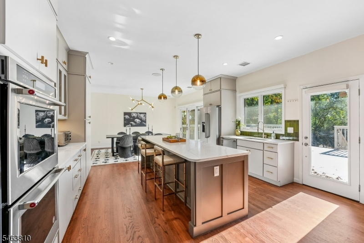
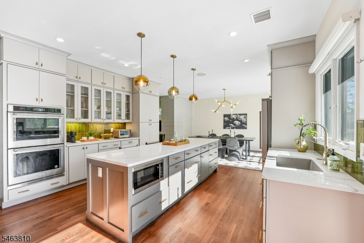
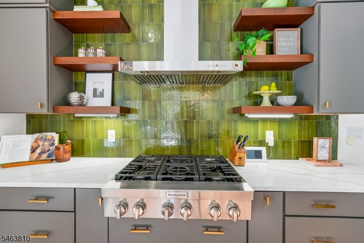
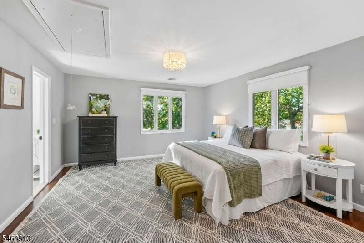
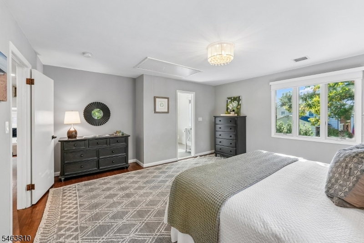
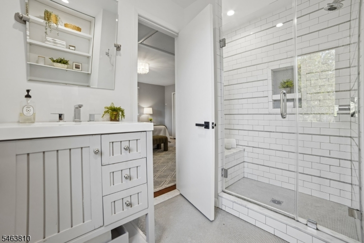
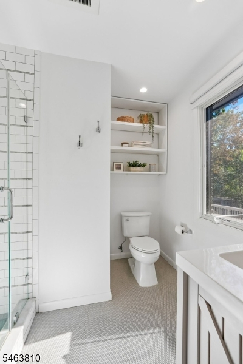
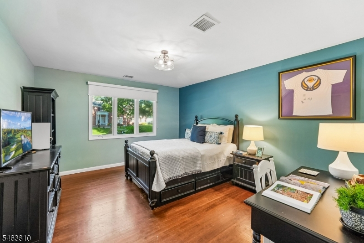
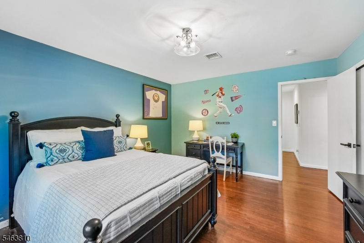
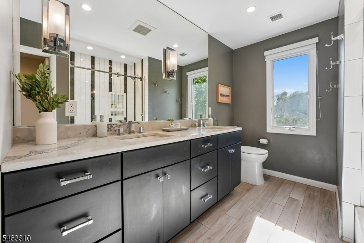
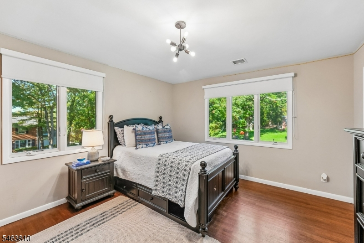
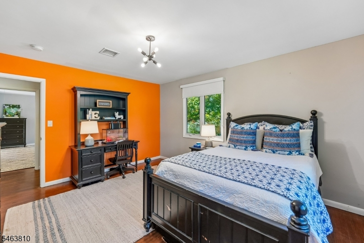
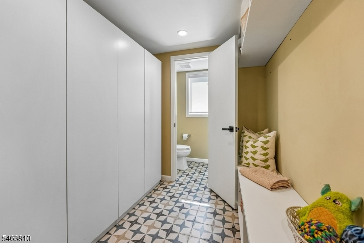
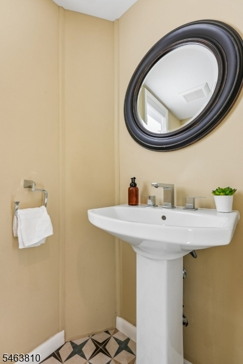
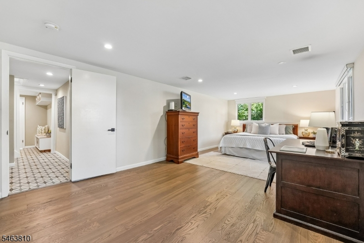
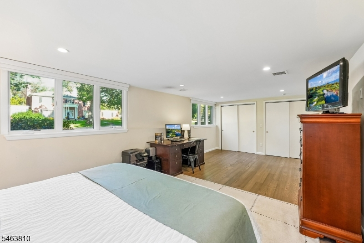
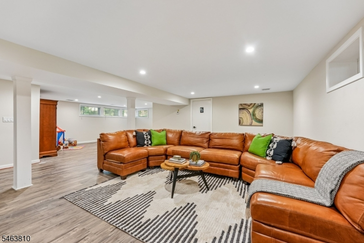
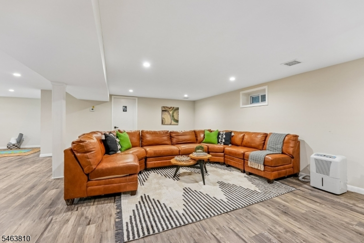
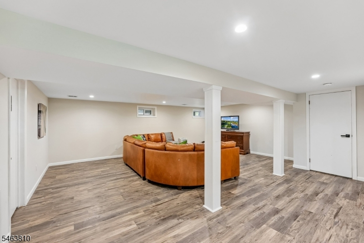
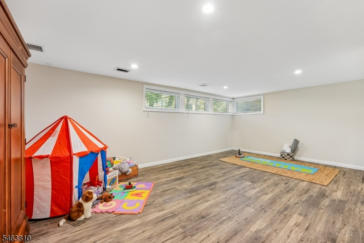
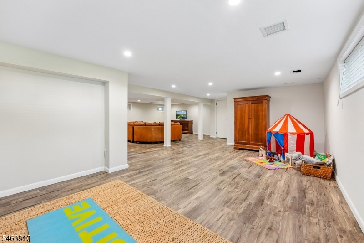
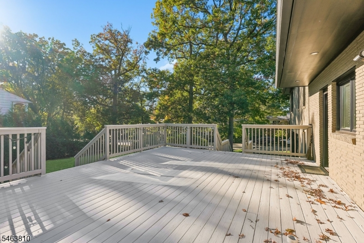
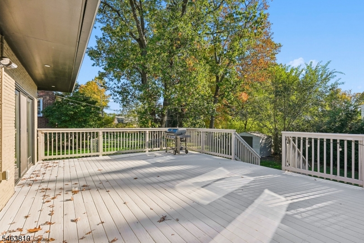
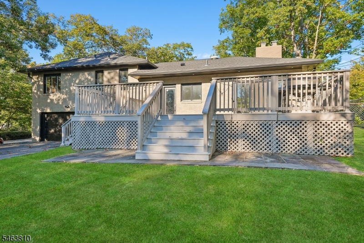
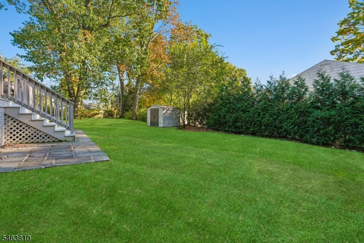
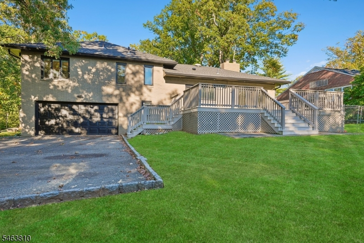
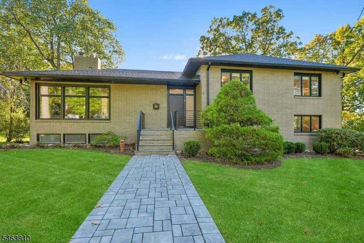
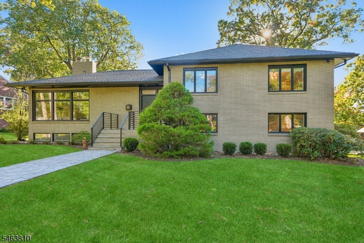
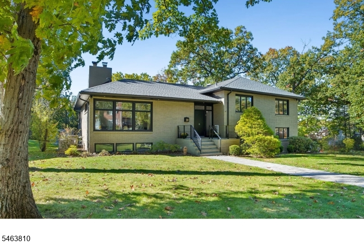
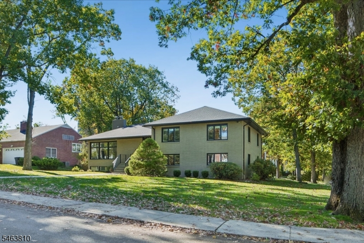
Set in the heart of the desirable Newstead area, this move-in ready, all brick mid-century home is within easy reach of vibrant South Orange Village shops, restaurants, parks & NYC trains! An entertainer's delight, large rooms are arranged in a flowing, open floorplan with a stylish design aesthetic, modern lighting and ample natural light. The eat-in Kitchen features an oversized quartz-topped island, designer tile backsplash, pendant lighting and commerical-grade Kitchen Aid appliances. The dining room and formal living room share a midcentury fireplace. Upstairs, the spacious primary suite features an en-suite bath with custom shower. Large bedrooms that share a modern hall bath with ample storage and double sink vanity are arranged across the 2nd floor. On the ground level, find a conveniently mudroom with access to the built-in 2 car garage, plus a powder room and a huge bedroom/family room with double closets. The basement features a bright recreation room with laundry and space for exercise or playroom. Set on a gorgeous yard with a deck and mature landscape plantings. A few of the many recent updates include a freshly painted exterior, Andersen 400 series windows and sliding doors, newer roof (2019), 2-zone central air, modern interior lighting and so much more. The Newstead neighborhood is a quiet enclave of stately homes on with larger properties and mature trees. The extensive jitney bus system throughout the neighborhood offers easy access to NYC/Hoboken trains.
Rooms Sizes
Kitchen:
First
Dining Room:
First
Living Room:
First
Family Room:
Basement
Den:
n/a
Bedroom 1:
Second
Bedroom 2:
Second
Bedroom 3:
Second
Bedroom 4:
Ground
Room Levels
Basement:
Exercise Room, Laundry Room, Rec Room, Storage Room, Utility Room
Ground:
1Bedroom,GarEnter,MudRoom,PowderRm
Level 1:
Dining Room, Foyer, Kitchen, Living Room
Level 2:
3 Bedrooms, Bath Main, Bath(s) Other
Level 3:
n/a
Level Other:
n/a
Room Features
Kitchen:
Center Island, Eat-In Kitchen
Dining Room:
Formal Dining Room
Master Bedroom:
Full Bath
Bath:
Stall Shower
Interior Features
Square Foot:
n/a
Year Renovated:
n/a
Basement:
Yes - Finished
Full Baths:
2
Half Baths:
1
Appliances:
Cooktop - Gas, Dishwasher, Disposal, Kitchen Exhaust Fan, Microwave Oven, Refrigerator, Stackable Washer/Dryer, Wall Oven(s) - Electric, Washer
Flooring:
Tile, Vinyl-Linoleum, Wood
Fireplaces:
1
Fireplace:
Dining Room, Living Room, See Remarks
Interior:
Shades,StallShw,TubShowr
Exterior Features
Garage Space:
2-Car
Garage:
Built-In Garage, Garage Door Opener
Driveway:
Blacktop
Roof:
Asphalt Shingle
Exterior:
Brick, Wood
Swimming Pool:
n/a
Pool:
n/a
Utilities
Heating System:
Forced Hot Air
Heating Source:
Gas-Natural
Cooling:
Central Air, Multi-Zone Cooling
Water Heater:
n/a
Water:
Public Water, Water Charge Extra
Sewer:
Public Sewer, Sewer Charge Extra
Services:
n/a
Lot Features
Acres:
0.35
Lot Dimensions:
n/a
Lot Features:
n/a
School Information
Elementary:
SOMSD III
Middle:
SOMSD III
High School:
COLUMBIA
Community Information
County:
Essex
Town:
South Orange Village Twp.
Neighborhood:
Newstead
Application Fee:
n/a
Association Fee:
n/a
Fee Includes:
n/a
Amenities:
n/a
Pets:
n/a
Financial Considerations
List Price:
$1,250,000
Tax Amount:
$27,245
Land Assessment:
$495,800
Build. Assessment:
$558,600
Total Assessment:
$1,054,400
Tax Rate:
2.58
Tax Year:
2025
Ownership Type:
Fee Simple
Listing Information
MLS ID:
4060326
List Date:
10-21-2026
Days On Market:
5
Listing Broker:
KELLER WILLIAMS MID-TOWN DIRECT
Listing Agent:
Robert Northfield


Request More Information
Shawn and Diane Fox
RE/MAX American Dream
3108 Route 10 West
Denville, NJ 07834
Call: (973) 277-7853
Web: BerkshireHillsLiving.com
