9 Main St
Roxbury Twp, NJ 07876
Price: $599,000
GSMLS: 4060291Type: Single Family
Style: Colonial
Beds: 5
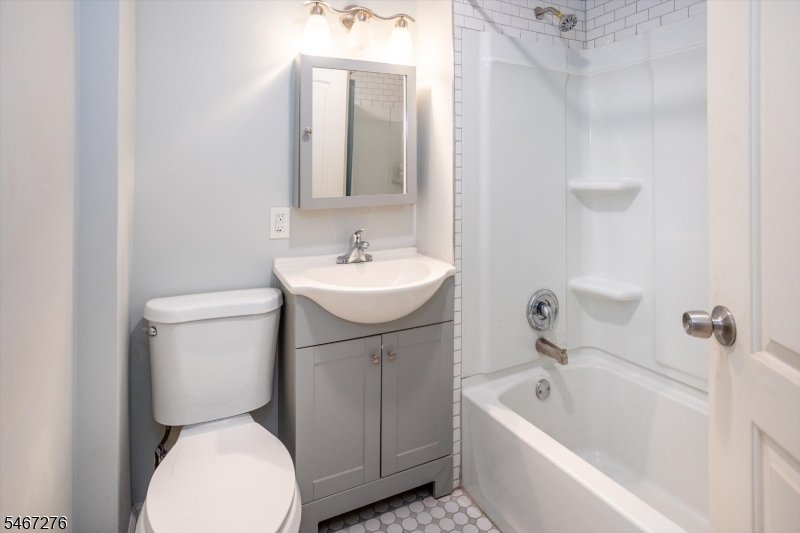
Baths: 2 Full
Garage: No
Year Built: 1900
Acres: 0.53
Property Tax: $8,728
Description
Open House Sunday 1PM–3PM.
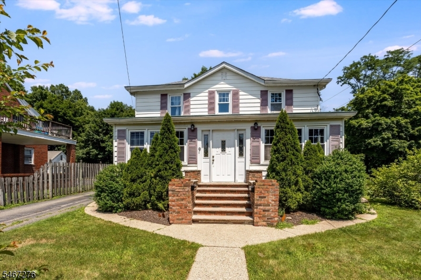
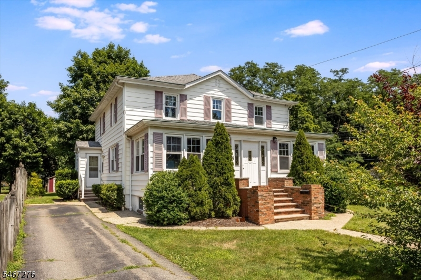
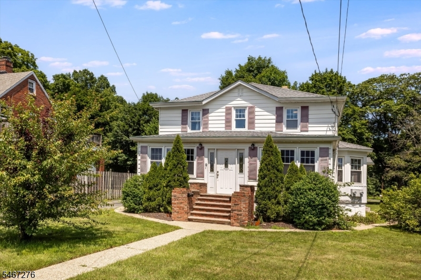
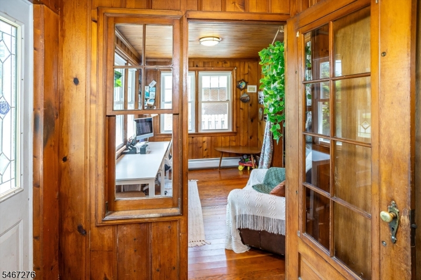
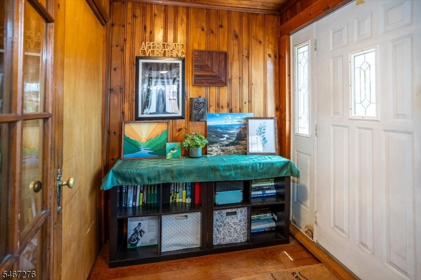
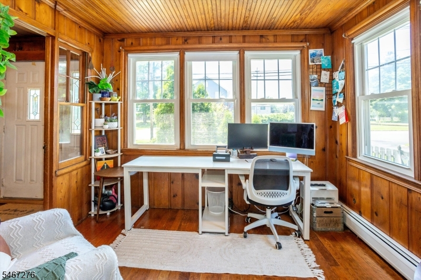
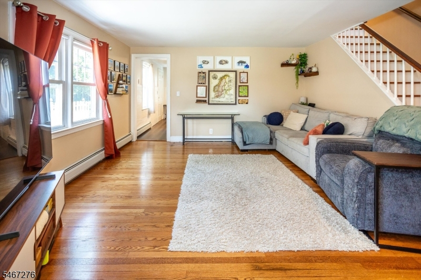
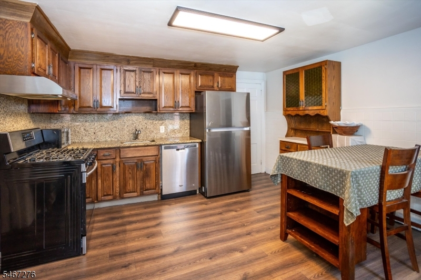
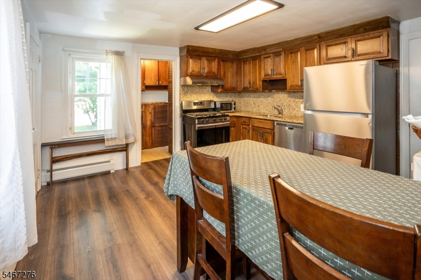
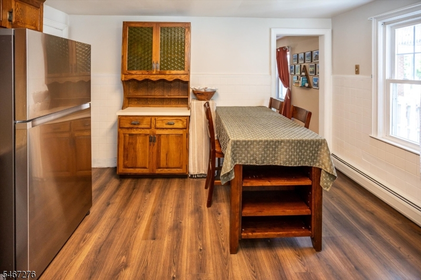
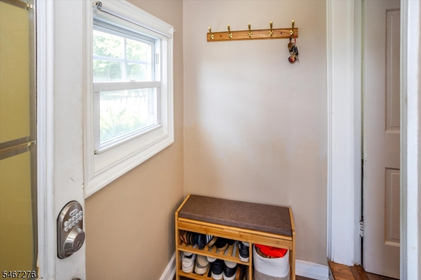
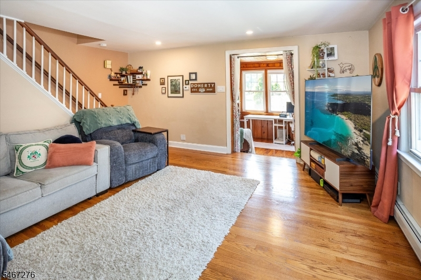
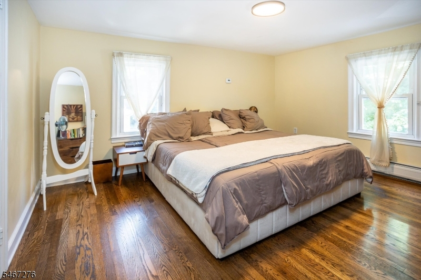
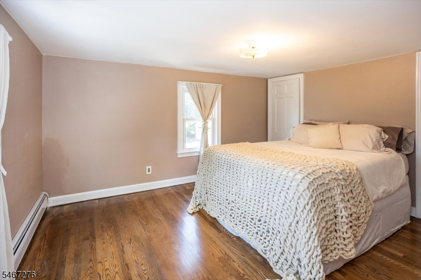
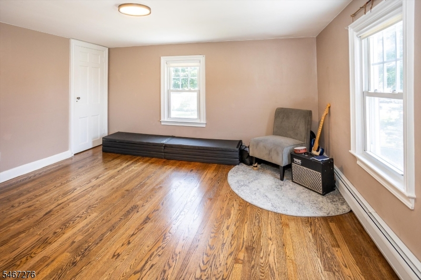
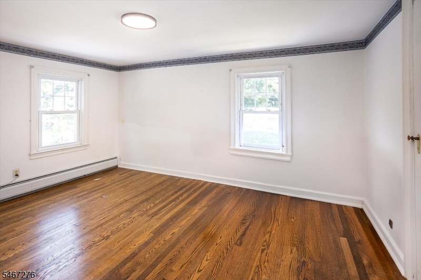
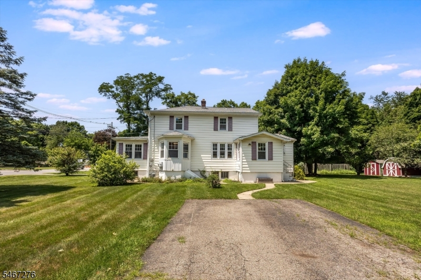
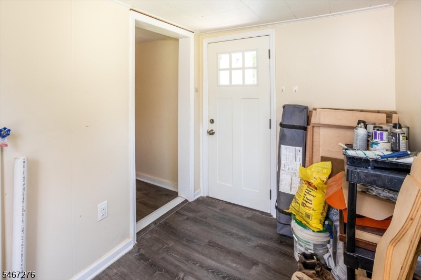
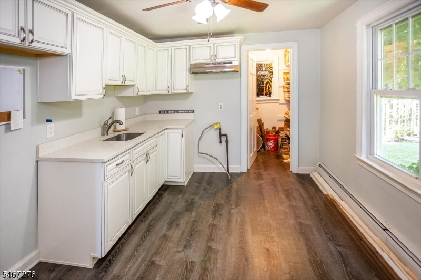
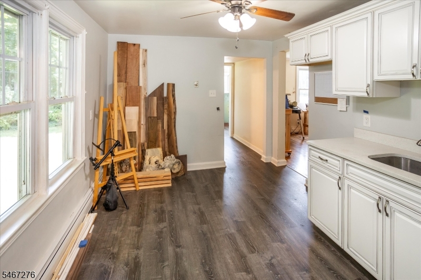
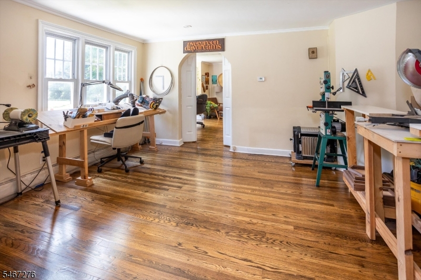
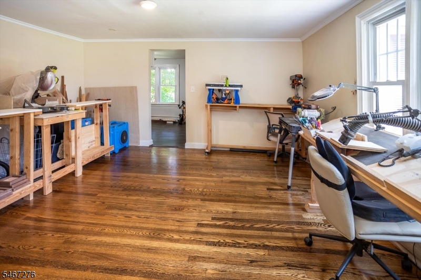
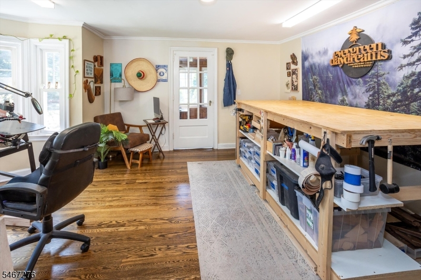
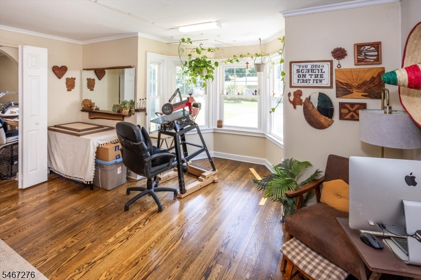
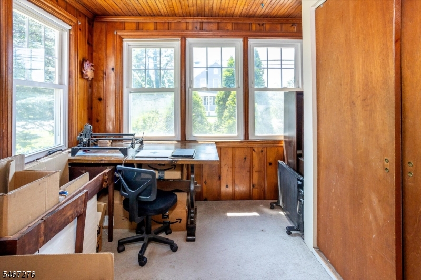
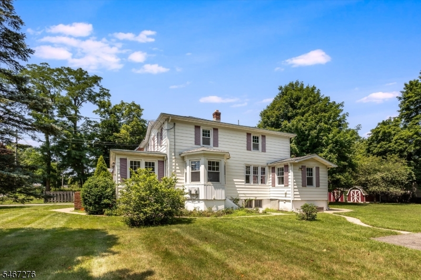
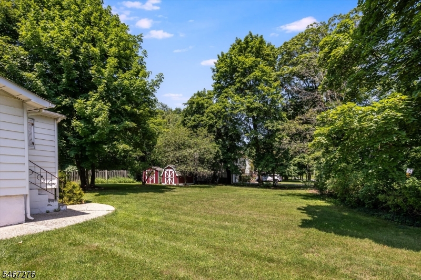
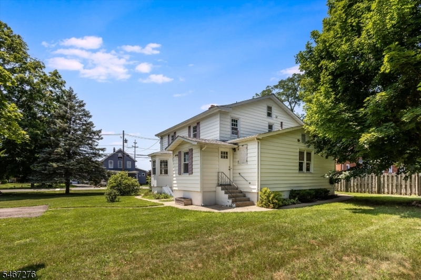
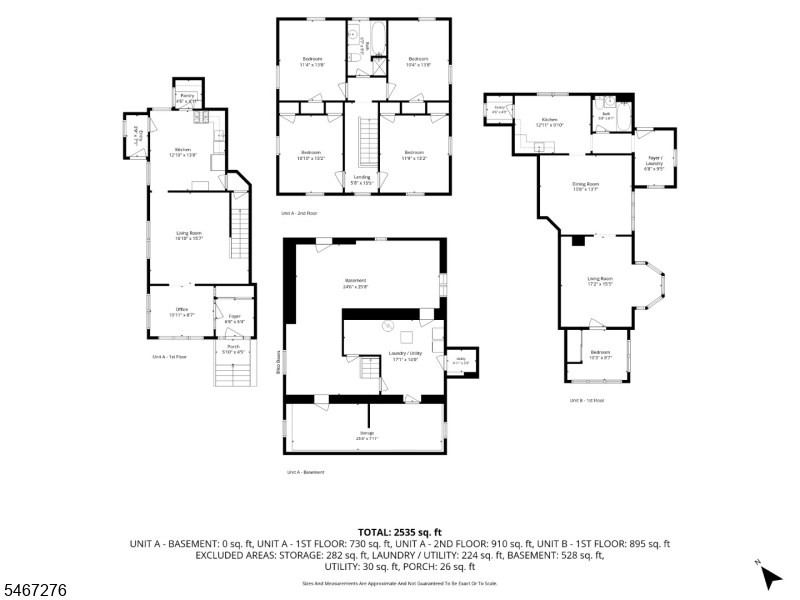
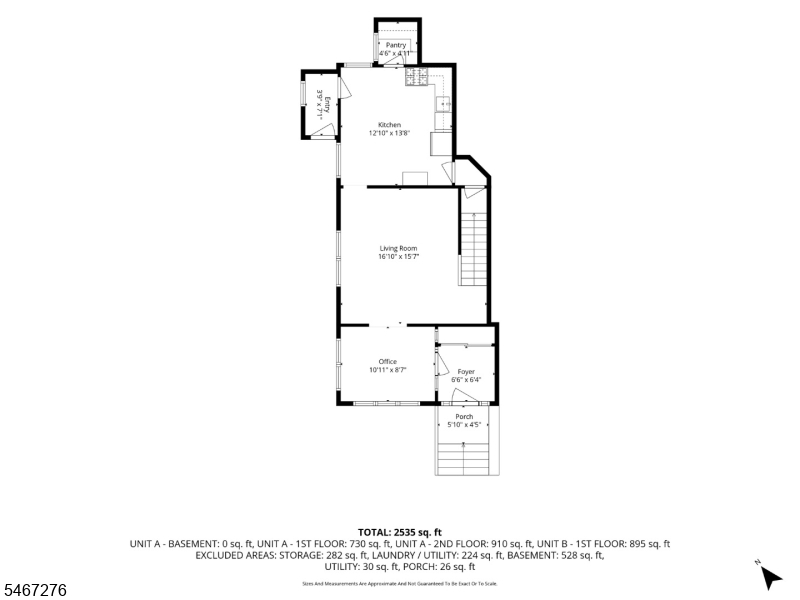
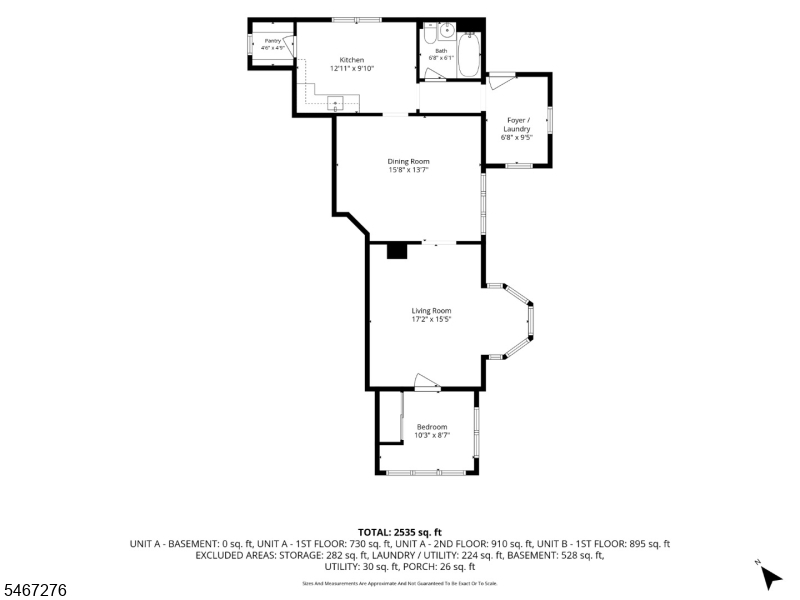
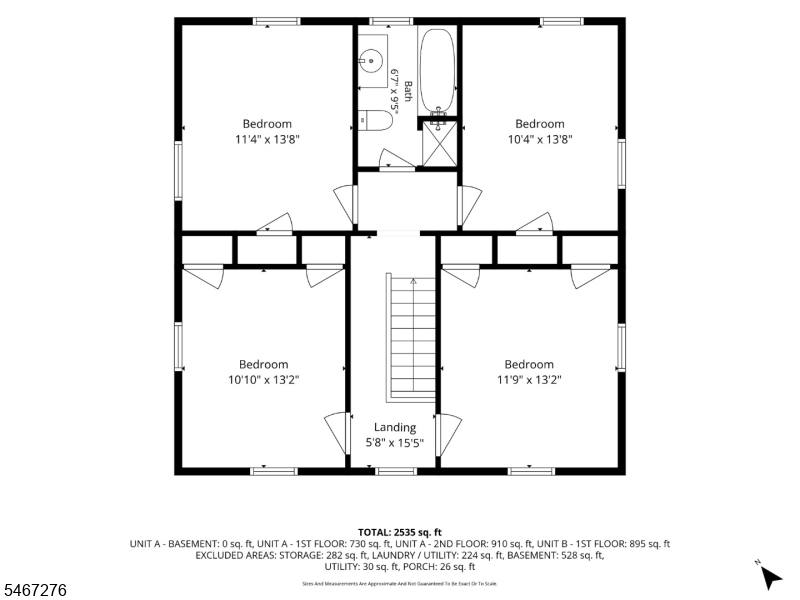
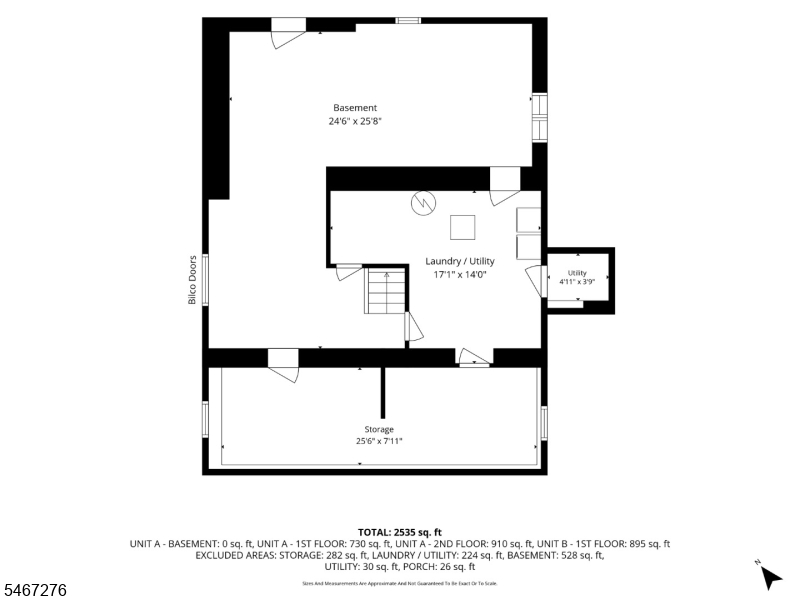
Buy two homes for the price of one! Perfect set up for long term guests. Live in one side (Colonial) with the other side being a Ranch with one floor living it can be a perfect in-law suite. Each side has their own parking, kitchen, laundry, entrance, living area & electric meter. Filled with the Timeless Charm and Character of an early 1900s home, this unique property offers incredible versatility! Unit A features 4 Bedrooms on the upper level, spacious main-level living, and a full unfinished basement with laundry facilities, offering excellent storage and potential for additional finished space. Unit B offers convenient Ranch-Style, One-Floor Living with 1 Bedroom, Living Room, Eat-In Kitchen, bright Sunroom, and Mudroom with laundry hookups. Each Unit provides its own Private Living Space, creating the perfect opportunity for an Investment property or a unique live/work arrangement. The current Owners enjoyed living in one unit while using the other as an art studio! Situated on a level, open lot with plenty of Usable Outdoor Space. This home offers Natural Gas, Public Water & Public Sewer. Opportunities like this are rare in Roxbury! Whether you're looking for an in-law suite or a private workspace, this property is filled with potential. Electric is on two separate meters. Gas, Water & Sewer are paid as one -the bill can be split in half between sides. Roof is only 6 yrs old!Rooms Sizes
Kitchen:
13x13 First
Dining Room:
n/a
Living Room:
17x15 First
Family Room:
n/a
Den:
10x9 First
Bedroom 1:
14x11 Second
Bedroom 2:
14x12 Second
Bedroom 3:
13x11 Second
Bedroom 4:
13x12 Second
Room Levels
Basement:
Laundry Room, Storage Room, Utility Room, Walkout
Ground:
n/a
Level 1:
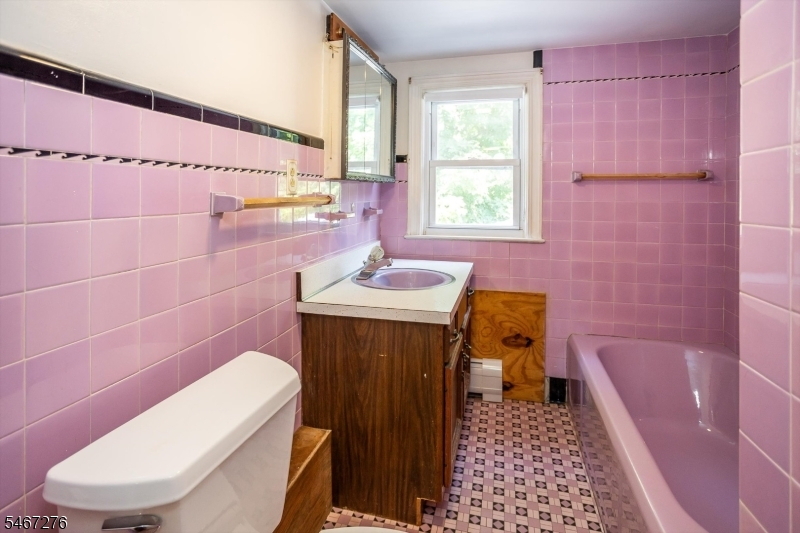
1 Bedroom, Bath Main, Bath(s) Other, Den, Dining Room, Foyer, Kitchen, Laundry Room, Living Room, Pantry
Level 2:
4 Or More Bedrooms, Bath Main
Level 3:
n/a
Level Other:
n/a
Room Features
Kitchen:
Eat-In Kitchen
Dining Room:
n/a
Master Bedroom:
1st Floor
Bath:
n/a
Interior Features
Square Foot:
2,535
Year Renovated:
n/a
Basement:
Yes - Full, Unfinished, Walkout
Full Baths:
2
Half Baths:
0
Appliances:
Carbon Monoxide Detector, Dishwasher, Dryer, Range/Oven-Gas, Refrigerator, Washer
Flooring:
Wood
Fireplaces:
No
Fireplace:
n/a
Interior:
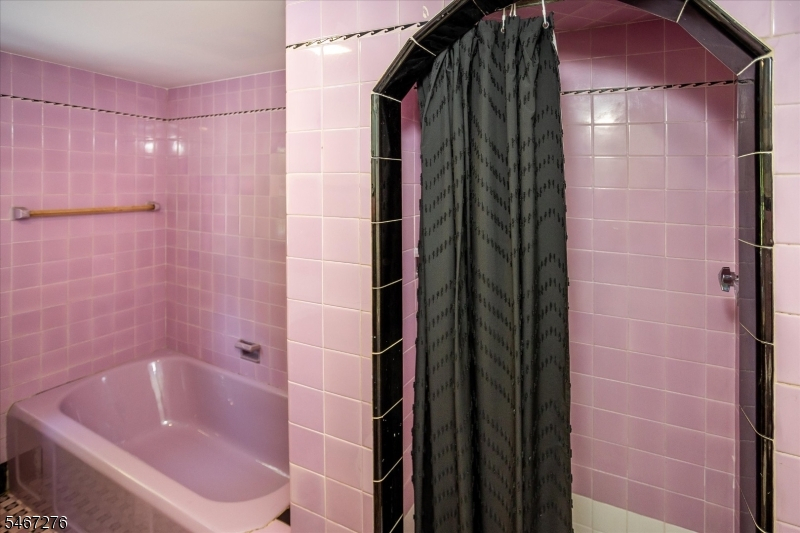
CODetect,SmokeDet,StallTub,TubShowr
Exterior Features
Garage Space:
No
Garage:
n/a
Driveway:
Additional Parking, Off-Street Parking
Roof:
Asphalt Shingle
Exterior:
Aluminum Siding
Swimming Pool:
No
Pool:
n/a
Utilities
Heating System:
1 Unit, Baseboard - Hotwater
Heating Source:
Gas-Natural
Cooling:
Window A/C(s)
Water Heater:
n/a
Water:
Public Water
Sewer:
Public Sewer
Services:
Garbage Included
Lot Features
Acres:
0.53
Lot Dimensions:
119X195
Lot Features:
Corner, Level Lot, Open Lot
School Information
Elementary:
Franklin Elementary School (K-3)
Middle:
Eisenhower Middle School (7-8)
High School:
Roxbury High School (9-12)
Community Information
County:
Morris
Town:
Roxbury Twp.
Neighborhood:
Succasunna
Application Fee:
n/a
Association Fee:
n/a
Fee Includes:
n/a
Amenities:
n/a
Pets:
n/a
Financial Considerations
List Price:
$599,000
Tax Amount:
$8,728
Land Assessment:
$97,100
Build. Assessment:
$212,300
Total Assessment:
$309,400
Tax Rate:
2.82
Tax Year:
2025
Ownership Type:
Fee Simple
Listing Information
MLS ID:
4060291
List Date:
10-21-2026
Days On Market:
0
Listing Broker:
RE/MAX HERITAGE PROPERTIES
Listing Agent:
Tamblyn Abrusci



Request More Information
Shawn and Diane Fox
RE/MAX American Dream
3108 Route 10 West
Denville, NJ 07834
Call: (973) 277-7853
Web: BerkshireHillsLiving.com
