228 Clarken Dr
West Orange Twp, NJ 07052
Price: $575,000
GSMLS: 4060219Type: Condo/Townhouse/Co-op
Style: Townhouse-End Unit
Beds: 2
Baths: 2 Full & 1 Half
Garage: 2-Car
Year Built: 1993
Acres: 0.00
Property Tax: $13,208
Description
Open House Saturday 1PM–3PM.
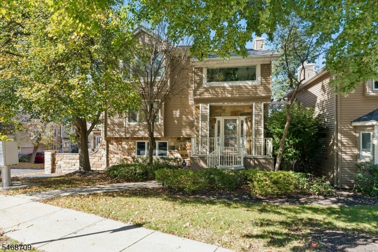
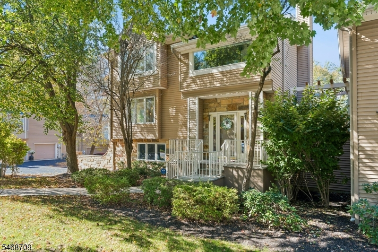
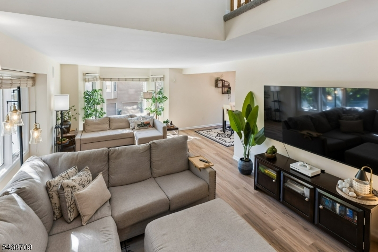
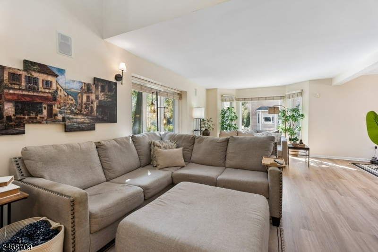
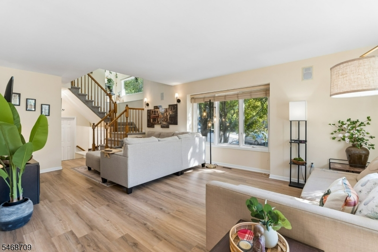
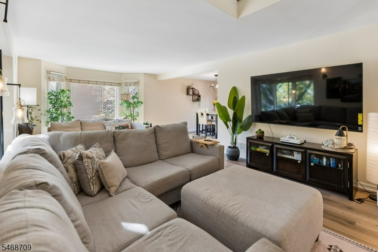
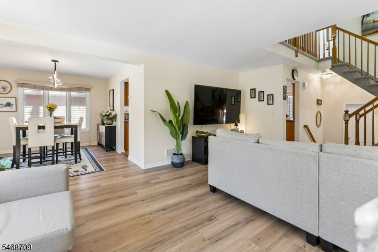
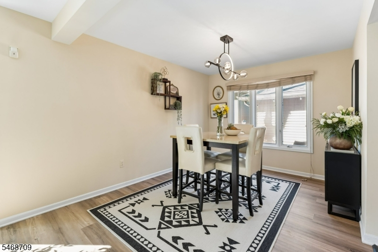
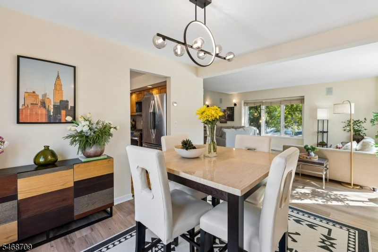
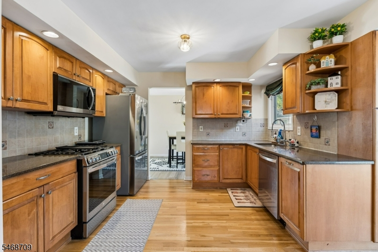
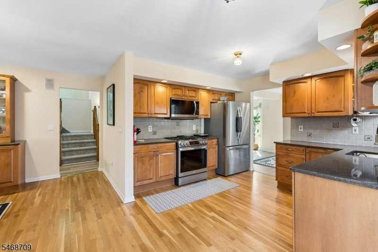
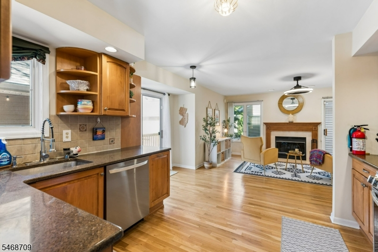
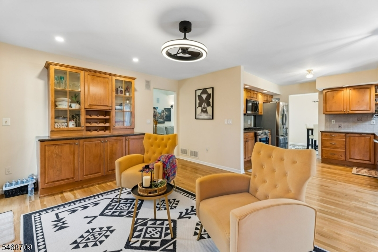
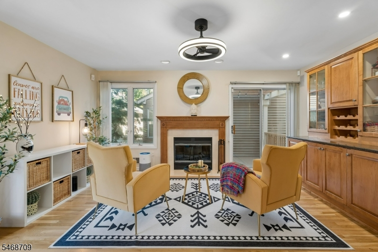
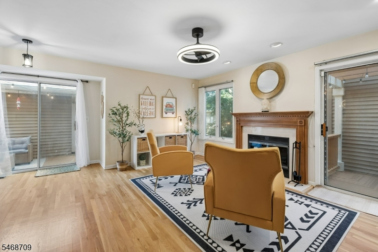
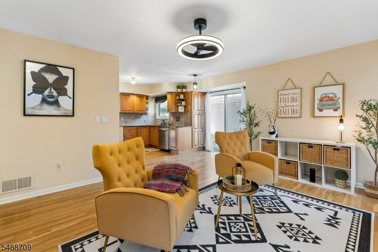
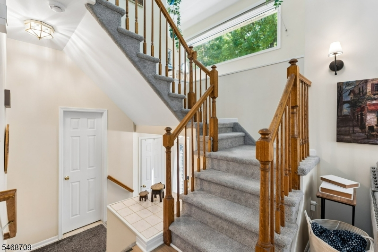
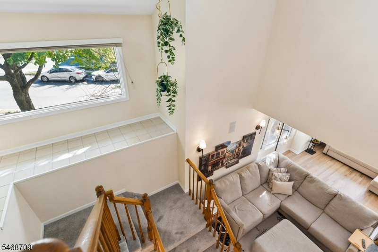
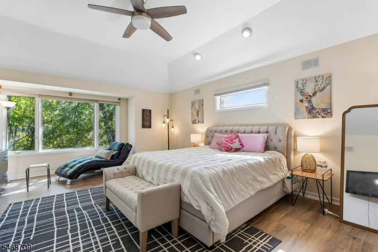
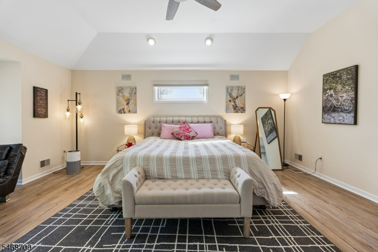
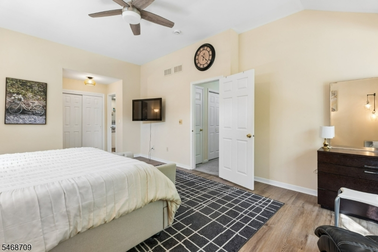
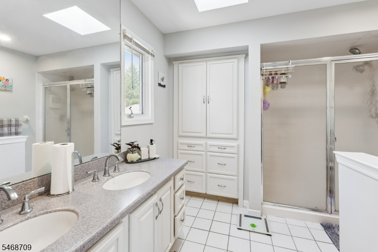
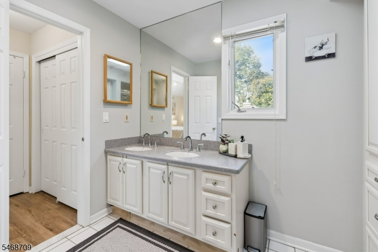
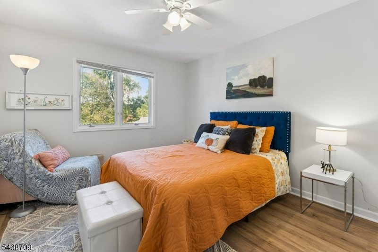
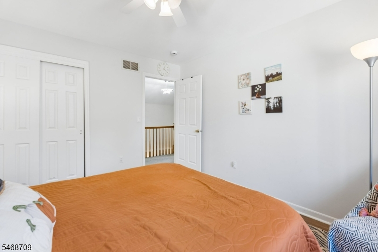
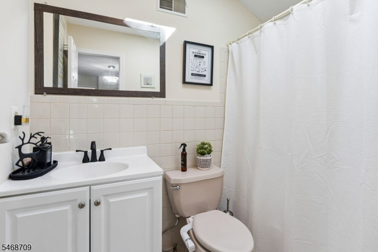
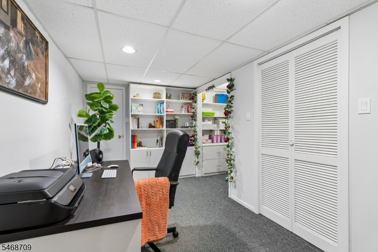
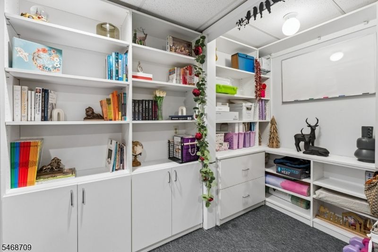
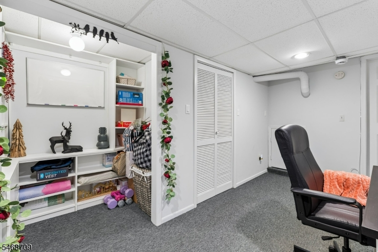
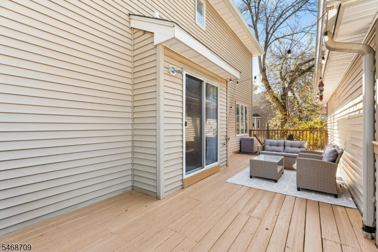
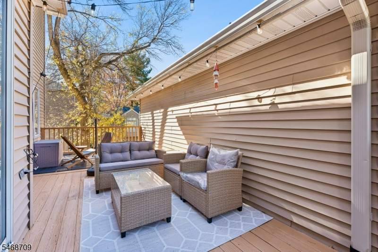
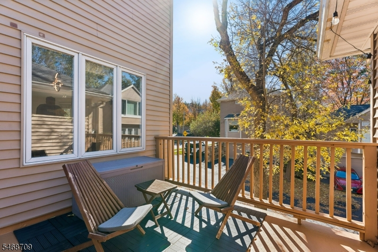
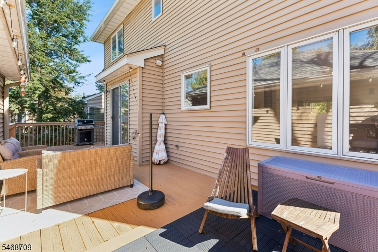
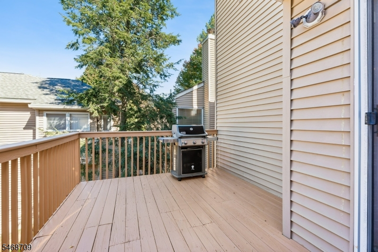
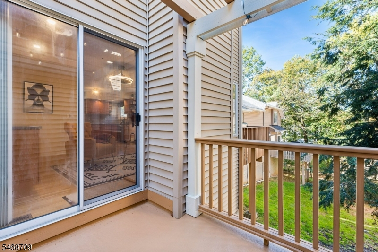
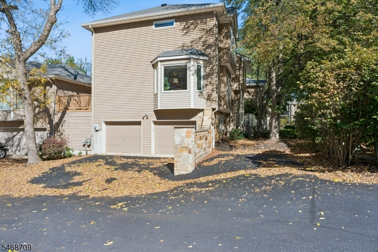
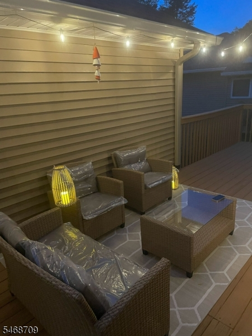
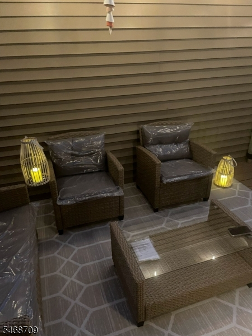
Welcome to 228 Clarken Drive, a beautifully maintained end-unit Ascot model townhome in the desirable Crystal Woods community. Offering over 1,900 square feet of sun-filled living space, this inviting home features a thoughtfully designed layout with generously proportioned rooms and an abundance of natural light. The kitchen opens to a comfortable family room featuring a fireplace and custom built-ins. Spacious living and dining areas are framed by windows, creating an ideal setting for everyday living and entertaining. Two recently redone decks, including an oversized deck, extend the living space outdoors and offer wonderful opportunities for dining and relaxation. Woods floors on both levels. Upstairs, the expansive Primary Suite features vaulted ceilings, a walk-in closet, and an en-suite bath with double vanities, tub and walk in shower. A hall bathroom with skylight and conveniently located laundry complete this level. The lower level provides flexible space for a home office or den, along with direct access to the attached two-car garage. Residents of Crystal Woods enjoy community amenities including an outdoor pool, tennis courts, and playground. Low HOA. Ideally situated with convenient access to New York City, shopping (Whole Foods, Target), dining, and everyday conveniences. Close to all major highways and a short distance from vibrant downtown Montclair and South Orange.Rooms Sizes
Kitchen:
First
Dining Room:
First
Living Room:
First
Family Room:
First
Den:
Basement
Bedroom 1:
Second
Bedroom 2:
Second
Bedroom 3:
n/a
Bedroom 4:
n/a
Room Levels
Basement:
Den, Office
Ground:
n/a
Level 1:
Dining Room, Family Room, Kitchen, Living Room, Powder Room
Level 2:
2 Bedrooms, Bath Main, Bath(s) Other
Level 3:
n/a
Level Other:
n/a
Room Features
Kitchen:
Eat-In Kitchen
Dining Room:
n/a
Master Bedroom:
Full Bath, Walk-In Closet
Bath:
Stall Shower And Tub
Interior Features
Square Foot:
n/a
Year Renovated:
n/a
Basement:
Yes - Finished
Full Baths:
2
Half Baths:
1
Appliances:
Carbon Monoxide Detector, Dishwasher, Dryer, Microwave Oven, Range/Oven-Gas, Refrigerator, Washer
Flooring:
Carpeting, Tile, Wood
Fireplaces:
1
Fireplace:
Family Room
Interior:
CODetect,FireExtg,SmokeDet,StallTub,WlkInCls
Exterior Features
Garage Space:
2-Car
Garage:
Attached Garage
Driveway:
2 Car Width, Additional Parking
Roof:
Asphalt Shingle
Exterior:
Vinyl Siding
Swimming Pool:
n/a
Pool:
n/a
Utilities
Heating System:
1 Unit, Forced Hot Air
Heating Source:
Gas-Natural
Cooling:
1 Unit, Central Air
Water Heater:
Gas
Water:
Public Water
Sewer:
Public Sewer
Services:
Cable TV Available, Fiber Optic Available, Garbage Included
Lot Features
Acres:
0.00
Lot Dimensions:
n/a
Lot Features:
n/a
School Information
Elementary:
REDWOOD
Middle:
n/a
High School:
W ORANGE
Community Information
County:
Essex
Town:
West Orange Twp.
Neighborhood:
Crystal Woods
Application Fee:
n/a
Association Fee:
$543 - Monthly
Fee Includes:
Maintenance-Common Area, Maintenance-Exterior, Snow Removal, Trash Collection
Amenities:
Playground, Pool-Outdoor, Tennis Courts
Pets:
Yes
Financial Considerations
List Price:
$575,000
Tax Amount:
$13,208
Land Assessment:
$240,000
Build. Assessment:
$262,800
Total Assessment:
$502,800
Tax Rate:
2.63
Tax Year:
2025
Ownership Type:
Condominium
Listing Information
MLS ID:
4060219
List Date:
10-21-2026
Days On Market:
0
Listing Broker:
WEICHERT REALTORS
Listing Agent:
Rehana Deshpande


Request More Information
Shawn and Diane Fox
RE/MAX American Dream
3108 Route 10 West
Denville, NJ 07834
Call: (973) 277-7853
Web: BerkshireHillsLiving.com
