11 Cresthill Rd
Verona Twp, NJ 07044
Price: $599,900
GSMLS: 4060084Type: Single Family
Style: Cape Cod
Beds: 4
Baths: 2 Full
Garage: 1-Car
Year Built: 1955
Acres: 0.29
Property Tax: $12,197
Description
Open House Sunday 1PM–3PM.
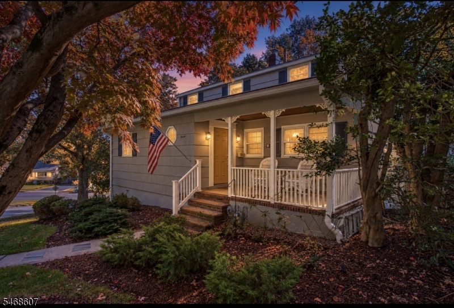
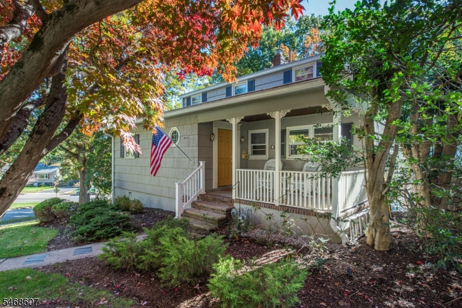
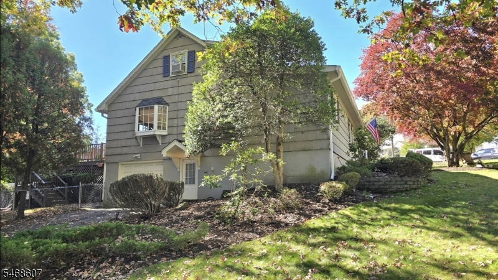
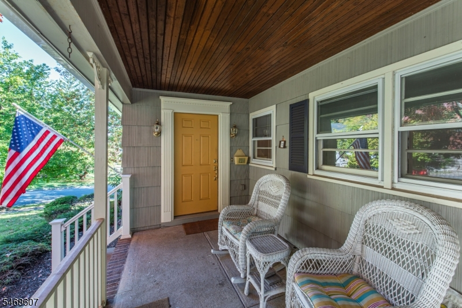
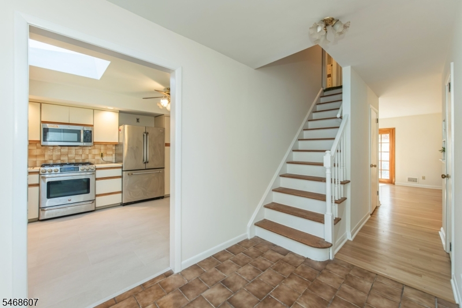
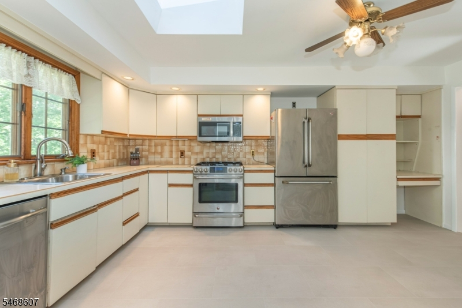
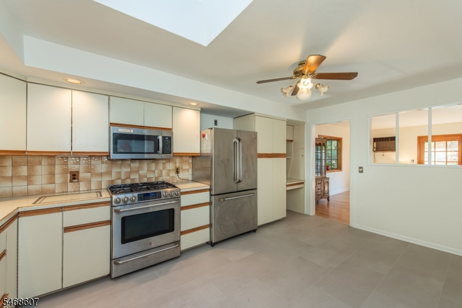
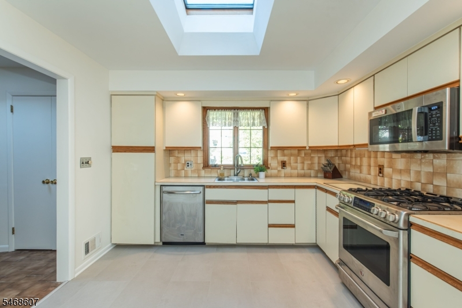
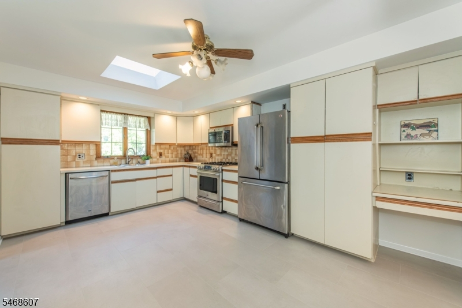
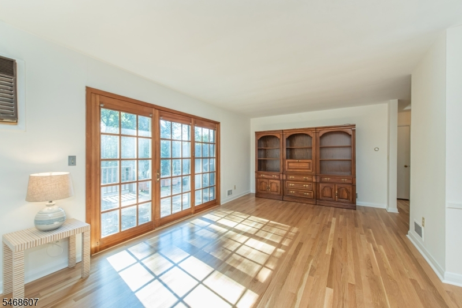
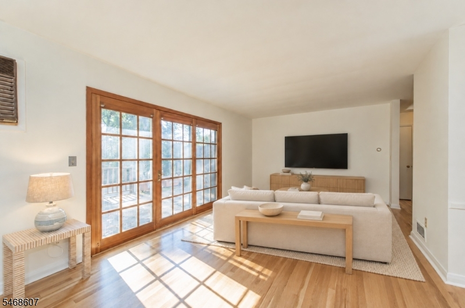
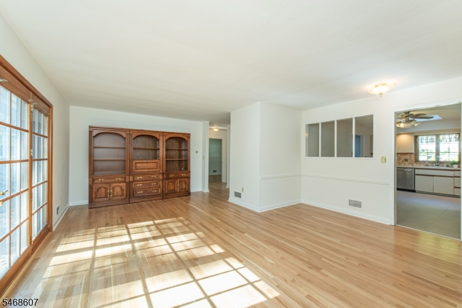
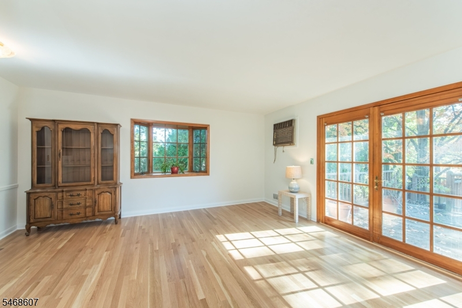
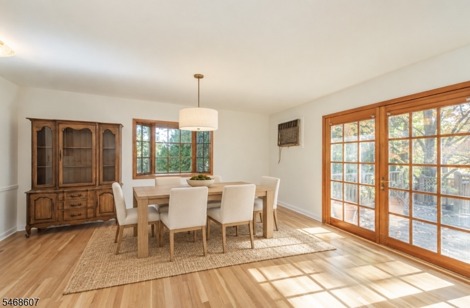
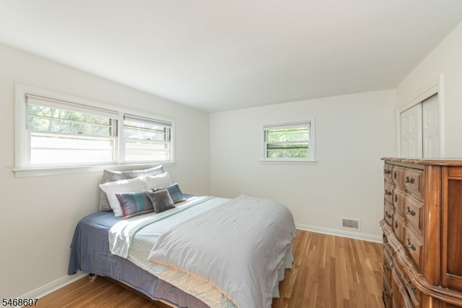
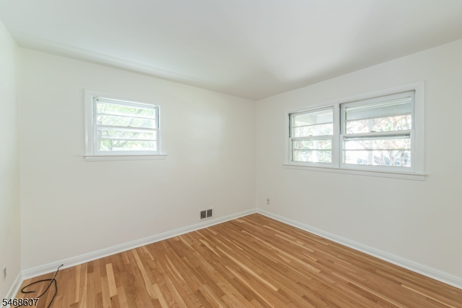
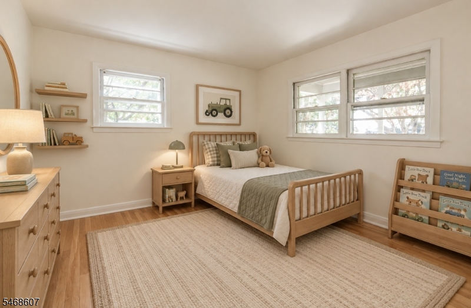
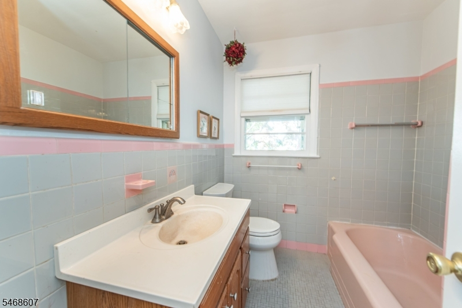
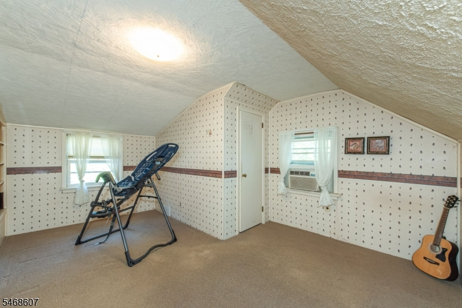
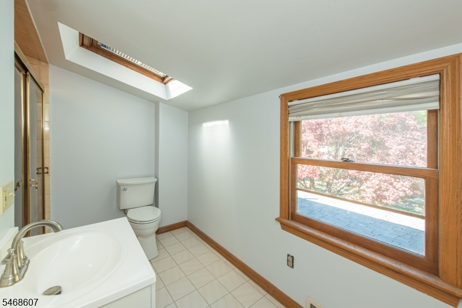
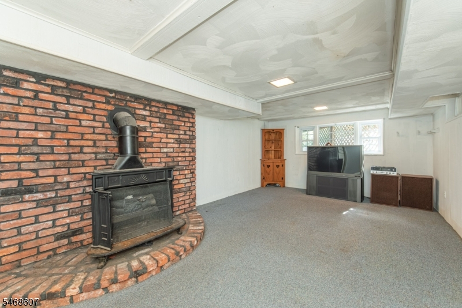
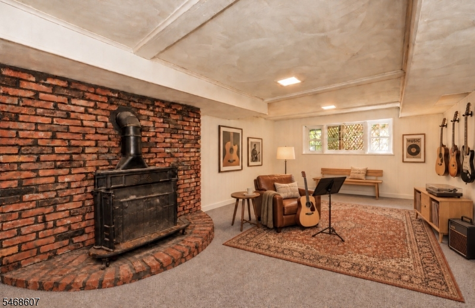
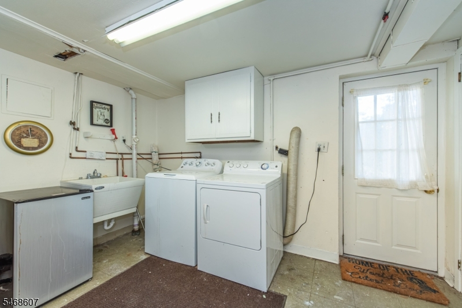
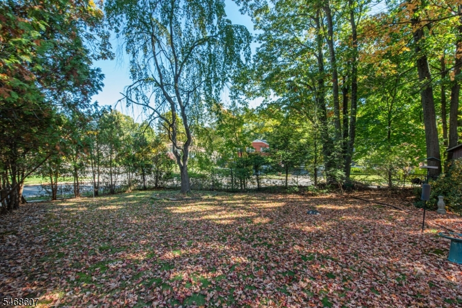
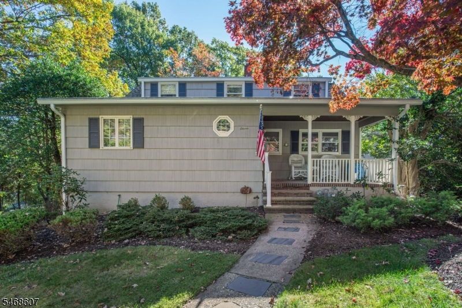
Tucked away on a quiet CUL-DE-SAC, this 4 bedroom, 2 full bath home is an exciting opportunity for buyers looking for a small-town community feel with a vibrant downtown scene just steps away! Greeted by an inviting front porch, the freshly painted main floor welcomes you! Featuring a large eat-in kitchen with new tile flooring, light filled living room & dining area with sliders to backyard. Two 1st floor bedrooms with a full bathroom complete the main level. Upstairs are 2 additional bedrooms & a full bath. The finished WAlKOUT basement offers flexible space for a rec room, home gym or playroom, plus ample storage space, laundry room & direct access to the spacious backyard. The Verona lifestyle features convenient access to excellent schools, Verona Park, Verona Pool, West Essex Trail, Hilltop Reservation & Bloomfield Ave which hosts a fantastic lineup of local restaurants, shops & cafes. Picture morning bagel runs followed by coffee on the porch, afternoons browsing the bookstore, dinner around the corner and summer days at the community pool. There is always something to enjoy!Rooms Sizes
Kitchen:
First
Dining Room:
First
Living Room:
First
Family Room:
n/a
Den:
n/a
Bedroom 1:
First
Bedroom 2:
First
Bedroom 3:
Second
Bedroom 4:
Second
Room Levels
Basement:
Rec Room, Utility Room, Walkout
Ground:
n/a
Level 1:
2 Bedrooms, Bath Main, Dining Room, Foyer, Kitchen, Living Room
Level 2:
2 Bedrooms, Bath(s) Other
Level 3:
n/a
Level Other:
n/a
Room Features
Kitchen:
Eat-In Kitchen
Dining Room:
Living/Dining Combo
Master Bedroom:
n/a
Bath:
n/a
Interior Features
Square Foot:
1,748
Year Renovated:
n/a
Basement:
Yes - Finished
Full Baths:
2
Half Baths:
0
Appliances:
Carbon Monoxide Detector, Range/Oven-Electric, Refrigerator
Flooring:
Tile, Wood
Fireplaces:
No
Fireplace:
n/a
Interior:
CODetect,StallShw,TubShowr
Exterior Features
Garage Space:
1-Car
Garage:
Attached Garage
Driveway:
1 Car Width, Blacktop
Roof:
Asphalt Shingle
Exterior:
Wood
Swimming Pool:
No
Pool:
n/a
Utilities
Heating System:
1 Unit, Forced Hot Air
Heating Source:
Gas-Natural
Cooling:
Wall A/C Unit(s), Window A/C(s)
Water Heater:
Gas
Water:
Public Water
Sewer:
Public Sewer
Services:
Cable TV Available
Lot Features
Acres:
0.29
Lot Dimensions:
85X150
Lot Features:
Cul-De-Sac
School Information
Elementary:
n/a
Middle:
n/a
High School:
VERONA
Community Information
County:
Essex
Town:
Verona Twp.
Neighborhood:
n/a
Application Fee:
n/a
Association Fee:
n/a
Fee Includes:
n/a
Amenities:
n/a
Pets:
n/a
Financial Considerations
List Price:
$599,900
Tax Amount:
$12,197
Land Assessment:
$353,000
Build. Assessment:
$323,000
Total Assessment:
$676,000
Tax Rate:
3.17
Tax Year:
2025
Ownership Type:
Fee Simple
Listing Information
MLS ID:
4060084
List Date:
10-20-2026
Days On Market:
0
Listing Broker:
LATTIMER REALTY
Listing Agent:
Jeffrey Lattimer Jr.


Request More Information
Shawn and Diane Fox
RE/MAX American Dream
3108 Route 10 West
Denville, NJ 07834
Call: (973) 277-7853
Web: BerkshireHillsLiving.com
