349 Lafayette St
Rahway City, NJ 07065
Price: $600,000
GSMLS: 4060011Type: Multi-Family
Style: 2-Two Story
Total Units: 2
Beds: 6
Baths: 2 Full
Garage: No
Year Built: 1940
Acres: 0.00
Property Tax: $11,777
Description
Open House Saturday 1PM–3PM.
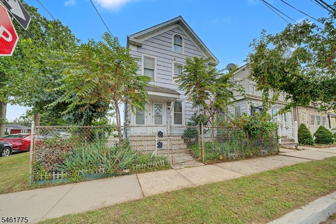
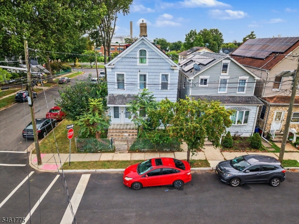
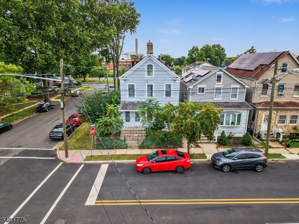
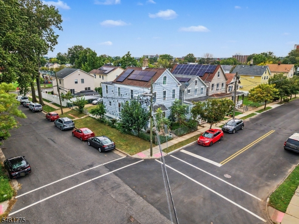
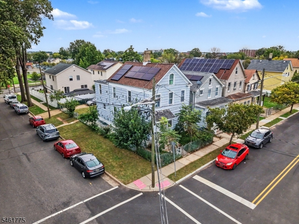
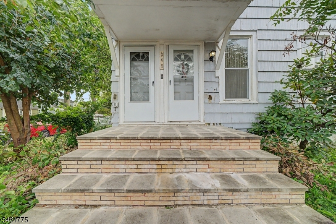
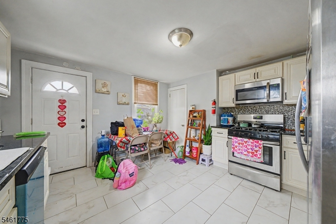
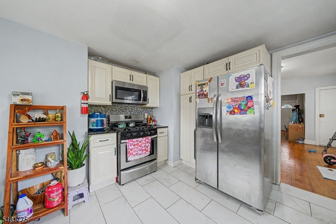
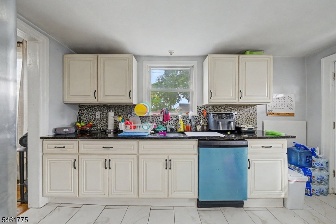
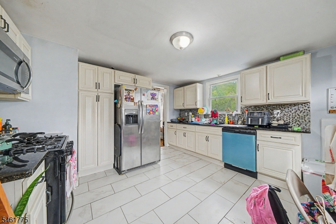
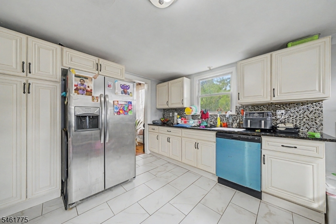
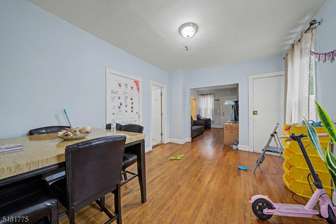
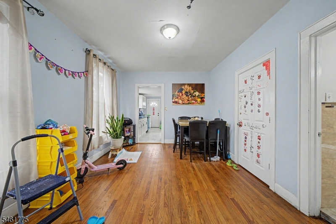
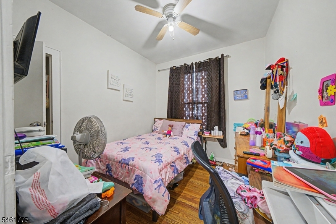
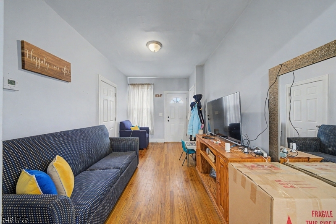
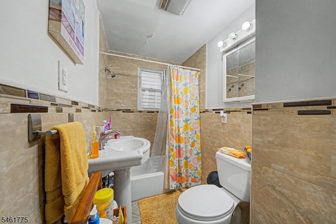
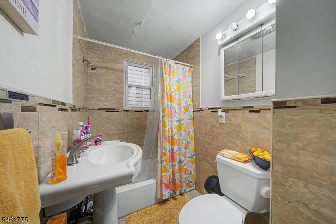
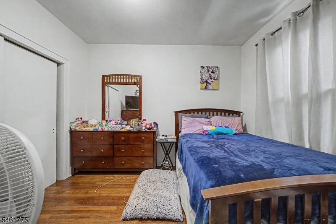
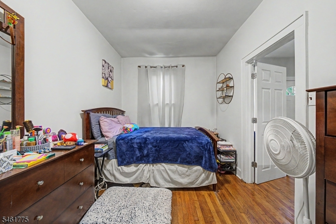
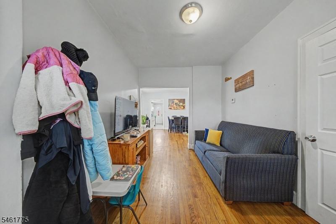
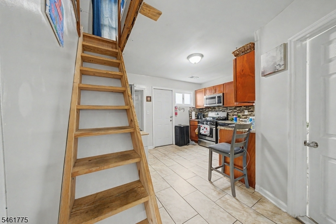
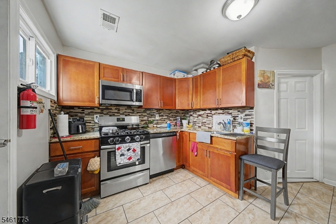
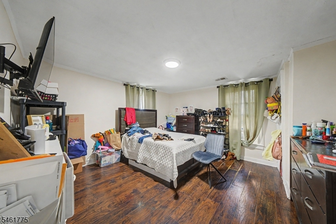
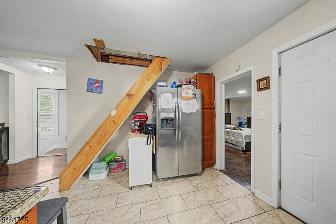
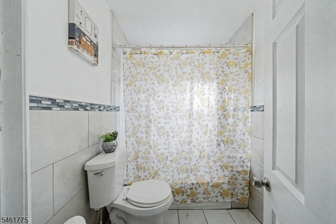
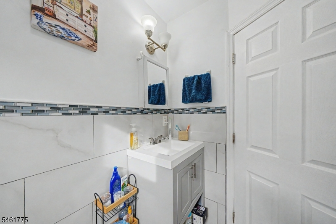
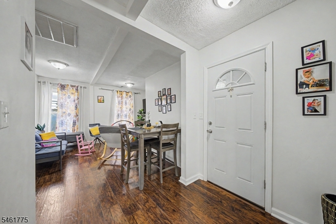
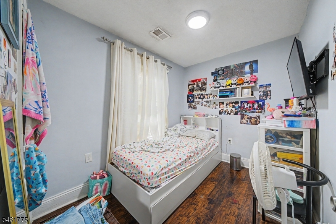
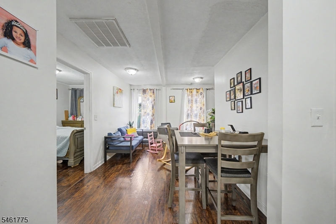
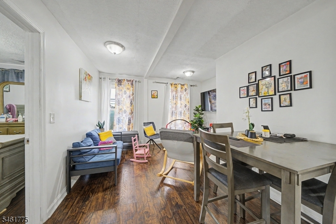
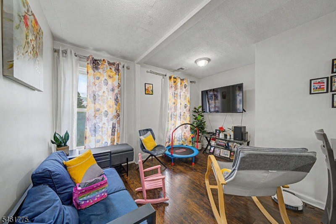
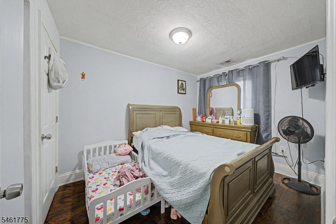
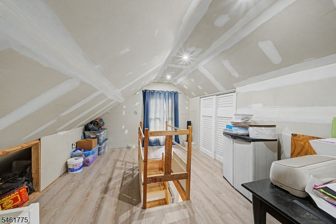
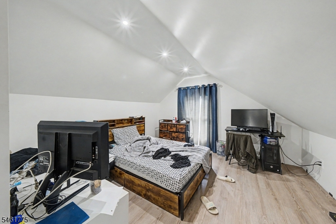
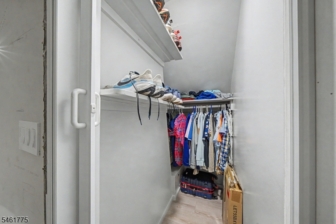
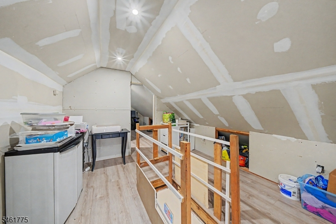
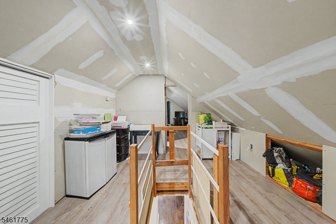
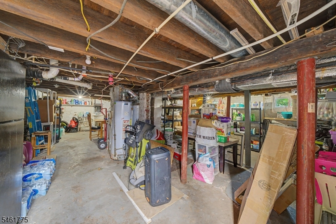
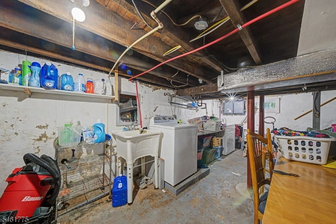
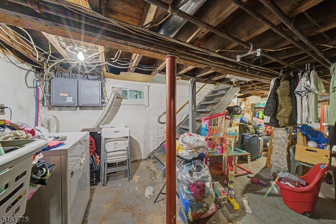
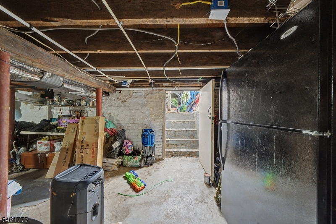
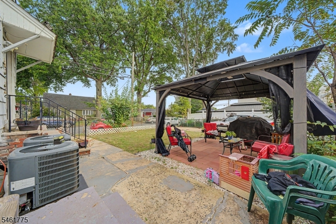
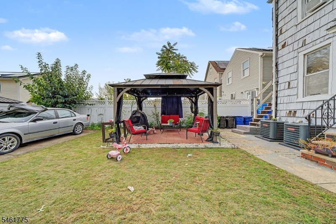
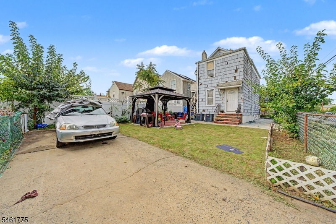
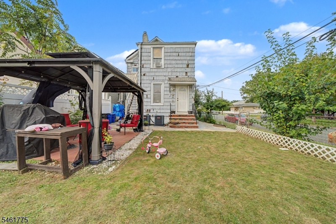
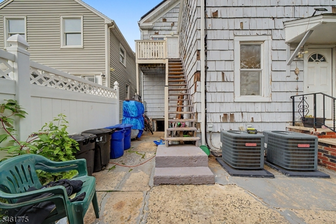
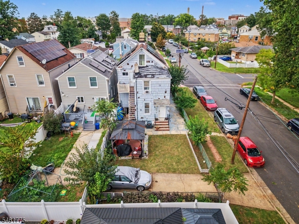
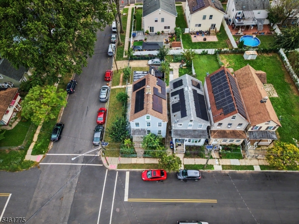
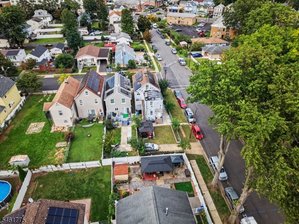
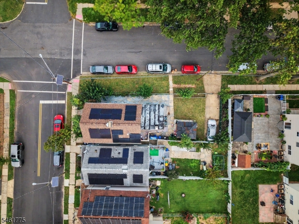
Welcome to 349 Lafayette Street, a spacious two-family home set on a corner lot in Rahway. Offering a total of 13 rooms, 6 bedrooms, and 2 full baths, the property features two distinct living spaces with separate entries and a flexible multi-level layout. Unit 1 occupies the first floor and offers 5 rooms, 2 bedrooms, and 1 full bath, including a living room, dining room, and eat-in kitchen. Unit 2 spans the second and third floors with 8 rooms, 4 bedrooms, and 1 full bath, providing generous living space across two levels with additional attic-area rooms. A full basement adds valuable storage and utility space, while two separate furnaces serve the units independently. Front and rear access add everyday functionality, and the corner setting with tree-lined surroundings gives the property a welcoming residential feel. The upper unit's two-level arrangement adds flexibility within the floor plan, while separate entries allow each residence to maintain its own sense of space. Conveniently located near downtown Rahway, shopping, dining, public transportation, the Rahway train station, and major roadways, 349 Lafayette Street combines space, functionality, and accessibility. With multiple levels of living space, a full basement, and a practical two-unit configuration, this property offers a strong combination of versatility, convenience, and opportunity in an established Rahway neighborhood.General Info
Style:
2-Two Story
SqFt Building:
n/a
Total Rooms:
13
Basement:
Yes - Full, Unfinished, Walkout
Interior:
Carbon Monoxide Detector, Fire Extinguisher, Tile Floors, Wood Floors
Roof:
Asphalt Shingle
Exterior:
Vinyl Siding
Lot Size:
29X100
Lot Desc:
Corner, Level Lot
Parking
Garage Capacity:
No
Description:
On-Street Parking
Parking:
1 Car Width, Concrete Strip, Driveway-Exclusive, Fencing, Off-Street Parking, On-Street Parking
Spaces Available:
2
Unit 1
Bedrooms:
2
Bathrooms:
1
Total Rooms:
5
Room Description:
Bedrooms, Dining Room, Eat-In Kitchen, Kitchen, Living Room
Levels:
1
Square Foot:
n/a
Fireplaces:
n/a
Appliances:
CarbMDet,CookGas,Dishwshr,Microwav,RgOvGas,Refrig,SumpPump
Utilities:
Owner Pays Water, Tenant Pays Electric, Tenant Pays Gas, Tenant Pays Heat
Handicap:
No
Unit 2
Bedrooms:
4
Bathrooms:
1
Total Rooms:
8
Room Description:
Attic, Bedrooms, Dining Room, Eat-In Kitchen, Kitchen, Living Room
Levels:
2
Square Foot:
n/a
Fireplaces:
n/a
Appliances:
Carbon Monoxide Detector, Dishwasher, Microwave Oven, Range/Oven - Gas, Refrigerator, Smoke Detector
Utilities:
Owner Pays Water, Tenant Pays Electric, Tenant Pays Gas, Tenant Pays Heat
Handicap:
No
Unit 3
Bedrooms:
n/a
Bathrooms:
n/a
Total Rooms:
n/a
Room Description:
n/a
Levels:
n/a
Square Foot:
n/a
Fireplaces:
n/a
Appliances:
n/a
Utilities:
n/a
Handicap:
n/a
Unit 4
Bedrooms:
n/a
Bathrooms:
n/a
Total Rooms:
n/a
Room Description:
n/a
Levels:
n/a
Square Foot:
n/a
Fireplaces:
n/a
Appliances:
n/a
Utilities:
n/a
Handicap:
n/a
Utilities
Heating:
Multi-Zone
Heating Fuel:
Gas-Natural
Cooling:
Multi-Zone Cooling
Water Heater:
Gas
Water:
Public Water
Sewer:
Public Sewer
Utilities:
Electric, Gas-Natural
Services:
n/a
School Information
Elementary:
Cleveland
Middle:
Rahway MS
High School:
Rahway HS
Community Information
County:
Union
Town:
Rahway City
Neighborhood:
n/a
Financial Considerations
List Price:
$600,000
Tax Amount:
$11,777
Land Assessment:
$41,900
Build. Assessment:
$113,400
Total Assessment:
$155,300
Tax Rate:
7.58
Tax Year:
2025
Listing Information
MLS ID:
4060011
List Date:
10-20-2026
Days On Market:
2
Listing Broker:
EXP REALTY, LLC
Listing Agent:
Kunal Doshi


Request More Information
Shawn and Diane Fox
RE/MAX American Dream
3108 Route 10 West
Denville, NJ 07834
Call: (973) 277-7853
Web: BerkshireHillsLiving.com
