18 Sunnybrook Rd
Bernardsville Boro, NJ 07924
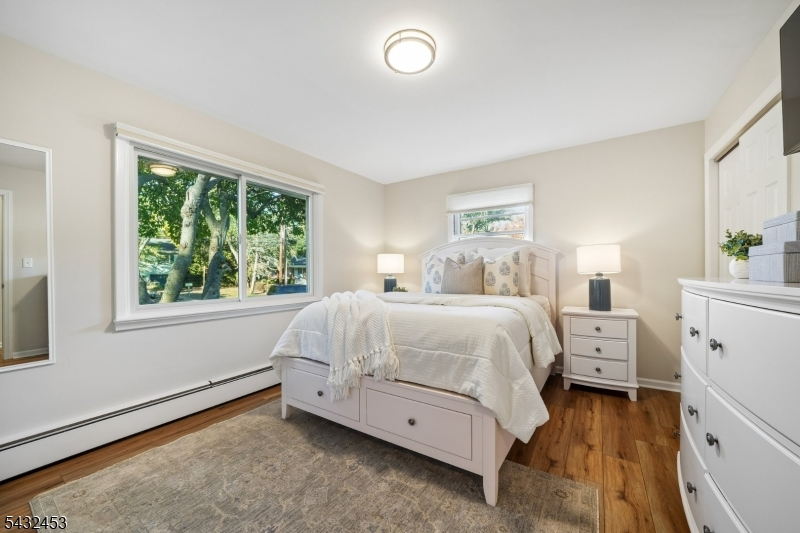
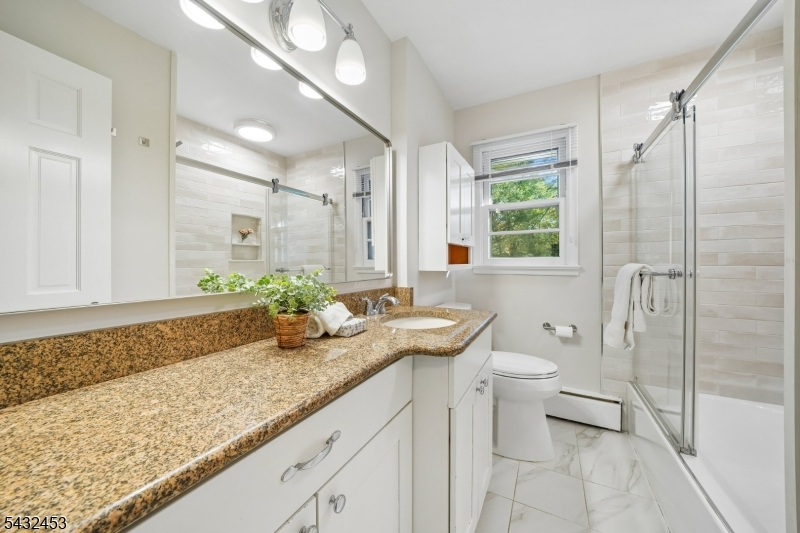
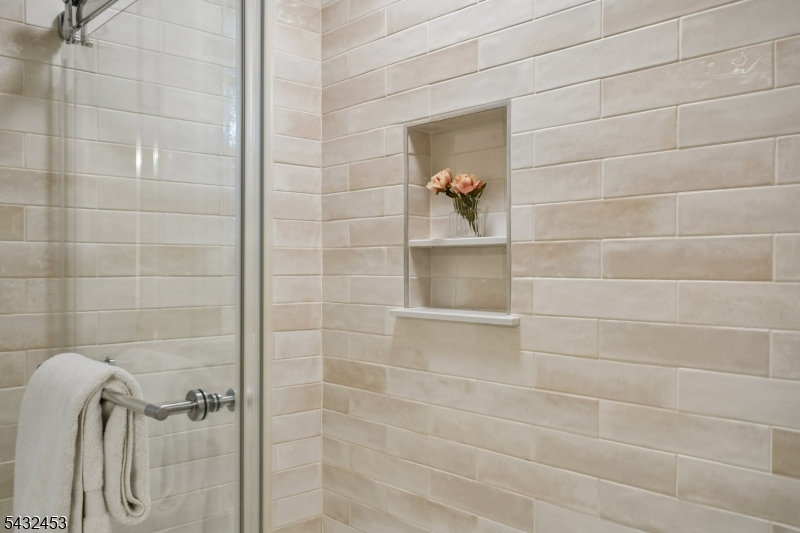
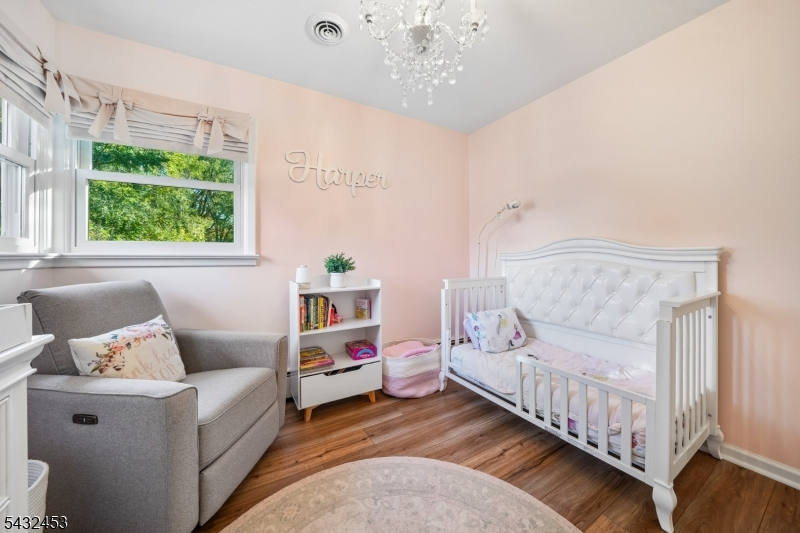
Price: $690,000
GSMLS: 4059930Type: Single Family
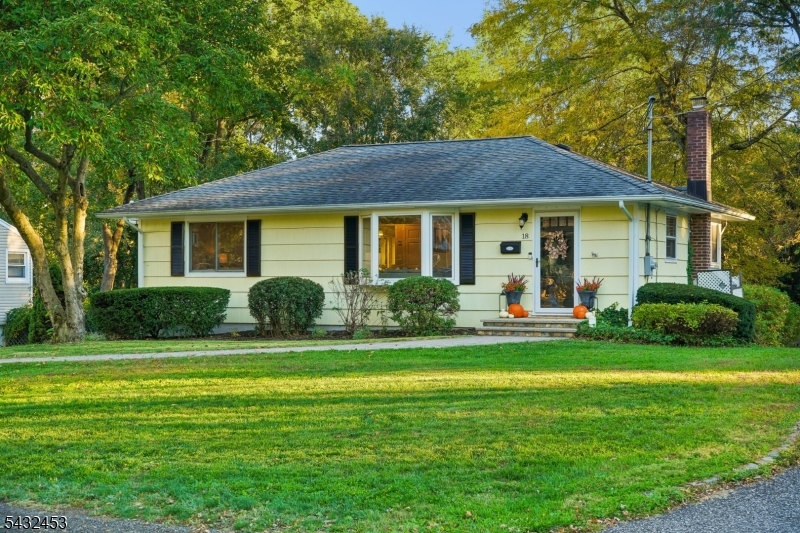
Style: Ranch
Beds: 3
Baths: 1 Full & 1 Half
Garage: 1-Car
Year Built: 1955
Acres: 0.33
Property Tax: $10,997
Description
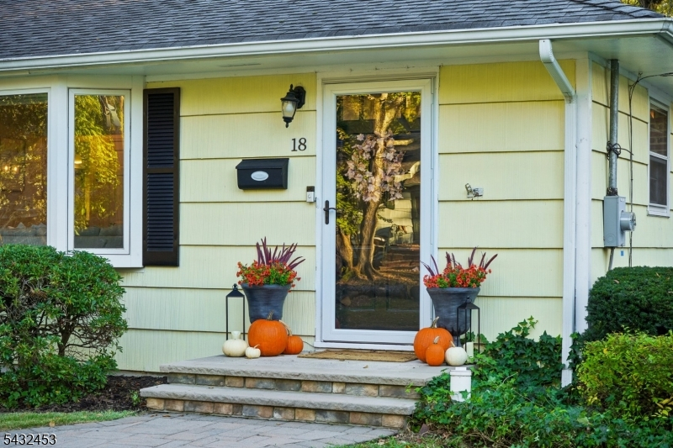
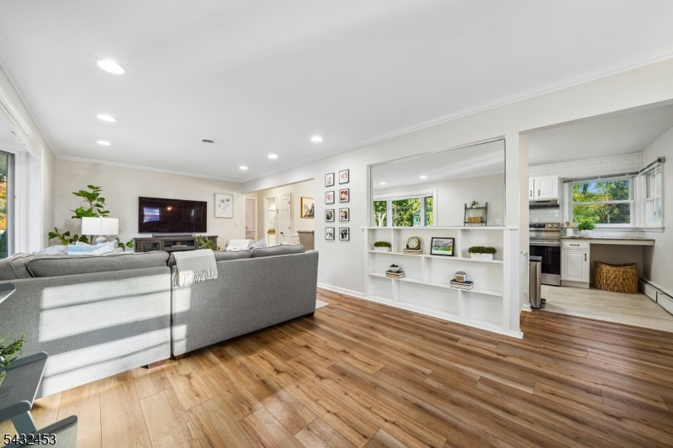
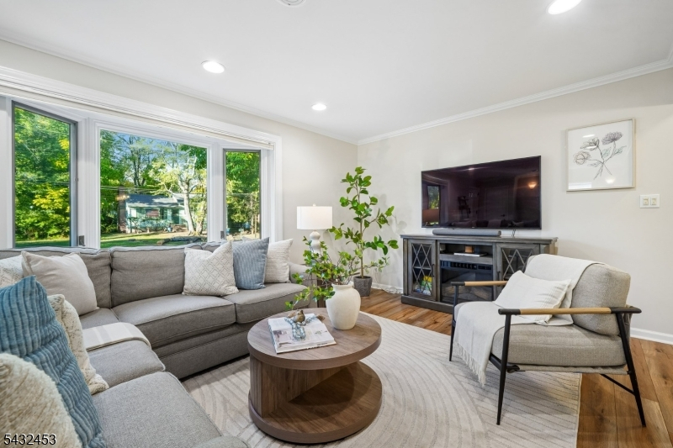
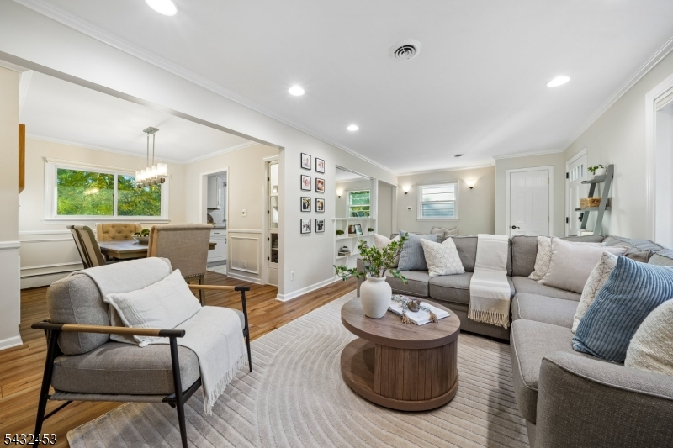
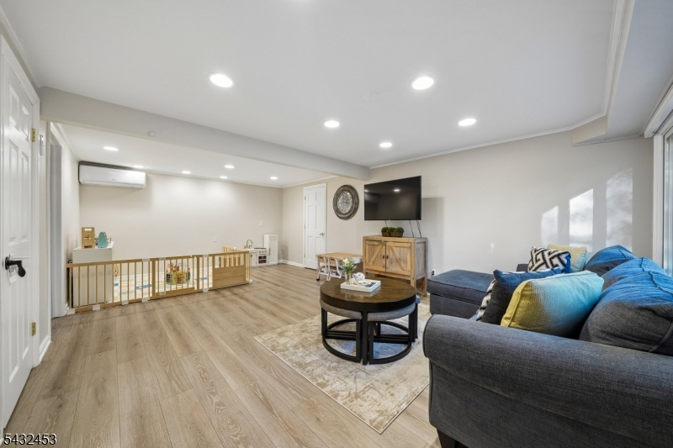
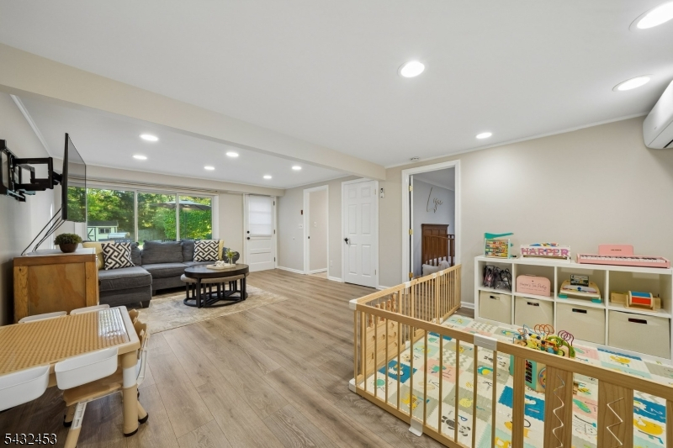
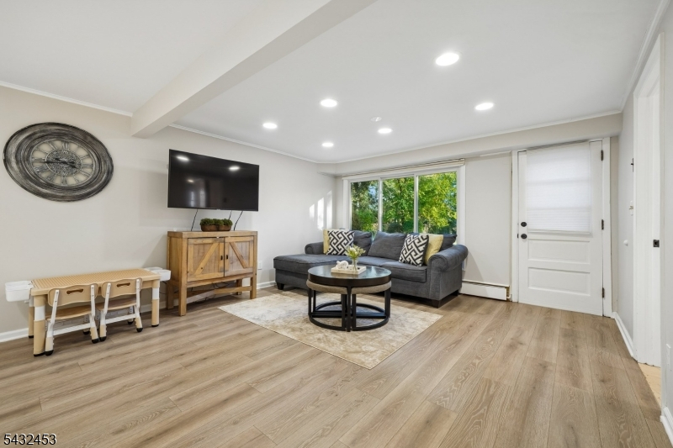
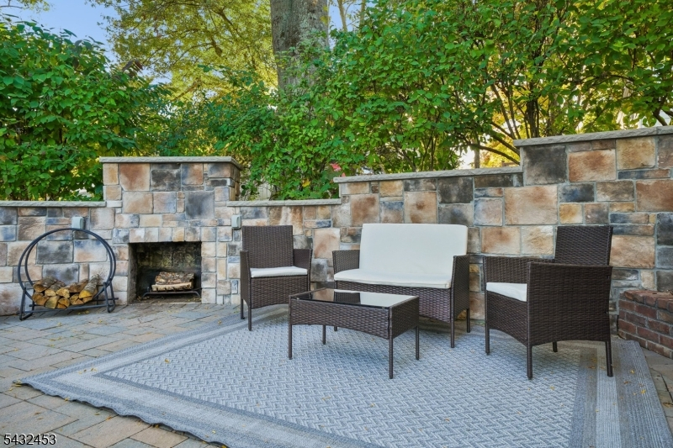
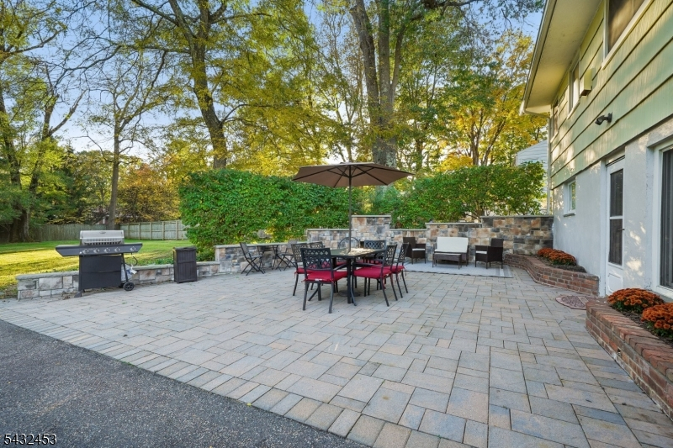
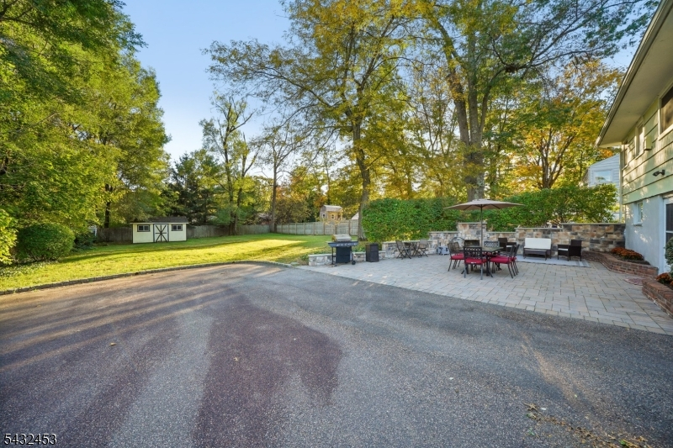
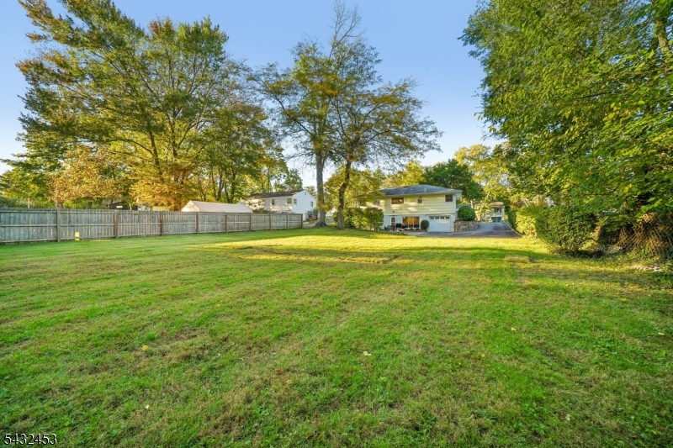
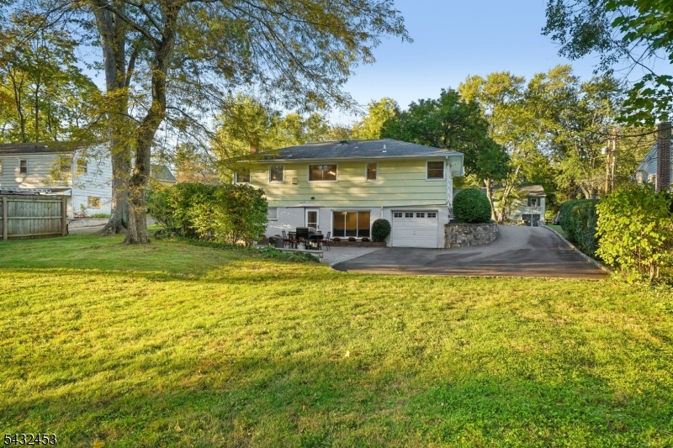
Welcome home to this inviting 3 bedroom, 1.5 bath ranch in a sought-after Bernardsville neighborhood. The main level offers easy one-level living, with thoughtful updates throughout that make this home move-in ready. The finished walkout lower level provides additional living space with direct access to the outdoors. Outside, a patio with a wood-burning fireplace sets the scene for crisp evenings and gathering with family and friends, and the spacious backyard offers plenty of room to breathe, whether you're gardening, entertaining, or enjoying a quiet afternoon outdoors. Just a short distance from town, the train station, and parks, with easy access to major highways.
Rooms Sizes
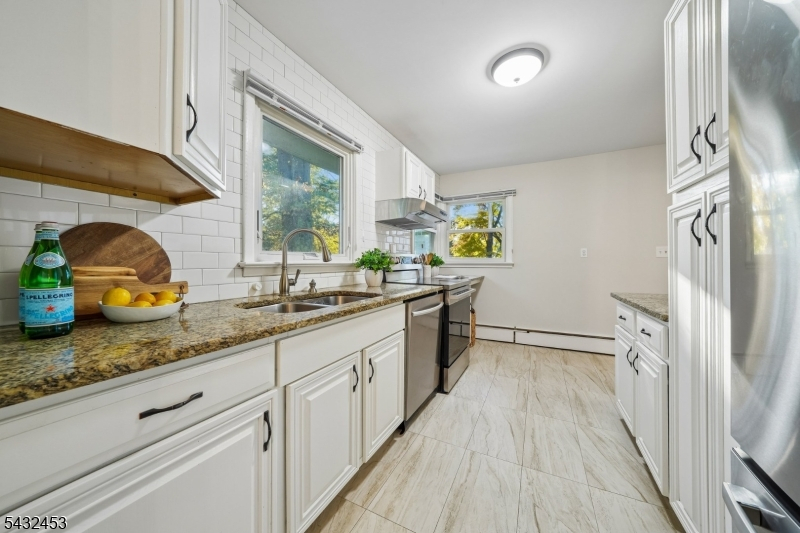
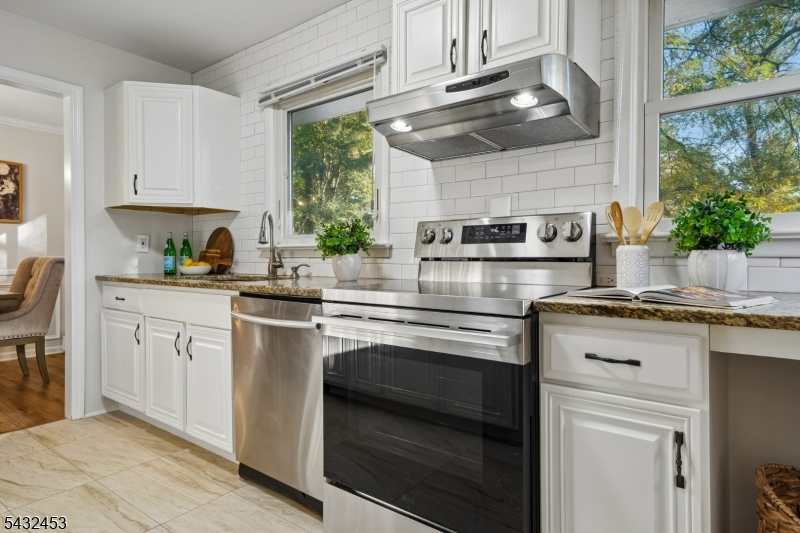
Kitchen:
13x8 First
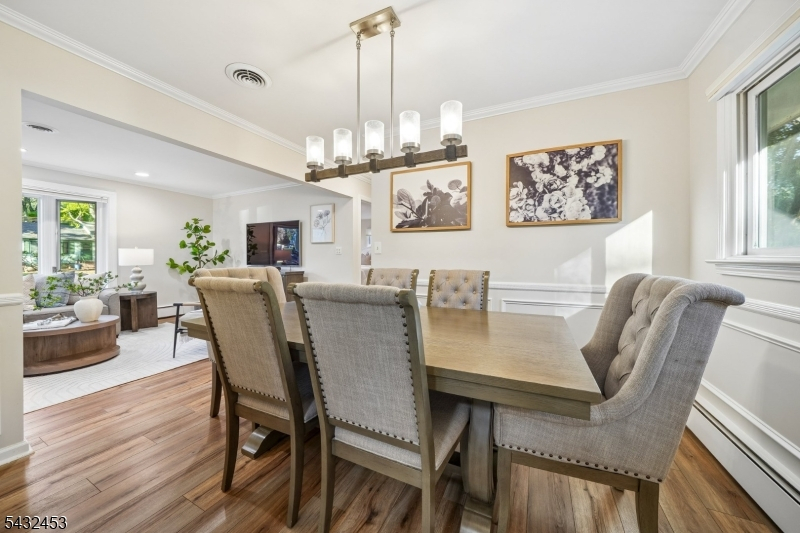
Dining Room:
11x8 First
Living Room:
25x12 First
Family Room:
23x15 Ground
Den:
n/a
Bedroom 1:
15x12 First
Bedroom 2:
12x8 First
Bedroom 3:
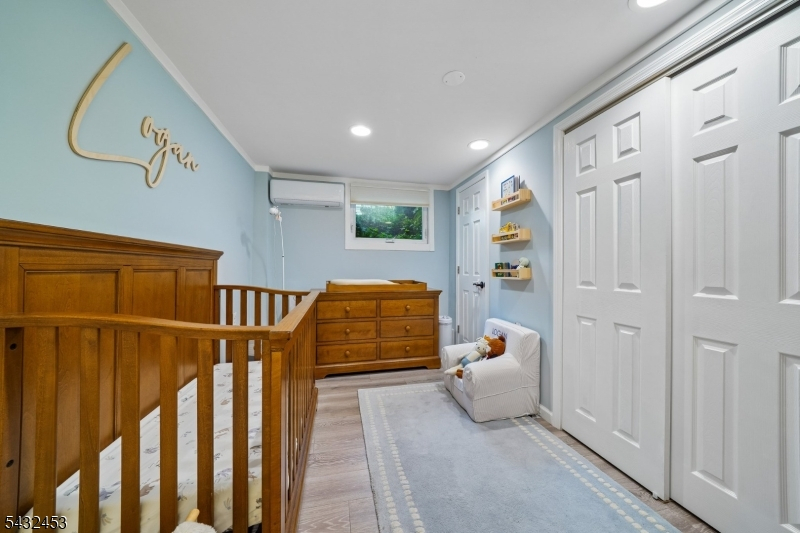
14x10 Ground
Bedroom 4:
n/a
Room Levels
Basement:
n/a
Ground:
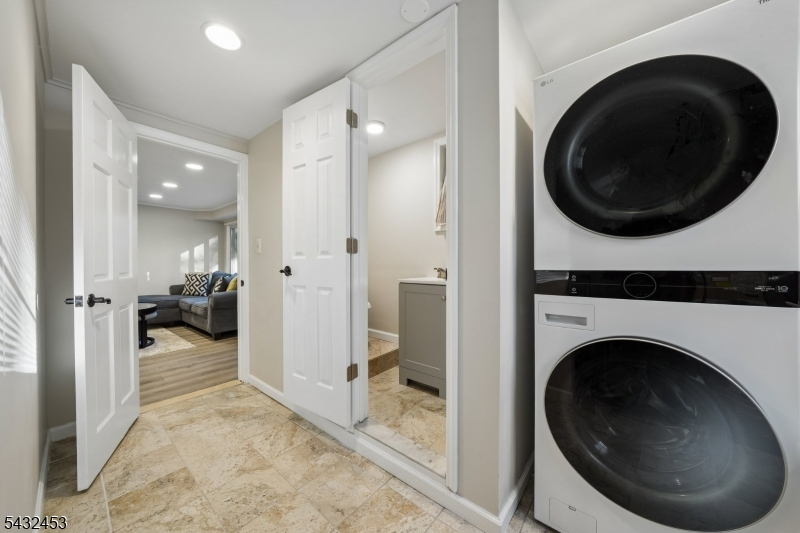
1Bedroom,BathOthr,FamilyRm,GarEnter,Laundry,Walkout
Level 1:
2 Bedrooms, Bath Main, Dining Room, Kitchen, Living Room
Level 2:
n/a
Level 3:
n/a
Level Other:
n/a
Room Features
Kitchen:
Galley Type
Dining Room:
Formal Dining Room
Master Bedroom:
1st Floor
Bath:
Tub Shower
Interior Features
Square Foot:
n/a
Year Renovated:
2026
Basement:
Yes - Finished, Walkout
Full Baths:
1
Half Baths:
1
Appliances:
Carbon Monoxide Detector, Cooktop - Electric, Dishwasher, Kitchen Exhaust Fan, Microwave Oven, Refrigerator, Stackable Washer/Dryer, Sump Pump, Wall Oven(s) - Electric
Flooring:
Laminate, Tile
Fireplaces:
No
Fireplace:
n/a
Interior:
Blinds, Carbon Monoxide Detector, Fire Extinguisher, Smoke Detector
Exterior Features
Garage Space:
1-Car
Garage:
Built-In Garage
Driveway:
1 Car Width, Additional Parking, Blacktop
Roof:
Asphalt Shingle
Exterior:
Composition Shingle
Swimming Pool:
No
Pool:
n/a
Utilities
Heating System:
Baseboard - Hotwater
Heating Source:
Electric, Oil Tank Above Ground - Outside
Cooling:
1 Unit, Ductless Split AC
Water Heater:
Oil
Water:
Public Water
Sewer:
Public Sewer
Services:
Garbage Extra Charge
Lot Features
Acres:
0.33
Lot Dimensions:
n/a
Lot Features:
Open Lot
School Information
Elementary:
Bedwell
Middle:
Bernardsvi
High School:
Bernards H
Community Information
County:
Somerset
Town:
Bernardsville Boro
Neighborhood:
n/a
Application Fee:
n/a
Association Fee:
n/a
Fee Includes:
n/a
Amenities:
n/a
Pets:
n/a
Financial Considerations
List Price:
$690,000
Tax Amount:
$10,997
Land Assessment:
$259,700
Build. Assessment:
$357,300
Total Assessment:
$617,000
Tax Rate:
1.90
Tax Year:
2025
Ownership Type:
Fee Simple
Listing Information
MLS ID:
4059930
List Date:
10-19-2026
Days On Market:
0
Listing Broker:
TURPIN REAL ESTATE, INC.
Listing Agent:
Jennifer Liming


Request More Information
Shawn and Diane Fox
RE/MAX American Dream
3108 Route 10 West
Denville, NJ 07834
Call: (973) 277-7853
Web: BerkshireHillsLiving.com
