21 Willow Ave
Randolph Twp, NJ 07869
Price: $699,000
GSMLS: 4059907Type: Single Family
Style: Colonial
Beds: 4
Baths: 3 Full
Garage: No
Year Built: 1920
Acres: 0.39
Property Tax: $7,517
Description
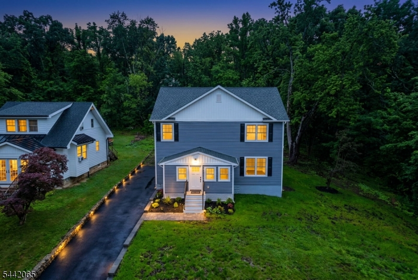
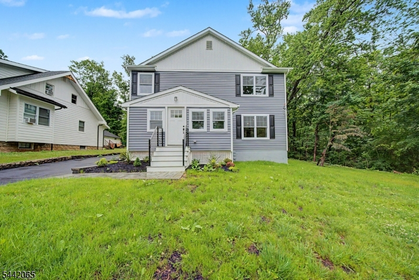
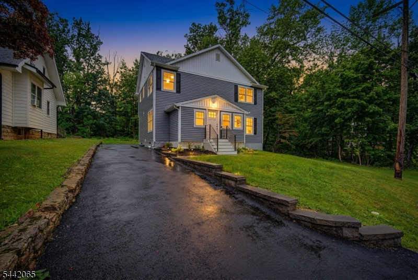
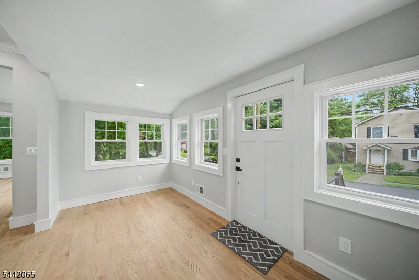
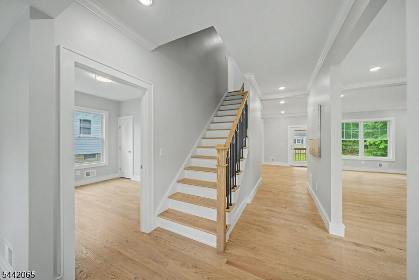
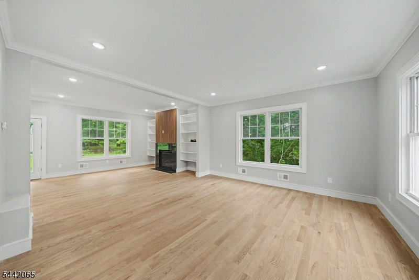
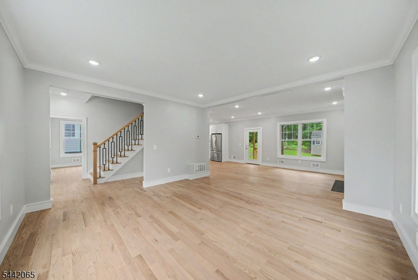
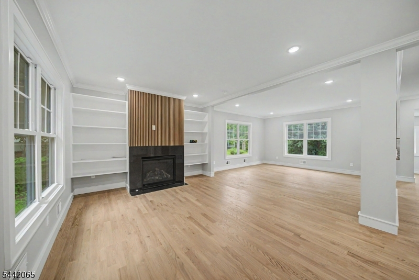
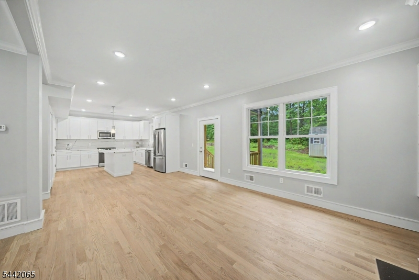
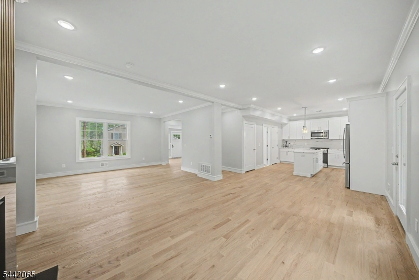
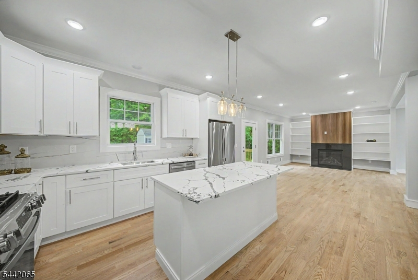
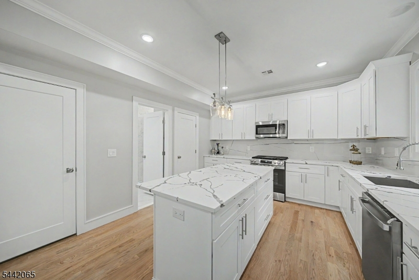
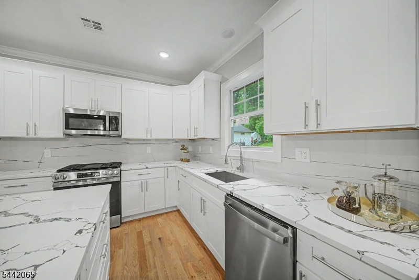
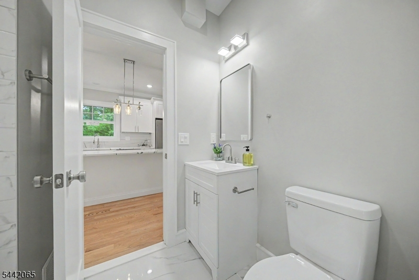
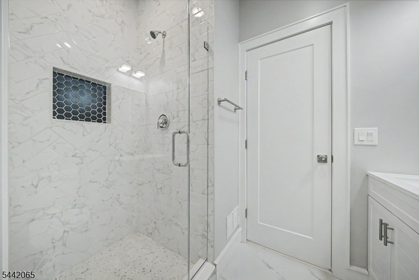
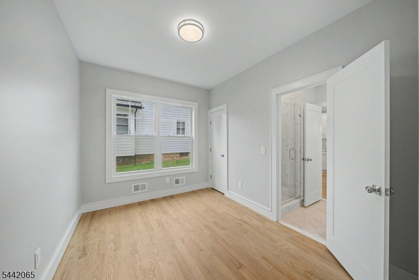
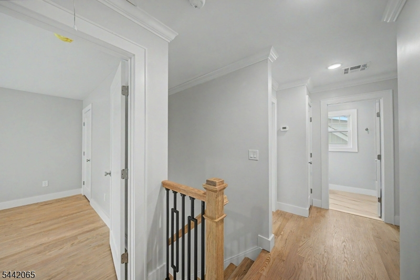
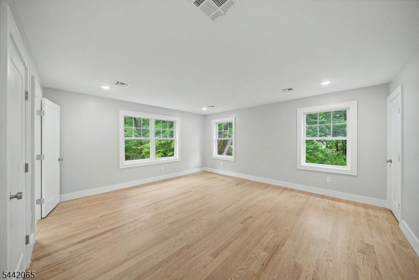
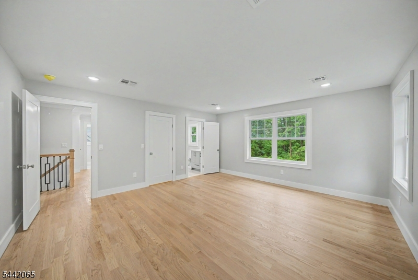
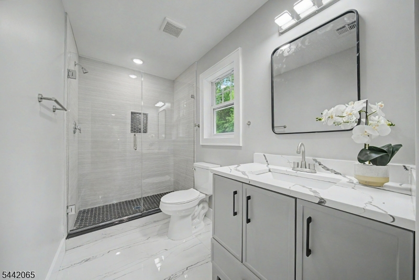
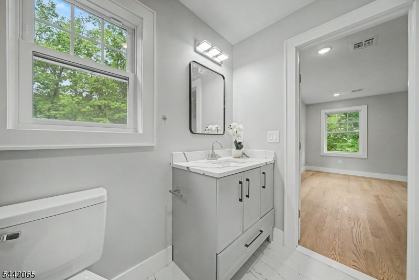
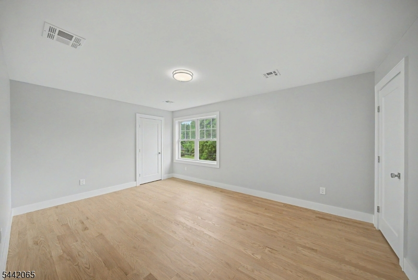
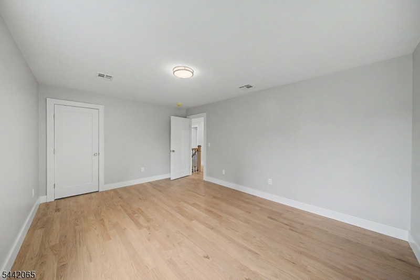
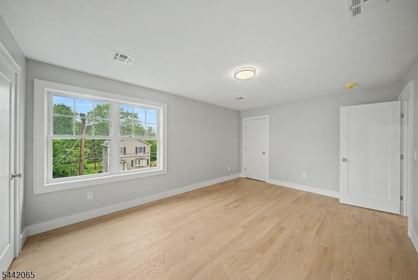
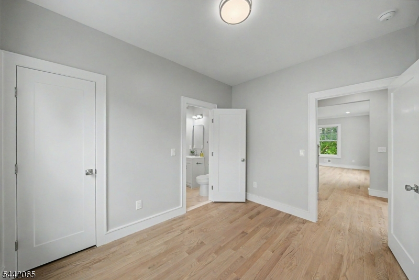
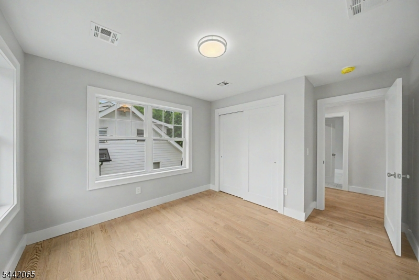
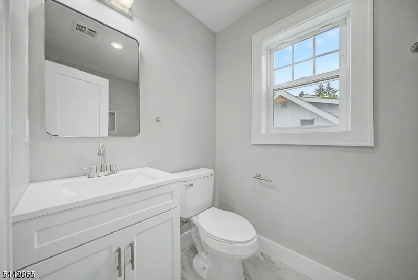
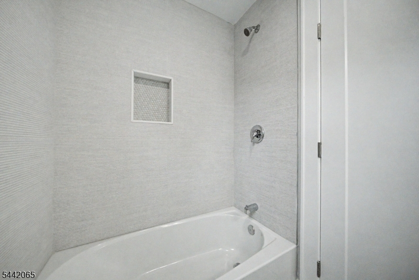
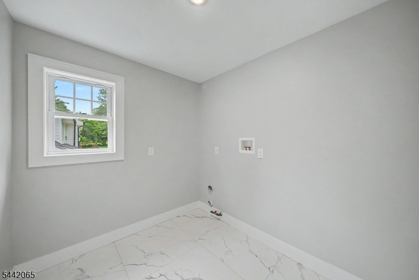
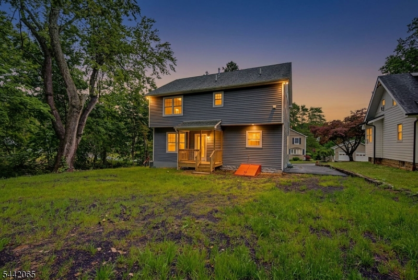
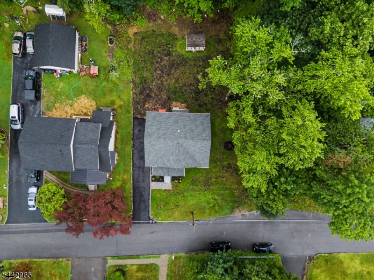
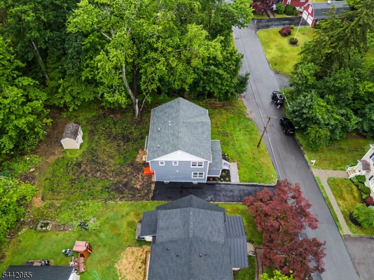
Skip the stress of renovating and step directly into effortless living! Rebuilt from the foundation up, this spectacular 4 bedroom, 3 full bath home in the highly sought-after Randolph School District delivers all the peace of mind, high-end design, and efficiency of brand-new construction. Every major component is brand new including the roof, siding, plumbing, electrical, and multi-zone HVAC system. At the heart of the open-concept main floor is a chef's kitchen, complete with sleek quartz countertops, a massive center island, and seamless flow into a inviting light-filled living space anchored by a warm gas fireplace. The versatile main level features a desirable bedroom and adjacent full bath, ideal for a guest suite, private main floor bedroom, or dedicated quiet home office. Upstairs, discover three generous bedrooms, including two beautifully tailored, custom-tiled full baths, plus a convenient oversized laundry room offering abundant extra storage. Situated on a private, level lot, this turnkey home offers public utilities and unbeatable proximity to top-rated schools, local parks, major commuter routes, and prime shopping. Simply unpack and start living!
Rooms Sizes
Kitchen:
13x20 First
Dining Room:
First
Living Room:
15x15 First
Family Room:
15x13 First
Den:
n/a
Bedroom 1:
15x17 Second
Bedroom 2:
12x11 Second
Bedroom 3:
12x11 Second
Bedroom 4:
11x9 First
Room Levels
Basement:
n/a
Ground:
n/a
Level 1:
1 Bedroom, Bath(s) Other, Family Room, Foyer, Kitchen, Living Room
Level 2:
3 Bedrooms, Bath(s) Other, Laundry Room
Level 3:
n/a
Level Other:
n/a
Room Features
Kitchen:
Center Island
Dining Room:
Formal Dining Room
Master Bedroom:
Full Bath, Walk-In Closet
Bath:
Stall Shower
Interior Features
Square Foot:
n/a
Year Renovated:
2026
Basement:
Yes - Bilco-Style Door, Unfinished
Full Baths:
3
Half Baths:
0
Appliances:
Carbon Monoxide Detector, Dishwasher, Kitchen Exhaust Fan, Microwave Oven, Range/Oven-Gas, Refrigerator
Flooring:
Tile, Wood
Fireplaces:
1
Fireplace:
Gas Fireplace, Living Room
Interior:
CODetect,SmokeDet,StallShw
Exterior Features
Garage Space:
No
Garage:
n/a
Driveway:
Blacktop
Roof:
Asphalt Shingle
Exterior:
Vinyl Siding
Swimming Pool:
No
Pool:
n/a
Utilities
Heating System:
1 Unit, Forced Hot Air
Heating Source:
Gas-Natural
Cooling:
1 Unit, Central Air
Water Heater:
Gas
Water:
Public Water
Sewer:
Public Sewer
Services:
Garbage Included
Lot Features
Acres:
0.39
Lot Dimensions:
n/a
Lot Features:
Level Lot, Wooded Lot
School Information
Elementary:
n/a
Middle:
n/a
High School:
n/a
Community Information
County:
Morris
Town:
Randolph Twp.
Neighborhood:
n/a
Application Fee:
n/a
Association Fee:
n/a
Fee Includes:
n/a
Amenities:
n/a
Pets:
Yes
Financial Considerations
List Price:
$699,000
Tax Amount:
$7,517
Land Assessment:
$145,500
Build. Assessment:
$110,900
Total Assessment:
$256,400
Tax Rate:
2.93
Tax Year:
2025
Ownership Type:
Fee Simple
Listing Information
MLS ID:
4059907
List Date:
10-19-2026
Days On Market:
2
Listing Broker:
KELLER WILLIAMS METROPOLITAN
Listing Agent:
Julie Williams



Request More Information
Shawn and Diane Fox
RE/MAX American Dream
3108 Route 10 West
Denville, NJ 07834
Call: (973) 277-7853
Web: BerkshireHillsLiving.com
