9 Fieldhedge Dr
Hillsborough Twp, NJ 08844
Price: $699,000
GSMLS: 4059854Type: Single Family
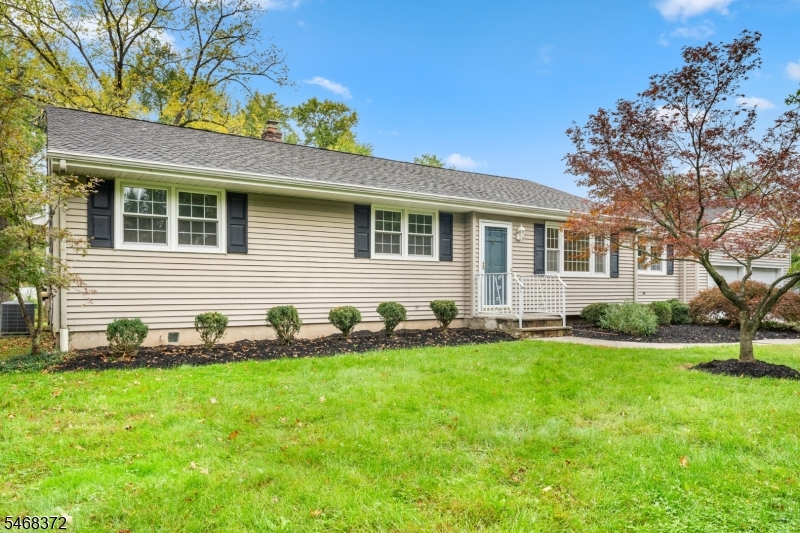
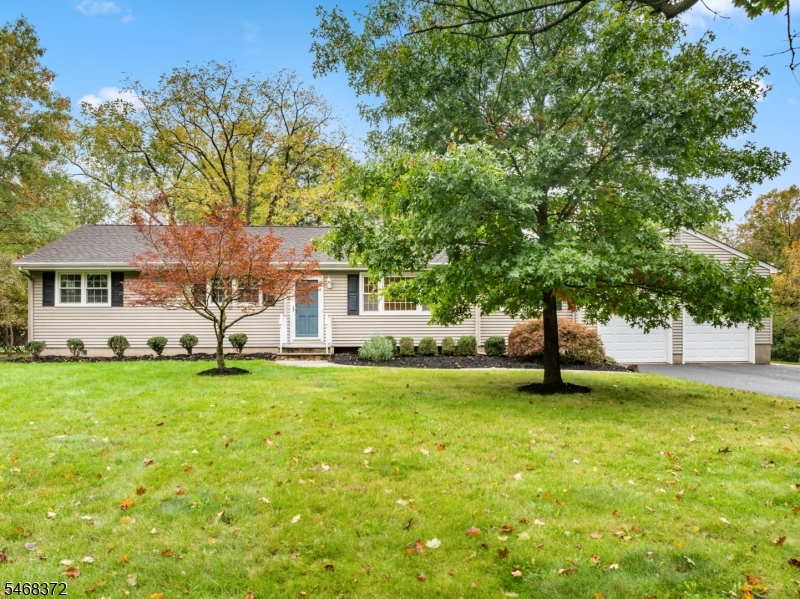
Style: Ranch
Beds: 3
Baths: 2 Full & 1 Half
Garage: 2-Car
Year Built: 1965
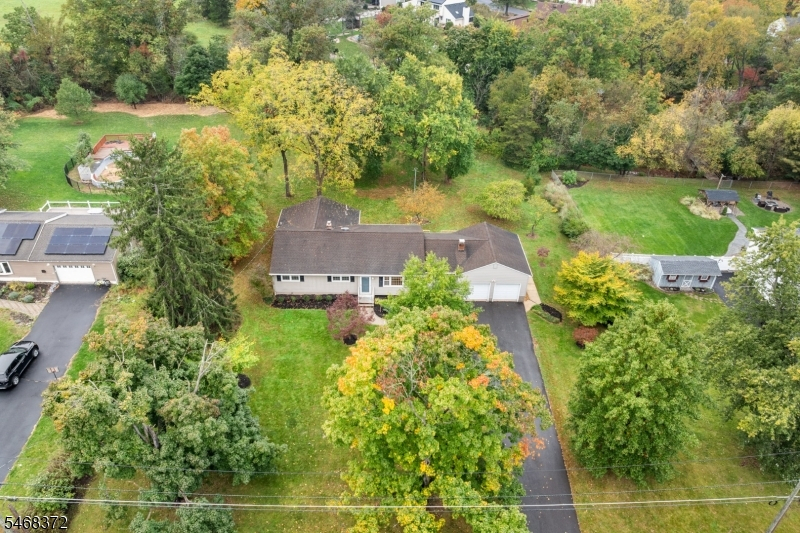
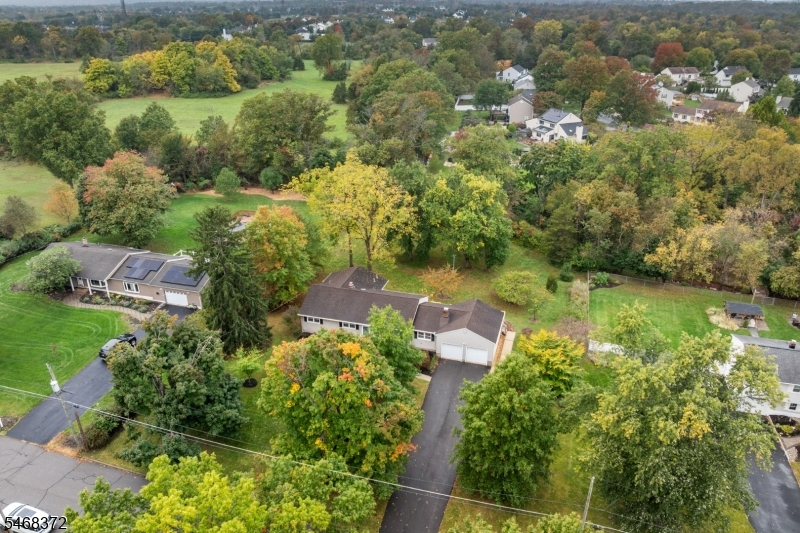
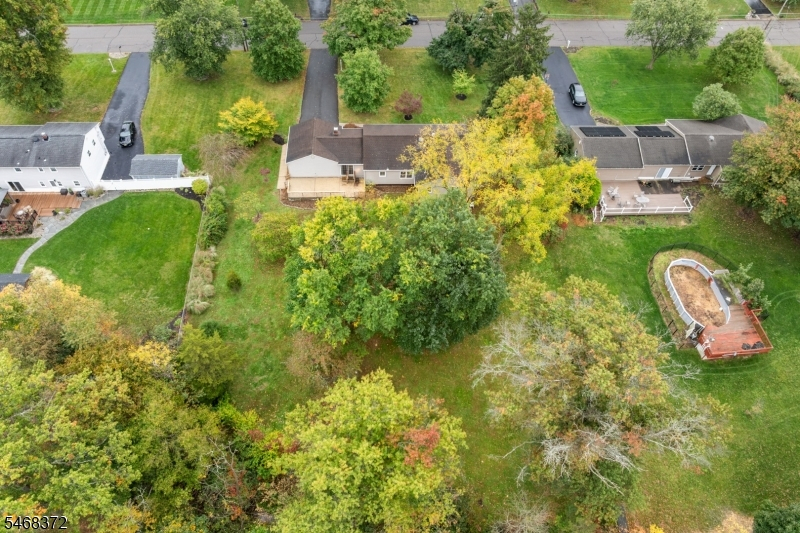
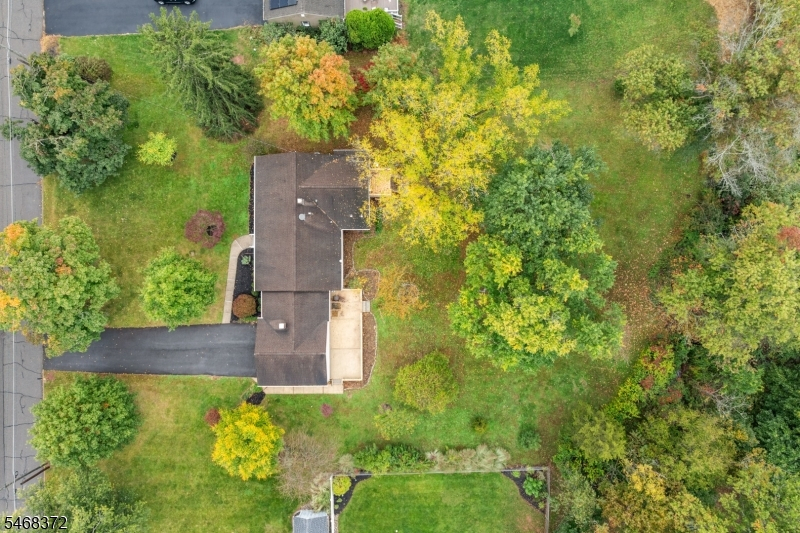
Acres: 1.00
Property Tax: $12,250
Description
Open House Saturday 1PM–3PM.
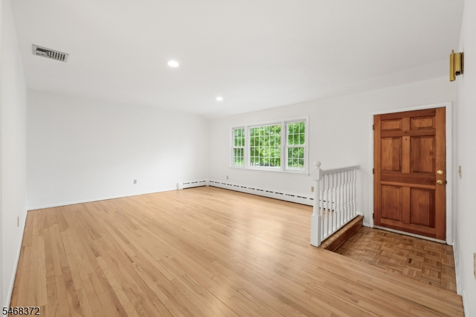
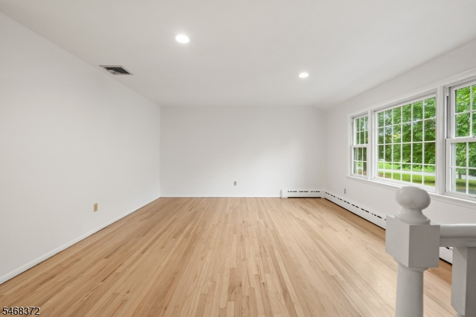
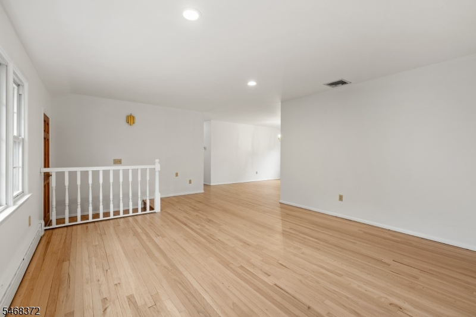
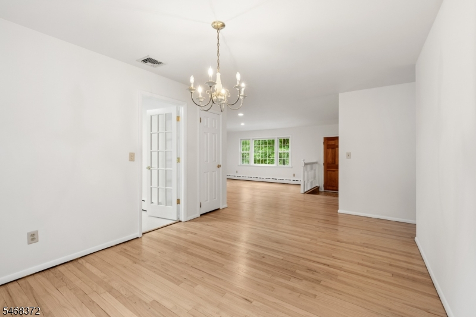
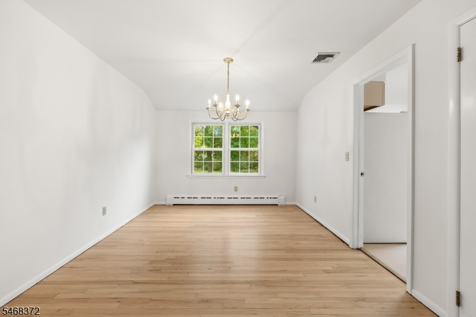
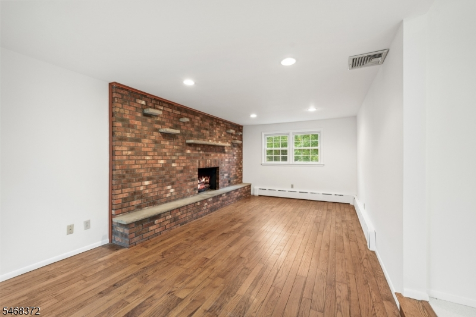
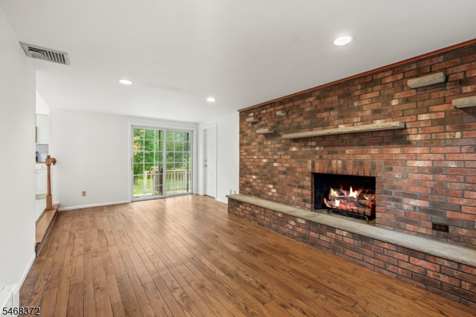
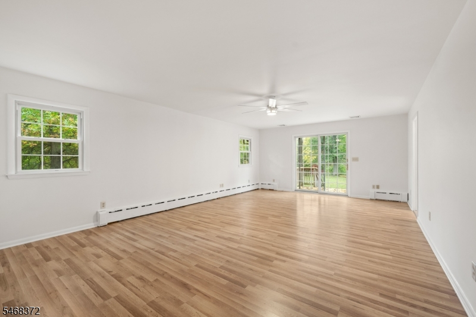
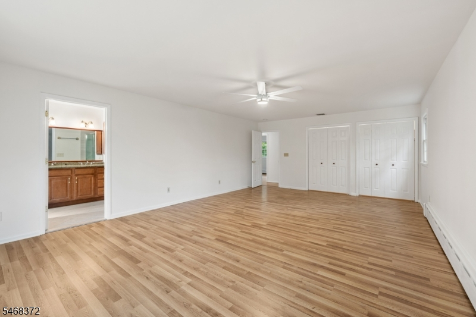
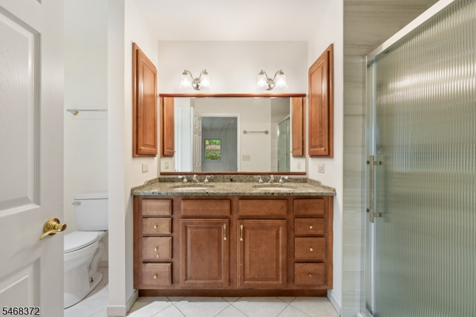
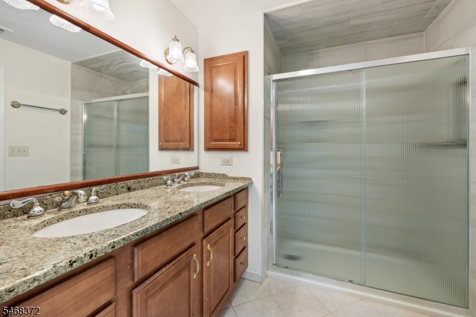
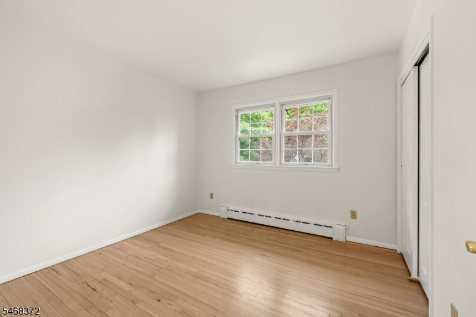
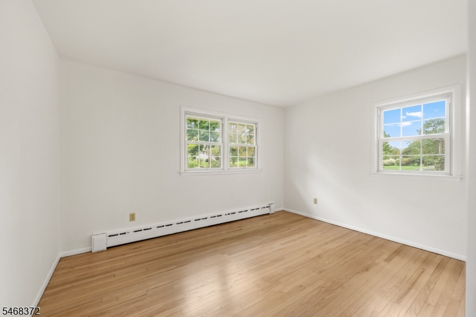
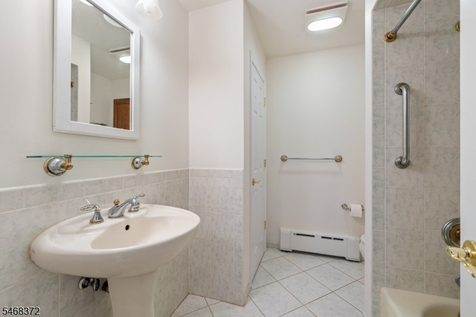
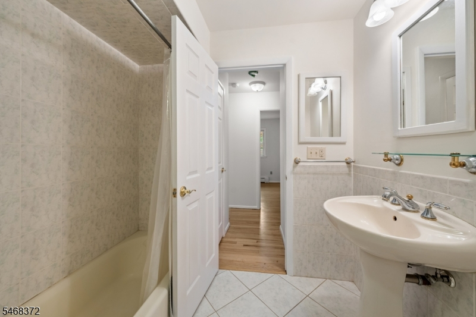
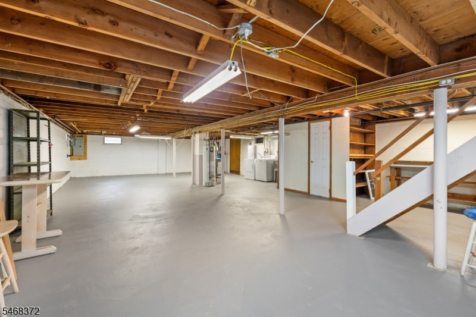
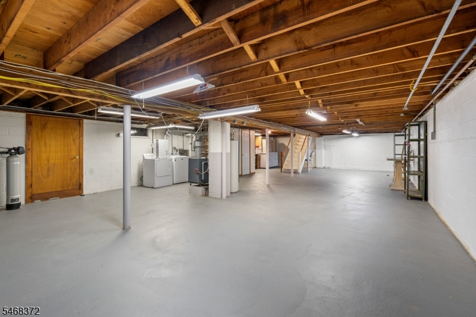
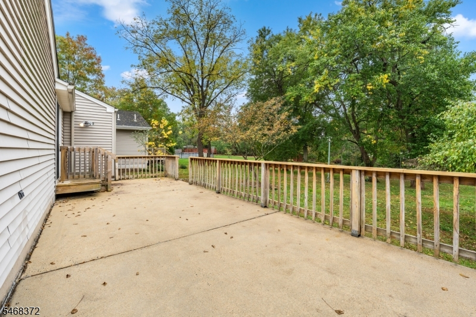
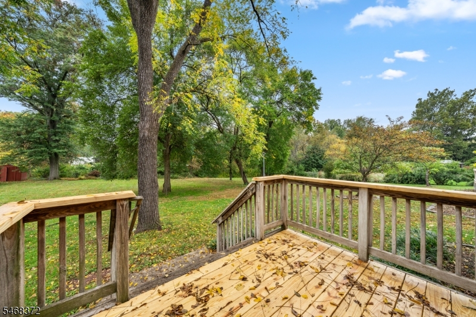
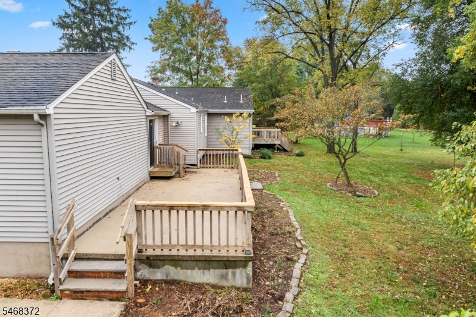
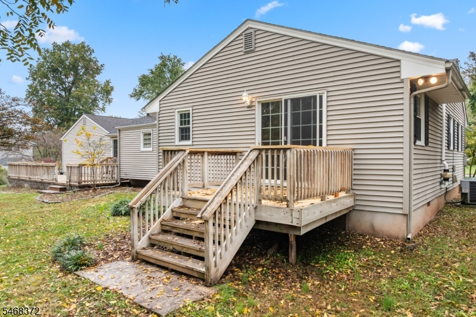
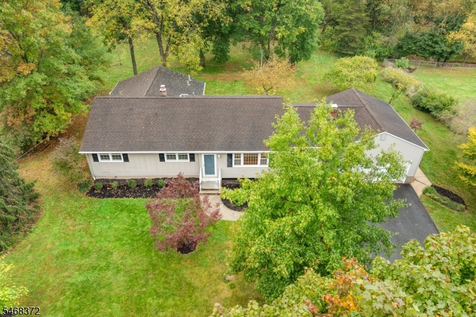
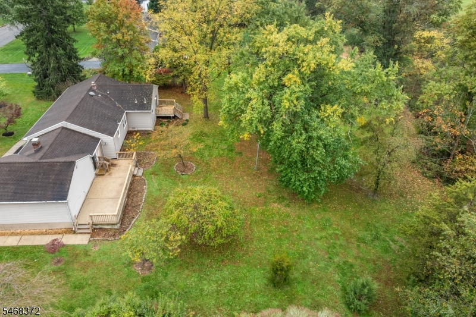
This is anything but your everyday ranch. Freshly painted throughout and featuring recently refinished hardwood floors, this well-maintained home offers the perfect blend of comfort, functionality, and opportunity to make it your own. Imagine gathering in the open living and dining areas, where conversations flow as easily as the layout itself. The spacious family room, anchored by a classic raised hearth wood burning brick fireplace, invites cozy evenings by the fire in cooler months and opens seamlessly to the expansive deck for summer barbecues, morning coffee, or simply unwinding at the end of the day. The thoughtfully expanded primary suite, complete with a private bath, two generously sized closets, and access to a private deck, will exceed your expectations. The full unfinished basement offers incredible flexibility and room to grow. Whether you envision a recreation room, home gym, workshop, playroom, hobby space, or additional living area, the possibilities are nearly endless. The extra storage means there's a place for everything, keeping the main living areas uncluttered and organized. Conveniently located near shopping, dining, parks, and major commuter routes, you'll enjoy having everyday essentials close at hand while coming home to the comfort of a welcoming neighborhood. Warm, inviting, and filled with potential, this is a home where memories are waiting to be made and where you'll feel at home from the moment you walk through the door.Rooms Sizes
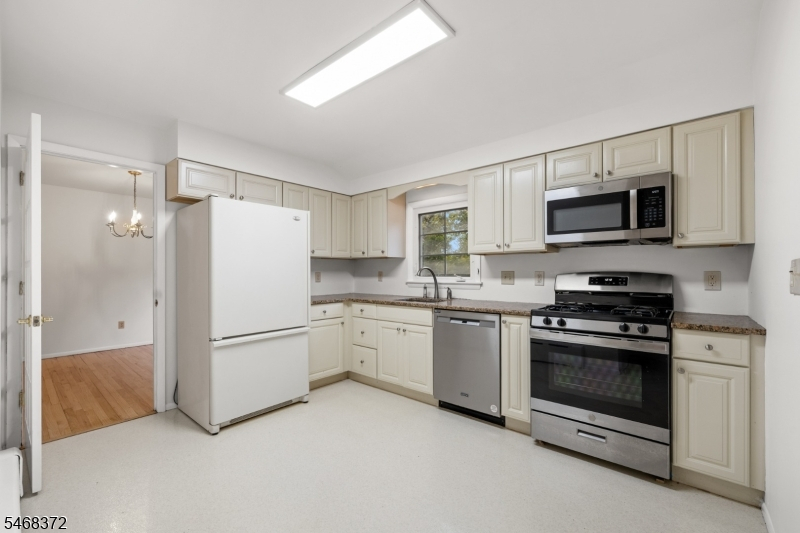
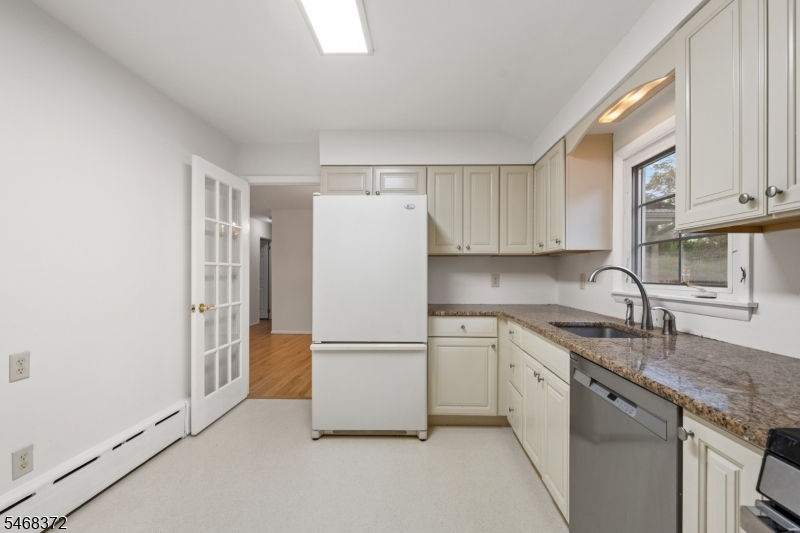
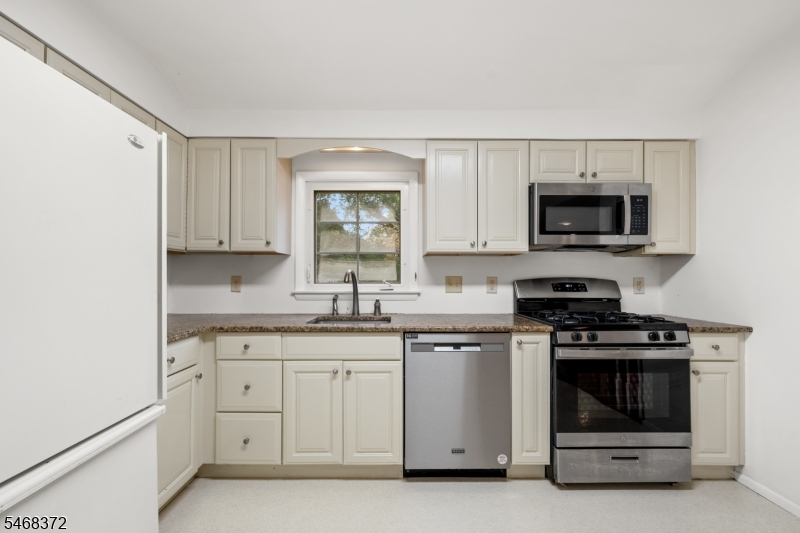
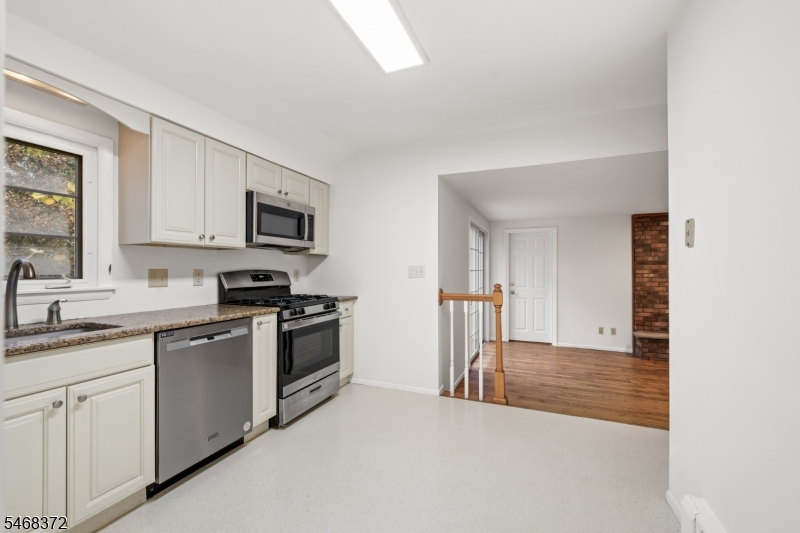
Kitchen:
12x9 First
Dining Room:
14x11 First
Living Room:
15x14 First
Family Room:
22x10 First
Den:
n/a
Bedroom 1:
23x15 First
Bedroom 2:
12x11 First
Bedroom 3:
10x10 First
Bedroom 4:
n/a
Room Levels
Basement:
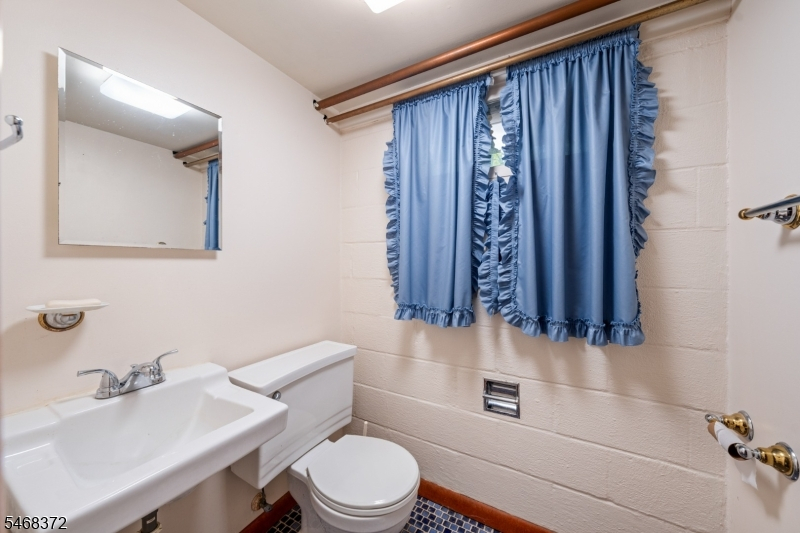
Laundry Room, Powder Room, Storage Room, Utility Room
Ground:
n/a
Level 1:
3Bedroom,BathMain,BathOthr,DiningRm,FamilyRm,GarEnter,LivingRm
Level 2:
n/a
Level 3:
n/a
Level Other:
n/a
Room Features
Kitchen:
Not Eat-In Kitchen
Dining Room:
Formal Dining Room
Master Bedroom:
1st Floor, Full Bath
Bath:
Stall Shower
Interior Features
Square Foot:
n/a
Year Renovated:
n/a
Basement:
Yes - Full, Unfinished
Full Baths:
2
Half Baths:
1
Appliances:
Carbon Monoxide Detector, Dishwasher, Microwave Oven, Range/Oven-Gas, Refrigerator, Sump Pump
Flooring:
Tile, Vinyl-Linoleum, Wood
Fireplaces:
1
Fireplace:
Family Room, Wood Burning
Interior:
CODetect,SmokeDet,StallShw
Exterior Features
Garage Space:
2-Car
Garage:
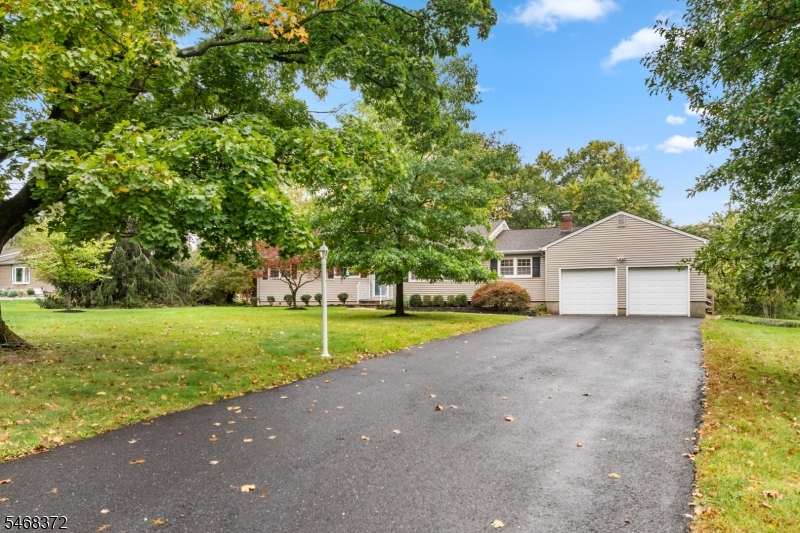
Attached Garage
Driveway:
2 Car Width, Blacktop
Roof:
Asphalt Shingle
Exterior:
Vinyl Siding
Swimming Pool:
No
Pool:
n/a
Utilities
Heating System:
1 Unit, Baseboard - Hotwater
Heating Source:
Gas-Natural
Cooling:
1 Unit, Central Air
Water Heater:
Gas
Water:
Well
Sewer:
Public Sewer
Services:
Cable TV Available, Garbage Extra Charge
Lot Features
Acres:
1.00
Lot Dimensions:
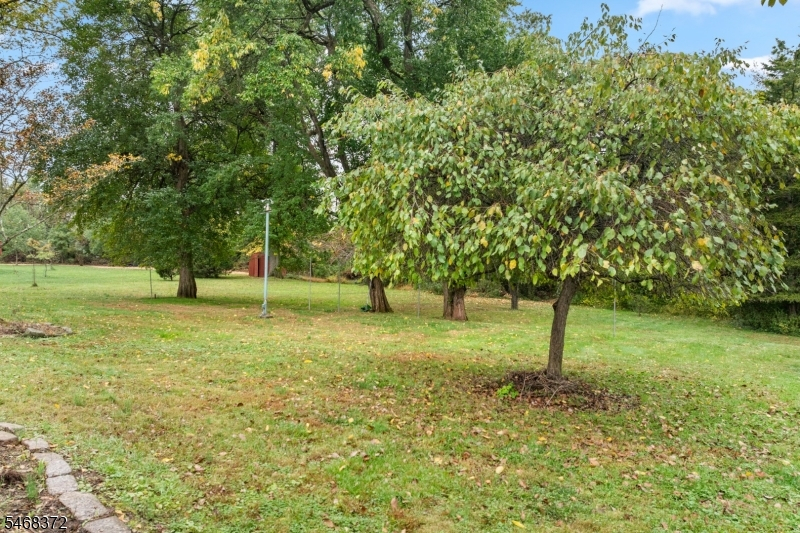
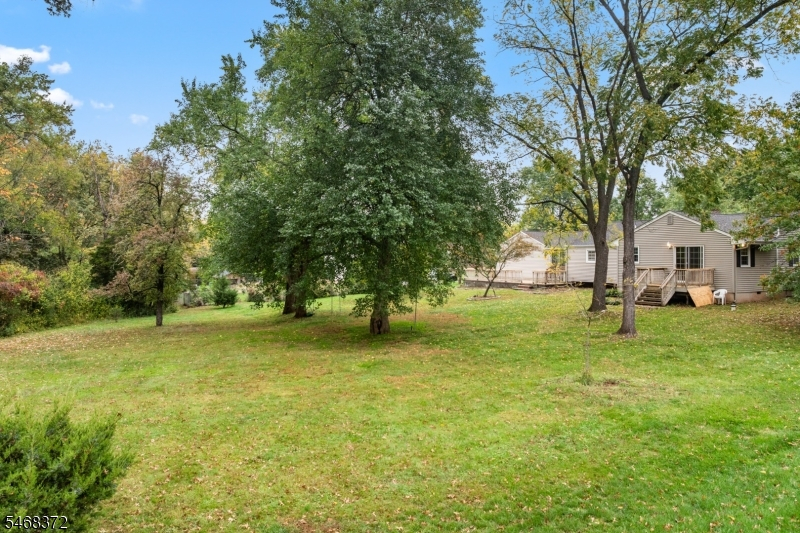
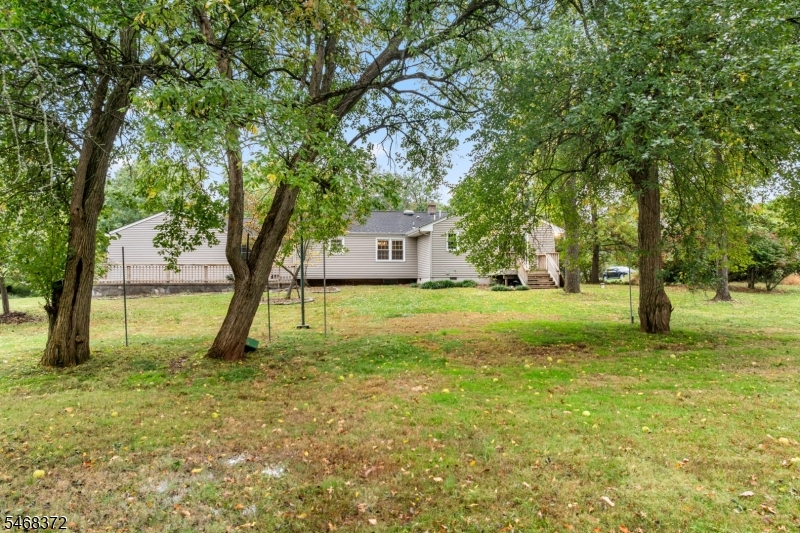
150X290
Lot Features:
Level Lot
School Information
Elementary:
SUNNYMEAD
Middle:
HILLSBORO
High School:
HILLSBORO
Community Information
County:
Somerset
Town:
Hillsborough Twp.
Neighborhood:
Banor Park
Application Fee:
n/a
Association Fee:
n/a
Fee Includes:
n/a
Amenities:
n/a
Pets:
n/a
Financial Considerations
List Price:
$699,000
Tax Amount:
$12,250
Land Assessment:
$365,000
Build. Assessment:
$228,200
Total Assessment:
$593,200
Tax Rate:
2.16
Tax Year:
2025
Ownership Type:
Fee Simple
Listing Information
MLS ID:
4059854
List Date:
10-19-2026
Days On Market:
2
Listing Broker:
COLDWELL BANKER REALTY
Listing Agent:
Joanne Liscovitz


Request More Information
Shawn and Diane Fox
RE/MAX American Dream
3108 Route 10 West
Denville, NJ 07834
Call: (973) 277-7853
Web: BerkshireHillsLiving.com
