58 Morningside Rd
Verona Twp, NJ 07044
Price: $689,000
GSMLS: 4059751Type: Single Family
Style: Colonial
Beds: 3
Baths: 1 Full & 1 Half
Garage: 1-Car
Year Built: 1939
Acres: 0.12
Property Tax: $12,859
Description
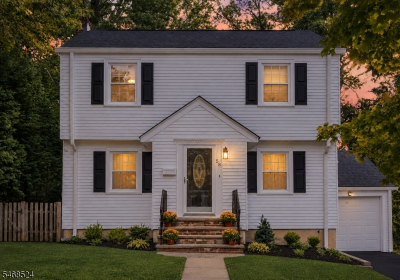
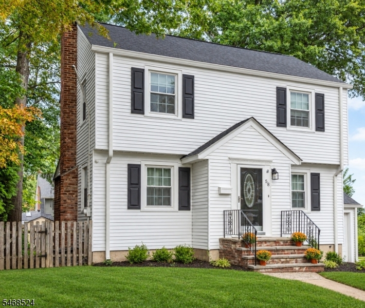
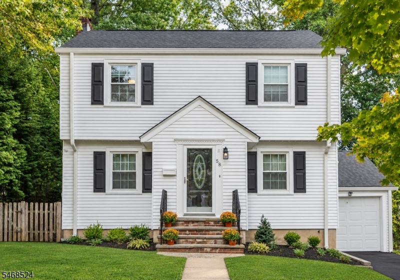
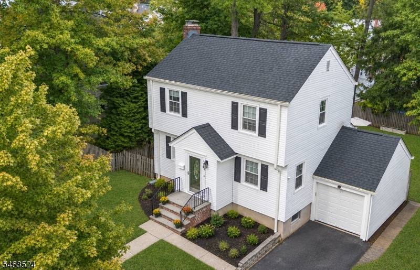
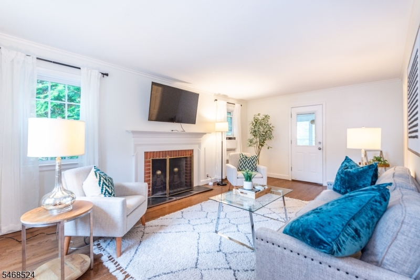
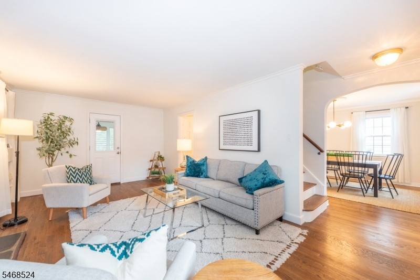
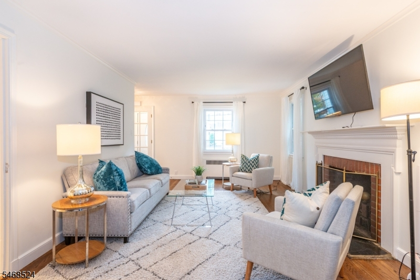
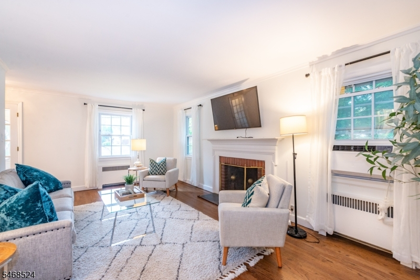
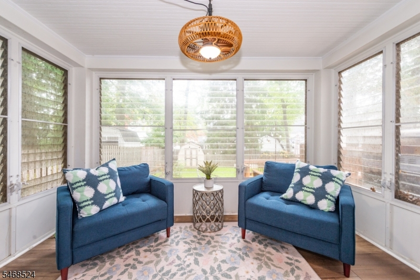
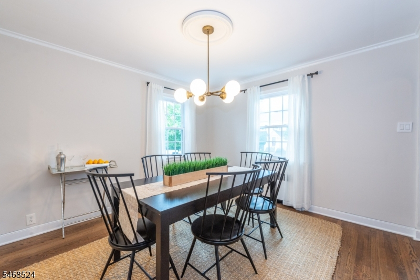
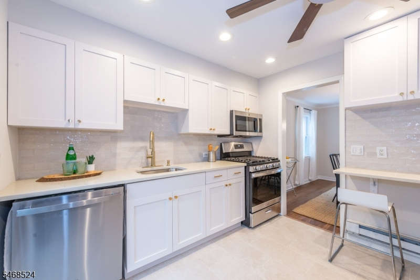
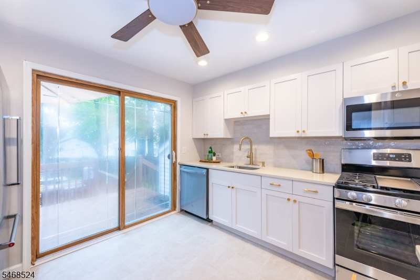
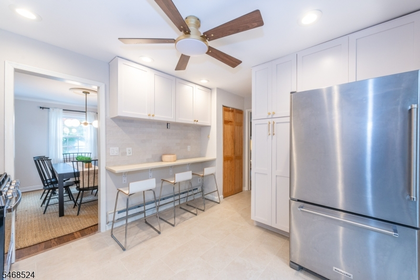
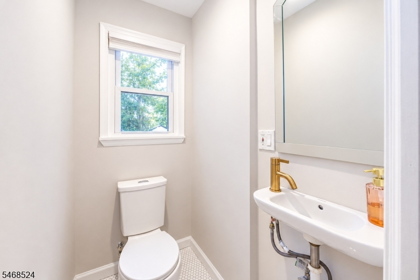
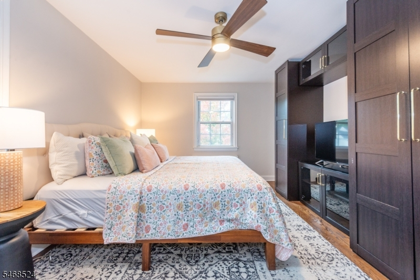
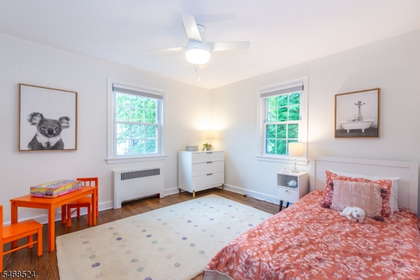
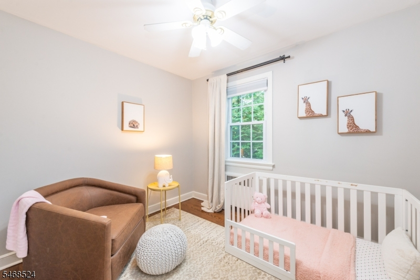
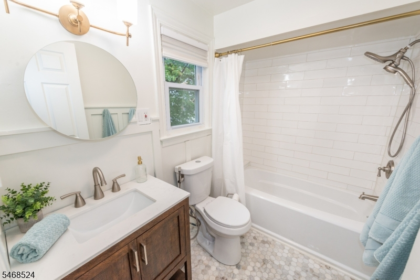
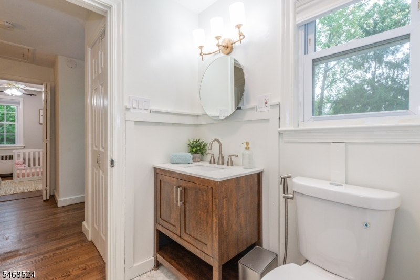
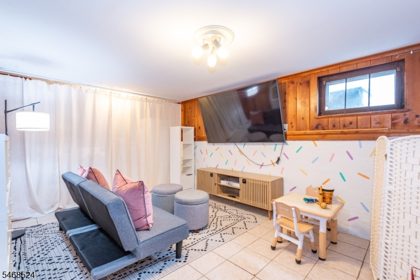
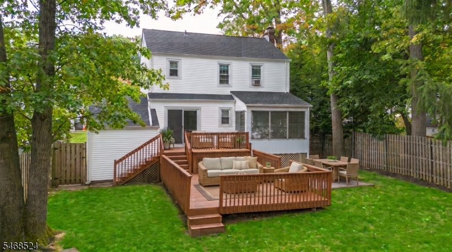
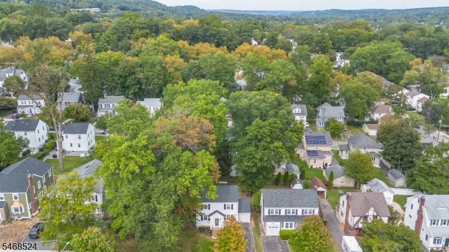
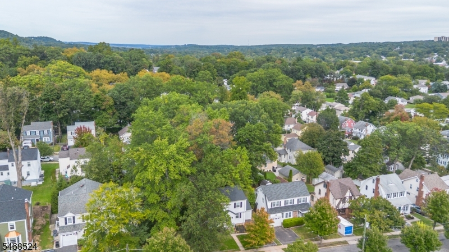
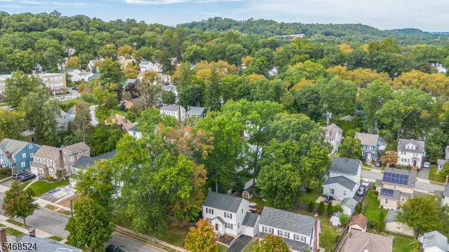
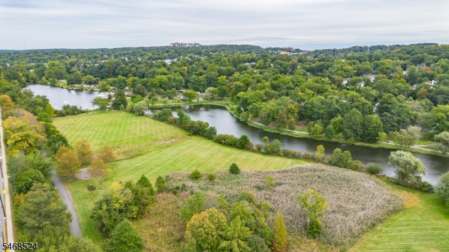
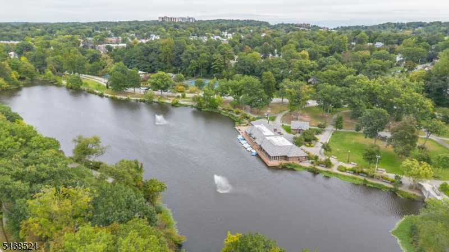
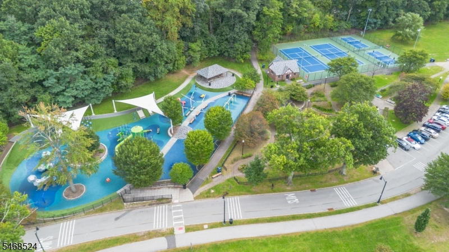
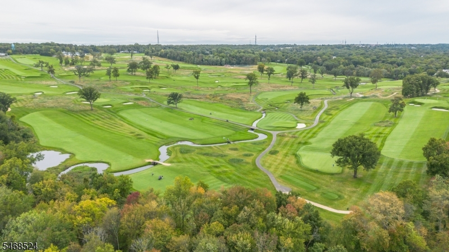
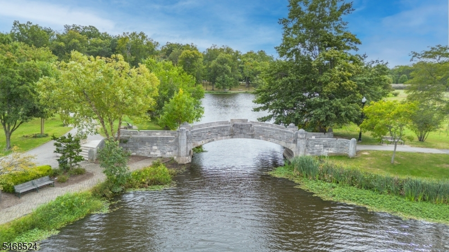
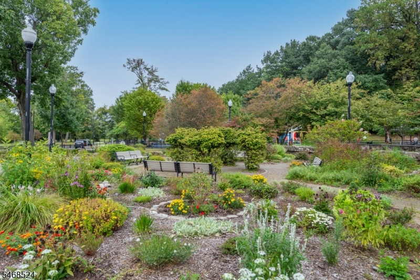
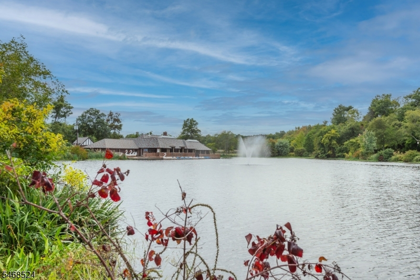
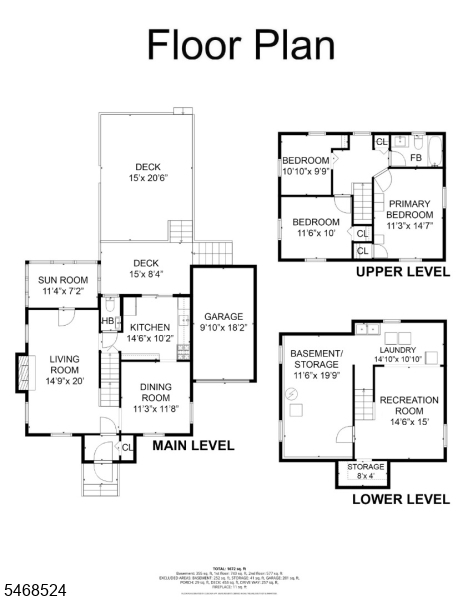
Welcome home to this beautifully renovated 3-bedroom Colonial, tucked into one of Verona's most beloved neighborhoods. Every detail has been thoughtfully redesigned, so all that's left to do is unpack and settle in. Step inside to sun-filled rooms, fresh paint, and gleaming hardwood floors throughout. The stunning new kitchen is the heart of the home, with brand-new appliances and plenty of space to cook, gather, and linger over morning coffee. The Pottery Barn-inspired bathrooms feel like a quiet retreat at the end of the day. The finished basement adds flexible space you can customize, whether you need a home office, gym, playroom, or movie room. Outside, the fully fenced yard is a private escape perfect for entertaining. The expansive two-tier deck sets the stage for summer barbecues, birthday parties, and long evenings with friends. The location is just as special as the home itself. Find yourself just steps to the paths and lake at Verona Park, Forest Avenue School, and the cafes and restaurants along Bloomfield Avenue. Montclair's dining scene, NYC commuter transit, and major shopping are all just minutes away.This home pairs classic charm with modern updates in an unbeatable location. It is move-in ready and waiting for you.
Rooms Sizes
Kitchen:
First
Dining Room:
First
Living Room:
First
Family Room:
n/a
Den:
n/a
Bedroom 1:
Second
Bedroom 2:
Second
Bedroom 3:
Second
Bedroom 4:
n/a
Room Levels
Basement:
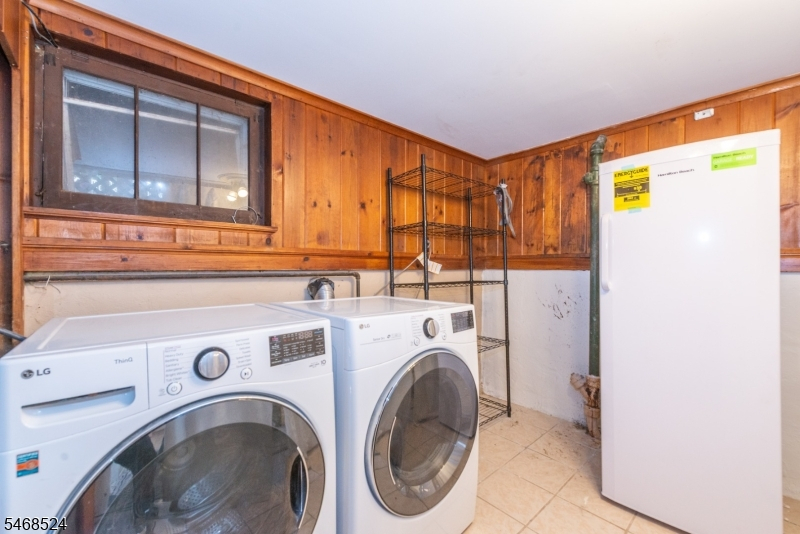
Laundry Room, Rec Room, Utility Room
Ground:
n/a
Level 1:
Dining Room, Florida/3Season, Kitchen, Living Room, Powder Room
Level 2:
3 Bedrooms, Bath Main
Level 3:
Attic
Level Other:
n/a
Room Features
Kitchen:
Galley Type
Dining Room:
n/a
Master Bedroom:
n/a
Bath:
n/a
Interior Features
Square Foot:
n/a
Year Renovated:
2026
Basement:
Yes - Finished
Full Baths:
1
Half Baths:
1
Appliances:
Dishwasher, Dryer, Microwave Oven, Range/Oven-Gas, Refrigerator, Washer
Flooring:
Tile, Wood
Fireplaces:
1
Fireplace:
Living Room, Wood Burning
Interior:
n/a
Exterior Features
Garage Space:
1-Car
Garage:
Attached Garage
Driveway:
Driveway-Exclusive
Roof:
Asphalt Shingle
Exterior:
Aluminum Siding
Swimming Pool:
n/a
Pool:
n/a
Utilities
Heating System:
Radiators - Hot Water
Heating Source:
Gas-Natural
Cooling:
Ceiling Fan, Window A/C(s)
Water Heater:
Gas
Water:
Public Water
Sewer:
Public Sewer
Services:
n/a
Lot Features
Acres:
0.12
Lot Dimensions:
50X107
Lot Features:
Level Lot
School Information
Elementary:
n/a
Middle:
n/a
High School:
n/a
Community Information
County:
Essex
Town:
Verona Twp.
Neighborhood:
n/a
Application Fee:
n/a
Association Fee:
n/a
Fee Includes:
n/a
Amenities:
n/a
Pets:
n/a
Financial Considerations
List Price:
$689,000
Tax Amount:
$12,859
Land Assessment:
$396,100
Build. Assessment:
$278,000
Total Assessment:
$674,100
Tax Rate:
3.17
Tax Year:
2025
Ownership Type:
Fee Simple
Listing Information
MLS ID:
4059751
List Date:
10-19-2026
Days On Market:
2
Listing Broker:
CITYWEST REAL ESTATE
Listing Agent:
Angela Mccaffrey


Request More Information
Shawn and Diane Fox
RE/MAX American Dream
3108 Route 10 West
Denville, NJ 07834
Call: (973) 277-7853
Web: BerkshireHillsLiving.com
