74 Woodland Rd
Madison Boro, NJ 07940
Price: $1,679,000
GSMLS: 4059637Type: Single Family
Style: Split Level
Beds: 4
Baths: 4 Full & 1 Half
Garage: 2-Car
Year Built: 1952
Acres: 0.39
Property Tax: $20,896
Description
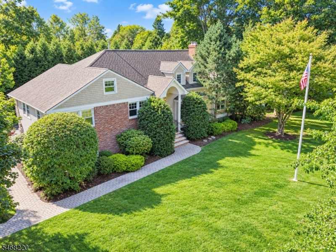
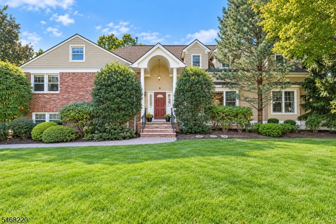
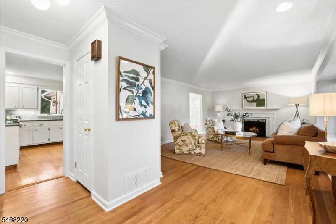
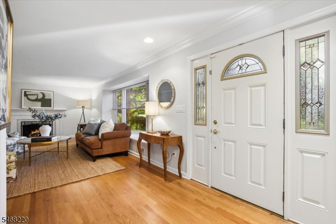
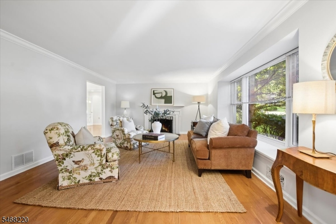
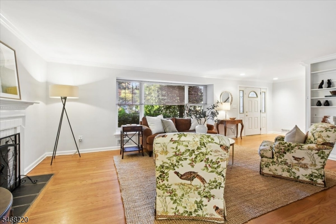
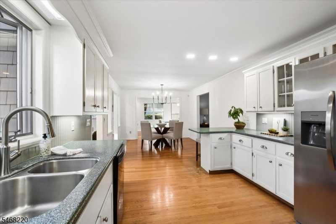
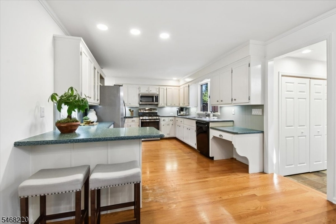
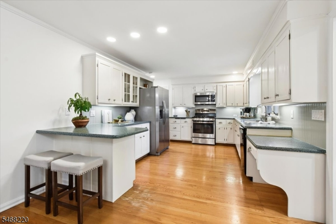
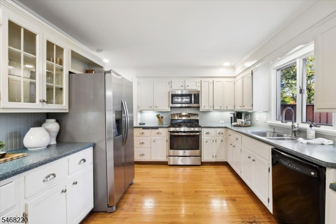
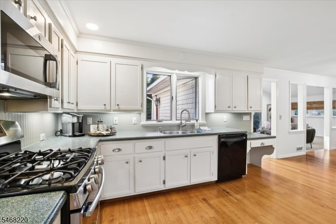
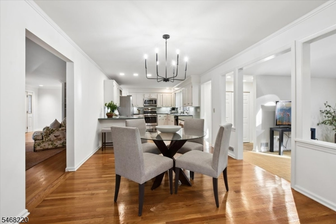
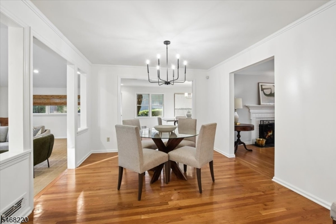
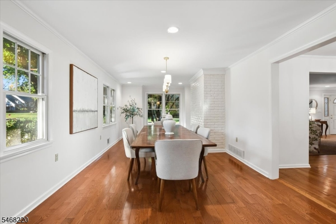
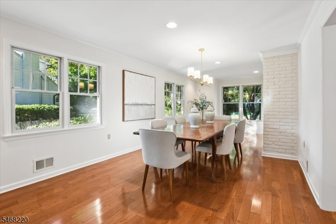
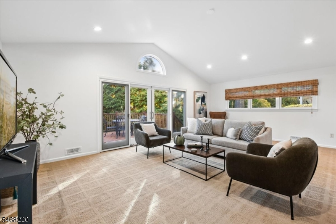
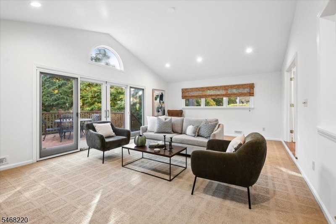
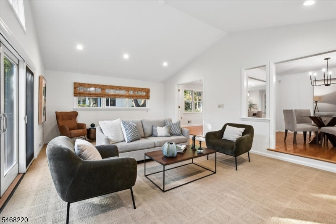
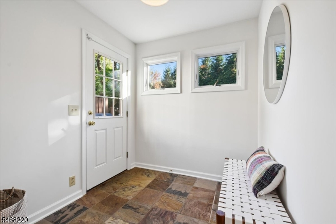
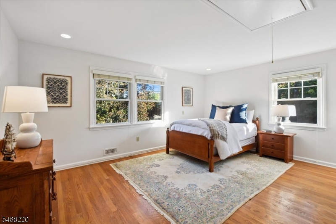
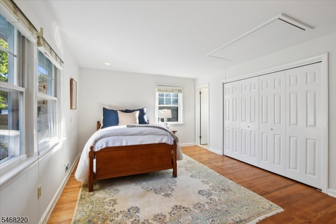
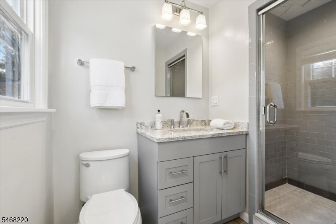
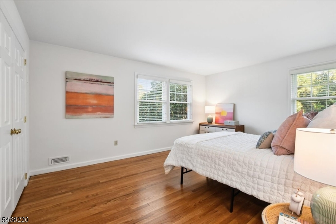
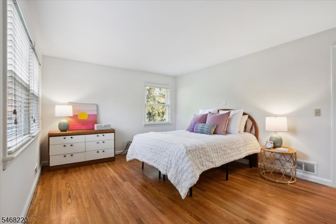
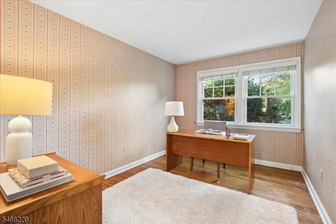
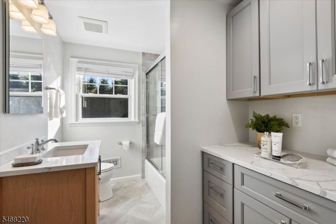
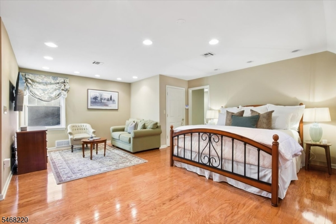
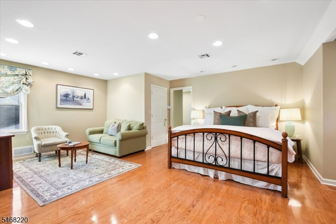
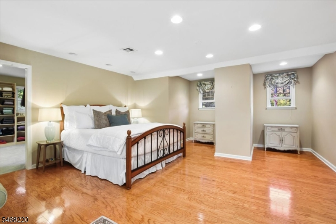
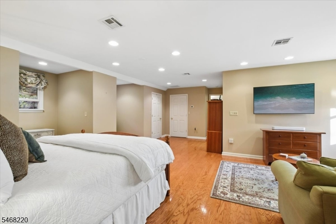
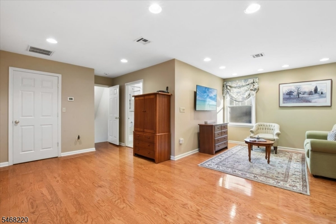
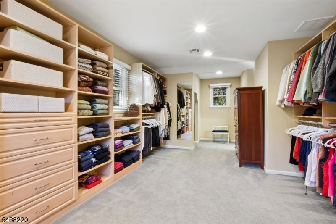
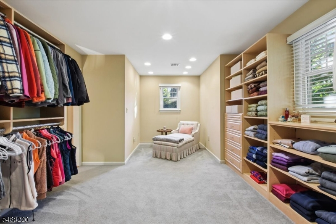
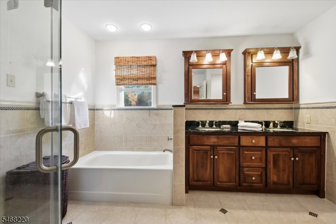
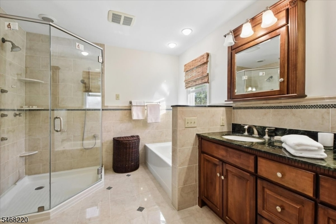
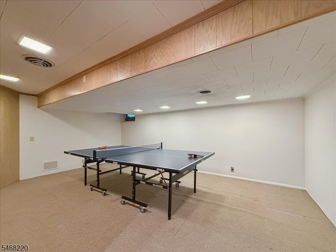
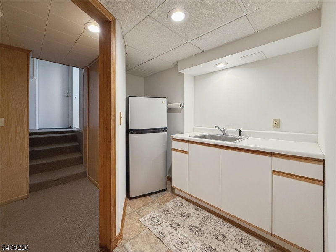
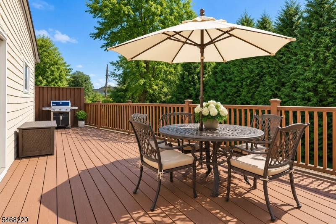
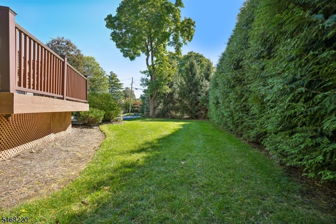
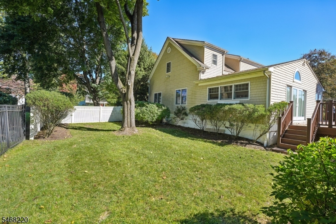
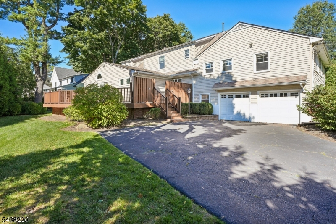
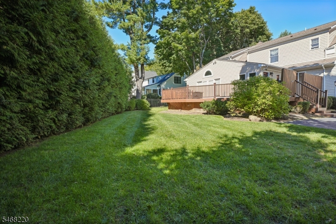
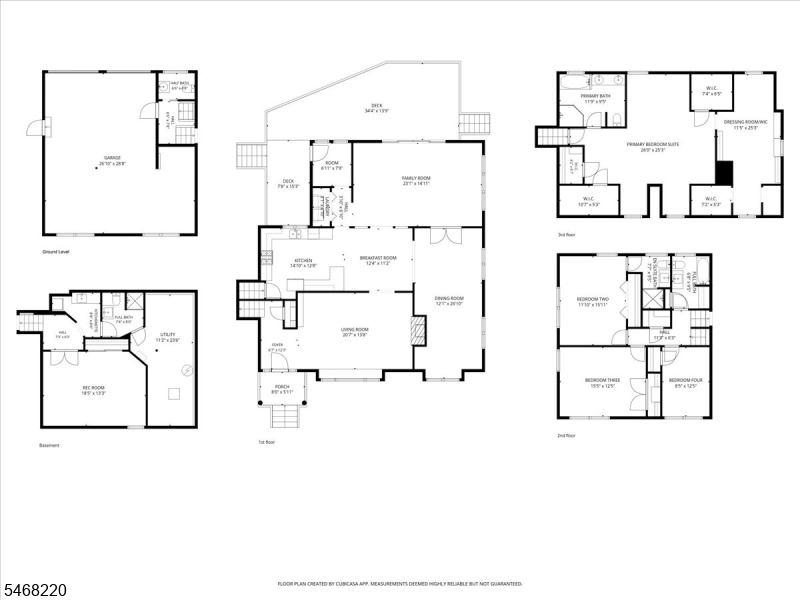
Larger than it appears, this spacious 4-bedroom, 4.1-bath home offers exceptional living space and flexibility in Madison's coveted Hill section. With generous rooms, a spectacular primary retreat and inviting outdoor spaces, this home provides a wonderful setting for everyday living and entertaining.A welcoming foyer opens to a formal living room with picture window and gas fireplace, expansive dining room, kitchen with breakfast room and spacious family room with sliders to a large deck and level, private backyard, ideal for outdoor dining, play and relaxation. A mudroom and laundry complete this level.The second floor features three bedrooms, including one en-suite, plus an updated hall bath. Occupying the entire third level, the impressive primary suite offers a large sitting area, enormous walk-in closet with dressing room, two additional walk-in closets and spa-like bath with jetted tub, walk-in shower and dual vanity.Additional living space includes a finished basement with recreation room, kitchenette and full bath. An oversized two-car garage and driveway conveniently accessed from Crestview Road add to the home's appeal.Enjoy the best of Madison living, with its vibrant downtown, charming shops, acclaimed restaurants, direct NYC trains, parks and award-winning schools just moments away. A rare combination of space, location and opportunity in one of Madison's most desirable neighborhoods!
Rooms Sizes
Kitchen:
15x13 First
Dining Room:
26x12 First
Living Room:
21x13 First
Family Room:
23x15 First
Den:
n/a
Bedroom 1:
26x25 Third
Bedroom 2:
16x12 Second
Bedroom 3:
16x1 Second
Bedroom 4:
13x1 Second
Room Levels
Basement:
Bath Main, Kitchen, Rec Room, Storage Room, Utility Room
Ground:
GarEnter,PowderRm
Level 1:
Breakfst,DiningRm,FamilyRm,Foyer,Kitchen,MudRoom
Level 2:
3 Bedrooms, Bath(s) Other
Level 3:
1Bedroom,BathMain,SittngRm
Level Other:
n/a
Room Features
Kitchen:
Breakfast Bar, Separate Dining Area
Dining Room:
Formal Dining Room
Master Bedroom:
Dressing Room, Full Bath, Sitting Room, Walk-In Closet
Bath:
Soaking Tub, Stall Shower
Interior Features
Square Foot:
n/a
Year Renovated:
2004
Basement:
Yes - Full
Full Baths:
4
Half Baths:
1
Appliances:
Carbon Monoxide Detector, Dishwasher, Disposal, Dryer, Microwave Oven, Range/Oven-Gas, Refrigerator, Sump Pump, Washer, Water Softener-Own
Flooring:
Carpeting, Tile, Wood
Fireplaces:
1
Fireplace:
Gas Fireplace, Living Room
Interior:
Blinds,CODetect,SmokeDet,SoakTub,TubShowr,WlkInCls,WndwTret
Exterior Features
Garage Space:
2-Car
Garage:
Attached Garage, Garage Door Opener, Oversize Garage
Driveway:
Blacktop
Roof:
Asphalt Shingle
Exterior:
Vinyl Siding
Swimming Pool:
No
Pool:
n/a
Utilities
Heating System:
2 Units, Forced Hot Air, Multi-Zone
Heating Source:
Gas-Natural
Cooling:
2 Units, Multi-Zone Cooling
Water Heater:
Gas
Water:
Public Water
Sewer:
Public Sewer
Services:
Cable TV Available, Fiber Optic Available, Garbage Included
Lot Features
Acres:
0.39
Lot Dimensions:
121X140
Lot Features:
Level Lot, Open Lot
School Information
Elementary:
n/a
Middle:
Madison Junior School (6-8)
High School:
Madison High School (9-12)
Community Information
County:
Morris
Town:
Madison Boro
Neighborhood:
Hill
Application Fee:
n/a
Association Fee:
n/a
Fee Includes:
n/a
Amenities:
n/a
Pets:
n/a
Financial Considerations
List Price:
$1,679,000
Tax Amount:
$20,896
Land Assessment:
$454,200
Build. Assessment:
$472,900
Total Assessment:
$927,100
Tax Rate:
2.25
Tax Year:
2025
Ownership Type:
Fee Simple
Listing Information
MLS ID:
4059637
List Date:
10-17-2026
Days On Market:
9
Listing Broker:
KL SOTHEBY'S INT'L. REALTY
Listing Agent:
Marybeth Eckhardt



Request More Information
Shawn and Diane Fox
RE/MAX American Dream
3108 Route 10 West
Denville, NJ 07834
Call: (973) 277-7853
Web: BerkshireHillsLiving.com
