8 Lake View Dr S.
Vernon Twp, NJ 07419
Price: $419,900
GSMLS: 4059446Type: Single Family
Style: Ranch
Beds: 3
Baths: 2 Full
Garage: No
Year Built: 1950
Acres: 0.24
Property Tax: $7,923
Description
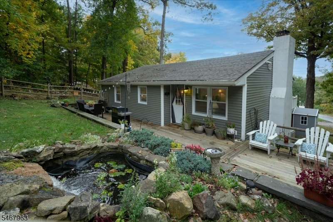
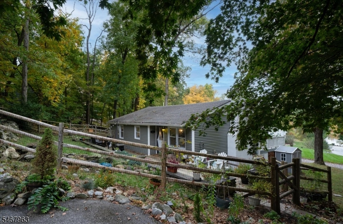
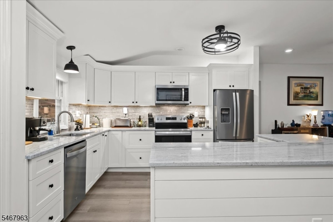
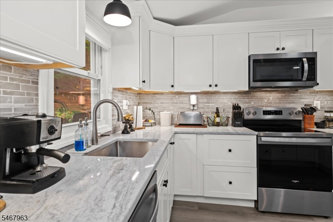
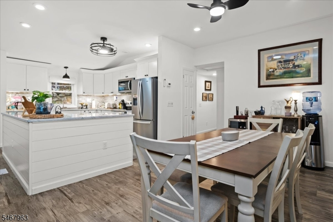
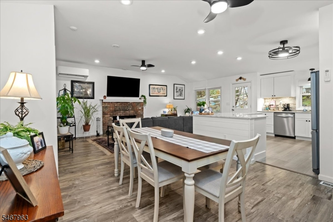
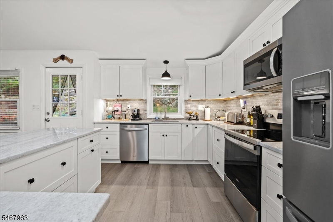
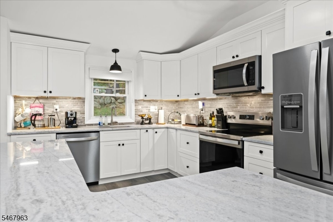
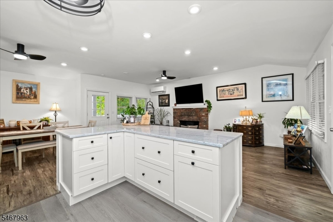
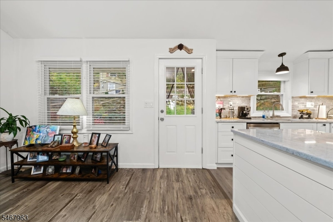
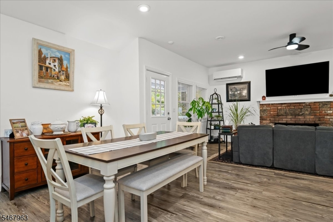
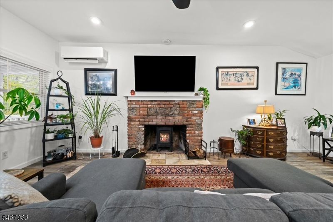
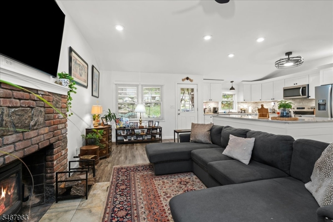
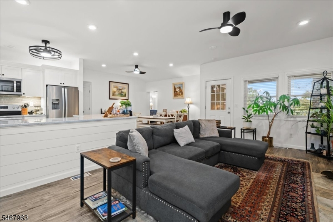
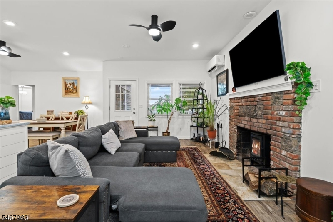
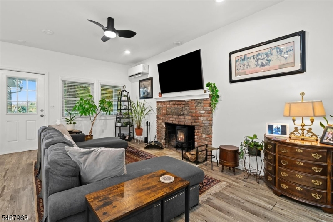
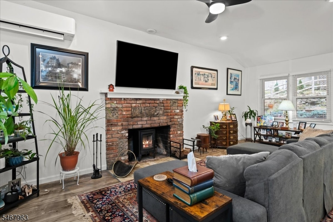
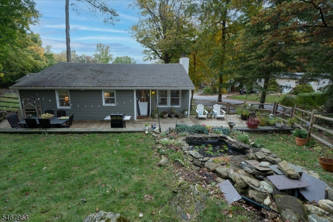
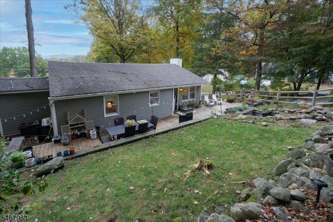
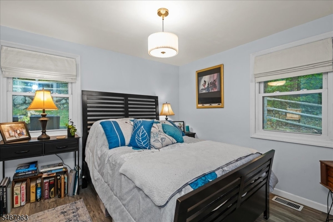
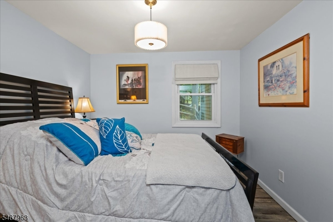
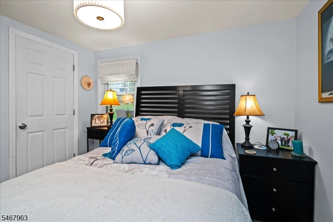
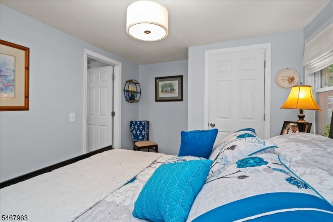
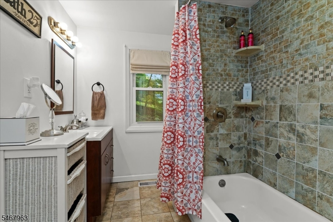
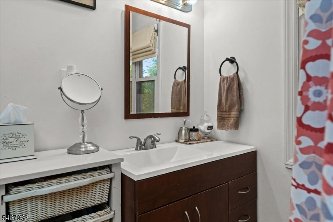
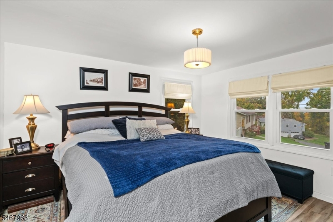
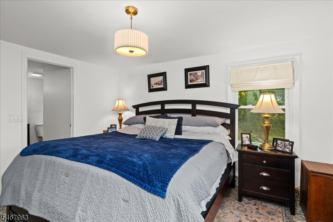
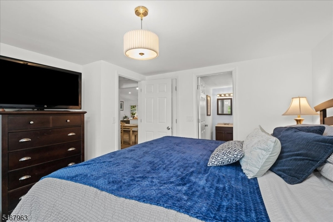
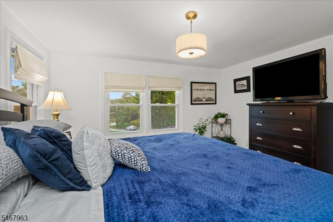
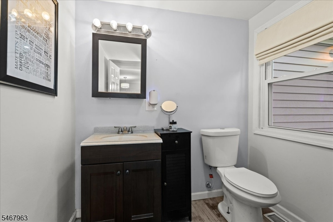
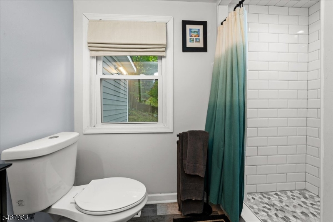
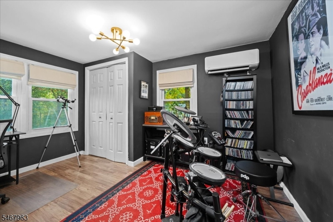
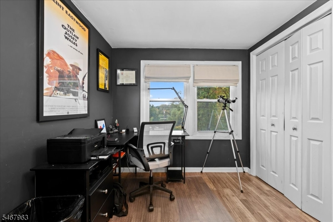
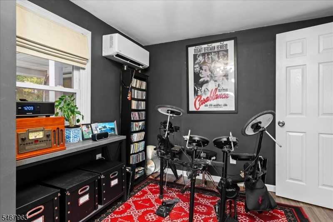
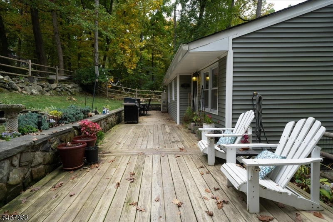
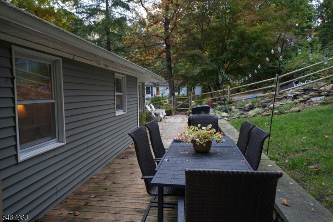
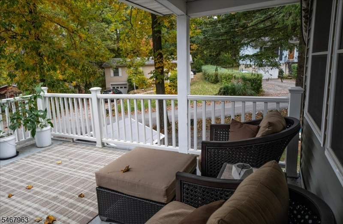
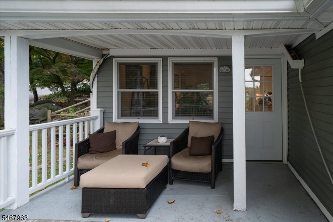
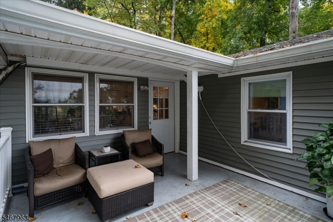
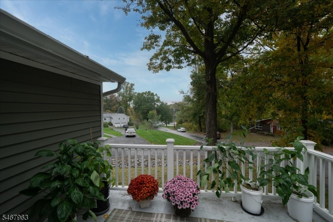
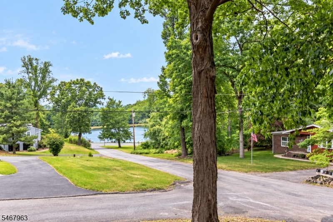
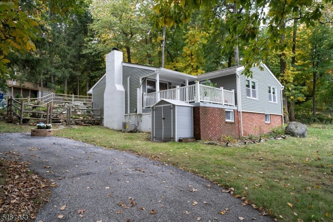
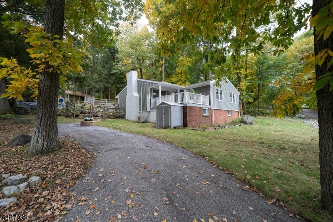
Lakeview Drive. It's in the name!!! Welcome to 8 Lakeview Dr., a charming 3-bedroom, 2-full-bath ranch offering the perfect blend of peaceful lake community living and easy access to everything Sussex County has to offer. Set within a stone's throw to the beach, this home features a great yard, deck, and serene outdoor area perfect for relaxing, gardening, or simply enjoying the surrounding natural beauty. With a double driveway, there's ample room for guests and multiple vehicles. Inside, you'll find convenient one-level living with modern updated kitchen including new stove, floors, cabinets, island, tiled backsplash & granite countertops. The open floor plan makes for a great gathering space complete with new wood burning stove, a dining & living space & easy access to the covered deck with lake views. The 3 bedrooms including primary bedroom with its own full bathroom all offer privacy & comfort. The home also a basement, offering excellent storage. Brand new mini splits offer climate comfort year-round with the added security of a brand-new oil-fired furnace when more heat is needed. Enjoy the best of Vernon Lake living with Mountain Creek and Crystal Springs Resort nearby, along with local breweries, wineries, restaurants, nightlife, shopping, golf, skiing, hiking, and year-round recreation.
Rooms Sizes
Kitchen:
n/a
Dining Room:
n/a
Living Room:
n/a
Family Room:
n/a
Den:
n/a
Bedroom 1:
n/a
Bedroom 2:
n/a
Bedroom 3:
n/a
Bedroom 4:
n/a
Room Levels
Basement:
n/a
Ground:
n/a
Level 1:
n/a
Level 2:
n/a
Level 3:
n/a
Level Other:
n/a
Room Features
Kitchen:
Galley Type
Dining Room:
n/a
Master Bedroom:
n/a
Bath:
n/a
Interior Features
Square Foot:
1,275
Year Renovated:
2026
Basement:
Yes - Partial, Unfinished
Full Baths:
2
Half Baths:
0
Appliances:
Carbon Monoxide Detector, Dishwasher, Dryer, Kitchen Exhaust Fan, Range/Oven-Electric, Refrigerator, Washer
Flooring:
Tile, Vinyl-Linoleum
Fireplaces:
1
Fireplace:
Living Room, Wood Burning
Interior:
n/a
Exterior Features
Garage Space:
No
Garage:
n/a
Driveway:
Blacktop, Driveway-Exclusive, See Remarks
Roof:
Asphalt Shingle
Exterior:
Vinyl Siding
Swimming Pool:
n/a
Pool:
n/a
Utilities
Heating System:
2 Units, Forced Hot Air, Heat Pump
Heating Source:
Electric, Oil Tank Above Ground - Inside
Cooling:
1 Unit, Heatpump
Water Heater:
n/a
Water:
Well
Sewer:
Septic 3 Bedroom Town Verified
Services:
n/a
Lot Features
Acres:
0.24
Lot Dimensions:
n/a
Lot Features:
Corner, Lake/Water View
School Information
Elementary:
CEDAR MTN
Middle:
Lounsberry
High School:
VERNON
Community Information
County:
Sussex
Town:
Vernon Twp.
Neighborhood:
Scenic Lakes
Application Fee:
n/a
Association Fee:
$820 - Annually
Fee Includes:
n/a
Amenities:
n/a
Pets:
Yes
Financial Considerations
List Price:
$419,900
Tax Amount:
$7,923
Land Assessment:
$187,400
Build. Assessment:
$150,500
Total Assessment:
$337,900
Tax Rate:
2.35
Tax Year:
2025
Ownership Type:
Fee Simple
Listing Information
MLS ID:
4059446
List Date:
10-16-2026
Days On Market:
1
Listing Broker:
MOUNTAIN PROPERTIES CRYSTAL
Listing Agent:
John D. Ryan


Request More Information
Shawn and Diane Fox
RE/MAX American Dream
3108 Route 10 West
Denville, NJ 07834
Call: (973) 277-7853
Web: BerkshireHillsLiving.com
