32 Daulton Dr
Franklin Twp, NJ 08873
Price: $640,000
GSMLS: 4059323Type: Single Family
Style: Ranch
Beds: 2
Baths: 2 Full
Garage: 2-Car
Year Built: 2004
Acres: 0.14
Property Tax: $9,468
Description
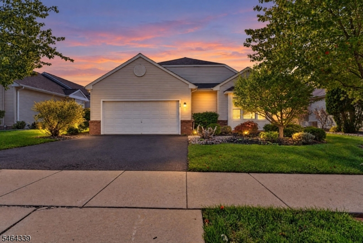
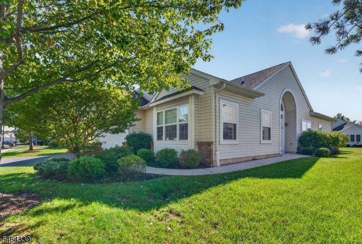
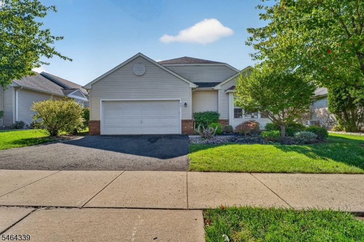
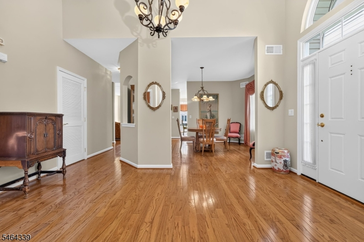
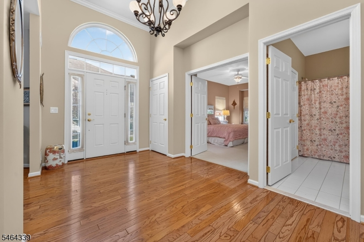
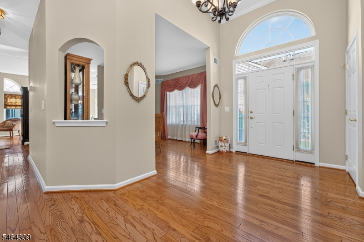
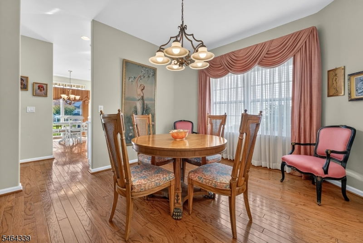
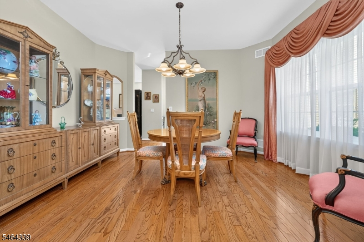
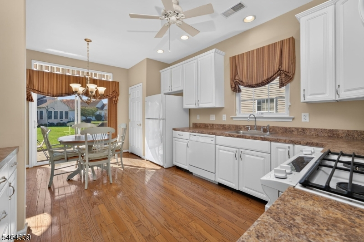
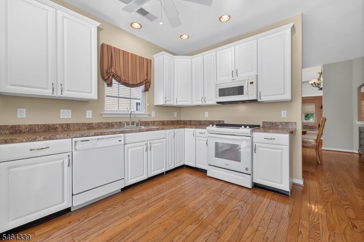
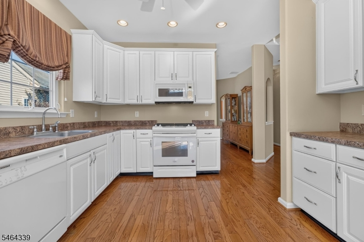
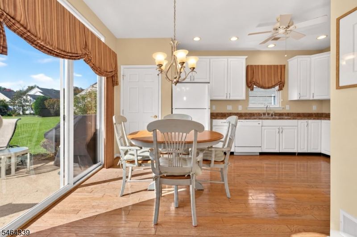
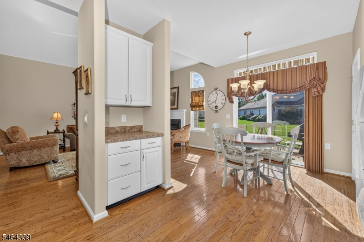
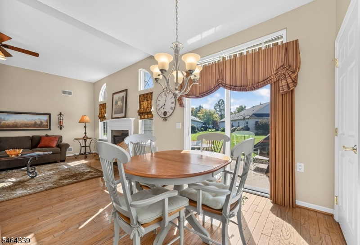
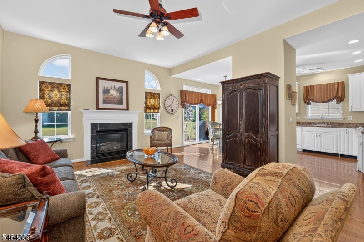
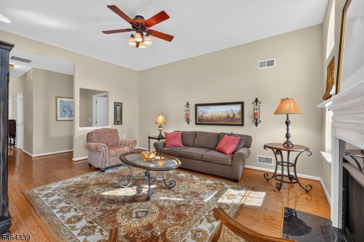
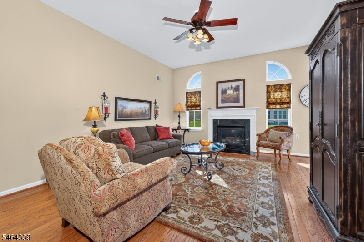
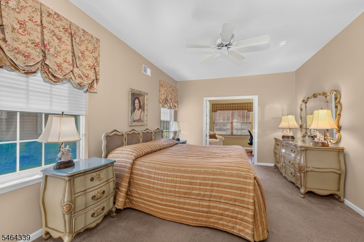
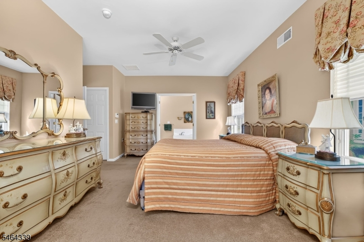
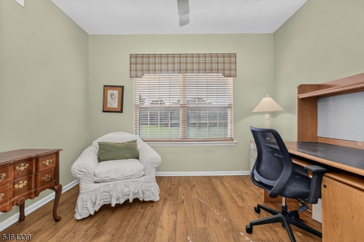
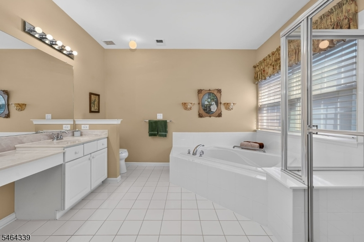
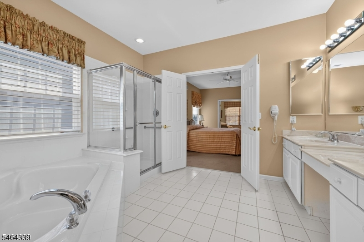
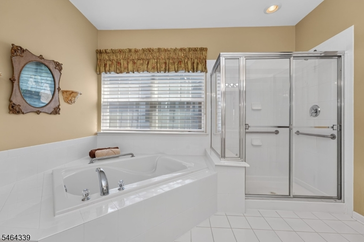
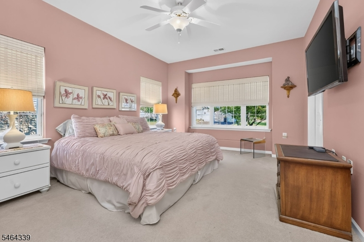
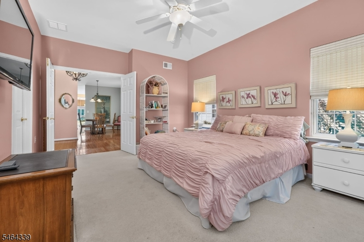
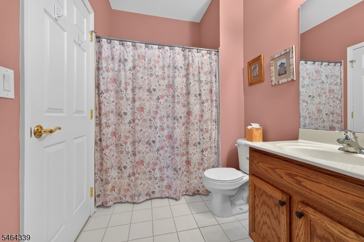
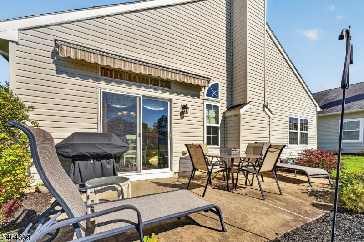
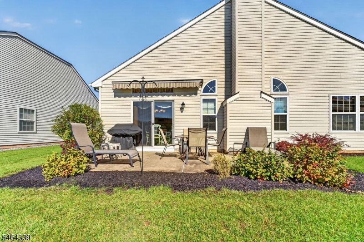
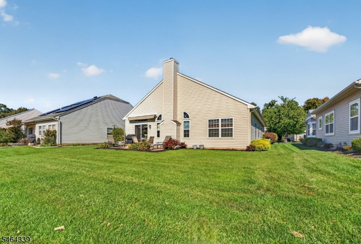
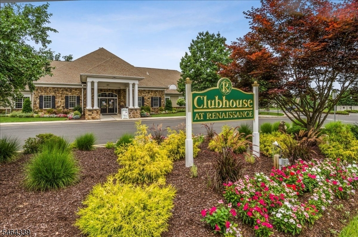
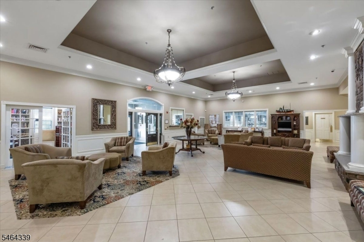
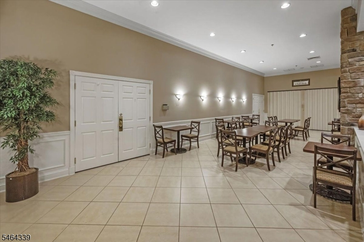
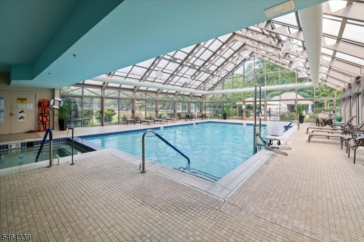
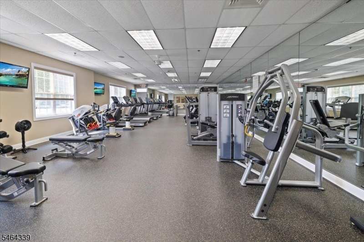
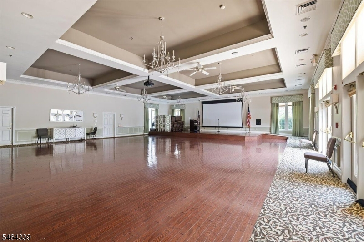
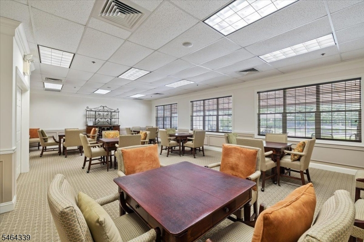
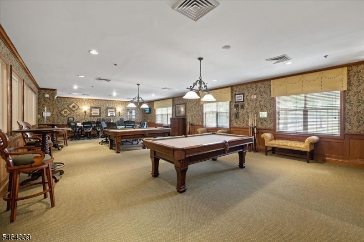
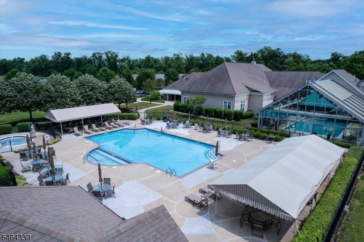
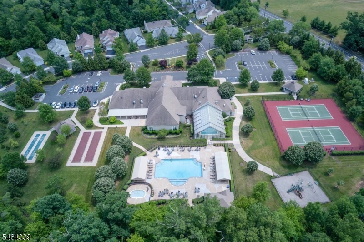
COMFORT & CHARM, INSIDE & OUT! This Byron model in the sought-after Renaissance 55+ Community offers 2 Bedrooms, 2 Baths AND an Office/Den, all on one level! A special feature of this home is the spaciousness of both bedrooms! The expansive Primary Bedroom includes a separate office/den that can be utilized as a home office, sitting or hobby room. It also features a large walk-in closet and en-suite bath. The oversized 2nd Bedroom is ideally situated away from the main living area, has a walk-in closet and direct access to the 2nd Bath. Wood floors in the main living areas add to the appeal of this home, where the Dining Room flows to the Eat-in Kitchen and Family Room. The welcoming Family Room features a gas fireplace and direct access to the patio, with awning, overlooking a premium lot with a lovely setting. HVAC new in 2023, water heater in 2024, giving you peace of mind! Start the next chapter of your life in a beautiful community that offers a wonderful lifestyle, easy access to transportation, recreation, shopping, theater & dining choices! No need for a lawn mower or snow shovel! Enjoy resort-style living with countless activities to participate in year-round! 24 Hour gated security, indoor & outdoor pools, sauna, hot tub, tennis, pickleball, fitness center, breakfast and lunch cafe', billiards, card games, parties, & more! With a comfortable layout and space to enjoy everyday living, this home offers a wonderful opportunity to embrace a more carefree lifestyle!
Rooms Sizes
Kitchen:
18x12 First
Dining Room:
14x12 First
Living Room:
First
Family Room:
18x14 First
Den:
12x10 First
Bedroom 1:
15x15 First
Bedroom 2:
17x9 First
Bedroom 3:
n/a
Bedroom 4:
n/a
Room Levels
Basement:
n/a
Ground:
n/a
Level 1:
2Bedroom,BathMain,BathOthr,Den,DiningRm,FamilyRm,Foyer,GarEnter,Kitchen,Laundry
Level 2:
n/a
Level 3:
n/a
Level Other:
n/a
Room Features
Kitchen:
Eat-In Kitchen
Dining Room:
Formal Dining Room
Master Bedroom:
1st Floor, Sitting Room, Walk-In Closet
Bath:
Soaking Tub, Stall Shower
Interior Features
Square Foot:
1,765
Year Renovated:
n/a
Basement:
No
Full Baths:
2
Half Baths:
0
Appliances:
Carbon Monoxide Detector, Dishwasher, Disposal, Dryer, Microwave Oven, Range/Oven-Gas, Refrigerator, Washer
Flooring:
Carpeting, Tile
Fireplaces:
1
Fireplace:
Family Room, Gas Fireplace
Interior:
Blinds,CODetect,SecurSys,SmokeDet,SoakTub,StallShw,TubShowr,WlkInCls,WndwTret
Exterior Features
Garage Space:
2-Car
Garage:
Attached,DoorOpnr,InEntrnc
Driveway:
2 Car Width, Blacktop
Roof:
Asphalt Shingle
Exterior:
Brick, Vinyl Siding
Swimming Pool:
Yes
Pool:
Association Pool, In-Ground Pool, Indoor Pool, Outdoor Pool
Utilities
Heating System:
1 Unit, Forced Hot Air
Heating Source:
Gas-Natural
Cooling:
1 Unit, Ceiling Fan, Central Air
Water Heater:
Gas
Water:
Public Water
Sewer:
Public Sewer
Services:
Cable TV, Fiber Optic, Garbage Included
Lot Features
Acres:
0.14
Lot Dimensions:
n/a
Lot Features:
Level Lot
School Information
Elementary:
n/a
Middle:
n/a
High School:
n/a
Community Information
County:
Somerset
Town:
Franklin Twp.
Neighborhood:
Renaissance
Application Fee:
$2,148
Association Fee:
$537 - Monthly
Fee Includes:
Maintenance-Common Area, Snow Removal, Trash Collection
Amenities:
BillrdRm,ClubHous,Exercise,MulSport,Playgrnd,PoolIndr,PoolOtdr,Sauna
Pets:
Cats OK, Dogs OK, Number Limit
Financial Considerations
List Price:
$640,000
Tax Amount:
$9,468
Land Assessment:
$249,700
Build. Assessment:
$318,600
Total Assessment:
$568,300
Tax Rate:
1.68
Tax Year:
2025
Ownership Type:
Fee Simple
Listing Information
MLS ID:
4059323
List Date:
10-15-2026
Days On Market:
0
Listing Broker:
COLDWELL BANKER REALTY
Listing Agent:
Debra Ann Meckbach


Request More Information
Shawn and Diane Fox
RE/MAX American Dream
3108 Route 10 West
Denville, NJ 07834
Call: (973) 277-7853
Web: BerkshireHillsLiving.com
