26 Fawn Dr
Raritan Twp, NJ 08822
Price: $610,000
GSMLS: 4059246Type: Single Family
Style: Custom Home
Beds: 4
Baths: 2 Full & 1 Half
Garage: 2-Car
Year Built: 1961
Acres: 0.81
Property Tax: $11,643
Description
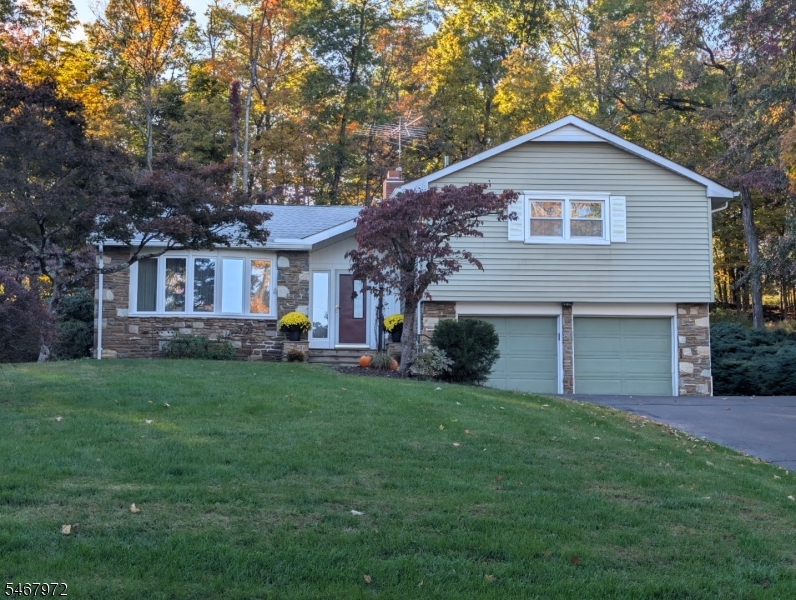
This custom, well built split-level incorporates the iconic elements of the Mid-Century Lifestyle. Featuring 4 bedrooms and 2.5 baths,wiIth its multi level living, spacious and inviting, the floorplan seamlessly flows, blending sizeable rooms and formal, dedicated spaces. The main level features an inviting hallway with access to the formal living, large dining room and kitchen. The spacious living room features a rare Translucent Mid-Century partition incorporating fiberglass resin set into wood frames to divide spaces while maintaining the feel of the bright, open-plan. The retro kitchen,while well equipped, is ready for your personal touch, opens to the formal dining room and provides access to a large deck and multi level gardens. Upstairs features spacious bedrooms with en suite bathrooms and generous closet space The lower level expands your living options with a generous family room enhanced by a stone wood burning fireplace, sliding doors to the yard, a half bath, and a flexible bonus room ideal for hobbies, exercise, or your home office. Recent updates include a new roof, newer hot water heater, new refrigerator and upgraded 200 amps Electric panel. Outdoors, a large deck leads to a private backyard retreat offers both seclusion and open lawn space. A two-car garage has inside access. In Raritan Township, this Ideal location offers tranquility, minutes to shopping, dining and major highways.More pictures coming soon. No closings before January 2027.
Rooms Sizes
Kitchen:
n/a
Dining Room:
n/a
Living Room:
n/a
Family Room:
n/a
Den:
n/a
Bedroom 1:
n/a
Bedroom 2:
n/a
Bedroom 3:
n/a
Bedroom 4:
n/a
Room Levels
Basement:
n/a
Ground:
n/a
Level 1:
n/a
Level 2:
n/a
Level 3:
n/a
Level Other:
n/a
Room Features
Kitchen:
Country Kitchen, Eat-In Kitchen
Dining Room:
Formal Dining Room
Master Bedroom:
n/a
Bath:
n/a
Interior Features
Square Foot:
n/a
Year Renovated:
n/a
Basement:
Yes - Unfinished
Full Baths:
2
Half Baths:
1
Appliances:
Carbon Monoxide Detector, Dryer, Microwave Oven, Range/Oven-Gas, Wall Oven(s) - Gas, Washer
Flooring:
Carpeting, Laminate, Wood
Fireplaces:
1
Fireplace:
Family Room, Wood Burning
Interior:
CODetect,Drapes,FireExtg,SmokeDet,TubShowr
Exterior Features
Garage Space:
2-Car
Garage:
InEntrnc
Driveway:
2 Car Width, Blacktop
Roof:
Asphalt Shingle
Exterior:
Stone, Vinyl Siding
Swimming Pool:
No
Pool:
n/a
Utilities
Heating System:
1 Unit, Forced Hot Air
Heating Source:
Gas-Natural
Cooling:
1 Unit, Central Air
Water Heater:
Gas
Water:
Private
Sewer:
Private
Services:
Garbage Extra Charge
Lot Features
Acres:
0.81
Lot Dimensions:
n/a
Lot Features:
n/a
School Information
Elementary:
R Hunter E
Middle:
JP Case MS
High School:
Hunterdon
Community Information
County:
Hunterdon
Town:
Raritan Twp.
Neighborhood:
n/a
Application Fee:
n/a
Association Fee:
n/a
Fee Includes:
n/a
Amenities:
n/a
Pets:
Yes
Financial Considerations
List Price:
$610,000
Tax Amount:
$11,643
Land Assessment:
$192,200
Build. Assessment:
$192,200
Total Assessment:
$384,400
Tax Rate:
3.03
Tax Year:
2025
Ownership Type:
Fee Simple
Listing Information
MLS ID:
4059246
List Date:
10-15-2026
Days On Market:
1
Listing Broker:
ADDISON WOLFE REAL ESTATE
Listing Agent:
Daniela Deluca


Request More Information
Shawn and Diane Fox
RE/MAX American Dream
3108 Route 10 West
Denville, NJ 07834
Call: (973) 277-7853
Web: BerkshireHillsLiving.com
