10 Tall Timbers Dr
Glen Gardner Boro, NJ 08826
Price: $399,900
GSMLS: 4059215Type: Single Family
Style: Custom Home
Beds: 2
Baths: 2 Full
Garage: No
Year Built: 2005
Acres: 0.51
Property Tax: $7,244
Description
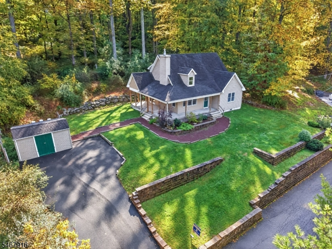
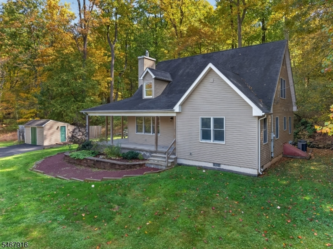
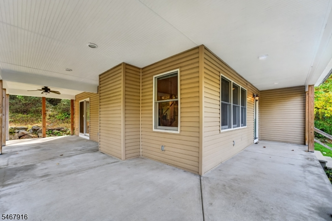
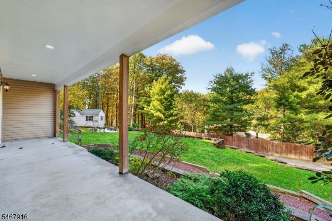
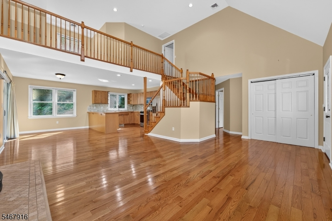
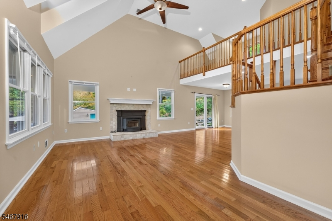
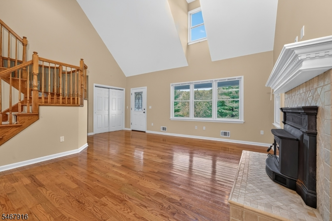
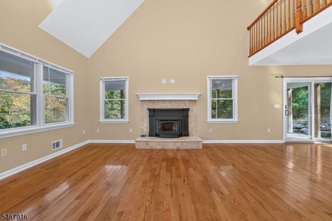
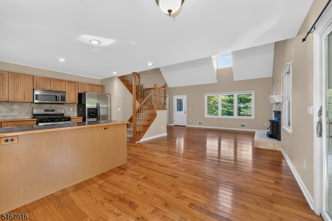
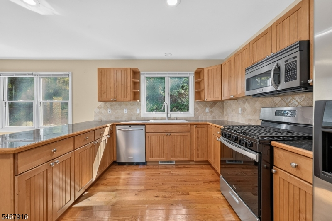
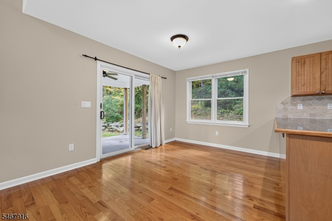
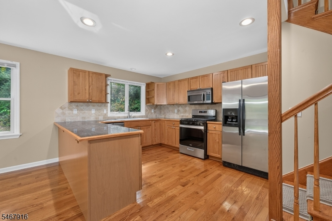
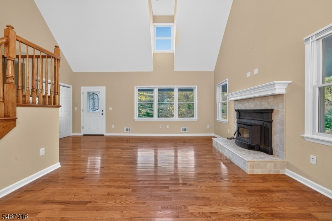
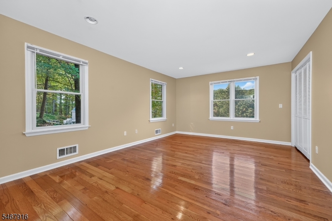
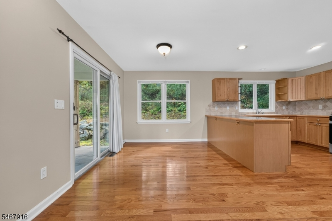
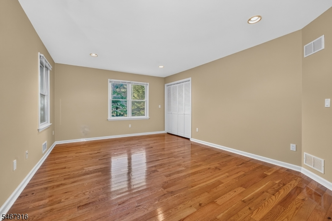
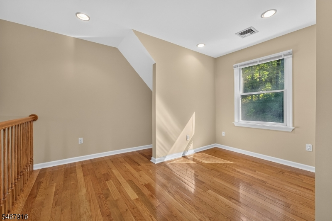
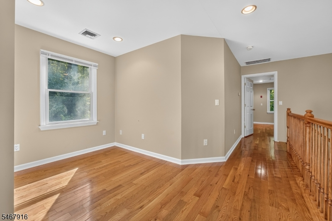
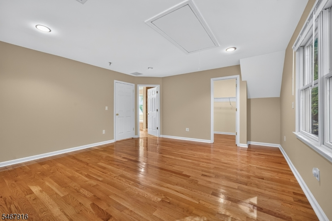
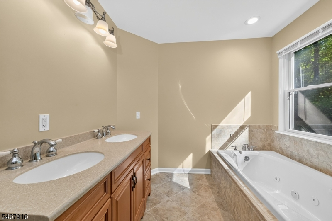
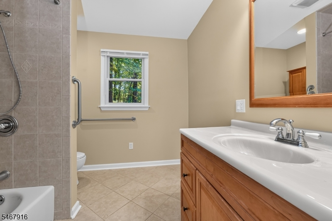
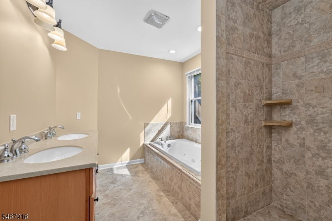
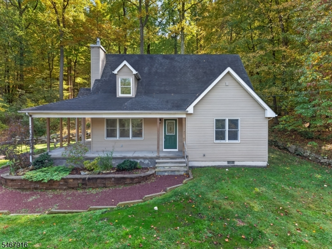
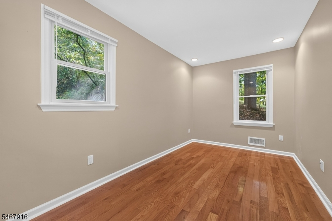
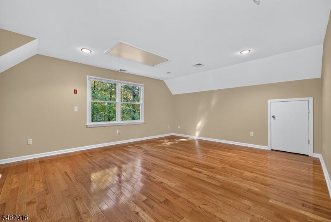
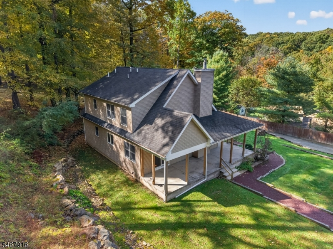
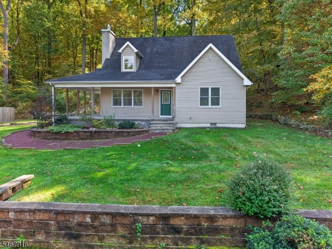
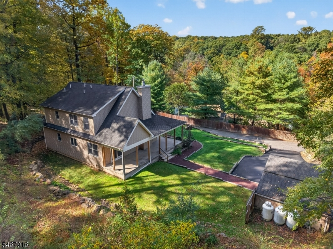
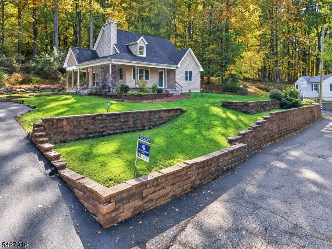
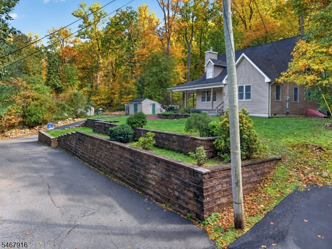
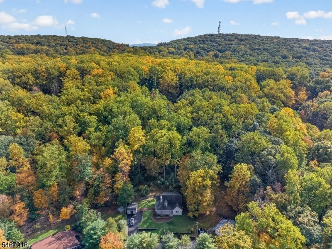
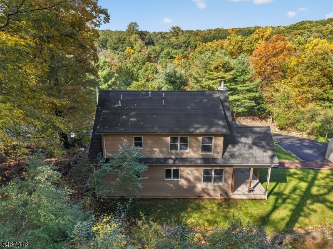
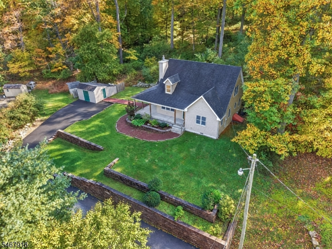
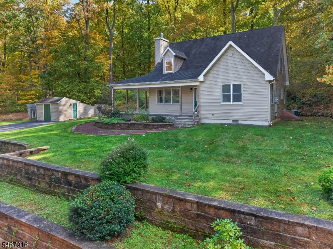
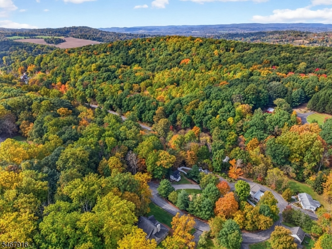
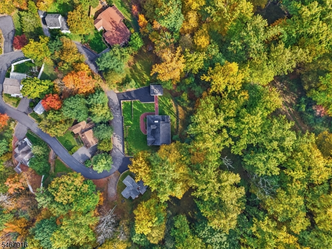
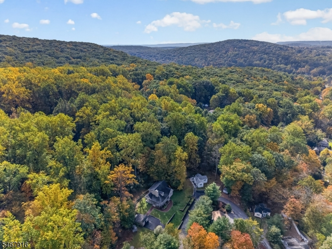
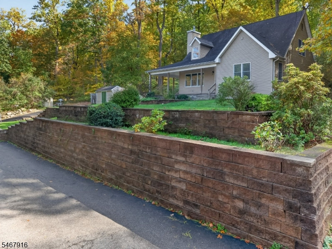
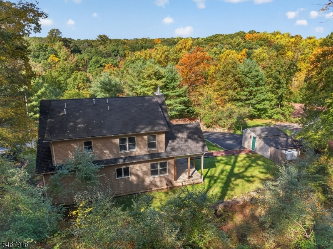
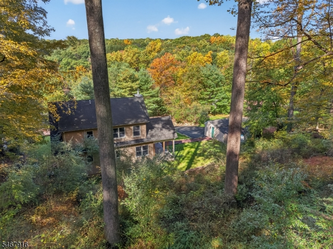
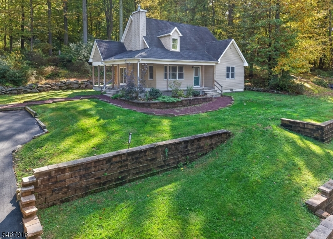
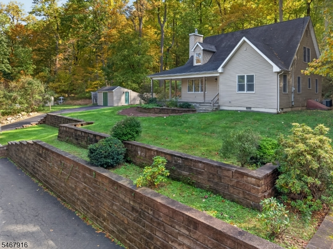
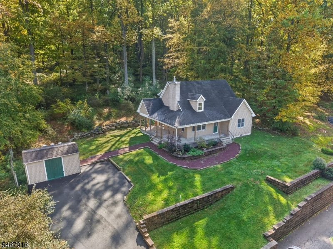
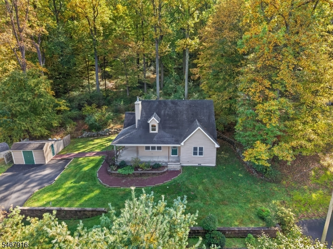
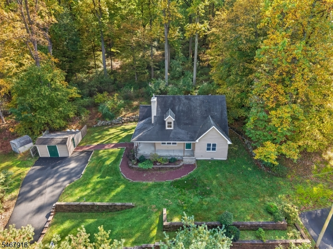
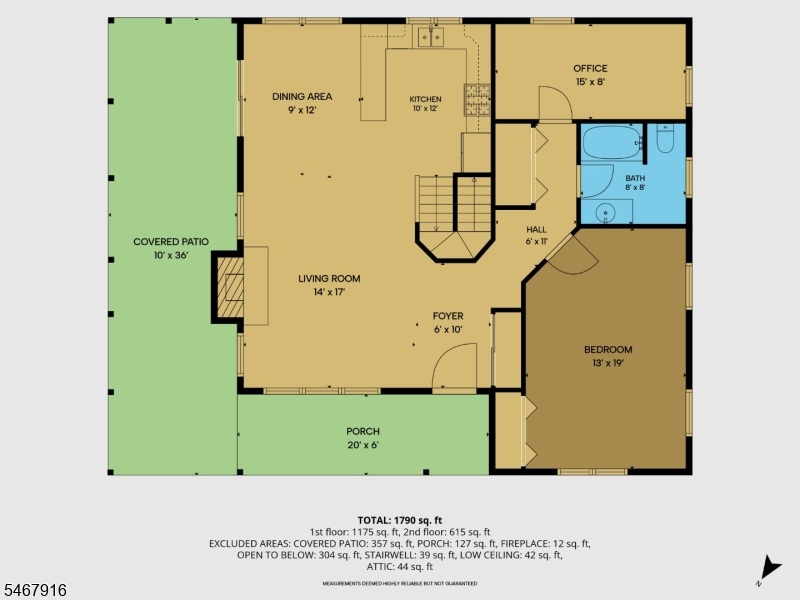
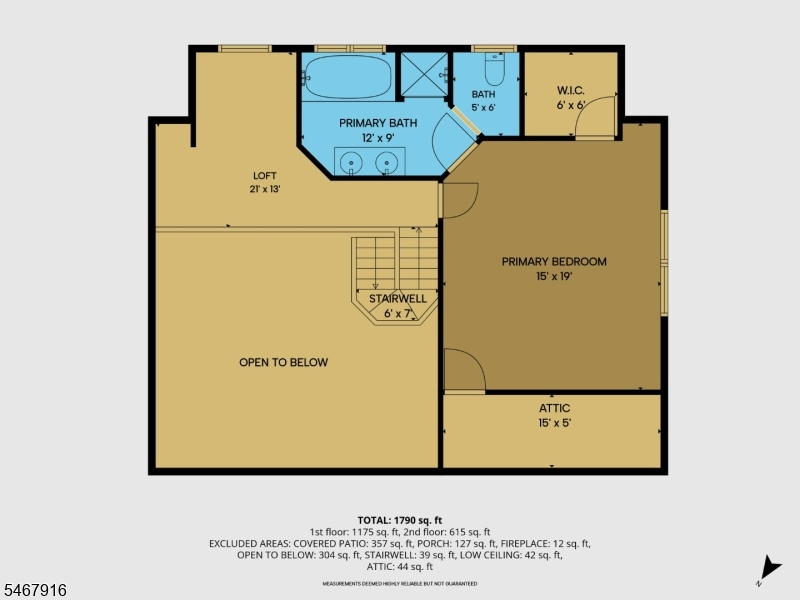
WELCOME TO THIS AMAZING 2-BEDROOM, 2-FULL-BATH HOME! RENOVATED IN 2017, THIS BEAUTIFULLY APPOINTED PROPERTY OFFERS AN OPEN FLOOR PLAN, HIGH CEILINGS, SKYLIGHTS, AND BEAUTIFUL WOOD AND TILE FLOORING. THE WELCOMING FRONT PORCH EXTENDS ALONG THE SIDE OF THE HOME, ADDING CHARM AND CHARACTER. THE FOYER OPENS TO A FORMAL LIVING ROOM FEATURING A FIREPLACE AND WALKOUT ACCESS TO A COVERED PATIO. THE EAT-IN KITCHEN OFFERS A DINING AREA, STAINLESS STEEL APPLIANCES, AND WALKOUT ACCESS TO THE PATIO. THE FIRST FLOOR ALSO FEATURES A BEDROOM WITH A FULL BATH, A CONVENIENT LAUNDRY ROOM, AND A HALLWAY LEADING TO A PRIVATE OFFICE. THE SECOND LEVEL OPENS TO BELOW, CREATING AN AIRY, OPEN FEEL, AND FEATURES THE PRIMARY BEDROOM WITH A WALK-IN CLOSET AND PRIVATE PRIMARY BATH. A BEAUTIFUL LOFT AREA AND ACCESS TO THE ATTIC PROVIDE ADDITIONAL FLEXIBILITY. NESTLED ON A PRIVATE LANE, THIS UNIQUE HOME OFFERS CHARM, COMFORT, AND A DISTINCTIVE LAYOUT! GREAT SCHOOL SYSTEM AND A CONVENIENT LOCATION! CLOSE TO STORES, SHOPPING, AND SPRUCE RUN. BORDERS PROTECTED PARKLAND AND OFFERS EASY ACCESS FOR COMMUTERS, WITH ROUTE 31 AND I-78 NEARBY!
Rooms Sizes
Kitchen:
10x12 First
Dining Room:
9x12 First
Living Room:
14x17 First
Family Room:
n/a
Den:
n/a
Bedroom 1:
15x19 Second
Bedroom 2:
13x19 First
Bedroom 3:
n/a
Bedroom 4:
n/a
Room Levels
Basement:
n/a
Ground:
n/a
Level 1:
1 Bedroom, Bath(s) Other, Dining Room, Foyer, Kitchen, Laundry Room, Living Room, Office, Porch
Level 2:
1 Bedroom, Attic, Bath Main, Loft
Level 3:
n/a
Level Other:
n/a
Room Features
Kitchen:
Breakfast Bar, Eat-In Kitchen, Separate Dining Area
Dining Room:
n/a
Master Bedroom:
Full Bath, Walk-In Closet
Bath:
Jetted Tub, Stall Shower
Interior Features
Square Foot:
n/a
Year Renovated:
2009
Basement:
No - Slab
Full Baths:
2
Half Baths:
0
Appliances:
Carbon Monoxide Detector, Dishwasher, Microwave Oven, Range/Oven-Gas, Refrigerator
Flooring:
Tile, Wood
Fireplaces:
1
Fireplace:
Insert, Wood Burning
Interior:
CODetect,CeilHigh,JacuzTyp,Skylight,SmokeDet,SoakTub,TubShowr,WlkInCls
Exterior Features
Garage Space:
No
Garage:
n/a
Driveway:
Blacktop
Roof:
Asphalt Shingle
Exterior:
Vinyl Siding
Swimming Pool:
No
Pool:
n/a
Utilities
Heating System:
1 Unit
Heating Source:
Gas-Natural
Cooling:
Ceiling Fan, Central Air
Water Heater:
Electric
Water:
Well
Sewer:
Septic
Services:
Cable TV Available
Lot Features
Acres:
0.51
Lot Dimensions:
n/a
Lot Features:
Wooded Lot
School Information
Elementary:
CLINTON
Middle:
CLINTON
High School:
VOORHEES
Community Information
County:
Hunterdon
Town:
Glen Gardner Boro
Neighborhood:
RESIDENTIAL
Application Fee:
n/a
Association Fee:
n/a
Fee Includes:
n/a
Amenities:
n/a
Pets:
Yes
Financial Considerations
List Price:
$399,900
Tax Amount:
$7,244
Land Assessment:
$100,500
Build. Assessment:
$251,700
Total Assessment:
$352,200
Tax Rate:
2.06
Tax Year:
2025
Ownership Type:
Fee Simple
Listing Information
MLS ID:
4059215
List Date:
10-15-2026
Days On Market:
2
Listing Broker:
COLDWELL BANKER REALTY
Listing Agent:
Freeman Smith


Request More Information
Shawn and Diane Fox
RE/MAX American Dream
3108 Route 10 West
Denville, NJ 07834
Call: (973) 277-7853
Web: BerkshireHillsLiving.com
