434 Liberty St
Boonton Town, NJ 07005
Price: $649,000
GSMLS: 4059106Type: Single Family
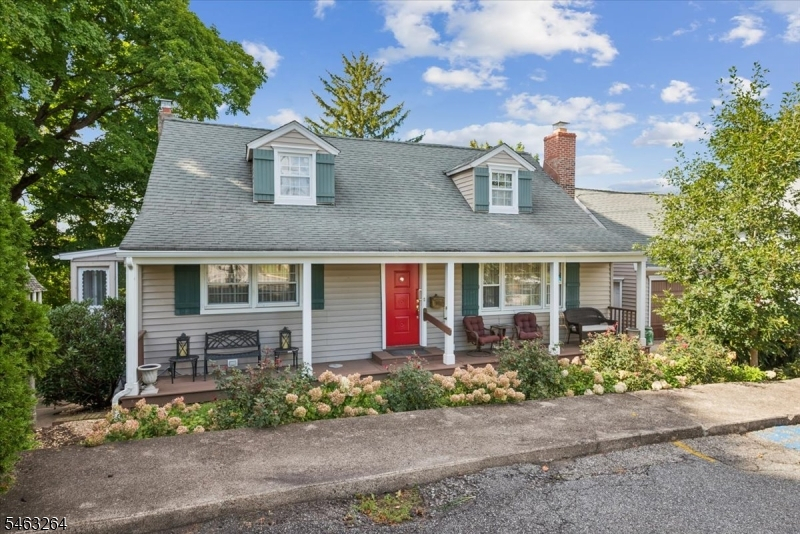
Style: Cape Cod
Beds: 4
Baths: 2 Full & 1 Half
Garage: 2-Car
Year Built: 1959
Acres: 0.15
Property Tax: $11,428
Description
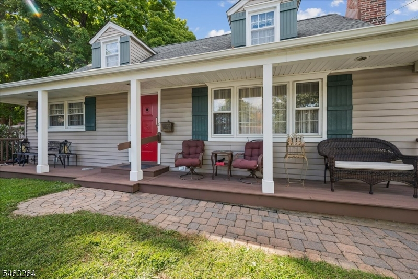
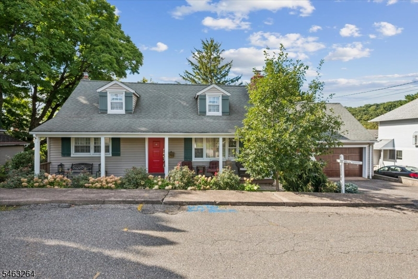
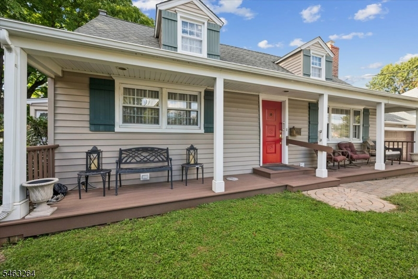
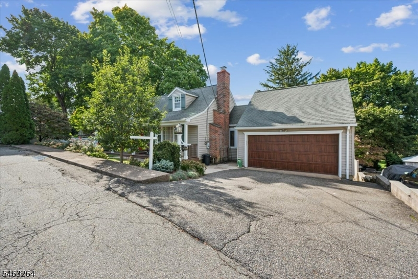
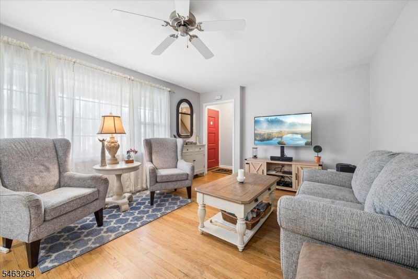
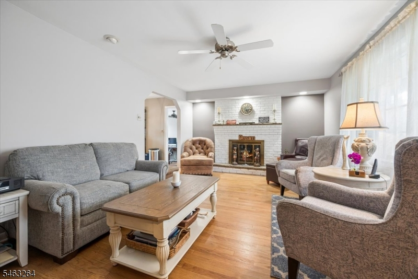
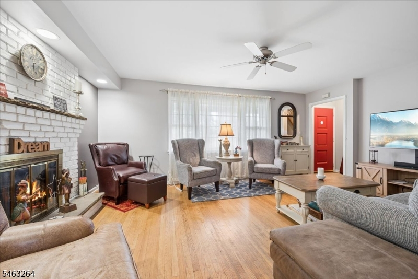
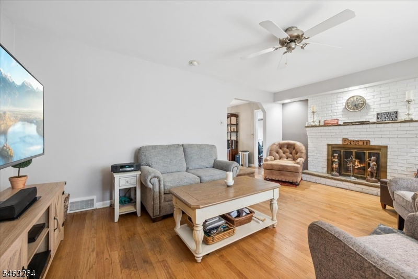
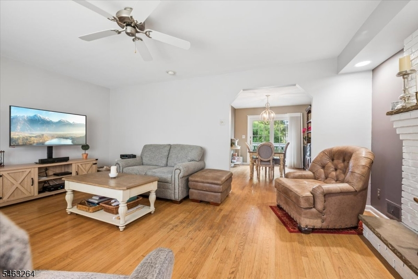
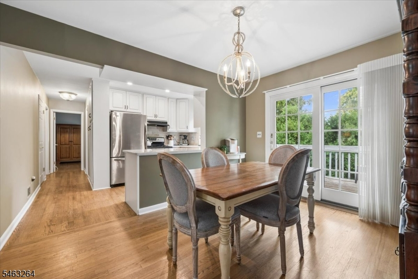
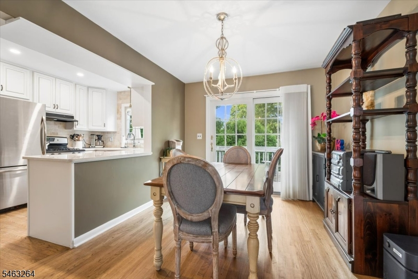
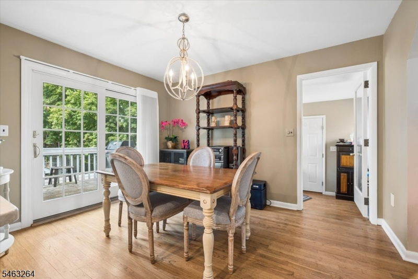
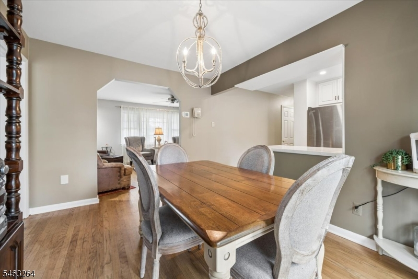
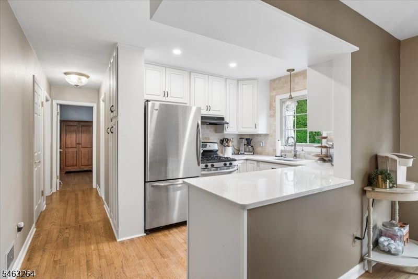
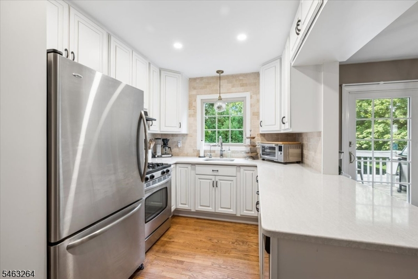
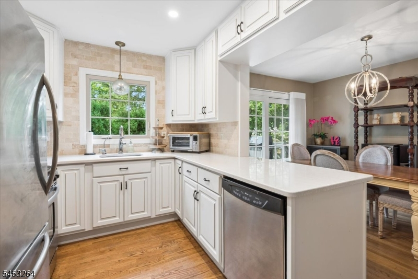
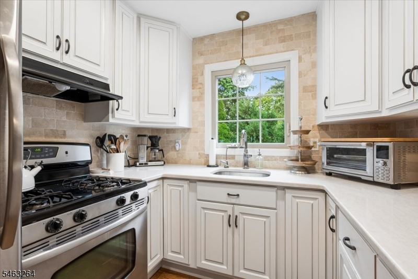
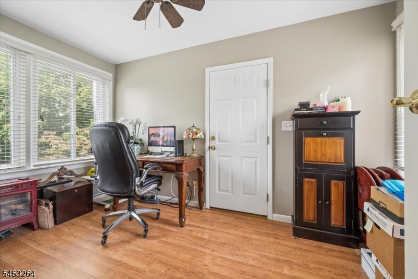
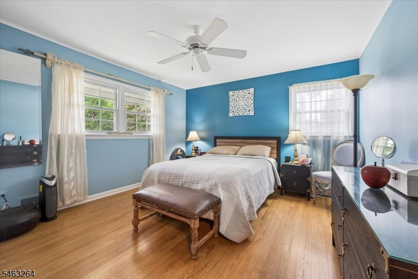
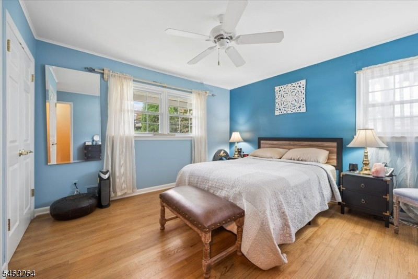
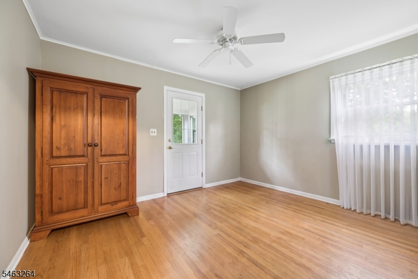
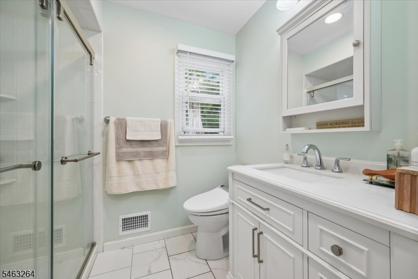
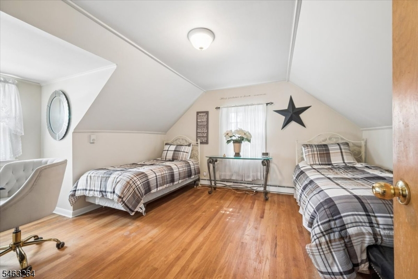
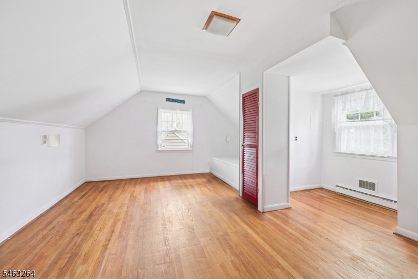
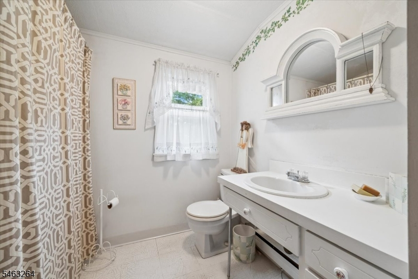
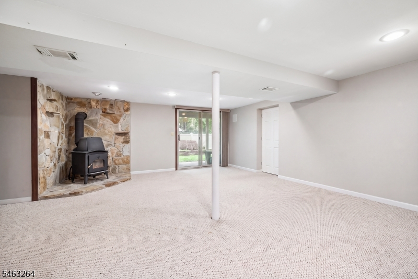
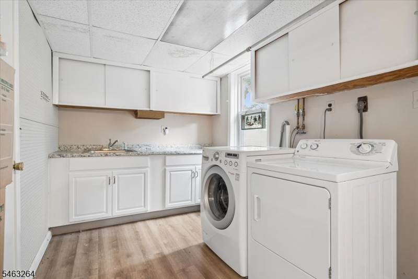
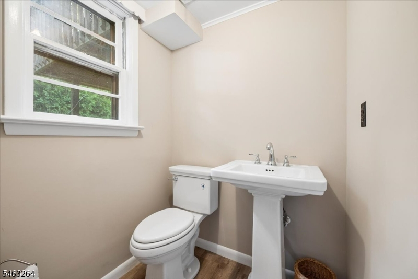
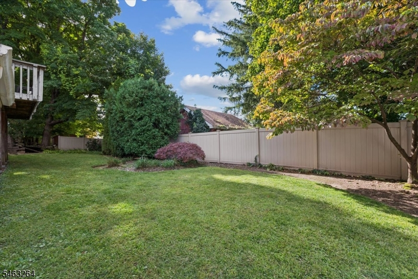
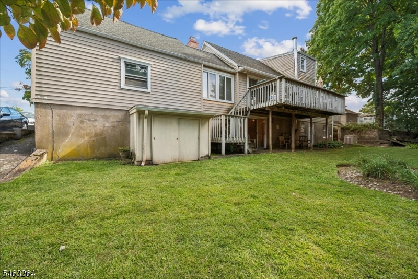
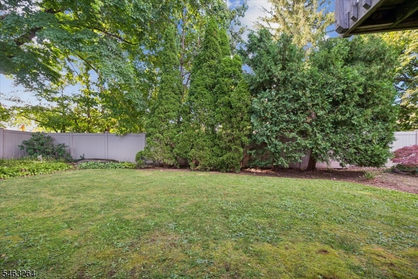
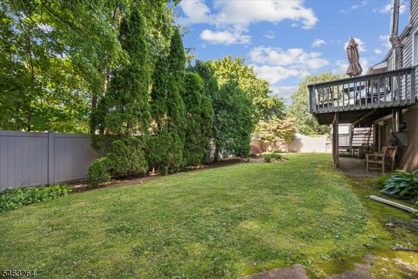
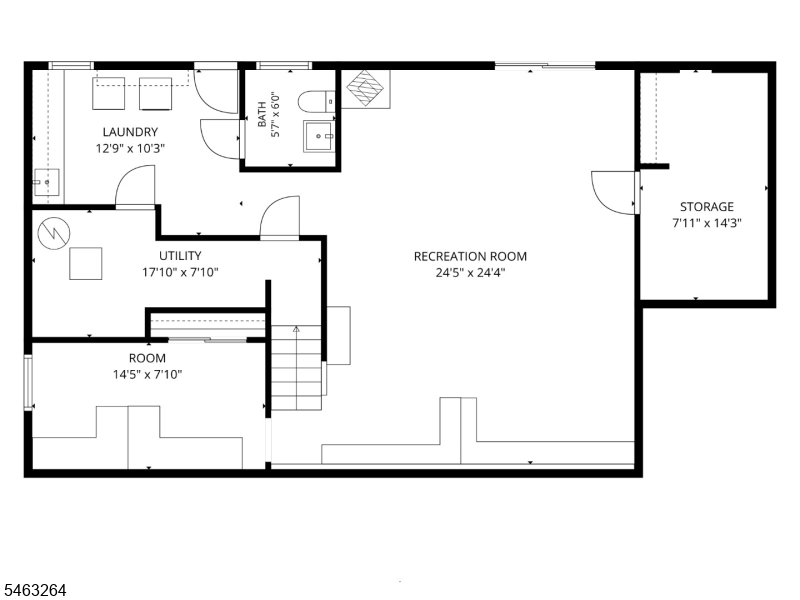
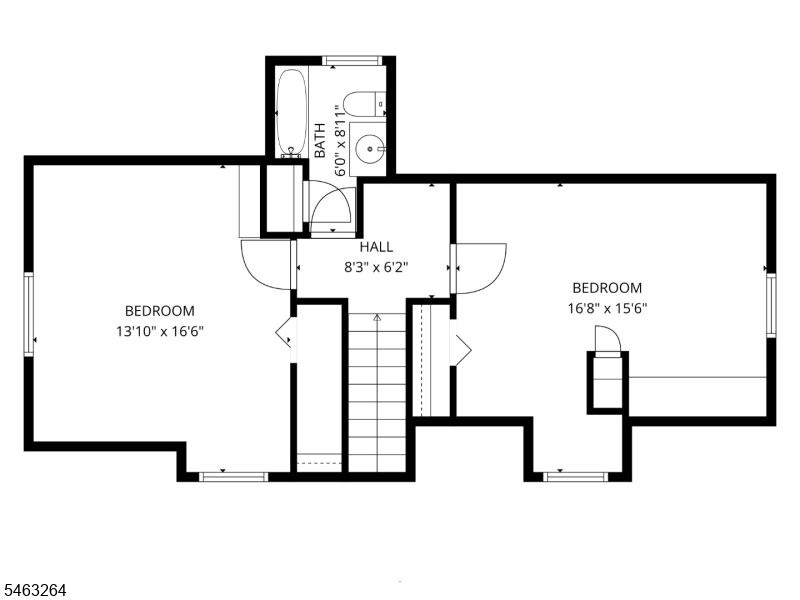
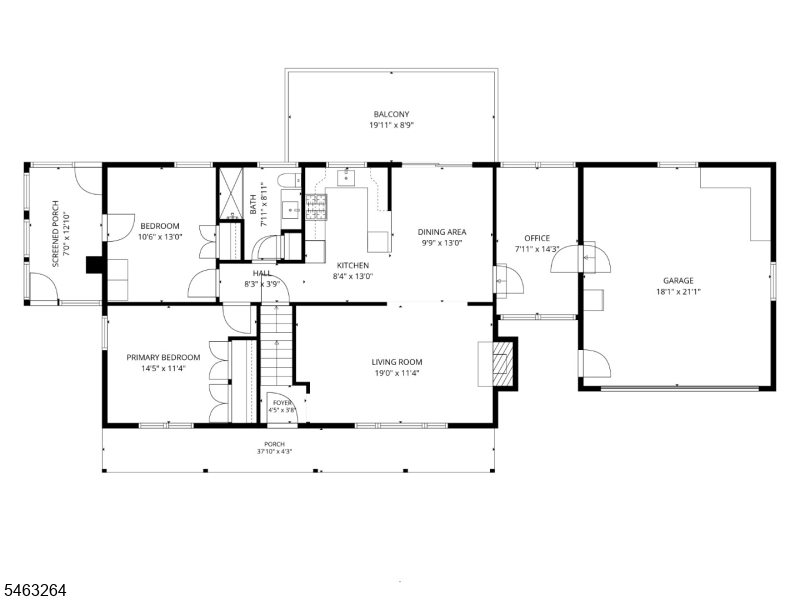
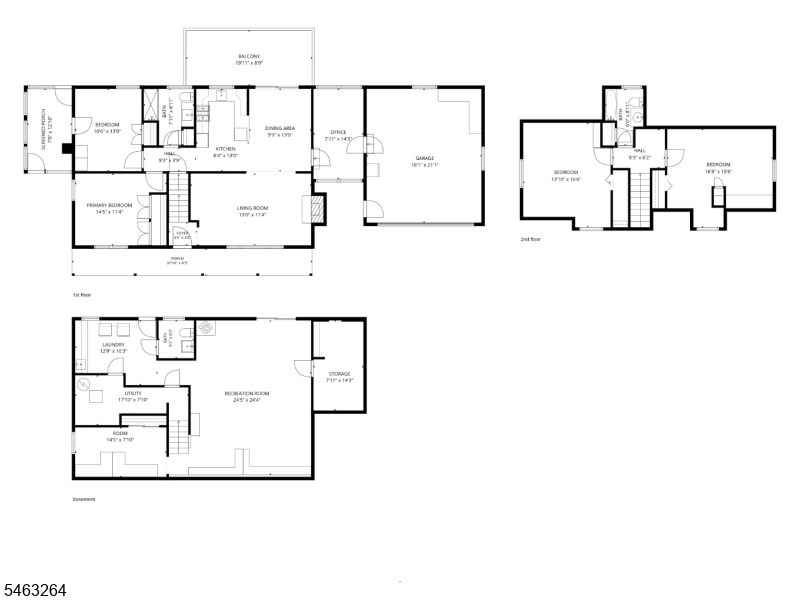
Welcome to this warm and inviting Cape Cod home set on beautifully landscaped grounds, offering a wonderful blend of character, comfort, and modern updates. The first floor features a bright living room with a fireplace, a dining room with sliders opening to the deck, a dedicated office, and an updated kitchen showcasing custom cabinetry and granite countertops. Two bedrooms and a well-appointed primary bath complete the main level, all enhanced by hardwood floors throughout. The second floor offers two additional bedrooms and a full bath. The fully finished walkout basement expands the living space with laundry room and convenient half bath ? ideal for gatherings, hobbies, or extended living. Outside, enjoy the charming front porch, mature landscaping, and an attached two-car garage. Boonton offers a vibrant downtown with shops, dining, and amenities, plus easy access to major highways and both bus and train service to NYC.
Rooms Sizes
Kitchen:
9x13 First
Dining Room:
10x13 First
Living Room:
19x12 First
Family Room:
n/a
Den:
n/a
Bedroom 1:
15x12 First
Bedroom 2:
11x13 First
Bedroom 3:
14x17 Second
Bedroom 4:
17x16 Second
Room Levels
Basement:
Leisure,OutEntrn,PowderRm,RecRoom
Ground:
n/a
Level 1:
2Bedroom,BathMain,DiningRm,GarEnter,Kitchen,LivingRm,Office
Level 2:
2 Bedrooms, Bath Main
Level 3:
n/a
Level Other:
n/a
Room Features
Kitchen:
Not Eat-In Kitchen
Dining Room:
Formal Dining Room
Master Bedroom:
1st Floor
Bath:
n/a
Interior Features
Square Foot:
1,520
Year Renovated:
n/a
Basement:
Yes - Finished, Walkout
Full Baths:
2
Half Baths:
1
Appliances:
Carbon Monoxide Detector, Dishwasher, Dryer, Range/Oven-Gas, Refrigerator, Washer
Flooring:
Wood
Fireplaces:
2
Fireplace:
Living Room, Wood Burning, Wood Stove-Freestanding
Interior:
Blinds, Carbon Monoxide Detector, Smoke Detector
Exterior Features
Garage Space:
2-Car
Garage:
Attached Garage
Driveway:
2 Car Width, Blacktop, Driveway-Exclusive, On-Street Parking
Roof:
Asphalt Shingle
Exterior:
Vinyl Siding
Swimming Pool:
No
Pool:
n/a
Utilities
Heating System:
1 Unit, Forced Hot Air
Heating Source:
Gas-Natural
Cooling:
1 Unit, Central Air
Water Heater:
n/a
Water:
Public Water
Sewer:
Public Sewer
Services:
Garbage Included
Lot Features
Acres:
0.15
Lot Dimensions:
88X75
Lot Features:
n/a
School Information
Elementary:
School Street School (K-3)
Middle:
John Hill School (4-8)
High School:
Boonton High School (9-12)
Community Information
County:
Morris
Town:
Boonton Town
Neighborhood:
Hill
Application Fee:
n/a
Association Fee:
n/a
Fee Includes:
n/a
Amenities:
n/a
Pets:
n/a
Financial Considerations
List Price:
$649,000
Tax Amount:
$11,428
Land Assessment:
$154,100
Build. Assessment:
$174,500
Total Assessment:
$328,600
Tax Rate:
3.48
Tax Year:
2025
Ownership Type:
Fee Simple
Listing Information
MLS ID:
4059106
List Date:
10-15-2026
Days On Market:
0
Listing Broker:
KELLER WILLIAMS METROPOLITAN
Listing Agent:
Jane Conway




Request More Information
Shawn and Diane Fox
RE/MAX American Dream
3108 Route 10 West
Denville, NJ 07834
Call: (973) 277-7853
Web: BerkshireHillsLiving.com
