14 Condit St
Newton Town, NJ 07860
Price: $400,000
GSMLS: 4059104Type: Single Family
Style: Ranch
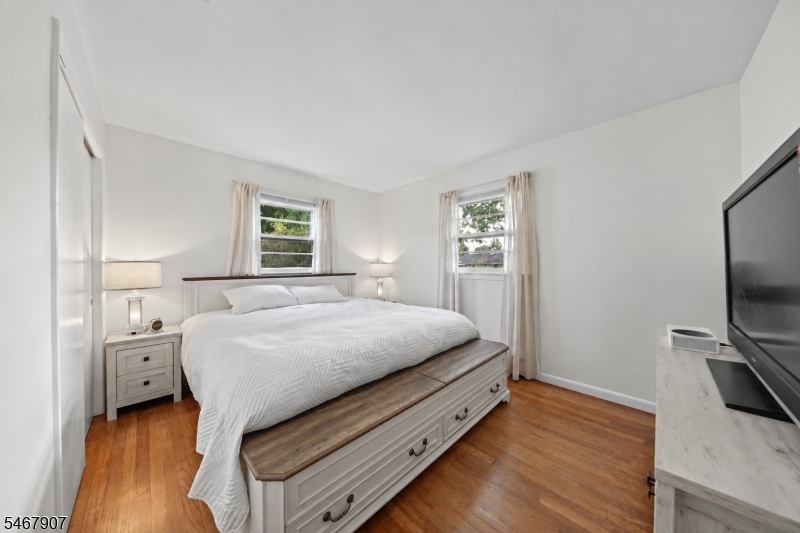
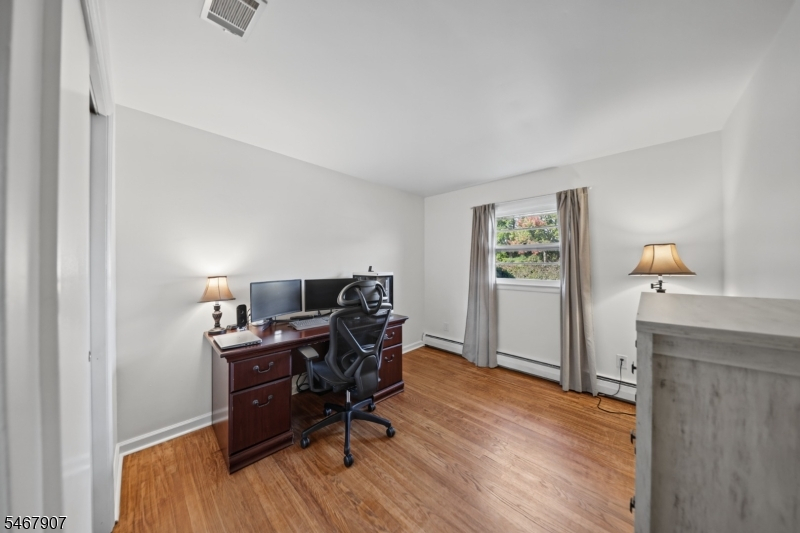
Beds: 3
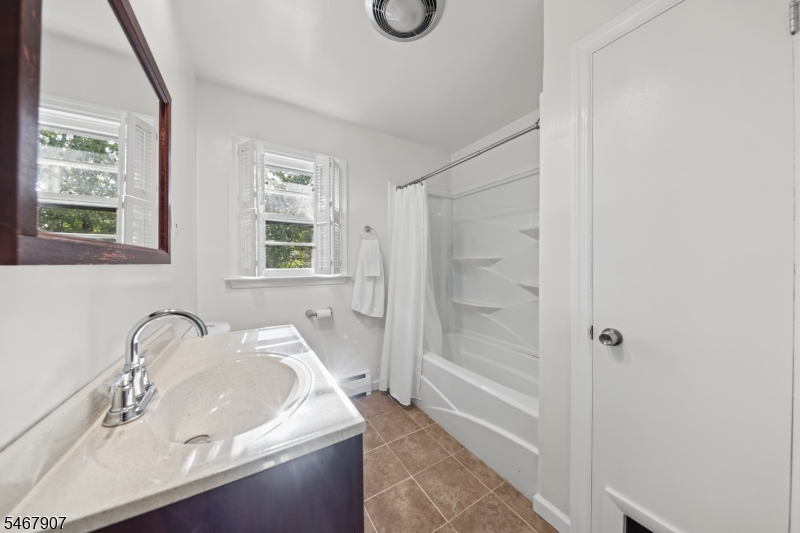
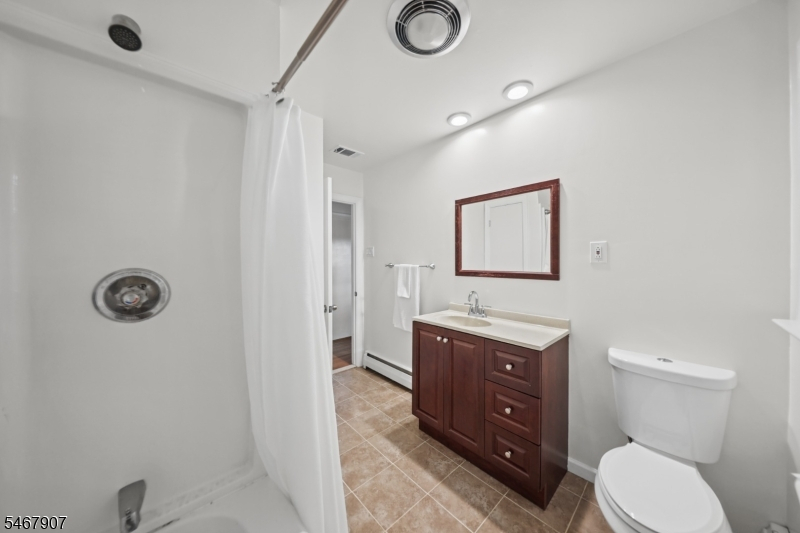
Baths: 1 Full
Garage: 1-Car
Year Built: 1963
Acres: 0.19
Property Tax: $8,800
Description
Open House Tomorrow 1PM–3PM.
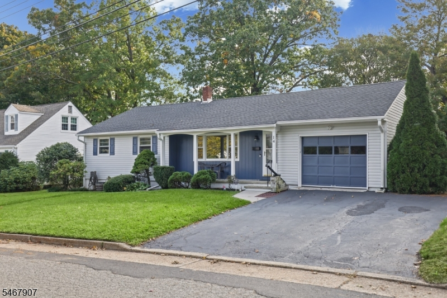
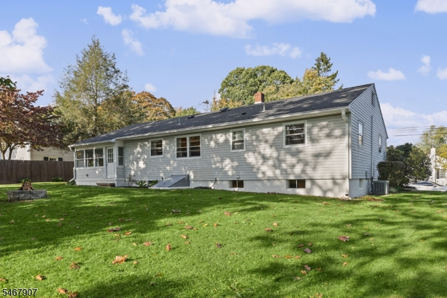
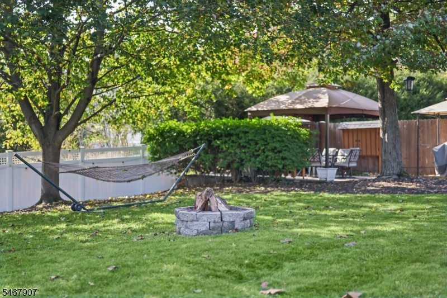
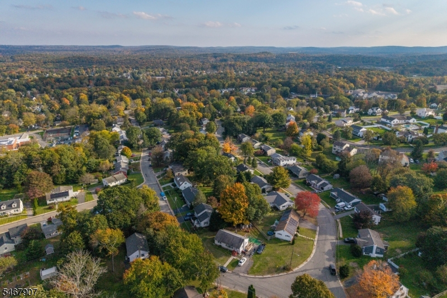
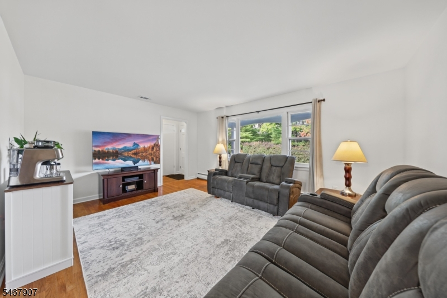
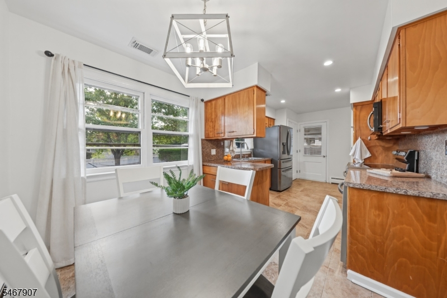
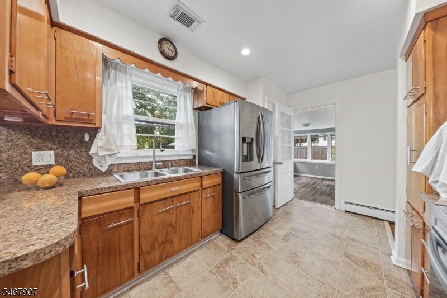
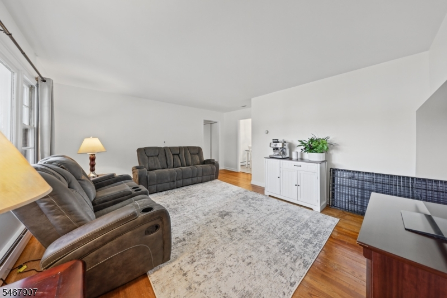
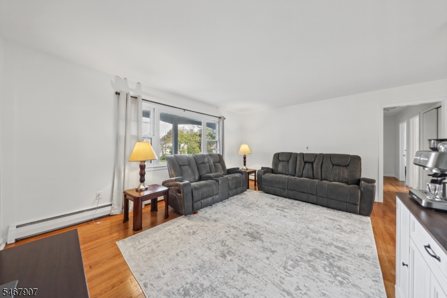
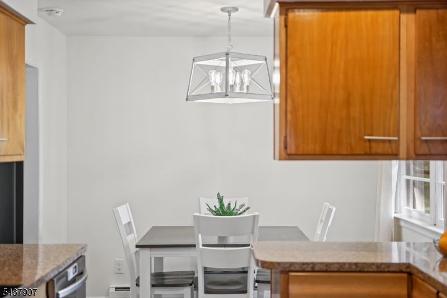
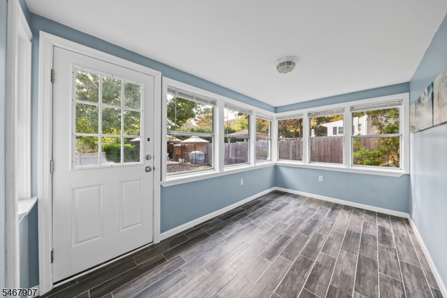
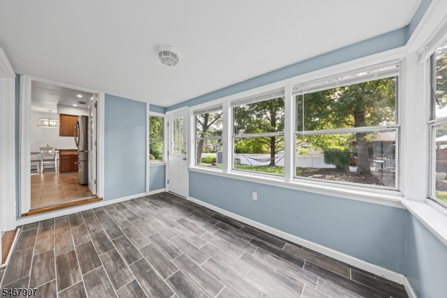
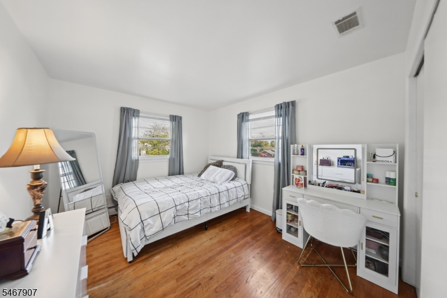
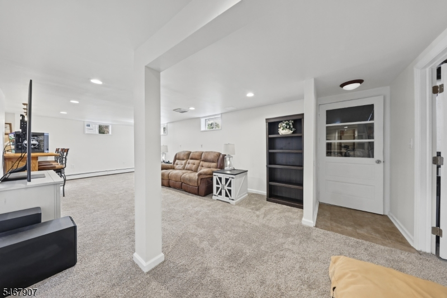
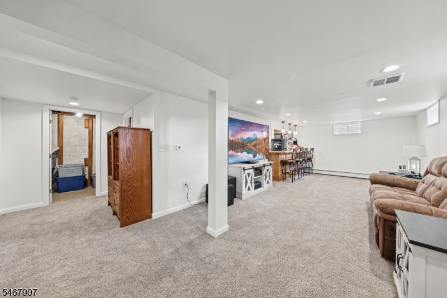
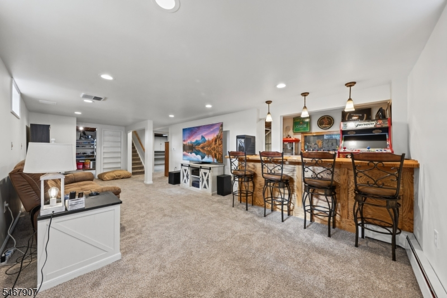
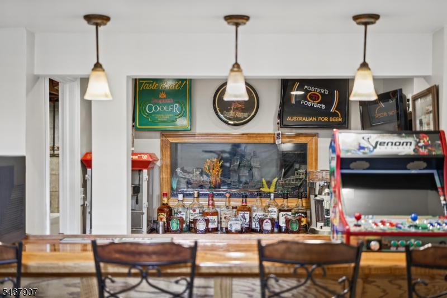
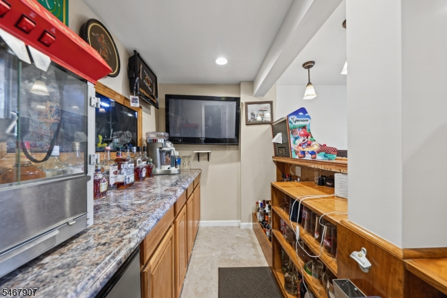
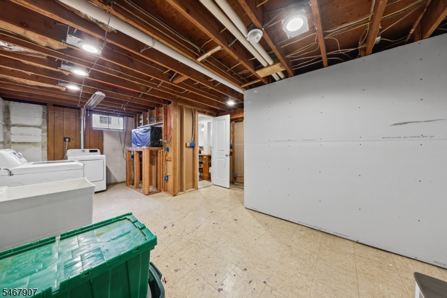
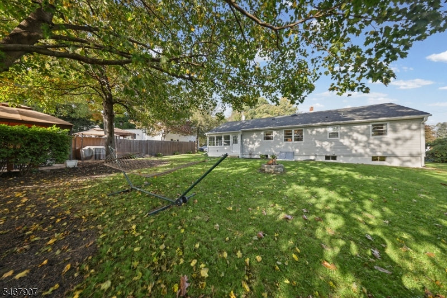
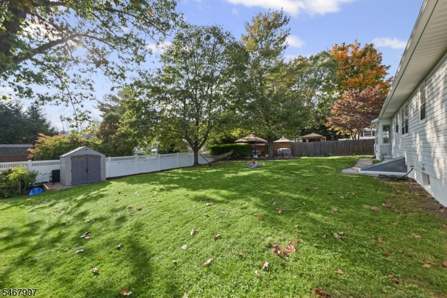
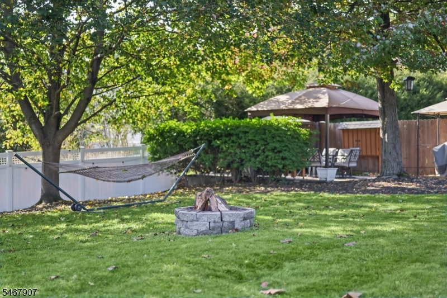
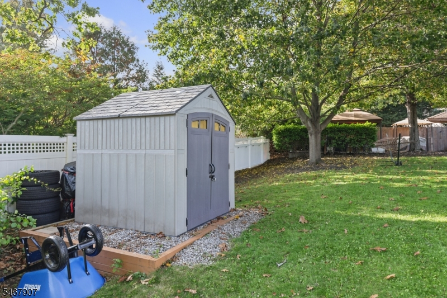
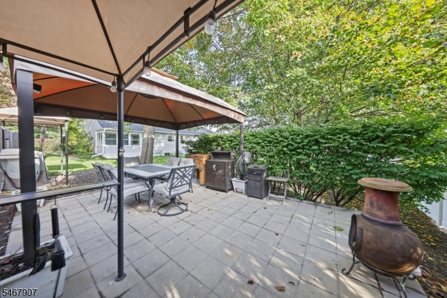
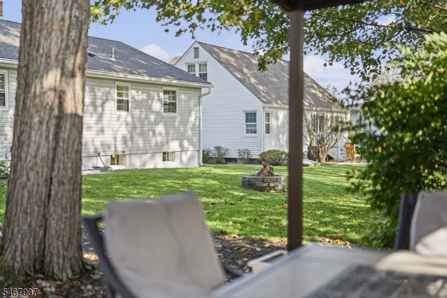
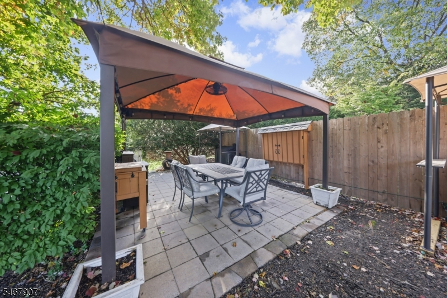
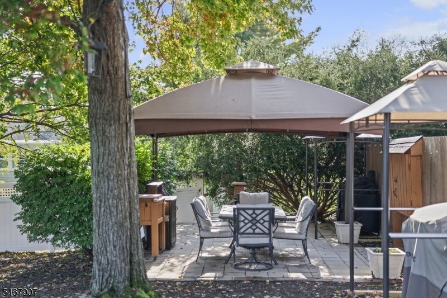
Welcome to 14 Condit Street in Newton, NJ, where comfortable living, great entertaining spaces, and a fantastic location come together. This charming 3-bedroom, 1-bath ranch offers so much more than meets the eye. The main level features a functional layout with the convenience of one-floor living, while the finished basement with a bar gives you even more room to spread out, entertain, or create the ultimate hangout space. And let's talk about that sunroom! The perfect spot to enjoy your morning coffee, curl up with a good book, or simply take in the backyard views. Speaking of the outdoors, there's plenty to love. A patio and gazebo create the perfect setting for backyard BBQs, entertaining friends, or enjoying a quiet evening at home. And the practical stuff? Just as good! Public water, public sewer, natural gas, central air conditioning, a newer roof, and a new instant water heater. Located in an established Newton neighborhood, just minutes from downtown Newton's restaurants, shops, and local amenities, you'll enjoy the convenience of being close to it all while having your own place to unwind. If you've been searching for a 3-bedroom ranch in Newton, NJ with a finished basement, outdoor entertaining space, and major system updates, this Sussex County home deserves a spot on your list!Rooms Sizes
Kitchen:
First
Dining Room:
First
Living Room:
First
Family Room:
Basement
Den:
n/a
Bedroom 1:
First
Bedroom 2:
First
Bedroom 3:
First
Bedroom 4:
Basement
Room Levels
Basement:
Laundry Room, Outside Entrance, Storage Room, Utility Room
Ground:
n/a
Level 1:
3Bedroom,BathMain,DiningRm,GarEnter,Kitchen,Sunroom
Level 2:
n/a
Level 3:
n/a
Level Other:
n/a
Room Features
Kitchen:
Separate Dining Area
Dining Room:
Dining L
Master Bedroom:
n/a
Bath:
n/a
Interior Features
Square Foot:
n/a
Year Renovated:
n/a
Basement:
Yes - Bilco-Style Door, Finished-Partially
Full Baths:
1
Half Baths:
0
Appliances:
Carbon Monoxide Detector, Dishwasher, Dryer, Instant Hot Water, Kitchen Exhaust Fan, Microwave Oven, Range/Oven-Electric, Refrigerator, Self Cleaning Oven, Sump Pump, Washer
Flooring:
Carpeting, Tile, Wood
Fireplaces:
No
Fireplace:
n/a
Interior:
BarDry,CODetect,Drapes,FireExtg,SmokeDet,TubShowr
Exterior Features
Garage Space:
1-Car
Garage:
Attached,DoorOpnr,InEntrnc,PullDown
Driveway:
2 Car Width, Blacktop, Hard Surface, Lighting, Off-Street Parking
Roof:
Asphalt Shingle
Exterior:
Vinyl Siding
Swimming Pool:
No
Pool:
n/a
Utilities
Heating System:
1 Unit, Baseboard - Hotwater, Multi-Zone
Heating Source:
Gas-Natural
Cooling:
1 Unit, Central Air, House Exhaust Fan
Water Heater:
Gas
Water:
Public Water
Sewer:
Public Sewer
Services:
Cable TV Available, Fiber Optic Available, Garbage Extra Charge
Lot Features
Acres:
0.19
Lot Dimensions:
n/a
Lot Features:
Level Lot
School Information
Elementary:
MERRIAM AV
Middle:
HALSTED ST
High School:
NEWTON
Community Information
County:
Sussex
Town:
Newton Town
Neighborhood:
n/a
Application Fee:
n/a
Association Fee:
n/a
Fee Includes:
n/a
Amenities:
n/a
Pets:
Yes
Financial Considerations
List Price:
$400,000
Tax Amount:
$8,800
Land Assessment:
$112,500
Build. Assessment:
$236,300
Total Assessment:
$348,800
Tax Rate:
2.66
Tax Year:
2025
Ownership Type:
Fee Simple
Listing Information
MLS ID:
4059104
List Date:
10-15-2026
Days On Market:
2
Listing Broker:
EXP REALTY, LLC
Listing Agent:
Heather Pruiksma


Request More Information
Shawn and Diane Fox
RE/MAX American Dream
3108 Route 10 West
Denville, NJ 07834
Call: (973) 277-7853
Web: BerkshireHillsLiving.com
