301 Foch Blvd
Pohatcong Twp, NJ 08865

Price: $275,000
GSMLS: 4059080Type: Single Family
Style: Ranch
Beds: 2
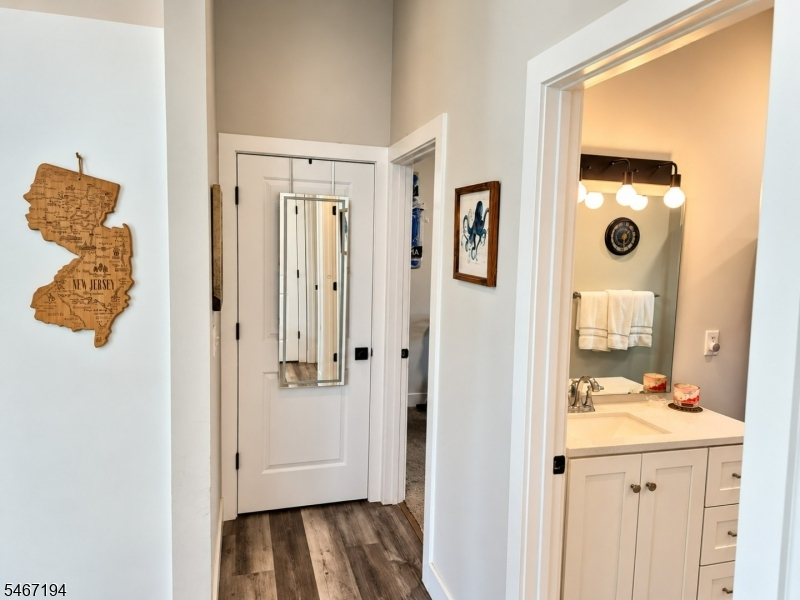
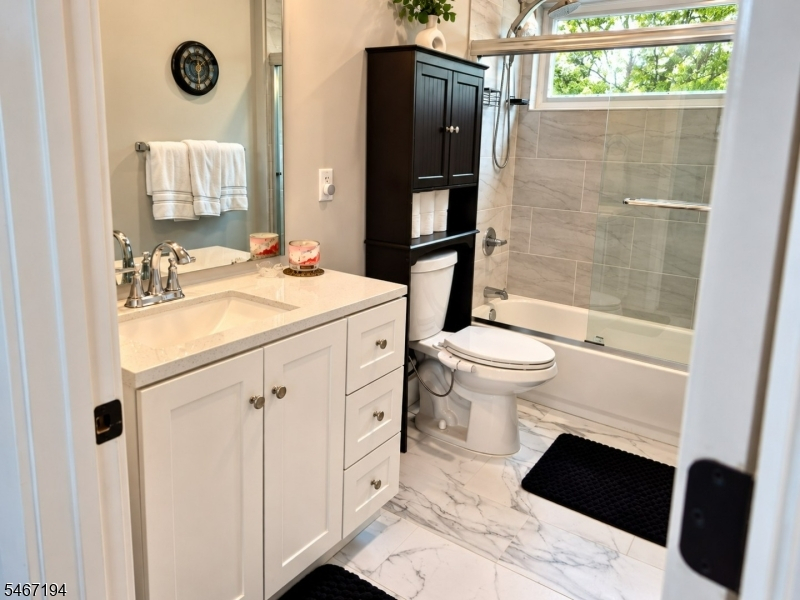
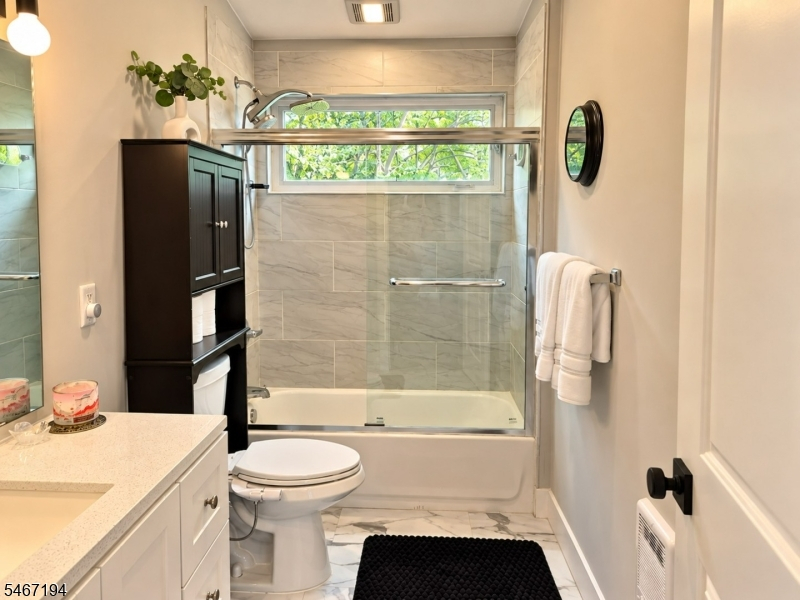
Baths: 1 Full
Garage: No
Year Built: 2022
Acres: 0.28
Property Tax: $6,226
Description
Open House Tomorrow 5PM–7PM.
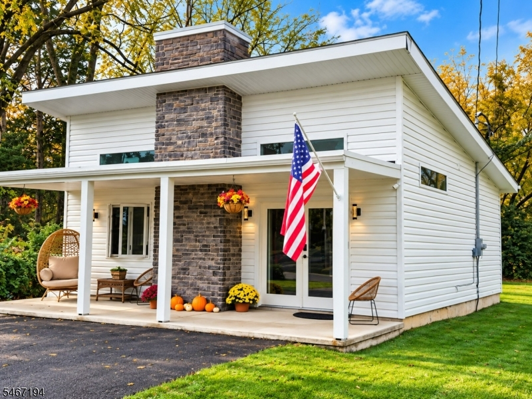
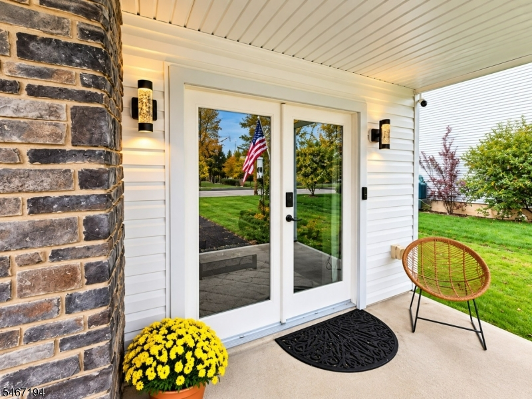
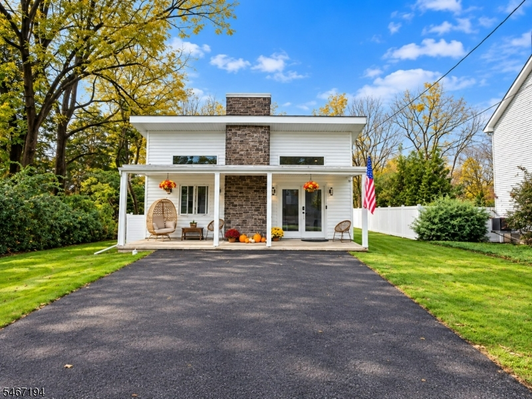
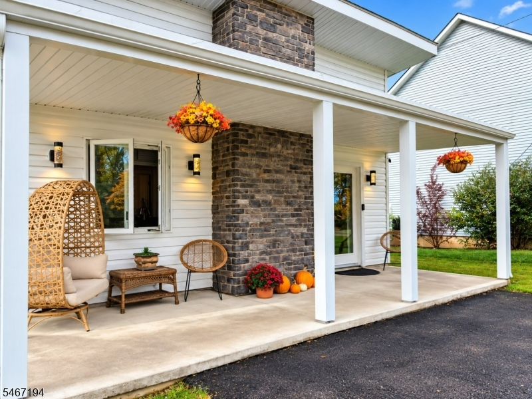
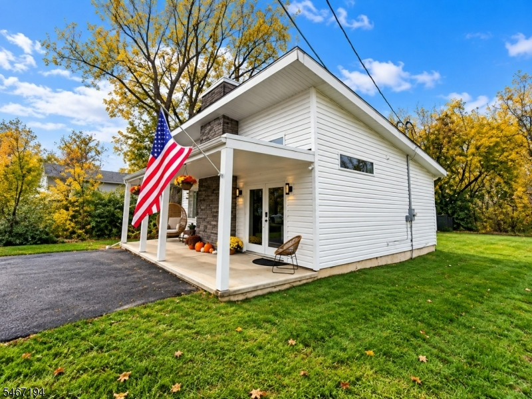
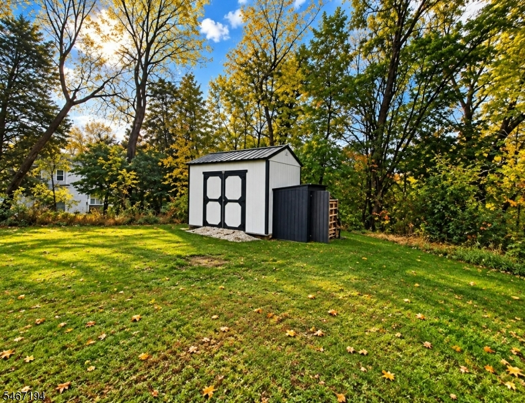
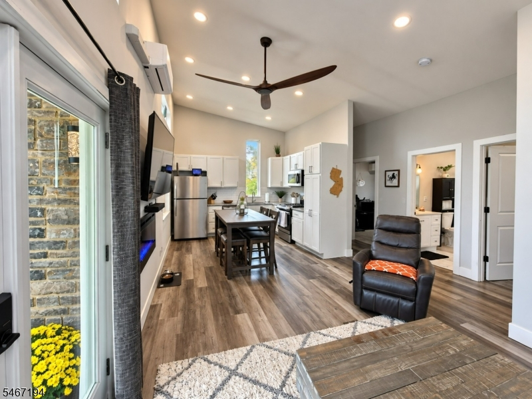
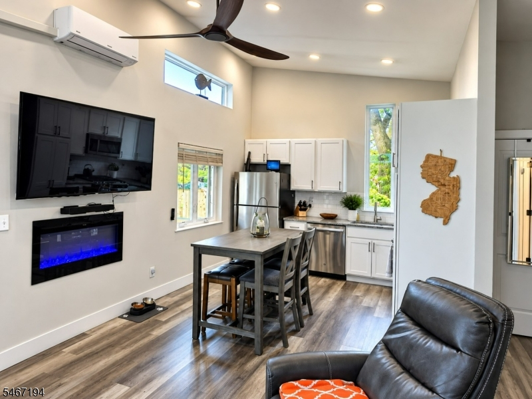
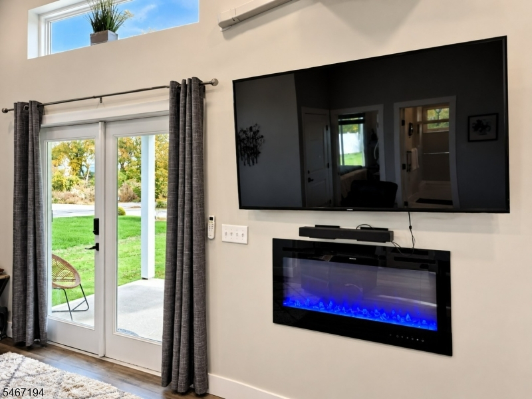
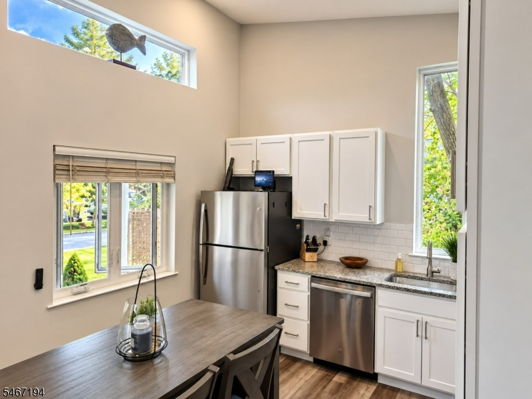
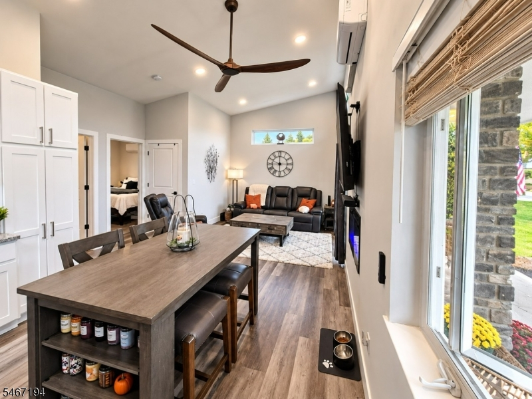
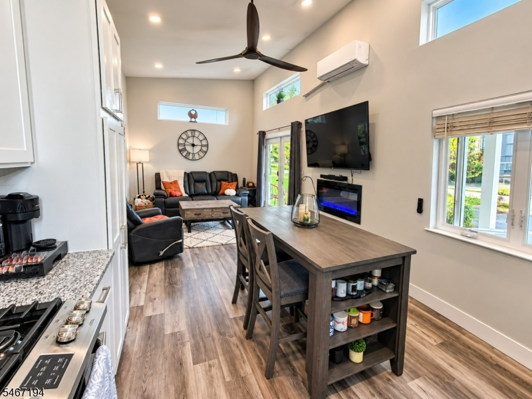
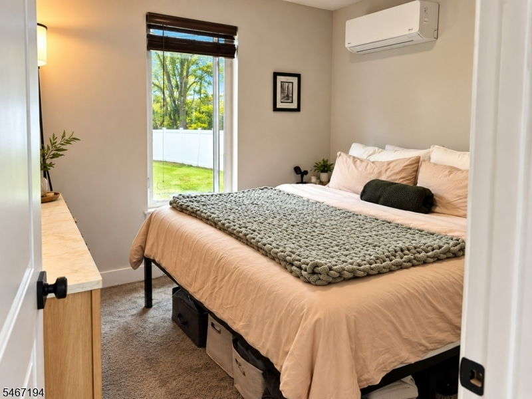
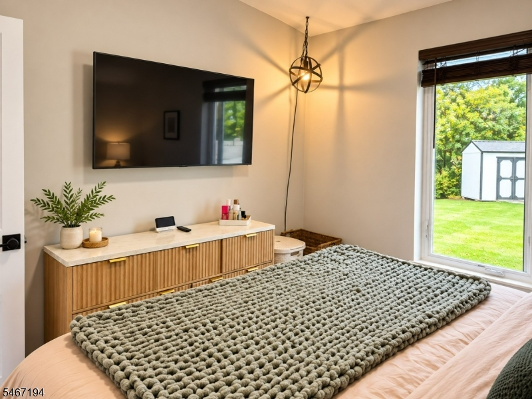
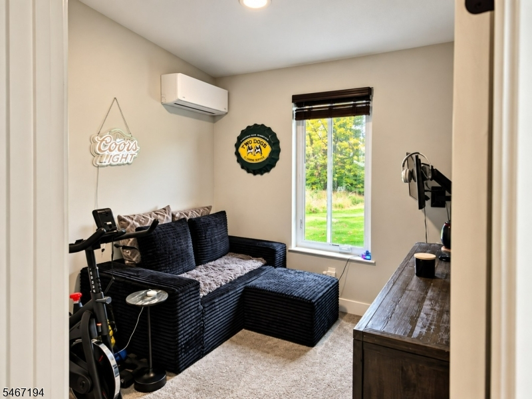
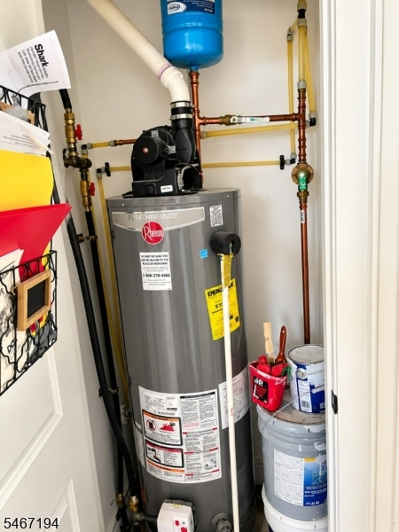
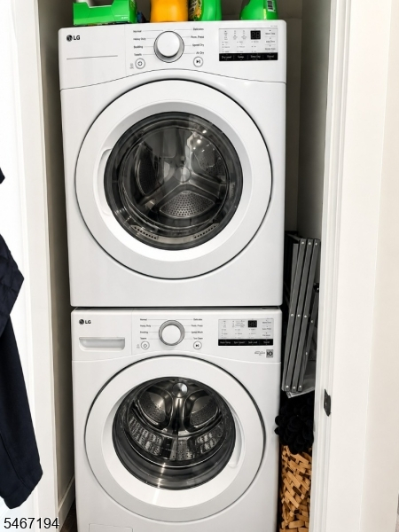
Welcome to this truly ONE-OF-A-KIND sun filled contemporary ranch in Pohatcong Township's Parkside neighborhood! Newly built the end of 2022, this amazing one-level home offers modern style and easy living! Featuring 2 bedrooms, 1 full bath, and an inviting open-concept kitchen and living area with granite countertops and stainless steel appliances, soaring 12-foot ceilings, a built-in fireplace, and recessed lighting. This home is both stylish and functional. The striking exterior combines crisp white siding with stacked stone accents, creating a chic, modern aesthetic complemented by a covered front porch. Enjoy a spacious backyard bordered by woods for added privacy with a large outdoor shed and generous parking for 4 vehicles. Designed for comfort and efficiency, the home features individual mini-split systems that heat/air condition the entire home, helping keep utility costs manageable. A natural gas stove and gas hot water heater, a stackable washer/dryer, public water and public sewers! If you're downsizing, looking to live lean, seeking a more economical lifestyle, or looking for an alternative to renting or condo fees, this unique property is a must-see! Conveniently located just minutes from commuter routes, shopping, downtown Easton, restaurants. Modern design, low-maintenance living, and a location that puts it all within reach! 3 large screen mounted Smart TVs, a sound bar, some furniture, lawn items available for sale. OPEN HOUSES STARTING TONIGHT 10-15-26.Rooms Sizes
Kitchen:
10x11 First
Dining Room:
n/a
Living Room:
11x15 First
Family Room:
n/a
Den:
n/a
Bedroom 1:
10x10 First
Bedroom 2:
9x10 First
Bedroom 3:
n/a
Bedroom 4:
n/a
Room Levels
Basement:
n/a
Ground:
n/a
Level 1:
n/a
Level 2:
n/a
Level 3:
n/a
Level Other:
n/a
Room Features
Kitchen:
Eat-In Kitchen
Dining Room:
n/a
Master Bedroom:
n/a
Bath:
n/a
Interior Features
Square Foot:
n/a
Year Renovated:
n/a
Basement:
No
Full Baths:
1
Half Baths:
0
Appliances:
Carbon Monoxide Detector, Cooktop - Gas, Dishwasher, Microwave Oven, Range/Oven-Gas, Refrigerator, Stackable Washer/Dryer
Flooring:
Carpeting, Vinyl-Linoleum
Fireplaces:
No
Fireplace:
n/a
Interior:
n/a
Exterior Features
Garage Space:
No
Garage:
n/a
Driveway:
Off-Street Parking
Roof:
Asphalt Shingle
Exterior:
Stone, Vinyl Siding
Swimming Pool:
No
Pool:
n/a
Utilities
Heating System:
3 Units
Heating Source:
Electric
Cooling:
3 Units
Water Heater:
n/a
Water:
Public Water
Sewer:
Public Sewer
Services:
n/a
Lot Features
Acres:
0.28
Lot Dimensions:
n/a
Lot Features:
Wooded Lot
School Information
Elementary:
POHATCONG
Middle:
POHATCONG
High School:
PHILIPSBRG
Community Information
County:
Warren
Town:
Pohatcong Twp.
Neighborhood:
Parkside
Application Fee:
n/a
Association Fee:
n/a
Fee Includes:
n/a
Amenities:
n/a
Pets:
n/a
Financial Considerations
List Price:
$275,000
Tax Amount:
$6,226
Land Assessment:
$45,500
Build. Assessment:
$91,800
Total Assessment:
$137,300
Tax Rate:
4.54
Tax Year:
2025
Ownership Type:
Fee Simple
Listing Information
MLS ID:
4059080
List Date:
10-15-2026
Days On Market:
0
Listing Broker:
WEICHERT REALTORS
Listing Agent:
Gayle P. Diamond


Request More Information
Shawn and Diane Fox
RE/MAX American Dream
3108 Route 10 West
Denville, NJ 07834
Call: (973) 277-7853
Web: BerkshireHillsLiving.com
