1322 Berry Farm Rd
Readington Twp, NJ 08889
Price: $425,000
GSMLS: 4059077Type: Condo/Townhouse/Co-op
Style: One Floor Unit
Beds: 2
Baths: 2 Full
Garage: 1-Car
Year Built: 2010
Acres: 0.00
Property Tax: $8,436
Description
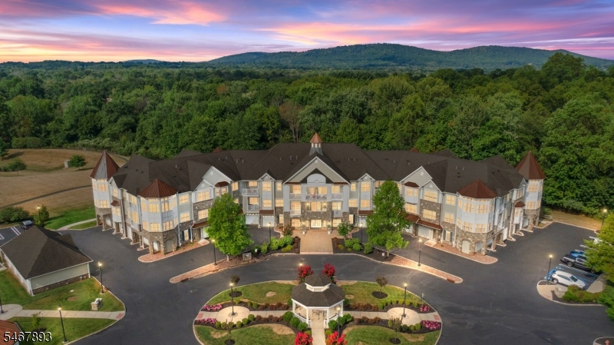
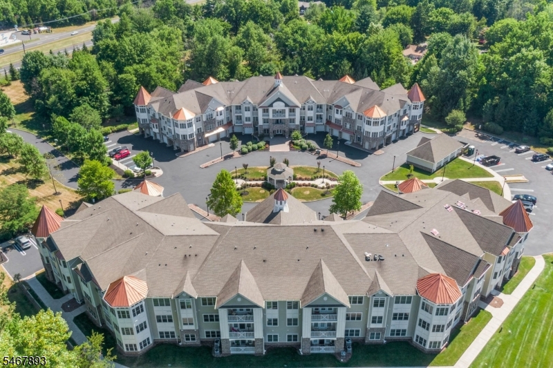
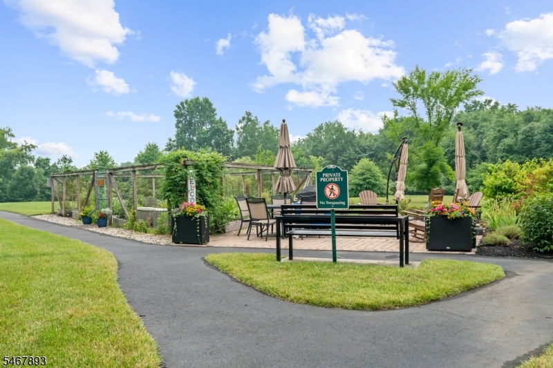
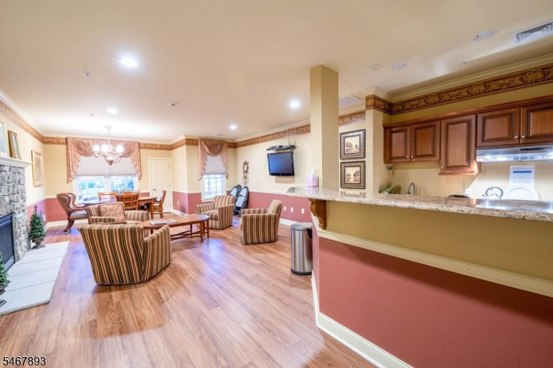
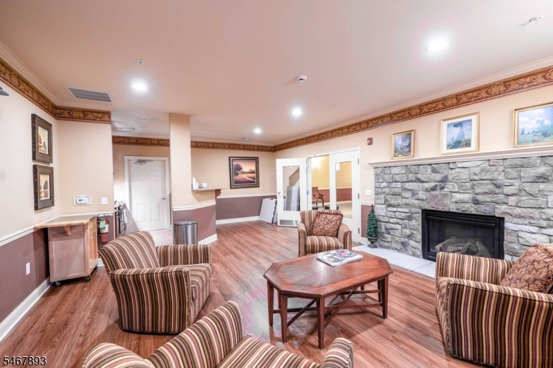
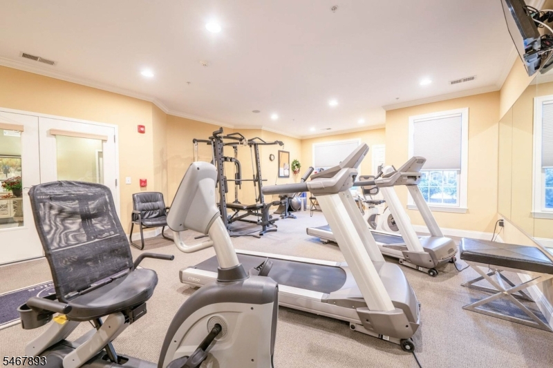
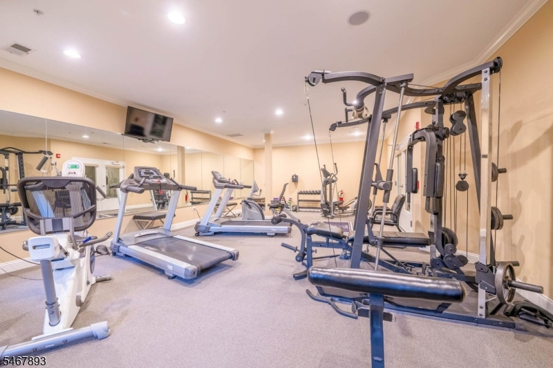
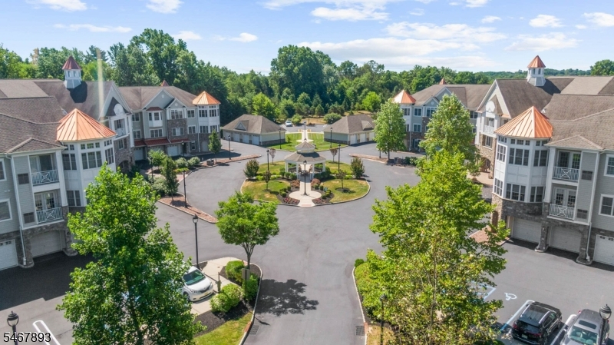
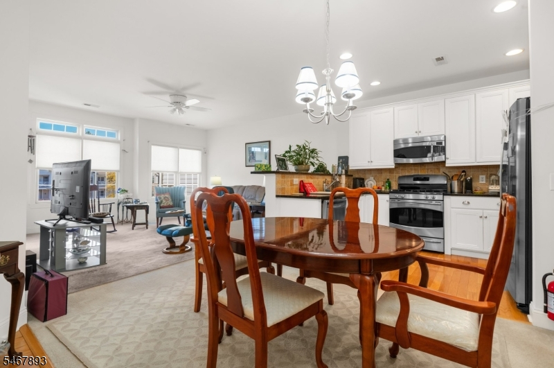
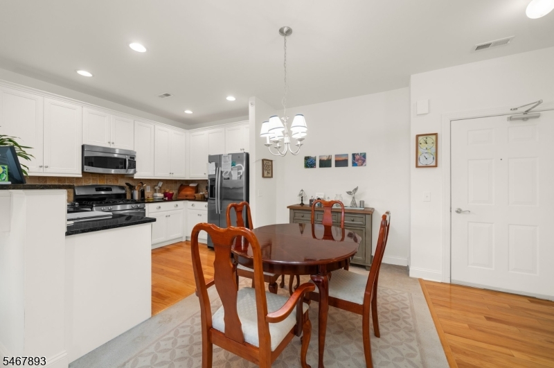
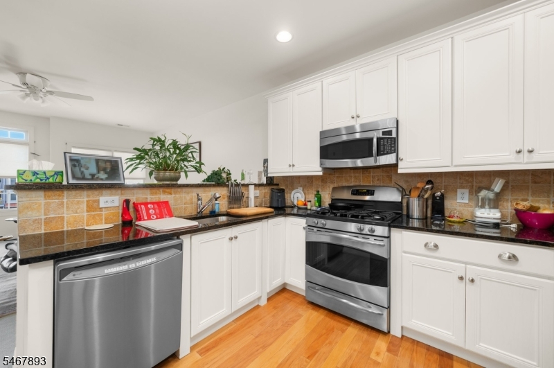
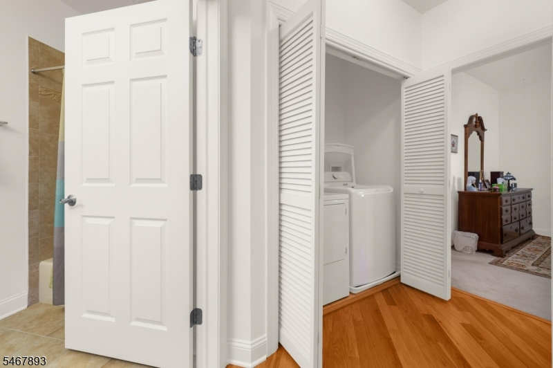
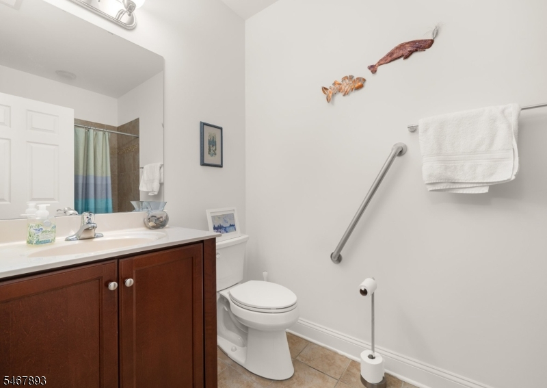
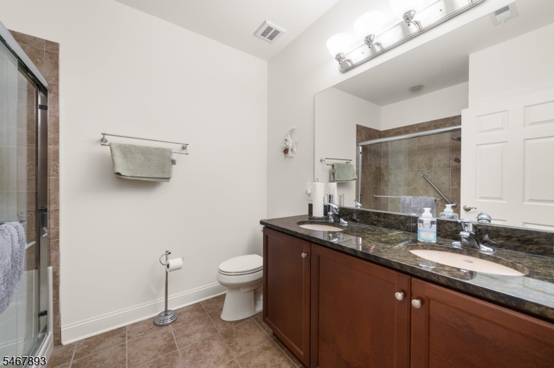
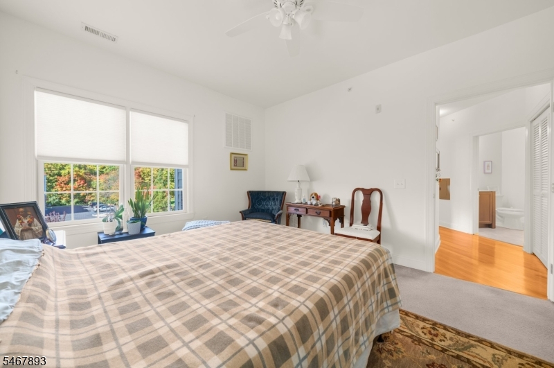
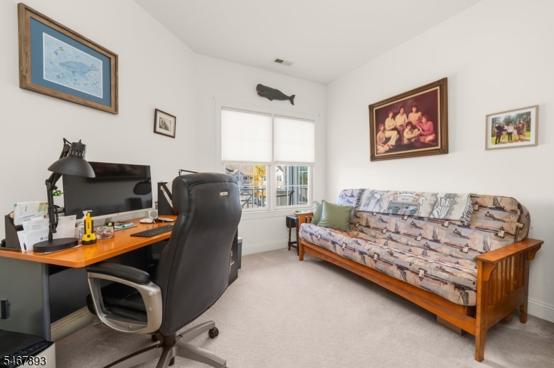
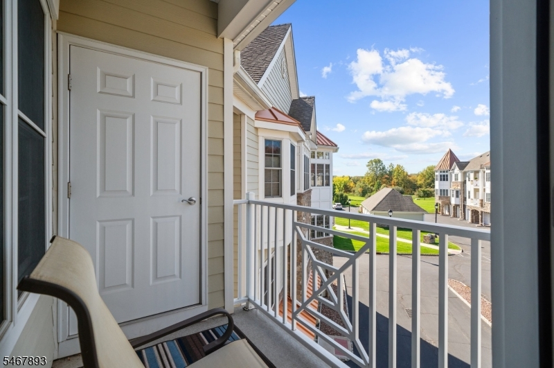
HIGHLY DESIRABLE LEGACY AT READINGTON AGE 55 COMMUNITY IN WHITEHOUSE STATION! Don't miss this chance DOWNSIZERS/SNOWBIRDS - RARE FIND - TOP FLOOR AT THIS PRICE POINT! Immaculate move-in condition 2 bedroom 2 full bath sun-filled top floor "Bethlehem" model. ONE-FLOOR LIVING at its finest! Open floor concept with 9 FOOT CEILINGS presents a sense of spaciousness and perfect for entertaining. Featuring an UPGRADED KITCHEN with white 42 inch cabinets, GRANITE counters, TILE backsplash, SS APPLIANCES and breakfast bar. NEW REFRIGERATOR, WASHER AND HOT WATER HEATER. A spacious living room/dining room combo opens to a COVERED PRIVATE BALCONY. Main bedroom offers an EN-SUITE BATH WITH DUAL VANITY, tile shower plus WIC. Another hallway FULL BATH for guests offers a tiled tub/shower and vanity. ELEVATOR ACCESS plus PRIVATE GARAGE with INSIDE ENTRANCE provides for complete one-floor living. NO MORE STAIRS! Hard to find TOP FLOOR condo with NO ONE LIVING ABOVE YOU is AVAILABLE IMMEDIATELY! Come and enjoy a SMALL COMMUNITY in bucolic Whitehouse Station with all the conveniences of shopping, train station and access to Routes 22, 287, 78, 206 and 202! Amenities include a community kitchen, fitness room, billiards room, community garden and walking trails. JUST UNPACK AND ENJOY!
Rooms Sizes
Kitchen:
11x8 Third
Dining Room:
11x8 Third
Living Room:
16x15 Third
Family Room:
n/a
Den:
n/a
Bedroom 1:
14x12 Third
Bedroom 2:
13x12 Third
Bedroom 3:
n/a
Bedroom 4:
n/a
Room Levels
Basement:
n/a
Ground:
n/a
Level 1:
n/a
Level 2:
n/a
Level 3:
2 Bedrooms, Bath Main, Bath(s) Other, Dining Room, Kitchen, Living Room
Level Other:
n/a
Room Features
Kitchen:
Breakfast Bar, Separate Dining Area
Dining Room:
n/a
Master Bedroom:
n/a
Bath:
n/a
Interior Features
Square Foot:
1,121
Year Renovated:
n/a
Basement:
No
Full Baths:
2
Half Baths:
0
Appliances:
Carbon Monoxide Detector, Dishwasher, Dryer, Kitchen Exhaust Fan, Microwave Oven, Range/Oven-Gas, Refrigerator, Washer
Flooring:
n/a
Fireplaces:
No
Fireplace:
n/a
Interior:
n/a
Exterior Features
Garage Space:
1-Car
Garage:
Attached,Built-In,DoorOpnr,InEntrnc
Driveway:
Additional Parking, Blacktop, Lighting
Roof:
Asphalt Shingle
Exterior:
Stone, Vinyl Siding
Swimming Pool:
No
Pool:
n/a
Utilities
Heating System:
1 Unit, Forced Hot Air
Heating Source:
Gas-Natural
Cooling:
1 Unit, Central Air
Water Heater:
Electric
Water:
Public Water
Sewer:
Public Sewer
Services:
Cable TV Available, Garbage Included
Lot Features
Acres:
0.00
Lot Dimensions:
n/a
Lot Features:
n/a
School Information
Elementary:
n/a
Middle:
n/a
High School:
n/a
Community Information
County:
Hunterdon
Town:
Readington Twp.
Neighborhood:
Legacy at Readington
Application Fee:
n/a
Association Fee:
$595 - Monthly
Fee Includes:
Maintenance-Common Area, Maintenance-Exterior, Snow Removal, Trash Collection
Amenities:
Billiards Room, Elevator, Exercise Room, Kitchen Facilities
Pets:
Cats OK, Dogs OK, Number Limit, Size Limit
Financial Considerations
List Price:
$425,000
Tax Amount:
$8,436
Land Assessment:
$59,000
Build. Assessment:
$242,500
Total Assessment:
$301,500
Tax Rate:
2.80
Tax Year:
2025
Ownership Type:
Condominium
Listing Information
MLS ID:
4059077
List Date:
10-15-2026
Days On Market:
2
Listing Broker:
WEICHERT REALTORS
Listing Agent:
Gail Mohr


Request More Information
Shawn and Diane Fox
RE/MAX American Dream
3108 Route 10 West
Denville, NJ 07834
Call: (973) 277-7853
Web: BerkshireHillsLiving.com
