431 Sidorske Ave
Manville Boro, NJ 08835
Price: $569,900
GSMLS: 4058992Type: Single Family
Style: Cape Cod
Beds: 3
Baths: 2 Full
Garage: 3-Car
Year Built: 1970
Acres: 0.17
Property Tax: $8,380
Description
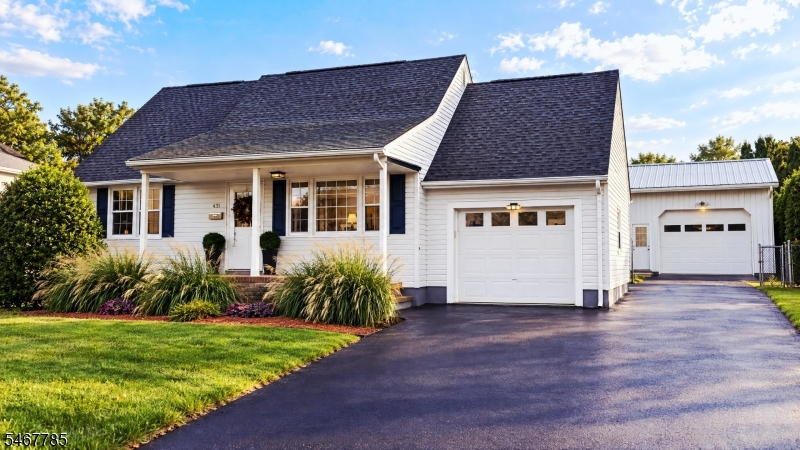
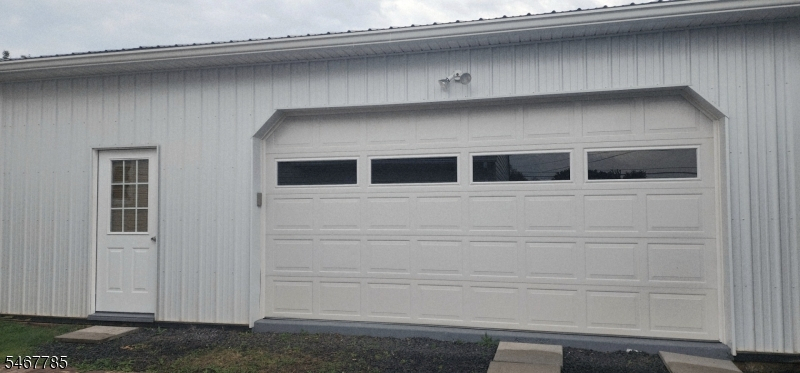
Beautifully renovated three-bed, 2-full-bath Cape blends a modern look with classic charm. A brand-new kitchen, bathrooms, and new flooring create a fresh, inviting interior. The Standout BONUS is a substantial additional building-an expansive garage and workshop offering ample room for tools, equipment, projects, hobbies or storage. Set on a beautiful fenced property along a lovely neighborhood street in the Weston section of Manville. This home combines stylish living space with the exceptional flexibility of a large workshop.
Rooms Sizes
Kitchen:
First
Dining Room:
First
Living Room:
First
Family Room:
n/a
Den:
n/a
Bedroom 1:
First
Bedroom 2:
Second
Bedroom 3:
Second
Bedroom 4:
n/a
Room Levels
Basement:
n/a
Ground:
n/a
Level 1:
1Bedroom,BathMain,DiningRm,LivingRm,OutEntrn,Porch,Walkout
Level 2:
3 Bedrooms, Attic, Bath(s) Other
Level 3:
n/a
Level Other:
n/a
Room Features
Kitchen:
Breakfast Bar
Dining Room:
Formal Dining Room
Master Bedroom:
1st Floor
Bath:
Soaking Tub, Tub Shower
Interior Features
Square Foot:
n/a
Year Renovated:
2026
Basement:
Yes - French Drain, Full, Unfinished
Full Baths:
2
Half Baths:
0
Appliances:
Carbon Monoxide Detector, Dishwasher, Microwave Oven, Range/Oven-Gas, Refrigerator, Sump Pump
Flooring:
n/a
Fireplaces:
No
Fireplace:
n/a
Interior:
Carbon Monoxide Detector, Fire Extinguisher, Smoke Detector
Exterior Features
Garage Space:
3-Car
Garage:
Attached Garage, Garage Door Opener, Oversize Garage
Driveway:
2 Car Width, Blacktop
Roof:
Asphalt Shingle, Composition Shingle
Exterior:
Vinyl Siding
Swimming Pool:
No
Pool:
n/a
Utilities
Heating System:
1 Unit, Forced Hot Air
Heating Source:
Gas-Natural
Cooling:
1 Unit, Central Air
Water Heater:
Gas
Water:
Public Water
Sewer:
Public Sewer
Services:
Garbage Included
Lot Features
Acres:
0.17
Lot Dimensions:
75X100
Lot Features:
Level Lot
School Information
Elementary:
WESTON
Middle:
ALEXANDER
High School:
MANVILLE
Community Information
County:
Somerset
Town:
Manville Boro
Neighborhood:
Weston
Application Fee:
n/a
Association Fee:
n/a
Fee Includes:
n/a
Amenities:
n/a
Pets:
Yes
Financial Considerations
List Price:
$569,900
Tax Amount:
$8,380
Land Assessment:
$277,000
Build. Assessment:
$146,300
Total Assessment:
$423,300
Tax Rate:
2.11
Tax Year:
2025
Ownership Type:
Fee Simple
Listing Information
MLS ID:
4058992
List Date:
10-14-2026
Days On Market:
1
Listing Broker:
COLDWELL BANKER REALTY
Listing Agent:
Joanna Siedlecka


Request More Information
Shawn and Diane Fox
RE/MAX American Dream
3108 Route 10 West
Denville, NJ 07834
Call: (973) 277-7853
Web: BerkshireHillsLiving.com
