26 Crescent Ave
Newark City, NJ 07112
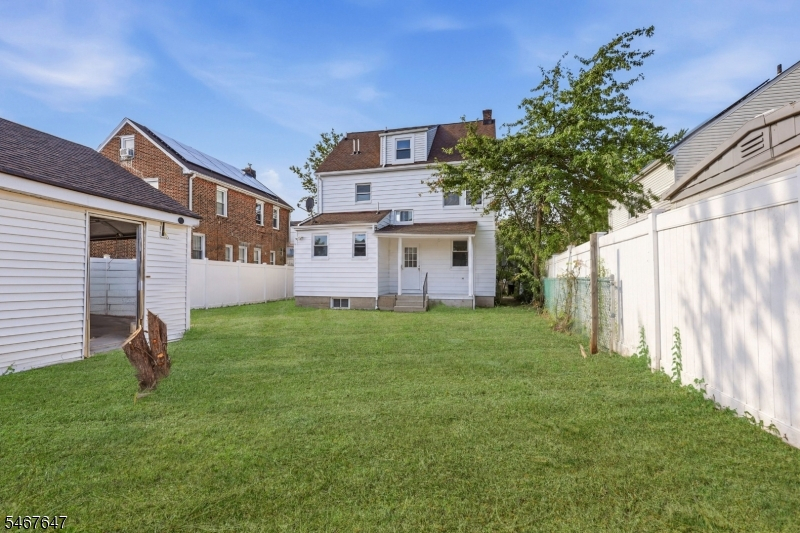
Price: $565,000
GSMLS: 4058982Type: Single Family
Style: Colonial
Beds: 5
Baths: 2 Full & 1 Half
Garage: 2-Car
Year Built: 1932
Acres: 0.11
Property Tax: $6,446
Description
Open House Sunday 2PM–4PM.
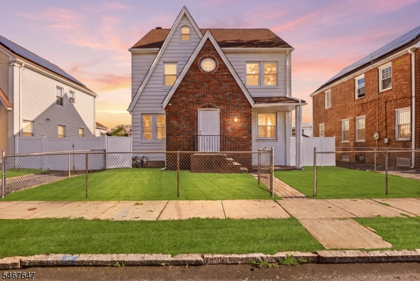
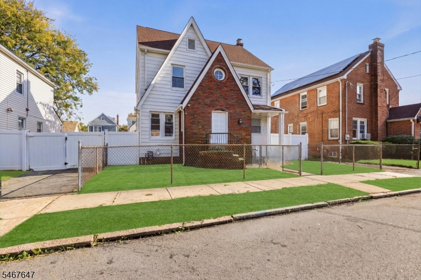
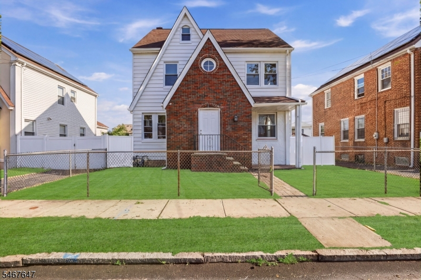
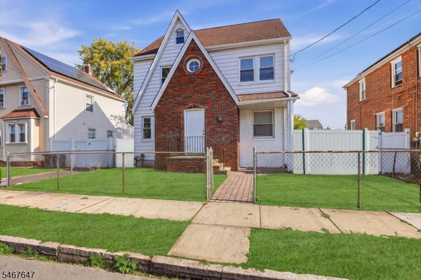
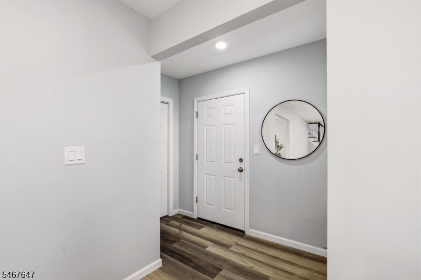
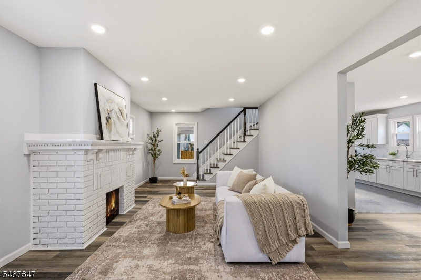
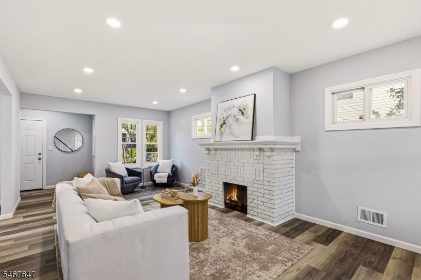
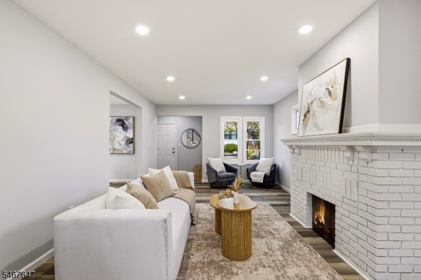
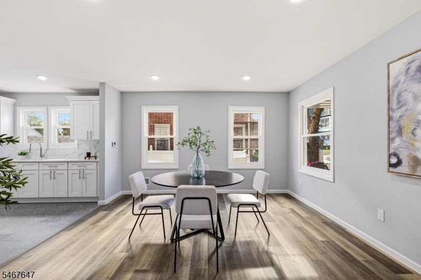
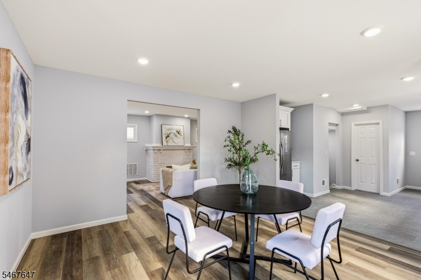
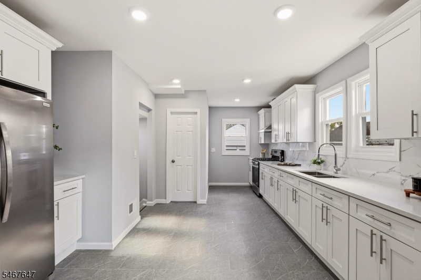
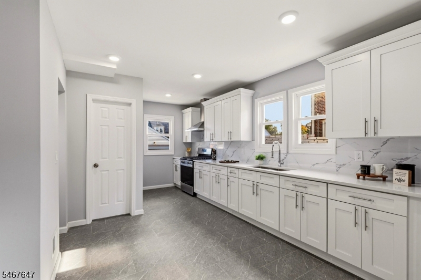
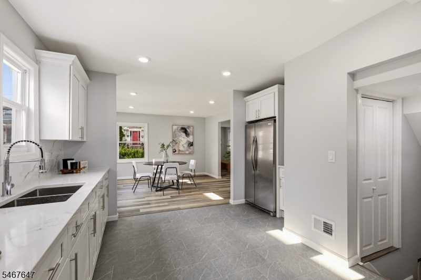
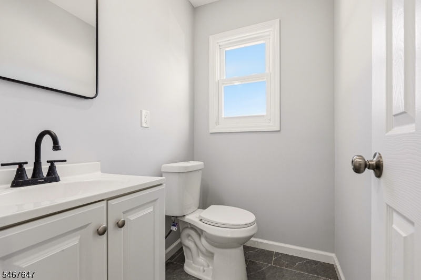
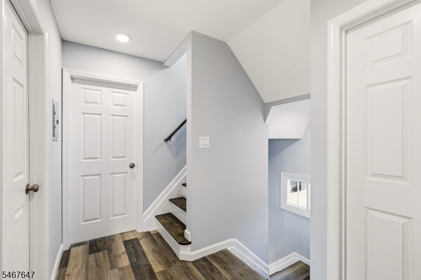
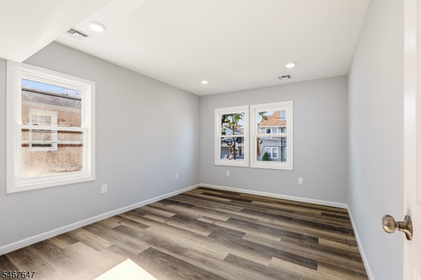
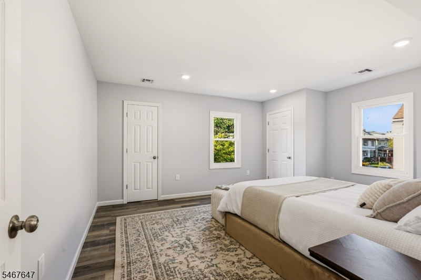
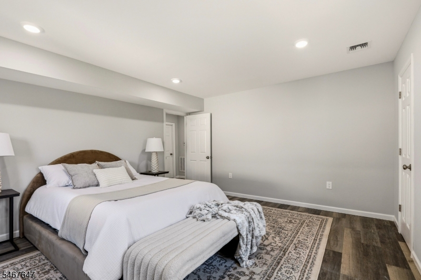
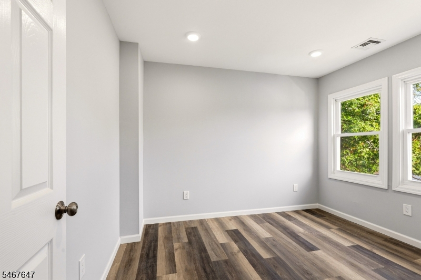
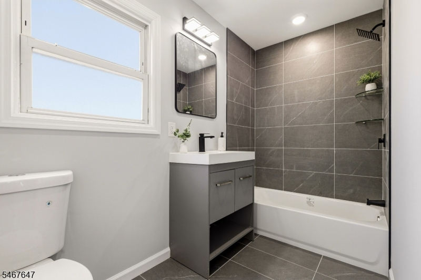
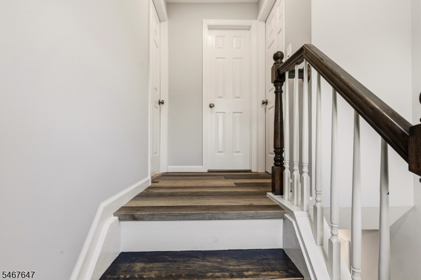
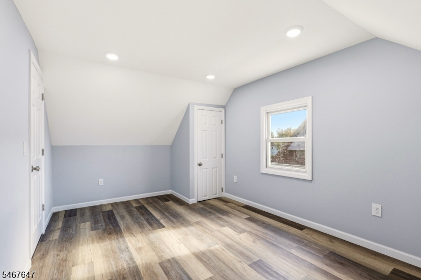
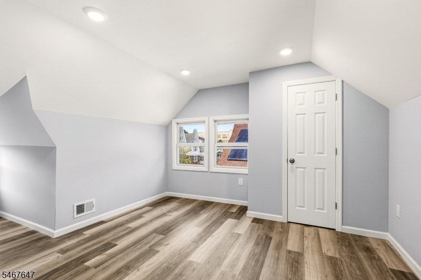
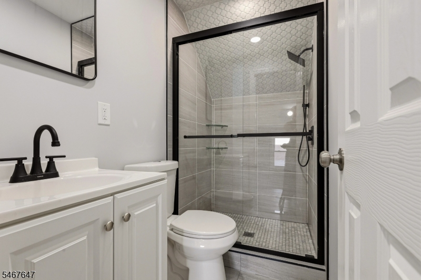
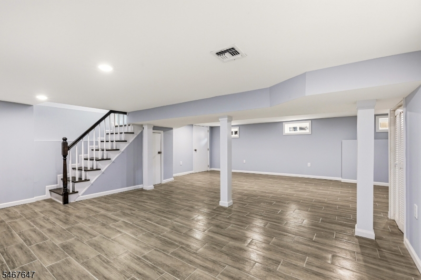
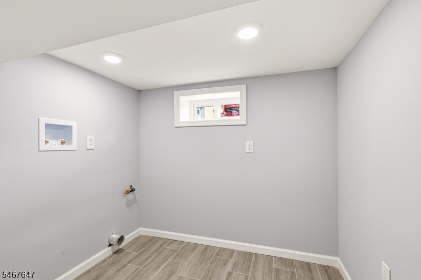
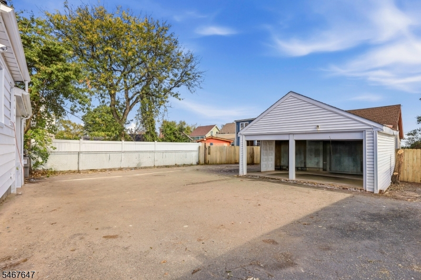
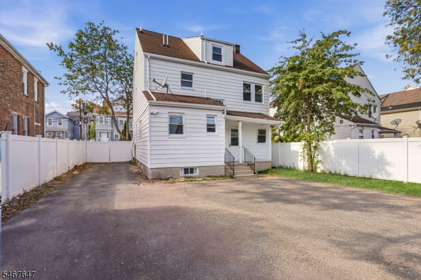
Welcome to 26 Crescent Ave, a beautifully renovated Colonial offering modern updates, stylish finishes, and an impressive multi-level layout in the desirable Weequahic section of Newark. This spacious home features five bedrooms, two full bathrooms, and one half bathroom, beginning with a bright and inviting living room, formal dining room, and a beautifully updated kitchen complete with brand-new stainless steel appliances and a separate dining area, creating the perfect setting for everyday living and entertaining. A convenient half bathroom completes the first floor. The second floor offers three spacious bedrooms and a beautifully designed main bathroom featuring modern finishes, while the third floor provides two additional bedrooms and another gorgeous full bathroom, offering plenty of space and flexibility. The finished basement further enhances the home with a family room, laundry room, and utility room, providing additional space for recreation, relaxation, and everyday convenience. Additional highlights include central air, a detached two-car garage, and an exclusive two-car-wide driveway. With its beautiful renovation, five-bedroom layout, stunning bathrooms, modern kitchen, versatile living spaces, and desirable Weequahic location, this move-in-ready Colonial is an opportunity you don't want to miss. Grab it before it's gone!Rooms Sizes
Kitchen:
First
Dining Room:
First
Living Room:
First
Family Room:
Basement
Den:
n/a
Bedroom 1:
Second
Bedroom 2:
Second
Bedroom 3:
Second
Bedroom 4:
Third
Room Levels
Basement:
Family Room, Laundry Room, Utility Room
Ground:
n/a
Level 1:
Bath(s) Other, Dining Room, Kitchen, Living Room
Level 2:
3 Bedrooms, Bath Main
Level 3:
2 Bedrooms, Bath Main
Level Other:
n/a
Room Features
Kitchen:
Separate Dining Area
Dining Room:
Formal Dining Room
Master Bedroom:
n/a
Bath:
n/a
Interior Features
Square Foot:
n/a
Year Renovated:
2026
Basement:
Yes - Finished
Full Baths:
2
Half Baths:
1
Appliances:
Carbon Monoxide Detector, Kitchen Exhaust Fan, Range/Oven-Gas, Refrigerator
Flooring:
n/a
Fireplaces:
1
Fireplace:
Living Room
Interior:
n/a
Exterior Features
Garage Space:
2-Car
Garage:
Detached Garage
Driveway:
2 Car Width, Driveway-Exclusive
Roof:
Asphalt Shingle
Exterior:
Vinyl Siding
Swimming Pool:
n/a
Pool:
n/a
Utilities
Heating System:
Forced Hot Air
Heating Source:
Gas-Natural
Cooling:
Central Air
Water Heater:
n/a
Water:
Public Water
Sewer:
Public Sewer
Services:
n/a
Lot Features
Acres:
0.11
Lot Dimensions:
50X100
Lot Features:
n/a
School Information
Elementary:
n/a
Middle:
n/a
High School:
n/a
Community Information
County:
Essex
Town:
Newark City
Neighborhood:
Weequahic
Application Fee:
n/a
Association Fee:
n/a
Fee Includes:
n/a
Amenities:
n/a
Pets:
n/a
Financial Considerations
List Price:
$565,000
Tax Amount:
$6,446
Land Assessment:
$31,300
Build. Assessment:
$129,900
Total Assessment:
$161,200
Tax Rate:
4.00
Tax Year:
2025
Ownership Type:
Fee Simple
Listing Information
MLS ID:
4058982
List Date:
10-14-2026
Days On Market:
1
Listing Broker:
KELLER WILLIAMS MID-TOWN DIRECT
Listing Agent:
Tovia Lichtman


Request More Information
Shawn and Diane Fox
RE/MAX American Dream
3108 Route 10 West
Denville, NJ 07834
Call: (973) 277-7853
Web: BerkshireHillsLiving.com
