52 Crescent Rd
Wanaque Boro, NJ 07465
Price: $599,000
GSMLS: 4058964Type: Single Family
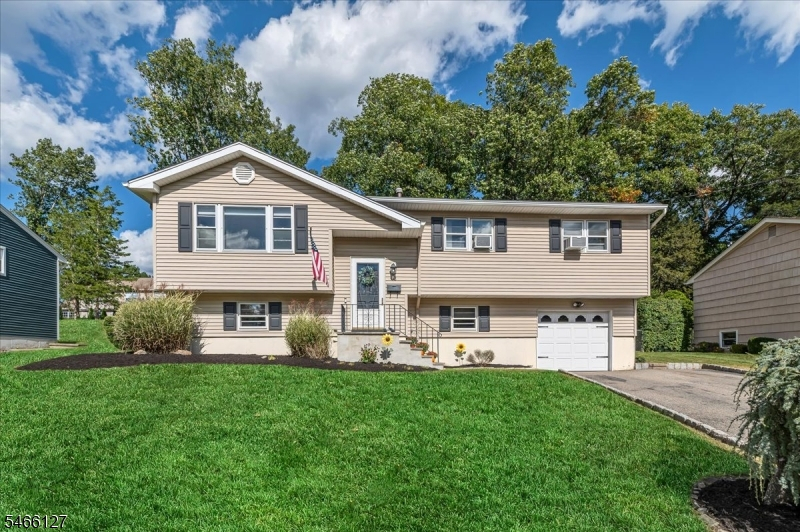
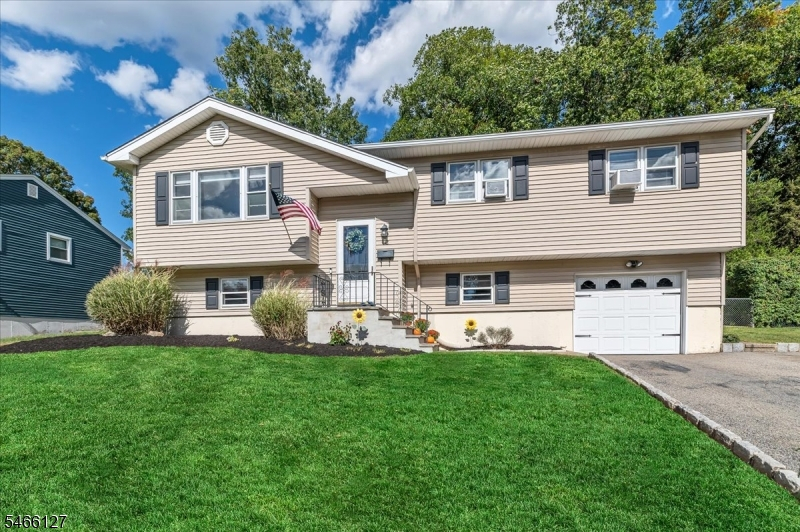
Style: Bi-Level
Beds: 3
Baths: 2 Full
Garage: 1-Car
Year Built: 1969
Acres: 0.22
Property Tax: $12,142
Description
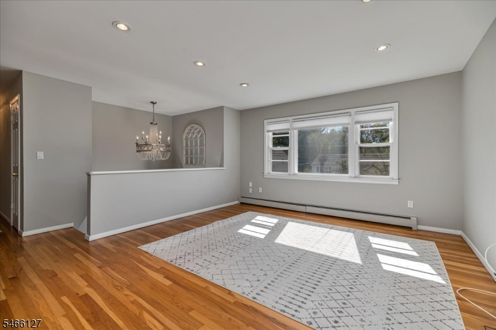
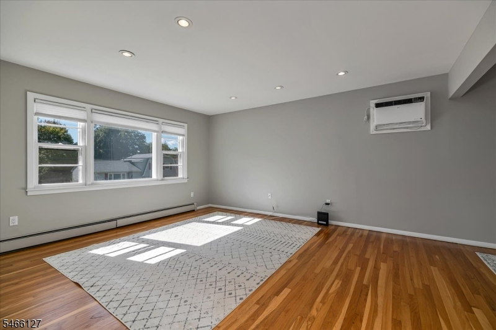
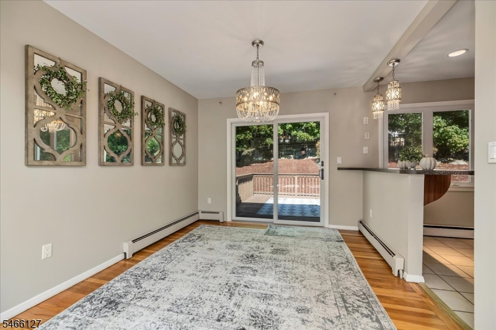
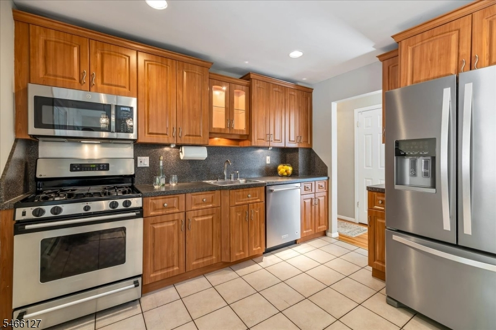
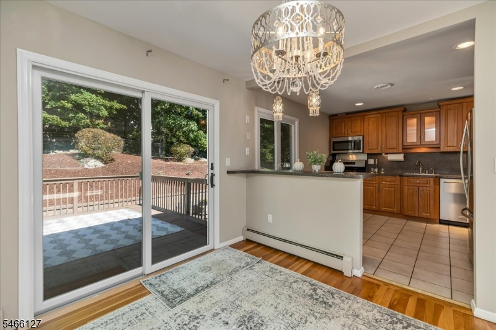
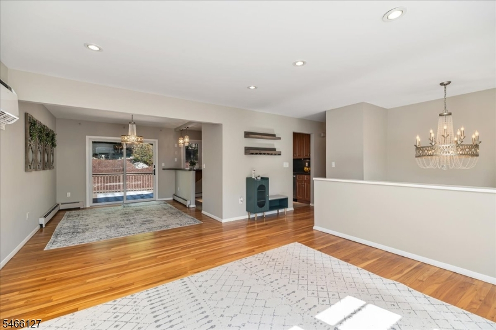
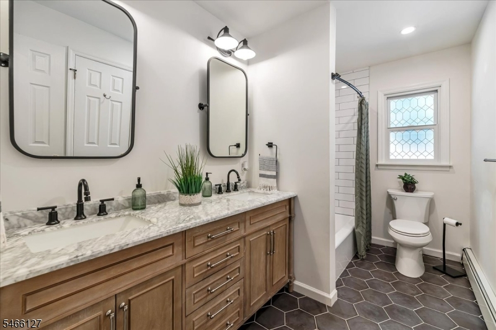
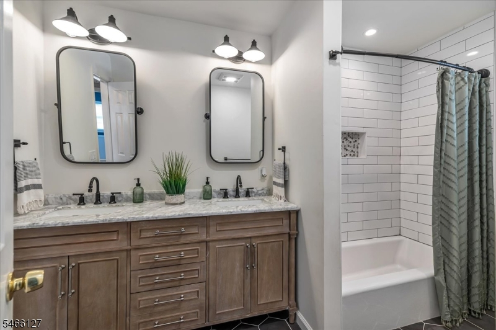
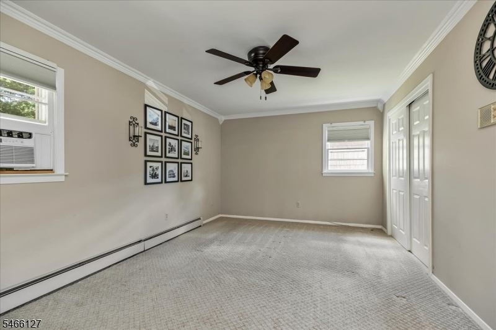
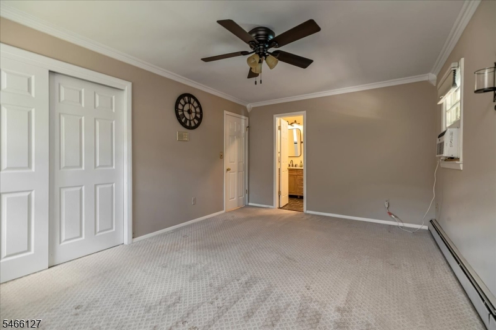
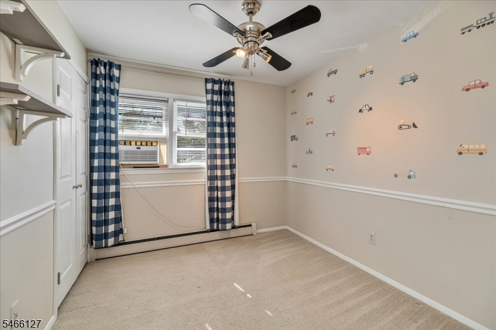
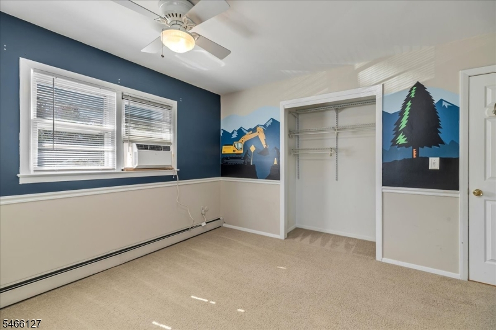
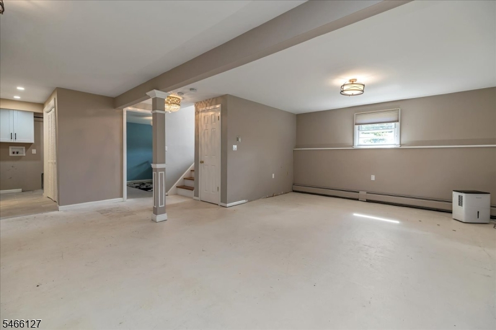
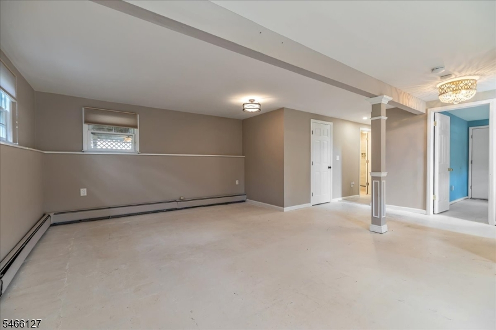
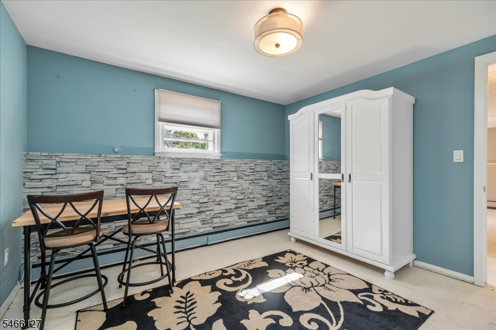
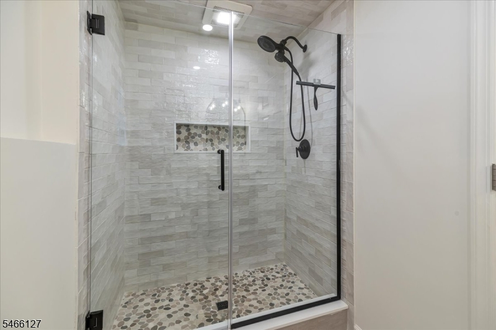
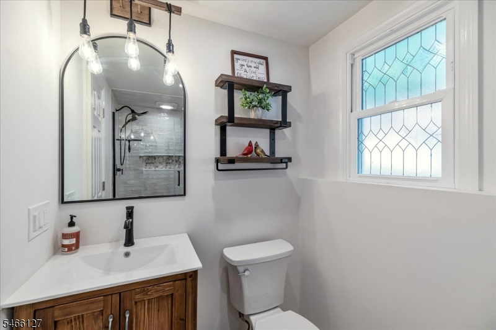
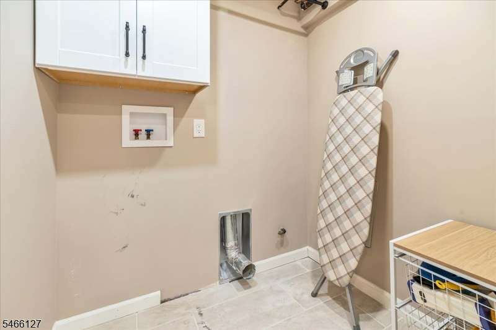
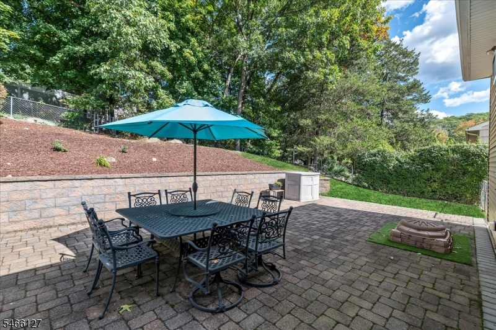
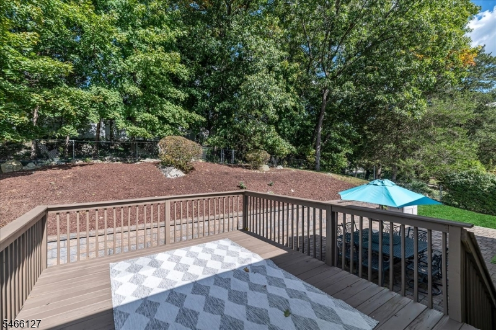
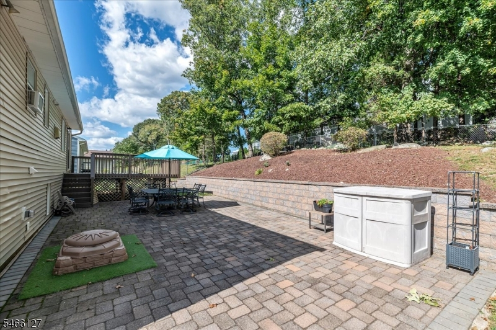
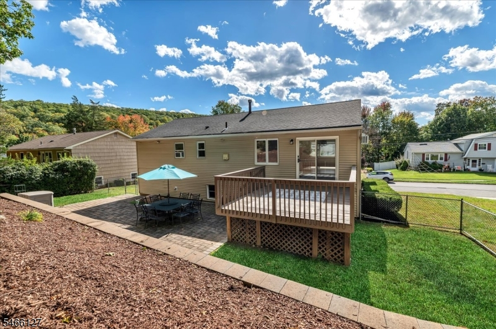
Sophisticated, stylish, and truly move-in ready! Welcome to a beautifully appointed home in one of the area's most sought-after neighborhoods, where comfort, convenience, and timeless appeal come together. From the moment you enter, gleaming wood floors and thoughtful updates create an inviting sense of warmth and quality throughout. (Bedrooms feature carpeting over the original wood floors.) The tastefully designed eat-in kitchen offers the perfect setting for casual mornings or gatherings, with breakfast bar and is open to the formal dining room with sliding glass doors leading to a good sized deck overlooking a stunning paver patio. An exceptional outdoor space for entertaining or relaxing at the end of the day. Both full baths have been beautifully updated with a fresh, modern aesthetic. The expansive ground level adds incredible versatility, featuring a generously sized family room, oversized storage closet, private office/bonus room that could serve as a guest bedroom, laundry room, and an additional updated full bath. Whether you're working from home, hosting guests, or simply looking for room to spread out, this flexible space adapts beautifully to your lifestyle. Ideally located near schools, shopping, restaurants, parks, hiking, and recreation, this exceptional home offers the lifestyle you've been waiting for. Beautifully maintained, thoughtfully updated, and ready to welcome you home! Close to NYC express bus park & ride.
Rooms Sizes
Kitchen:
13x12 First
Dining Room:
13x10 First
Living Room:
16x15 First
Family Room:
25x24 Ground
Den:
12x11 Ground
Bedroom 1:
16x12 First
Bedroom 2:
10x9 First
Bedroom 3:
12x9 First
Bedroom 4:
n/a
Room Levels
Basement:
n/a
Ground:
BathOthr,FamilyRm,GarEnter,Laundry,Office,Pantry
Level 1:
3 Bedrooms, Bath Main, Dining Room, Kitchen, Living Room
Level 2:
n/a
Level 3:
n/a
Level Other:
n/a
Room Features
Kitchen:
Breakfast Bar, Eat-In Kitchen
Dining Room:
Formal Dining Room
Master Bedroom:
n/a
Bath:
n/a
Interior Features
Square Foot:
n/a
Year Renovated:
n/a
Basement:
No - Slab
Full Baths:
2
Half Baths:
0
Appliances:
Dishwasher, Microwave Oven, Range/Oven-Gas, Refrigerator
Flooring:
Carpeting, Tile, Wood
Fireplaces:
No
Fireplace:
n/a
Interior:
Carbon Monoxide Detector, Smoke Detector
Exterior Features
Garage Space:
1-Car
Garage:
Built-In,DoorOpnr,InEntrnc
Driveway:
Blacktop
Roof:
Asphalt Shingle
Exterior:
Vinyl Siding
Swimming Pool:
No
Pool:
n/a
Utilities
Heating System:
Baseboard - Hotwater
Heating Source:
Gas-Natural
Cooling:
Wall A/C Unit(s)
Water Heater:
n/a
Water:
Public Water
Sewer:
Public Sewer
Services:
n/a
Lot Features
Acres:
0.22
Lot Dimensions:
75X125
Lot Features:
Level Lot
School Information
Elementary:
WANAQUE
Middle:
n/a
High School:
LAKELAND
Community Information
County:
Passaic
Town:
Wanaque Boro
Neighborhood:
Meadowbrook Estates
Application Fee:
n/a
Association Fee:
n/a
Fee Includes:
n/a
Amenities:
n/a
Pets:
n/a
Financial Considerations
List Price:
$599,000
Tax Amount:
$12,142
Land Assessment:
$118,600
Build. Assessment:
$148,800
Total Assessment:
$267,400
Tax Rate:
4.54
Tax Year:
2025
Ownership Type:
Fee Simple
Listing Information
MLS ID:
4058964
List Date:
10-14-2026
Days On Market:
1
Listing Broker:
BHGRE GREEN TEAM
Listing Agent:
Rosemary Thompson


Request More Information
Shawn and Diane Fox
RE/MAX American Dream
3108 Route 10 West
Denville, NJ 07834
Call: (973) 277-7853
Web: BerkshireHillsLiving.com
