213 Arbor Drive
Greenwich Twp, NJ 08886
Price: $689,000
GSMLS: 4058949Type: Single Family
Style: Colonial
Beds: 4
Baths: 2 Full & 1 Half
Garage: 2-Car
Year Built: 1992
Acres: 1.14
Property Tax: $12,042
Description
Open House Saturday 12PM–3PM.
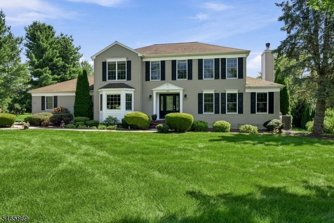
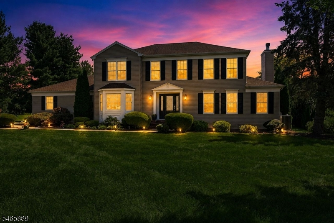
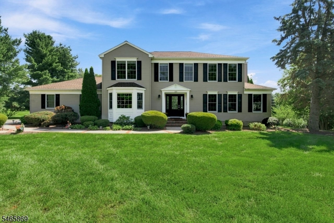
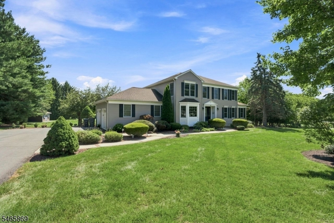
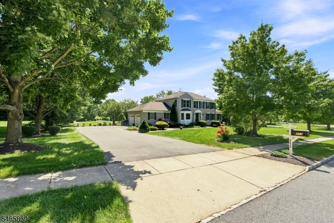
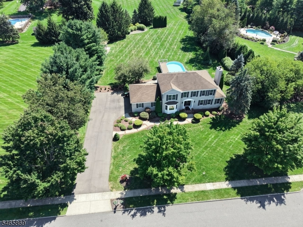
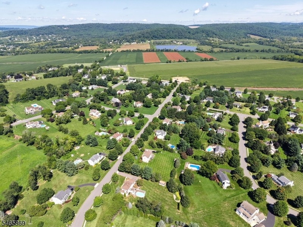
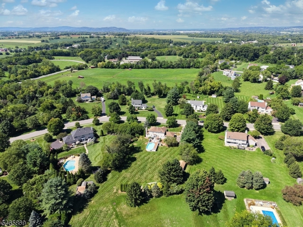
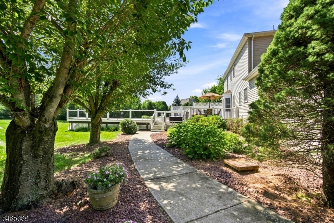
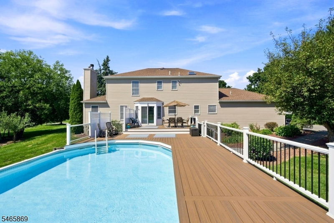
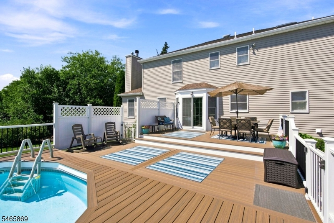
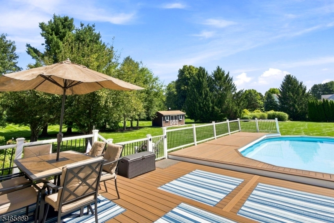
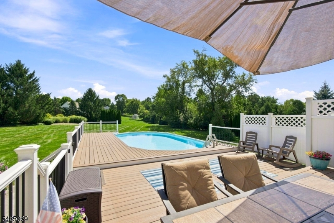
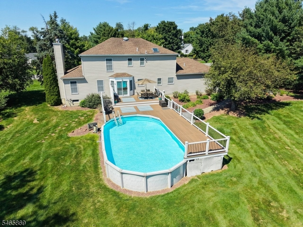
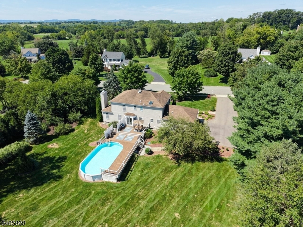
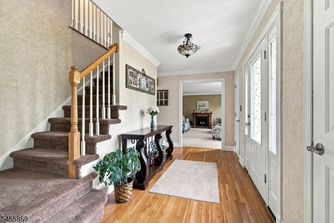
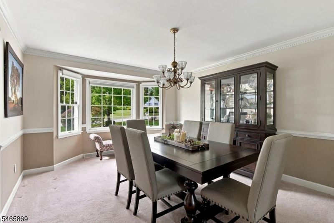
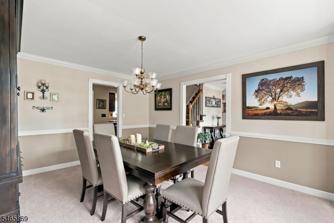
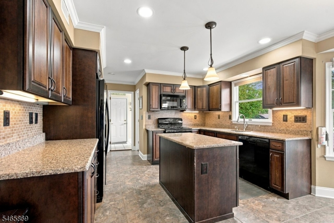
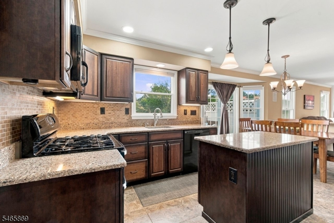
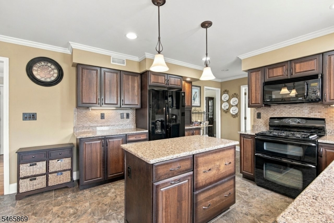
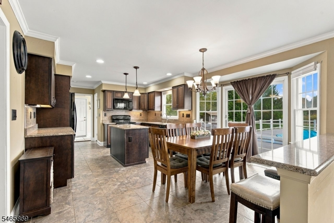
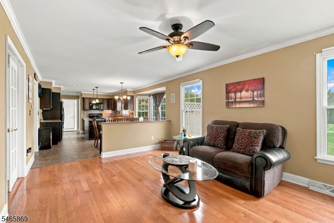
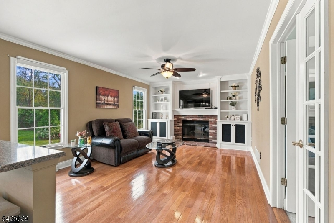
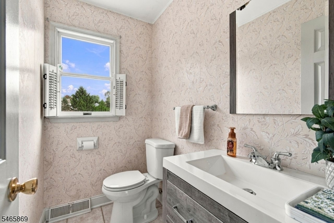
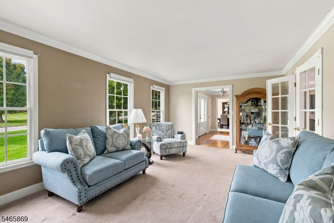
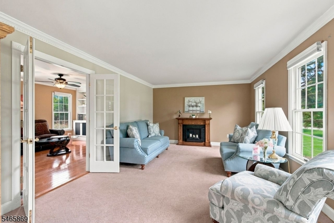
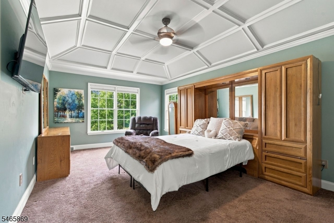
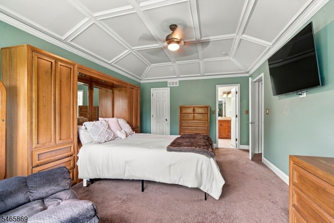
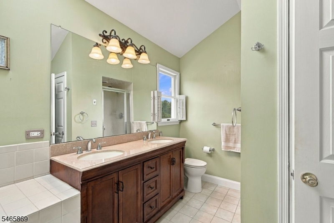
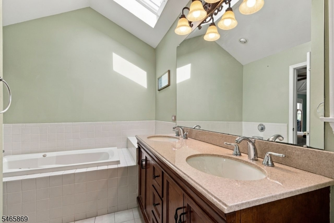
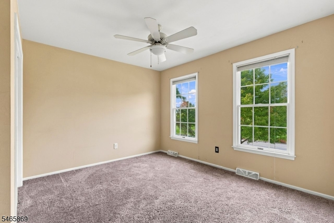
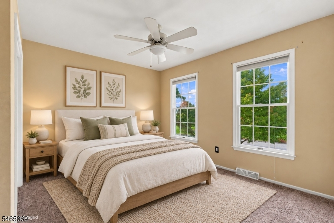
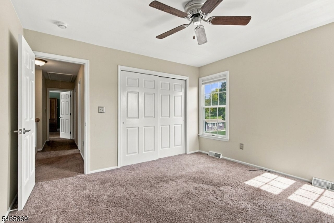
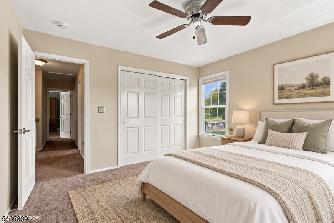
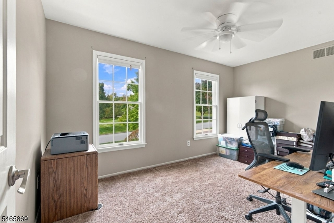
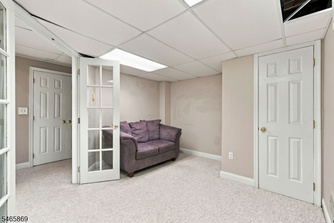
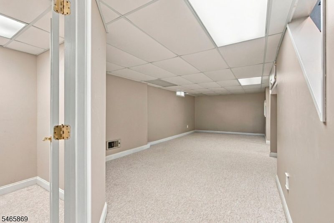
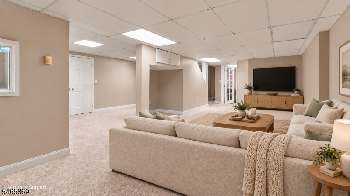
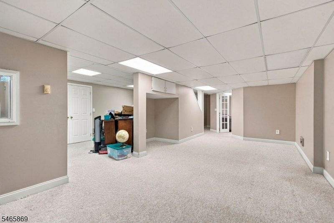
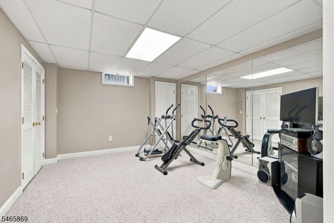
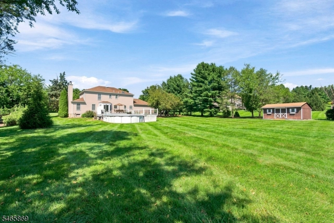
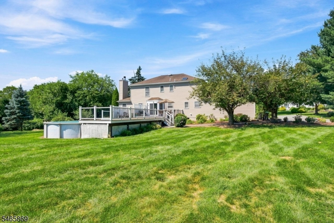
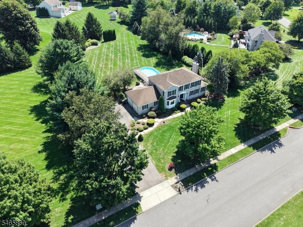
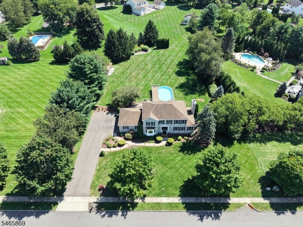
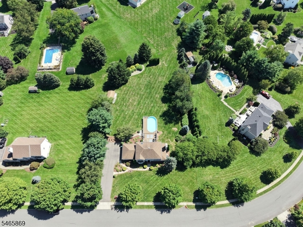
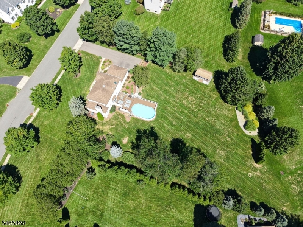
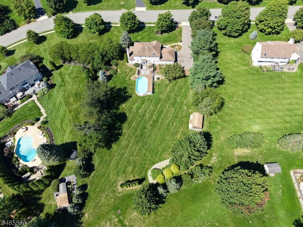
Welcome to this stunning Colonial, where bright, airy spaces, thoughtful details, and beautiful surroundings make a wonderful first impression. Set in the peaceful, sought-after Pacesetter development, this home sits on an acre+ of level, park-like grounds. A custom walkway and lovely landscaping welcome you, while the backyard invites you to relax or entertain by the pool, Trex deck (2022), and patio. The family room's brick fireplace is a natural gathering place and opens to a spacious kitchen with granite countertops, a center island, tiled backsplash, custom soft-close cabinetry, and pot-and-pan drawers. French doors connect the family room and living room. A formal dining room is perfect for entertaining. Custom trim and molding, wood floors, and carpeting add character throughout. Upstairs, the spacious primary suite features a coffered ceiling, walk-in closet, and an ensuite bath with a cathedral ceiling, skylight, separate shower, and jetted tub. Three additional bedrooms and an updated hall bath with double sinks and a tiled floor complete the second level. The finished, carpeted basement offers a den, gym, office with French doors, gaming area, and abundant storage, plus a separate heating unit. Recent improvements include a new driveway (2022) and HVAC system (2022), a washer (2025), a hot water heater (2026), and a dryer (2026). Conveniently near Routes 78, 22, and 57, plus shopping, restaurants, & local attractions. Enjoy a peaceful retreat amid rolling hillsRooms Sizes
Kitchen:
14x12 First
Dining Room:
16x12 First
Living Room:
20x13 First
Family Room:
17x12 First
Den:
23x11 Basement
Bedroom 1:
19x8 Second
Bedroom 2:
14x9 Second
Bedroom 3:
13x12 Second
Bedroom 4:
12x12 Second
Room Levels
Basement:
Den, Exercise Room, Office, Storage Room, Utility Room
Ground:
n/a
Level 1:
Breakfst,DiningRm,FamilyRm,Foyer,GarEnter,InsdEntr,Kitchen,Laundry,LivingRm,OutEntrn,Pantry,PowderRm,Walkout
Level 2:
4 Or More Bedrooms, Attic, Bath Main, Bath(s) Other
Level 3:
n/a
Level Other:
n/a
Room Features
Kitchen:
Breakfast Bar, Center Island, Pantry
Dining Room:
Formal Dining Room
Master Bedroom:
Walk-In Closet
Bath:
Jetted Tub, Stall Shower
Interior Features
Square Foot:
n/a
Year Renovated:
2013
Basement:
Yes - Finished-Partially, Full
Full Baths:
2
Half Baths:
1
Appliances:
Carbon Monoxide Detector, Dishwasher, Dryer, Microwave Oven, Range/Oven-Gas, Refrigerator, Washer
Flooring:
Carpeting, Tile, Wood
Fireplaces:
1
Fireplace:
Family Room
Interior:
Blinds,CODetect,FireExtg,JacuzTyp,Shades,SmokeDet,WlkInCls
Exterior Features
Garage Space:
2-Car
Garage:
Attached,DoorOpnr,InEntrnc
Driveway:
2 Car Width, Blacktop
Roof:
Asphalt Shingle
Exterior:
Vinyl Siding
Swimming Pool:
Yes
Pool:
Above Ground
Utilities
Heating System:
2 Units, Forced Hot Air, Multi-Zone
Heating Source:
Gas-Natural
Cooling:
1 Unit, Ceiling Fan, Central Air
Water Heater:
Gas
Water:
Public Water
Sewer:
Septic
Services:
Cable TV Available, Garbage Extra Charge
Lot Features
Acres:
1.14
Lot Dimensions:
n/a
Lot Features:
Level Lot, Open Lot
School Information
Elementary:
GREENWICH
Middle:
STEWRTSVLE
High School:
PHILIPSBRG
Community Information
County:
Warren
Town:
Greenwich Twp.
Neighborhood:
Pacesetter
Application Fee:
n/a
Association Fee:
n/a
Fee Includes:
n/a
Amenities:
n/a
Pets:
n/a
Financial Considerations
List Price:
$689,000
Tax Amount:
$12,042
Land Assessment:
$55,700
Build. Assessment:
$241,500
Total Assessment:
$297,200
Tax Rate:
4.05
Tax Year:
2025
Ownership Type:
Fee Simple
Listing Information
MLS ID:
4058949
List Date:
10-14-2026
Days On Market:
1
Listing Broker:
COLDWELL BANKER REALTY
Listing Agent:
Leila Finelli


Request More Information
Shawn and Diane Fox
RE/MAX American Dream
3108 Route 10 West
Denville, NJ 07834
Call: (973) 277-7853
Web: BerkshireHillsLiving.com
