14 Westview Road
Millburn Twp, NJ 07078
Price: $2,195,000
GSMLS: 4058945Type: Single Family
Style: Split Level
Beds: 5
Baths: 5 Full
Garage: 2-Car
Year Built: 1962
Acres: 0.47
Property Tax: $29,519
Description
Open House Today 12PM–2PM.
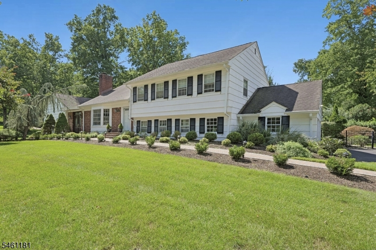
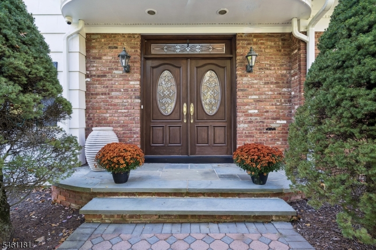
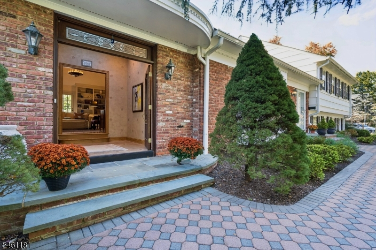
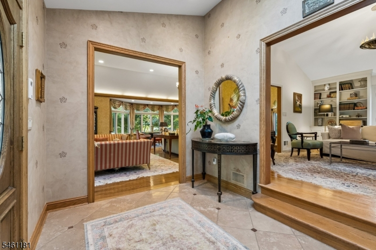
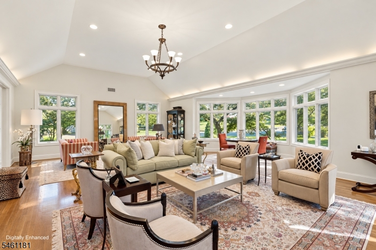
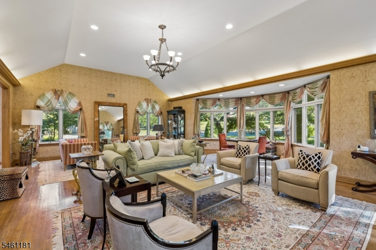
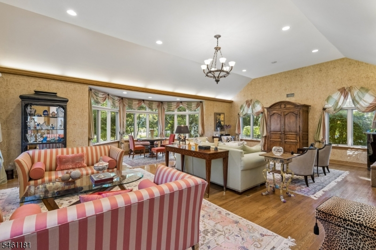
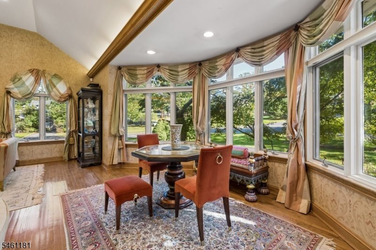
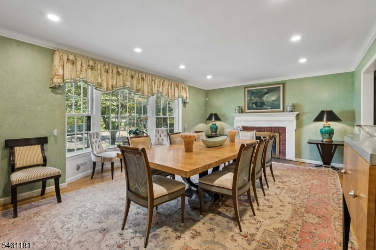
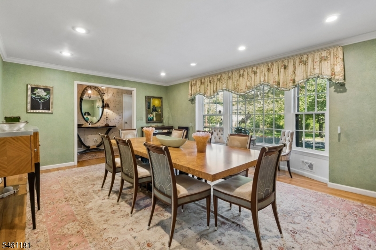
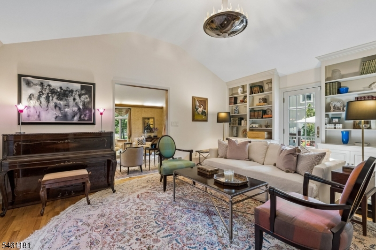
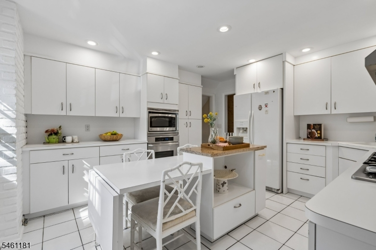
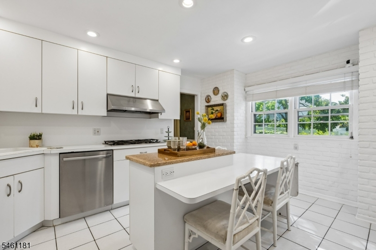
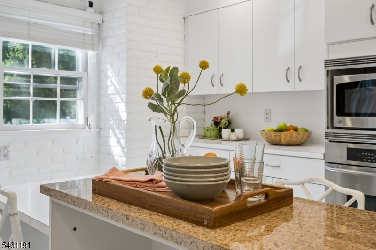
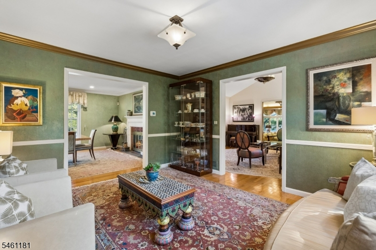
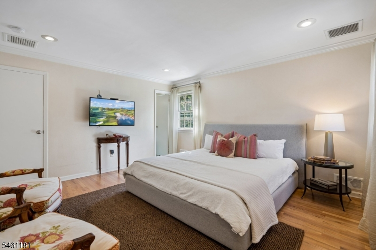
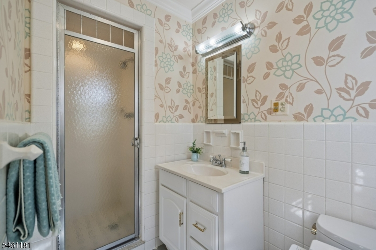
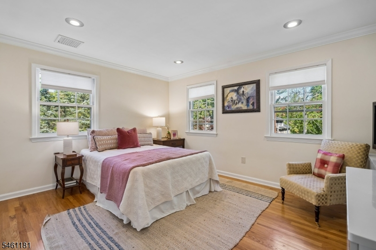
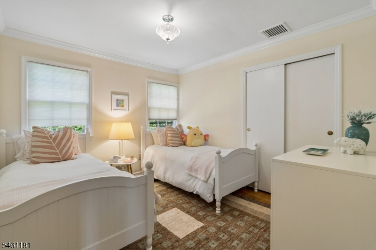
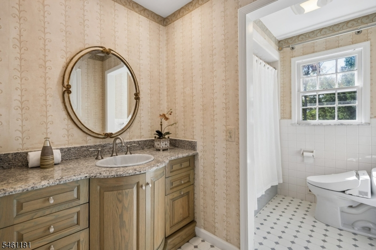
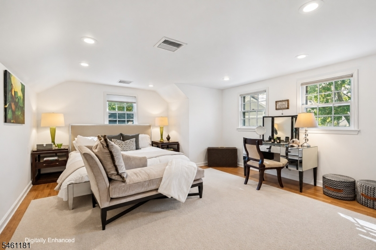
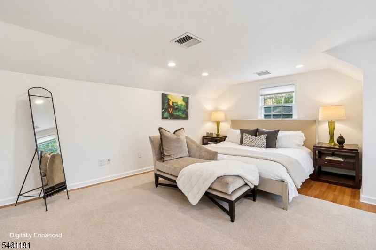
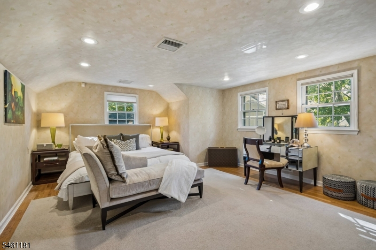
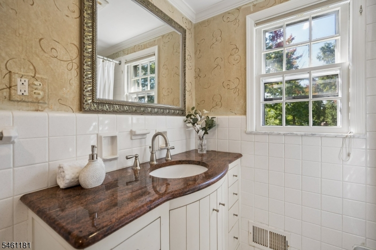
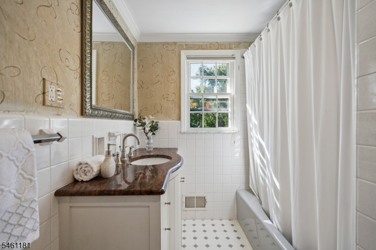
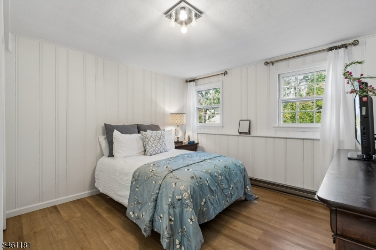
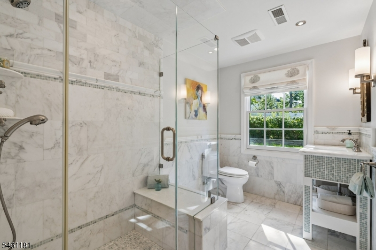
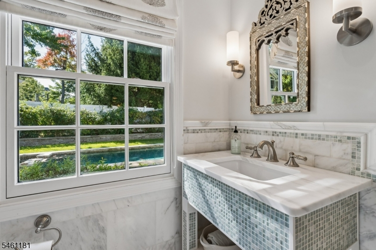
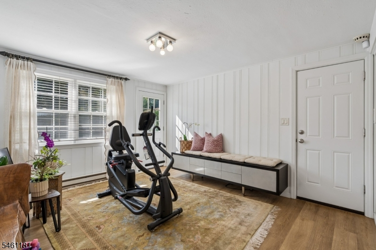
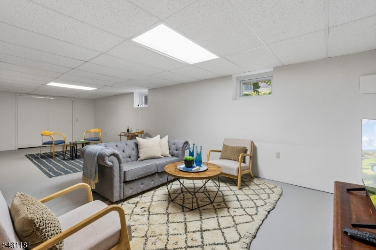
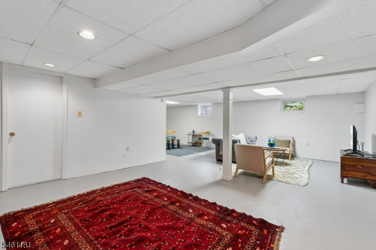
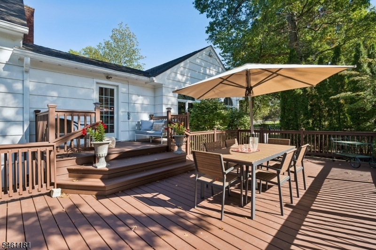
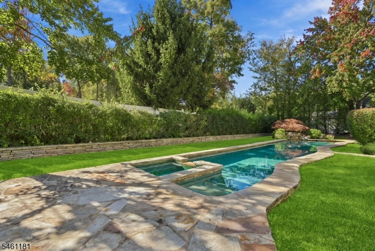
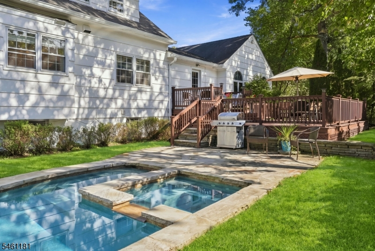
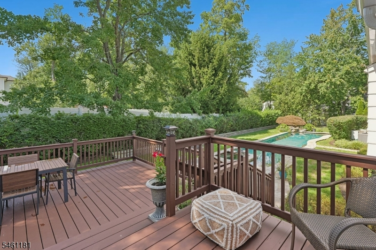
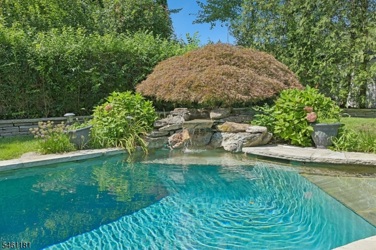
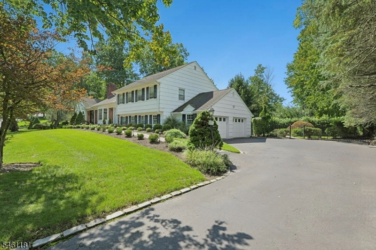
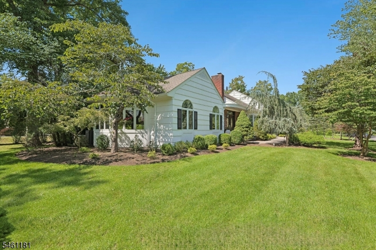
FABULOUS SHORT HILLS DEERFIELD SECTION HOME * Located on a quiet street in a premier Short Hills neighborhood, this 5BR, 5BTH custom home offers refined living w/an easy flowing floor plan. Step into the skylit, double height foyer & enter the Great Room w/vaulted ceilings, bay window & custom lighting. The formal dining room w/FP is the perfect spot for entertaining guests, while a library & sitting room provide space for everyone. The eat-in kitchen w/center island features a Wolf 5-burner cooktop, wall oven w/built-in microwave & breakfast bar seating. Upstairs find 4BR & 3 full BTHs. The primary suite w/treetop views is located on its own level & features a renovated BTH and huge walk-in closet. The ground level has a coveted in-law suite/BR 5 w/full BTH, plus a mudroom, additional renovated full BTH for the pool & 2-car garage. The lower level has a rec room, laundry & plenty of storage. Step outside and prepare to be wowed by the stunning in-ground pool w/waterfall, paver patio & beautiful deck overlooking the fully fenced backyard. 14 Westview Road is located in the highly desirable Deerfield neighborhood, & is close to all that Millburn/Short Hills has to offer including top-rated schools, Gero Park with ballfields, tennis courts and the town pool, the South Mountain Reservation with 1500 acres of trails and woods, and bustling downtown Millburn with the farmers market, shops, restaurants & train station for an easy commute to NYC. Welcome home!Rooms Sizes
Kitchen:
13x14 First
Dining Room:
22x14 First
Living Room:
26x30 First
Family Room:
13x17 First
Den:
12x14 First
Bedroom 1:
18x15 Third
Bedroom 2:
14x14 Second
Bedroom 3:
13x11 Second
Bedroom 4:
10x11 Second
Room Levels
Basement:
Laundry Room, Rec Room, Storage Room
Ground:
1Bedroom,BathMain,BathOthr,GarEnter,MudRoom
Level 1:
DiningRm,Foyer,GreatRm,Kitchen,Library,SittngRm
Level 2:
3 Bedrooms, Bath Main, Bath(s) Other
Level 3:
1 Bedroom, Bath Main
Level Other:
n/a
Room Features
Kitchen:
Breakfast Bar, Center Island, Eat-In Kitchen
Dining Room:
Formal Dining Room
Master Bedroom:
Full Bath, Walk-In Closet
Bath:
Tub Shower
Interior Features
Square Foot:
4,300
Year Renovated:
n/a
Basement:
Yes - Finished, French Drain, Full
Full Baths:
5
Half Baths:
0
Appliances:
Carbon Monoxide Detector, Cooktop - Gas, Dishwasher, Dryer, Generator-Built-In, Kitchen Exhaust Fan, Microwave Oven, Refrigerator, Sump Pump, Wall Oven(s) - Gas, Washer
Flooring:
Carpeting, Tile, Wood
Fireplaces:
1
Fireplace:
Dining Room, Wood Burning
Interior:
Carbon Monoxide Detector, Cathedral Ceiling, Fire Extinguisher, High Ceilings, Security System, Skylight, Smoke Detector, Walk-In Closet
Exterior Features
Garage Space:
2-Car
Garage:
Attached Garage, Garage Door Opener
Driveway:
2 Car Width, Blacktop
Roof:
Asphalt Shingle
Exterior:
Brick, Clapboard
Swimming Pool:
Yes
Pool:
In-Ground Pool, Outdoor Pool
Utilities
Heating System:
2 Units, Forced Hot Air
Heating Source:
Gas-Natural
Cooling:
2 Units, Multi-Zone Cooling
Water Heater:
Gas
Water:
Public Water
Sewer:
Public Sewer
Services:
Cable TV Available, Garbage Included
Lot Features
Acres:
0.47
Lot Dimensions:
n/a
Lot Features:
Level Lot, Open Lot
School Information
Elementary:
DEERFIELD
Middle:
MILLBURN
High School:
MILLBURN
Community Information
County:
Essex
Town:
Millburn Twp.
Neighborhood:
Deerfield
Application Fee:
n/a
Association Fee:
n/a
Fee Includes:
n/a
Amenities:
n/a
Pets:
Yes
Financial Considerations
List Price:
$2,195,000
Tax Amount:
$29,519
Land Assessment:
$742,500
Build. Assessment:
$721,400
Total Assessment:
$1,463,900
Tax Rate:
2.02
Tax Year:
2025
Ownership Type:
Fee Simple
Listing Information
MLS ID:
4058945
List Date:
10-14-2026
Days On Market:
1
Listing Broker:
KELLER WILLIAMS REALTY
Listing Agent:
Elizabeth Winterbottom


Request More Information
Shawn and Diane Fox
RE/MAX American Dream
3108 Route 10 West
Denville, NJ 07834
Call: (973) 277-7853
Web: BerkshireHillsLiving.com
