63 Martindale Rd
Clifton City, NJ 07013
Price: $589,000
GSMLS: 4058928Type: Single Family
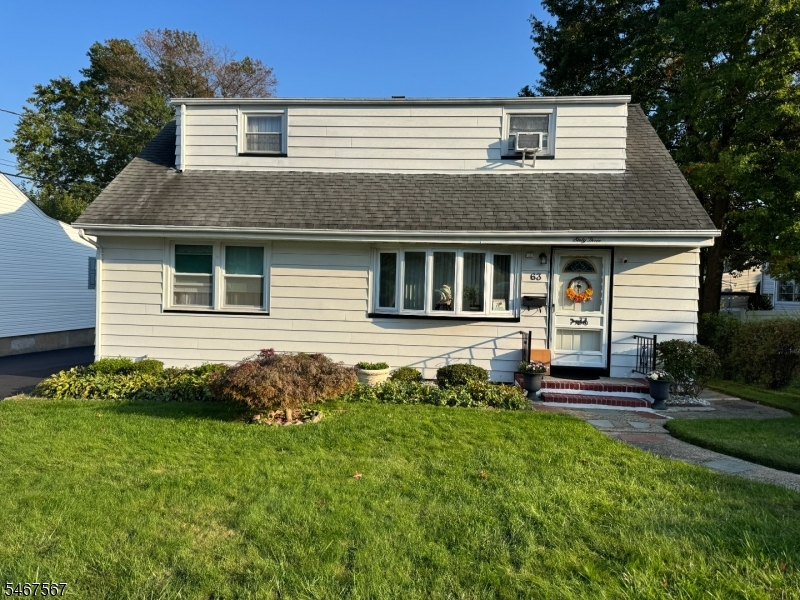
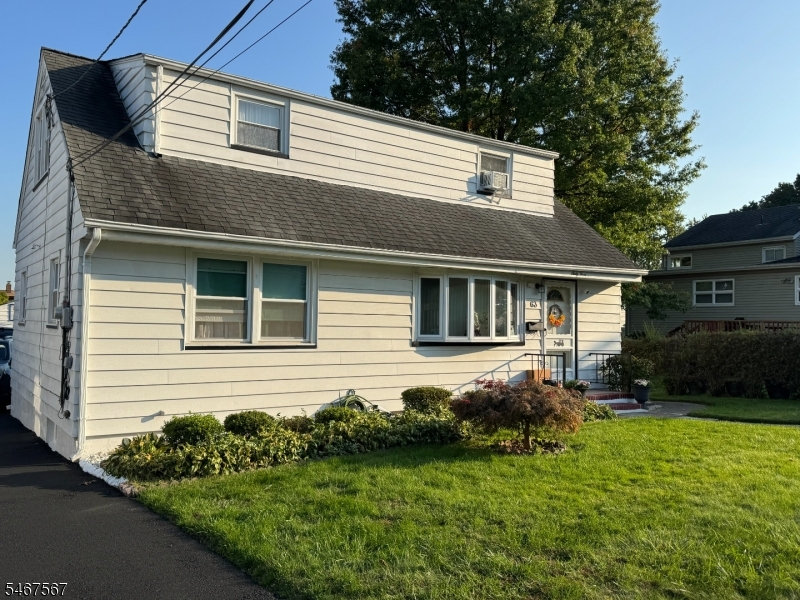
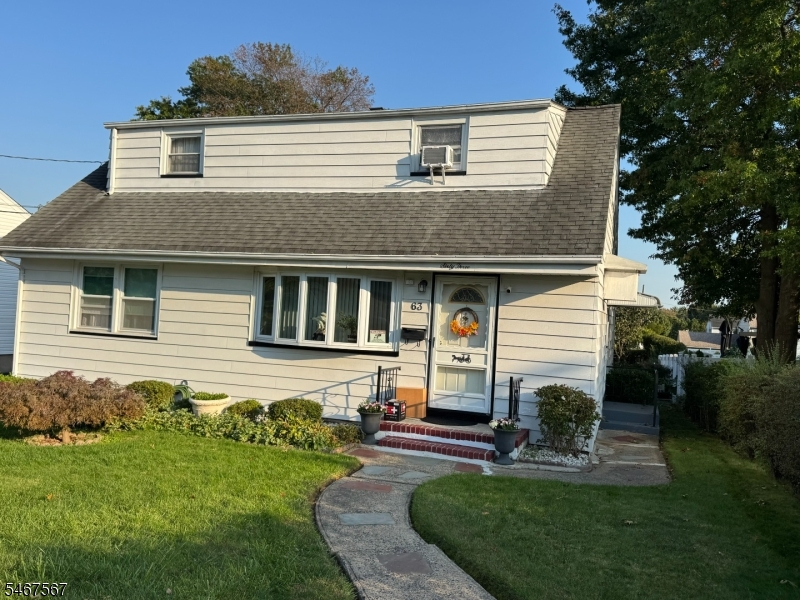
Style: Cape Cod
Beds: 3
Baths: 1 Full
Garage: 2-Car
Year Built: 1956
Acres: 0.17
Property Tax: $10,039
Description
Welcome Home to Clifton!Discover this charming, well-maintained, and deceptively spacious home nestled on a quiet dead-end street, offering peace, privacy, and convenience. This inviting residence features 3 spacious bedrooms plus a versatile bonus room, ideal for a home office, guest room, or potential fourth bedroom.The updated kitchen features stainless steel appliances and opens to the den, creating a comfortable open floor plan perfect for everyday living and entertaining. Sliding doors lead to a beautiful composite deck with a built-in pergola, an ideal spot to relax and enjoy summer gatherings. Central air conditioning adds year-round comfort .The large, finished walk-out basement provides additional living and entertaining space with endless possibilities.Situated on a generous 50 x 151 lot, the property boasts a newly paved driveway, an oversized detached two-car garage, and a spacious backyard featuring a vegetable garden, fruit trees, and beautiful flowers. Enjoy outdoor entertaining, gardening, or simply unwinding in your own backyard retreat.Conveniently located near NYC transportation, shopping, malls, supermarkets, parks, schools, and houses of worship, this home offers the perfect blend of comfort, space, and accessibility.Don't miss this wonderful opportunity to own a well-maintained home in a desirable Clifton location. Schedule your private showing today! This is a must-see property you have to see it in person, not just drive by! MORE PHOTOS COMING
Rooms Sizes
Kitchen:
First
Dining Room:
First
Living Room:
First
Family Room:
First
Den:
n/a
Bedroom 1:
First
Bedroom 2:
First
Bedroom 3:
First
Bedroom 4:
n/a
Room Levels
Basement:
Great Room, Laundry Room, Storage Room, Utility Room, Walkout
Ground:
n/a
Level 1:
2Bedroom,BathMain,DiningRm,FamilyRm,Kitchen,LivingRm,Walkout
Level 2:
1 Bedroom, Office
Level 3:
n/a
Level Other:
n/a
Room Features
Kitchen:
Eat-In Kitchen
Dining Room:
Formal Dining Room
Master Bedroom:
n/a
Bath:
n/a
Interior Features
Square Foot:
n/a
Year Renovated:
2020
Basement:
Yes - Finished, Full, Walkout
Full Baths:
1
Half Baths:
0
Appliances:
Carbon Monoxide Detector, Dryer, Range/Oven-Gas, Refrigerator, Washer
Flooring:
Carpeting, Tile, Wood
Fireplaces:
No
Fireplace:
n/a
Interior:
CODetect,SmokeDet,StallTub,WndwTret
Exterior Features
Garage Space:
2-Car
Garage:
Detached Garage
Driveway:
2 Car Width, Blacktop
Roof:
Wood Shingle
Exterior:
Aluminum Siding, Vinyl Siding
Swimming Pool:
No
Pool:
n/a
Utilities
Heating System:
1 Unit, Forced Hot Air
Heating Source:
Electric, Gas-Natural
Cooling:
Central Air
Water Heater:
Gas
Water:
Public Water
Sewer:
Public Sewer
Services:
Cable TV, Cable TV Available
Lot Features
Acres:
0.17
Lot Dimensions:
50X151
Lot Features:
Cul-De-Sac, Level Lot
School Information
Elementary:
Number 2
Middle:
W. WILSON
High School:
CLIFTON
Community Information
County:
Passaic
Town:
Clifton City
Neighborhood:
n/a
Application Fee:
n/a
Association Fee:
n/a
Fee Includes:
n/a
Amenities:
n/a
Pets:
n/a
Financial Considerations
List Price:
$589,000
Tax Amount:
$10,039
Land Assessment:
$93,400
Build. Assessment:
$70,400
Total Assessment:
$163,800
Tax Rate:
6.13
Tax Year:
2025
Ownership Type:
Fee Simple
Listing Information
MLS ID:
4058928
List Date:
10-14-2026
Days On Market:
1
Listing Broker:
CENTURY 21 VENTURE REAL ESTATE
Listing Agent:
Marilou Wong


Request More Information
Shawn and Diane Fox
RE/MAX American Dream
3108 Route 10 West
Denville, NJ 07834
Call: (973) 277-7853
Web: BerkshireHillsLiving.com
