7 Perrelli Ln
Jefferson Twp, NJ 07438
Price: $575,000
GSMLS: 4058919Type: Single Family
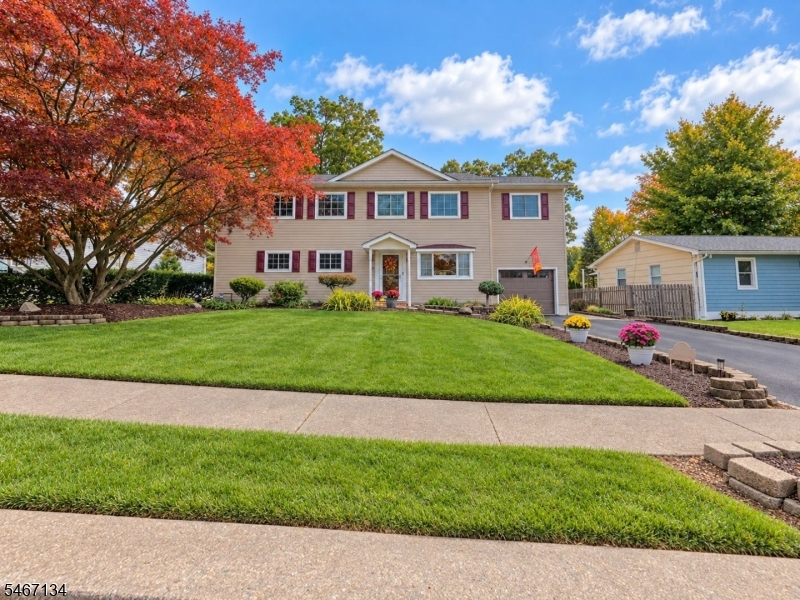
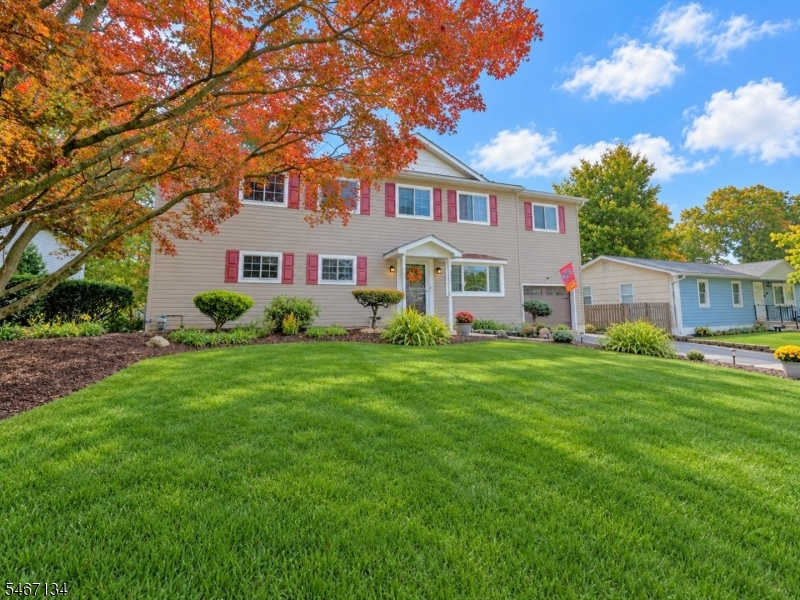
Style: Colonial
Beds: 4
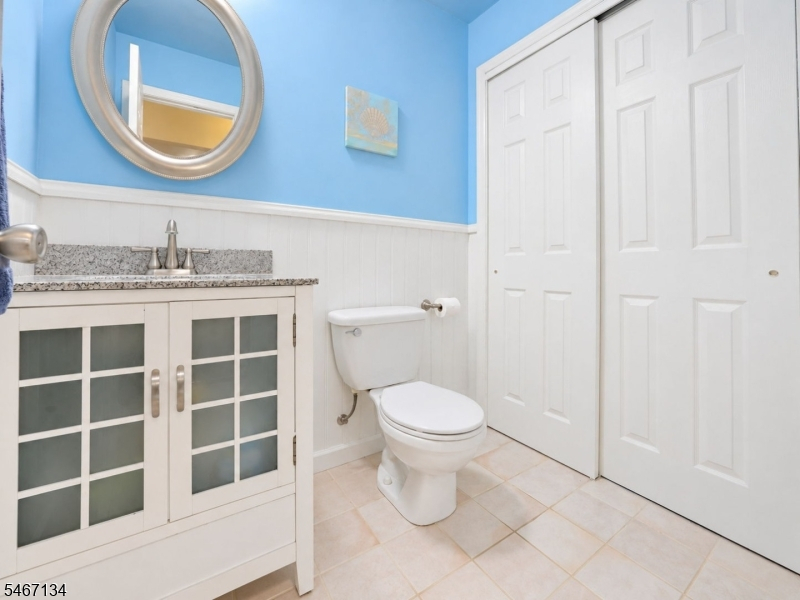
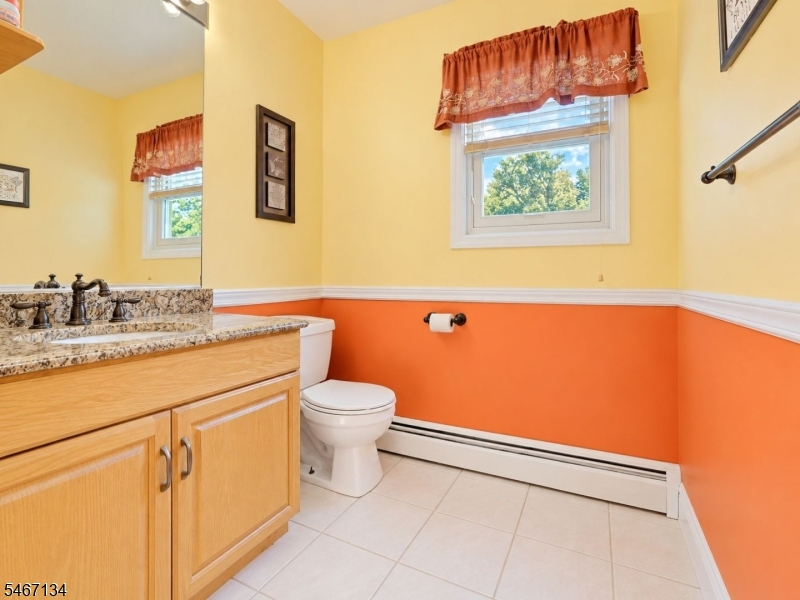
Baths: 2 Full & 1 Half
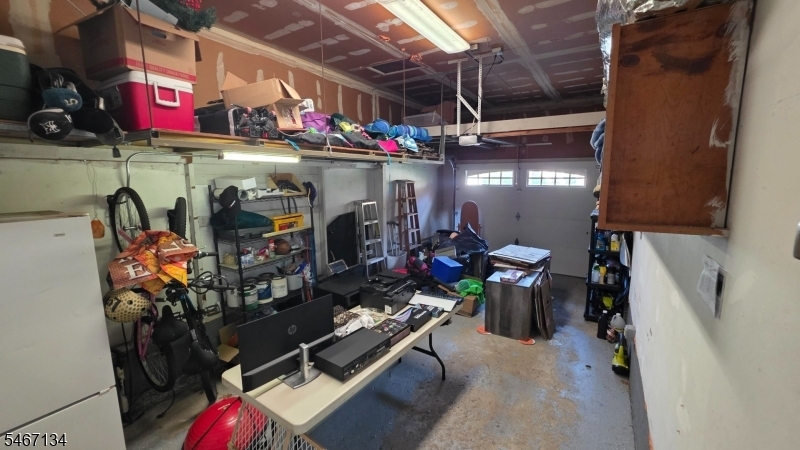
Garage: 1-Car
Year Built: 1964
Acres: 0.24
Property Tax: $13,468
Description
Open House Saturday 1PM–3PM.
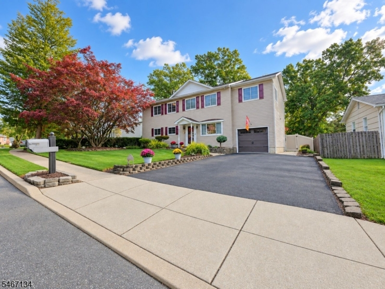
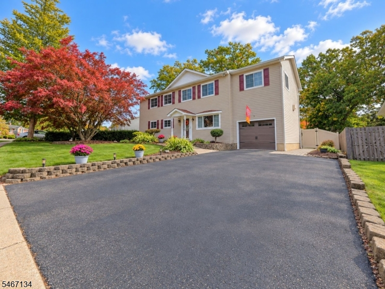
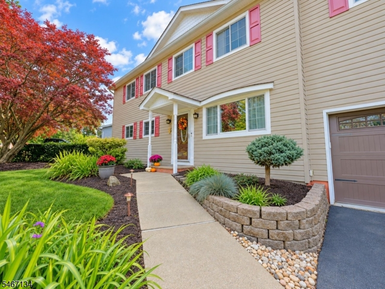
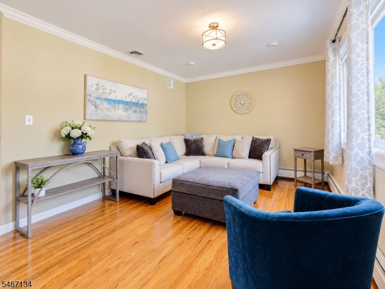
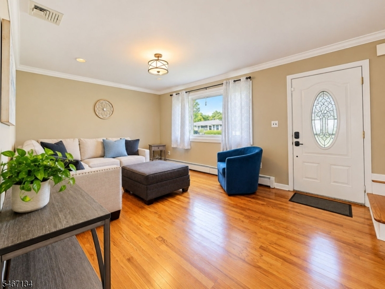
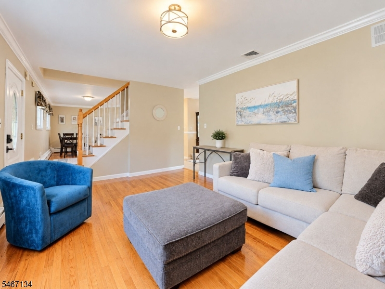
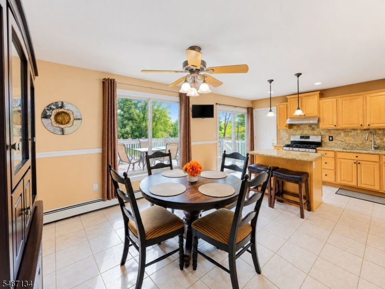
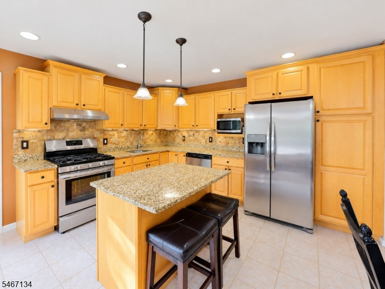
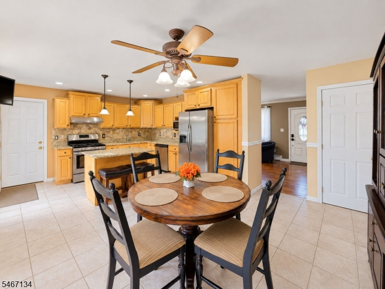
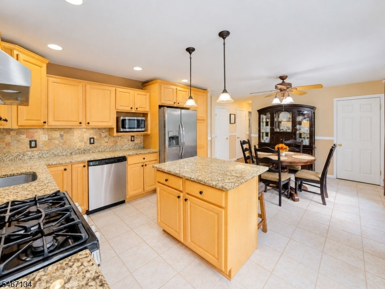
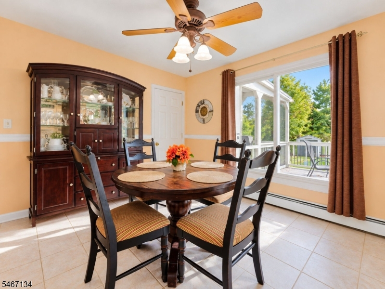
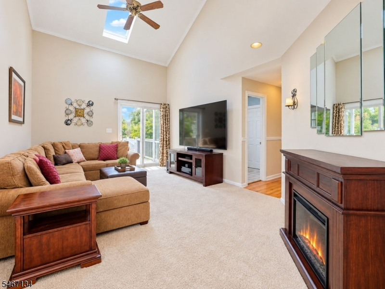
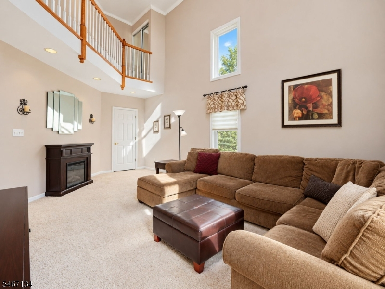
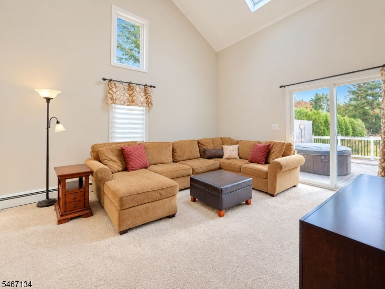
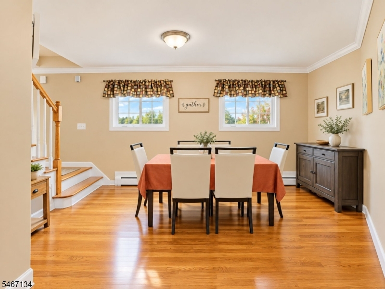
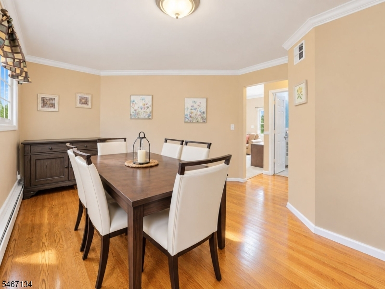
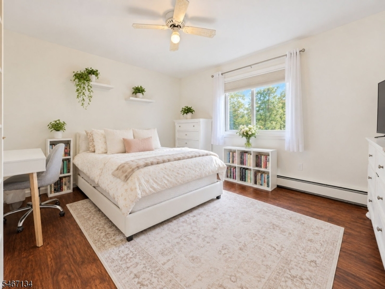
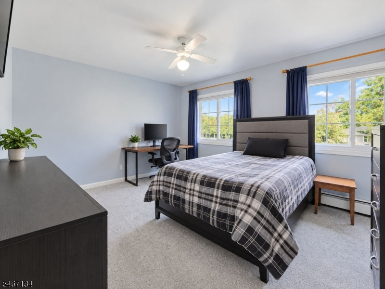
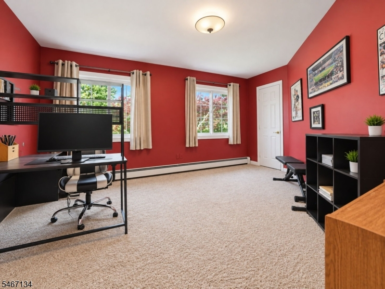
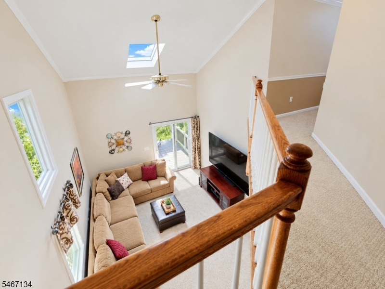
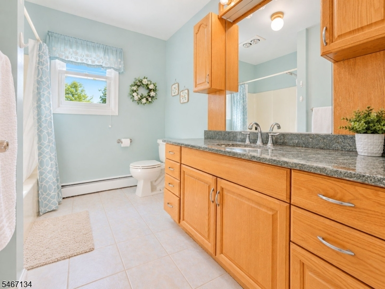
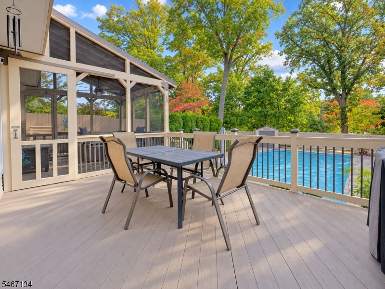
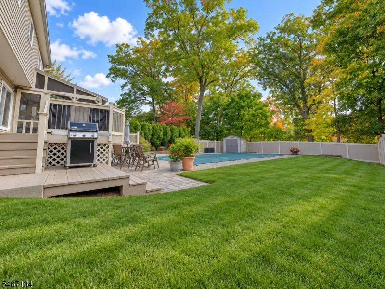
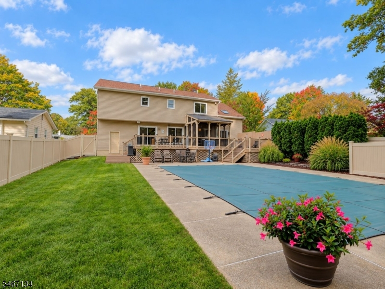
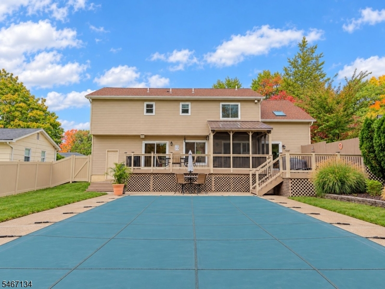
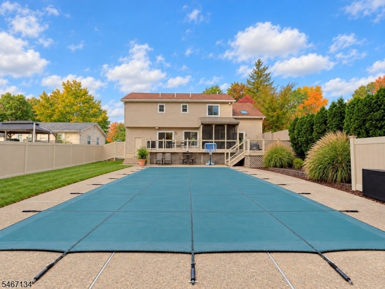
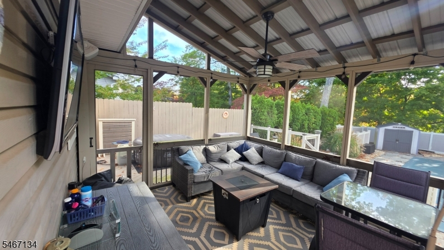
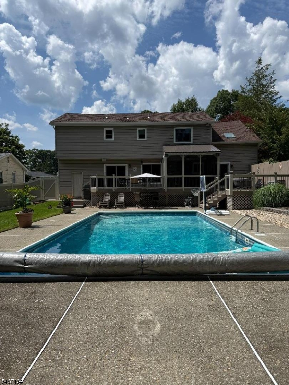
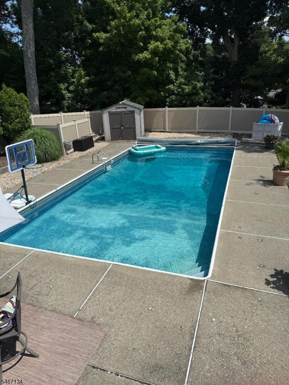
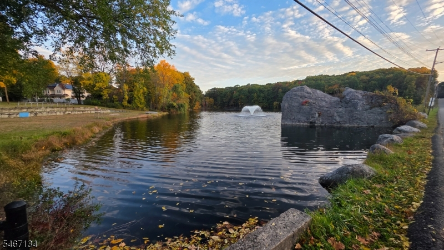
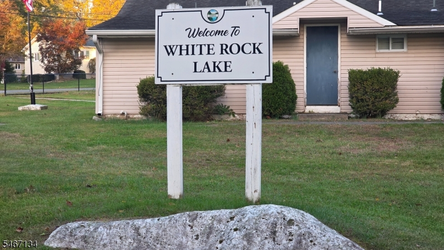
Welcome to 7 Perrelli Lane in Oak Ridge, NJ! Discover the perfect combination of space, comfort, and outdoor living in this 4-bedroom, 2.5-bath Colonial offering 2,476 square feet of living space in Jefferson Township's desirable White Rock community. Come inside to find a spacious eat-in kitchen featuring granite countertops and stainless steel appliances, a formal dining room, comfortable living room, and an impressive two-story family room perfect for entertaining or everyday relaxation. Head outside and discover your very own backyard oasis, highlighted by an expansive 18' x 36' in-ground swimming pool, deck, screened-in porch, and sun deck. Whether hosting summer gatherings, relaxing poolside, or enjoying a quiet evening outdoors, this backyard is designed for making memories. Upstairs, you'll find four generously sized bedrooms offering plenty of space and flexibility. Additional features include an attached one-car garage and a spacious driveway accommodating up to four vehicles. Located in the sought-after White Rock neighborhood of Oak Ridge, this home offers the convenience of public water, public sewer, natural gas, sidewalks, and wide streets. If you've been searching for a 4-bedroom Colonial in Morris County with an in-ground pool, spacious living areas, and a fantastic outdoor entertaining space, 7 Perrelli Lane deserves a spot at the top of your list. Don't miss the opportunity to make this home your own!Rooms Sizes
Kitchen:
13x20 First
Dining Room:
8x14 First
Living Room:
11x16 First
Family Room:
11x20 First
Den:
n/a
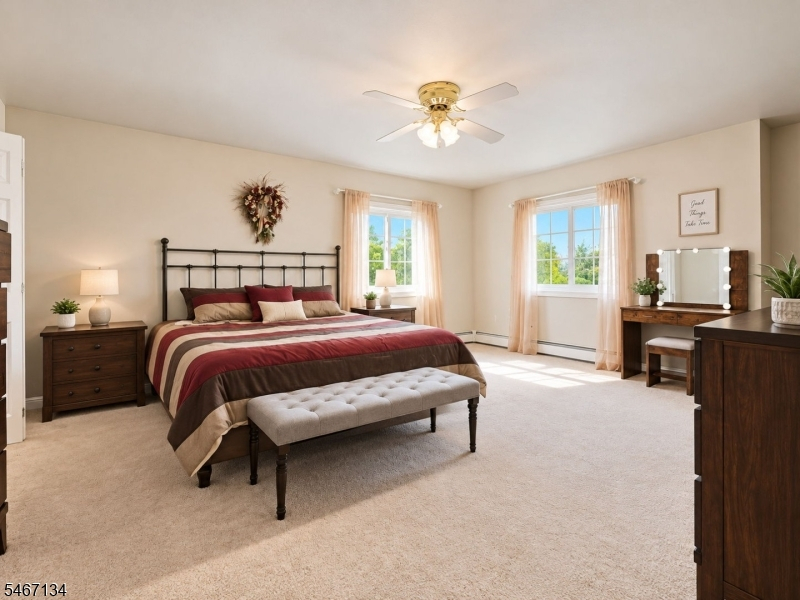
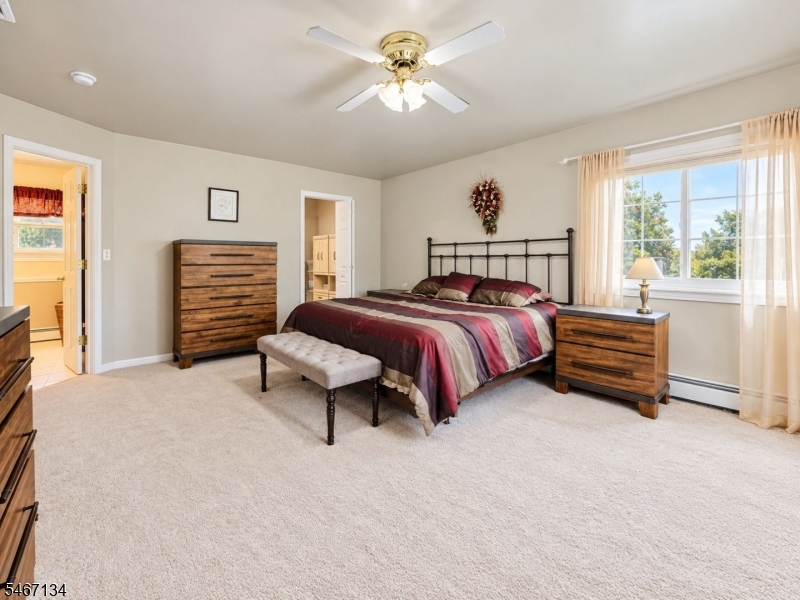
Bedroom 1:
18x13 Second
Bedroom 2:
11x14 Second
Bedroom 3:
11x13 Second
Bedroom 4:
11x15 Second
Room Levels
Basement:
n/a
Ground:
n/a
Level 1:
BathOthr,DiningRm,FamilyRm,GarEnter,Kitchen,Laundry,LivingRm
Level 2:
4 Or More Bedrooms, Bath Main, Bath(s) Other
Level 3:
n/a
Level Other:
n/a
Room Features
Kitchen:
Center Island, Eat-In Kitchen
Dining Room:
n/a
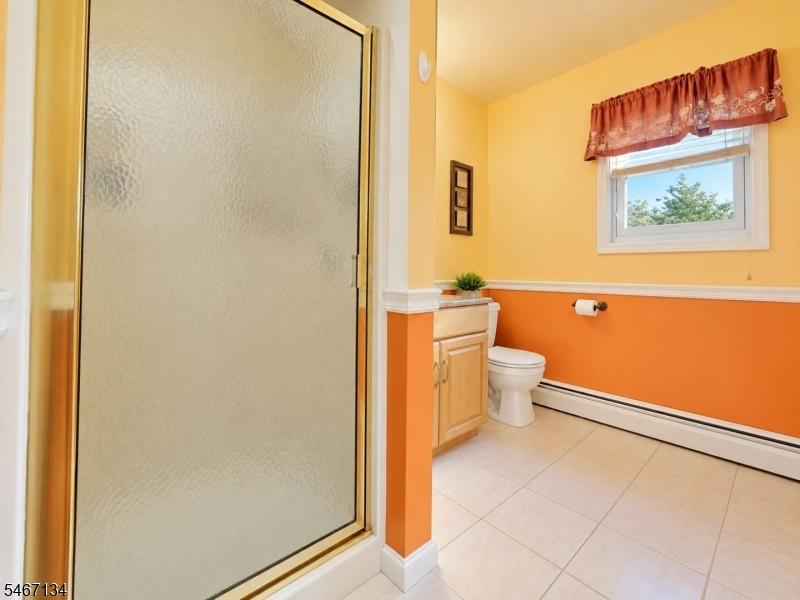
Master Bedroom:
Full Bath
Bath:
n/a
Interior Features
Square Foot:
n/a
Year Renovated:
n/a
Basement:
No - Crawl Space
Full Baths:
2
Half Baths:
1
Appliances:
Dishwasher, Range/Oven-Gas, Refrigerator
Flooring:
n/a
Fireplaces:
No
Fireplace:
n/a
Interior:
n/a
Exterior Features
Garage Space:
1-Car
Garage:
Attached Garage, Built-In Garage
Driveway:
Blacktop, Off-Street Parking
Roof:
Asphalt Shingle
Exterior:
Vinyl Siding
Swimming Pool:
Yes
Pool:
In-Ground Pool, Liner
Utilities
Heating System:
1 Unit, Multi-Zone
Heating Source:
Gas-Natural
Cooling:
1 Unit, Central Air
Water Heater:
From Furnace, Gas
Water:
Public Water
Sewer:
Public Sewer
Services:
Fiber Optic, Fiber Optic Available, Garbage Included
Lot Features
Acres:
0.24
Lot Dimensions:
n/a
Lot Features:
n/a
School Information
Elementary:
White Rock Elementary School (3-5)
Middle:
Jefferson Middle School (6-8)
High School:
Jefferson High School (9-12)
Community Information
County:
Morris
Town:
Jefferson Twp.
Neighborhood:
White Rock
Application Fee:
n/a
Association Fee:
n/a
Fee Includes:
n/a
Amenities:
n/a
Pets:
n/a
Financial Considerations
List Price:
$575,000
Tax Amount:
$13,468
Land Assessment:
$145,400
Build. Assessment:
$288,500
Total Assessment:
$433,900
Tax Rate:
3.00
Tax Year:
2025
Ownership Type:
Fee Simple
Listing Information
MLS ID:
4058919
List Date:
10-14-2026
Days On Market:
1
Listing Broker:
C-21 CREST REAL ESTATE, INC.
Listing Agent:
Anthony Cheff




Request More Information
Shawn and Diane Fox
RE/MAX American Dream
3108 Route 10 West
Denville, NJ 07834
Call: (973) 277-7853
Web: BerkshireHillsLiving.com
