29 Lafayette Ave
Summit City, NJ 07901
Price: $599,000
GSMLS: 4058909Type: Single Family
Style: Colonial
Beds: 3
Baths: 2 Full
Garage: No
Year Built: 1898
Acres: 0.14
Property Tax: $7,426
Description
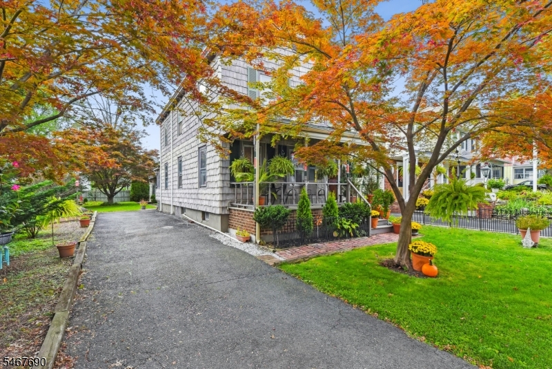
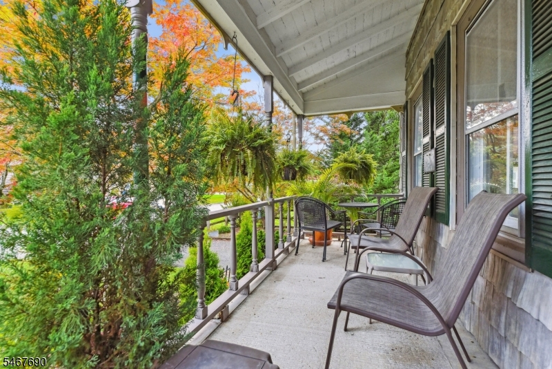
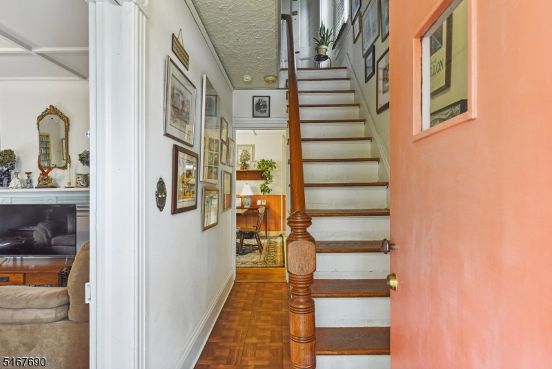
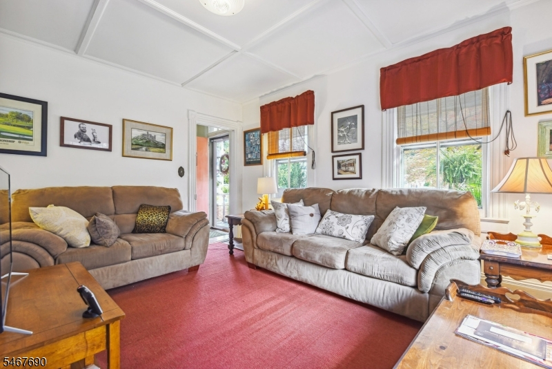
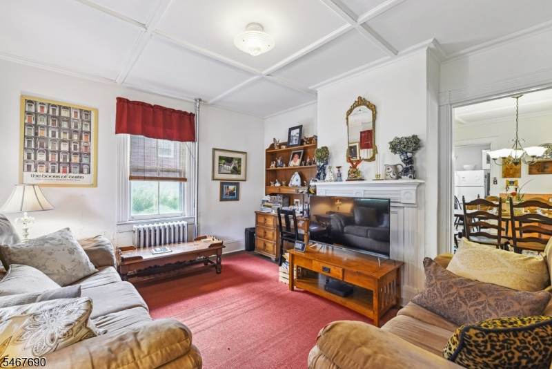
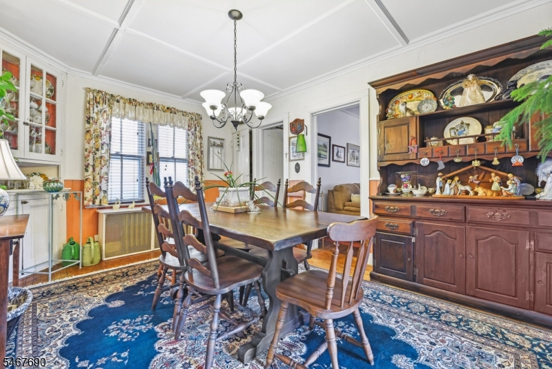
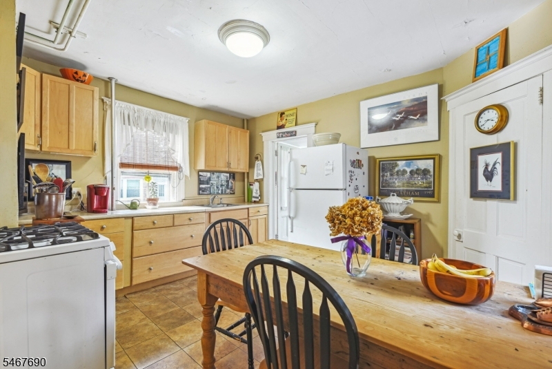
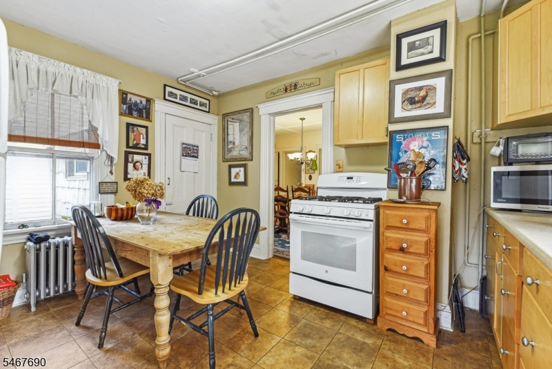
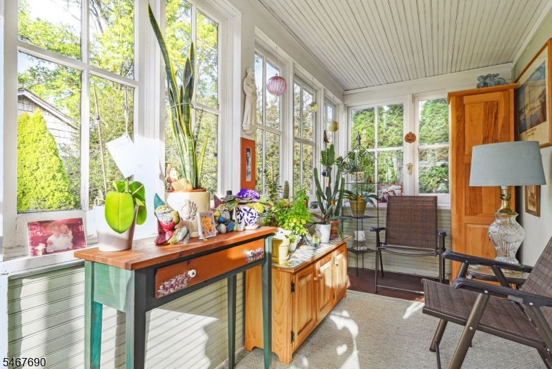
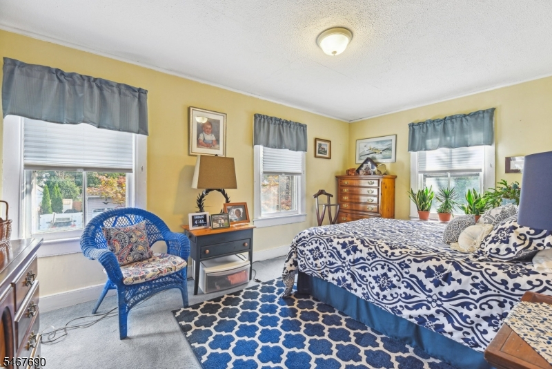
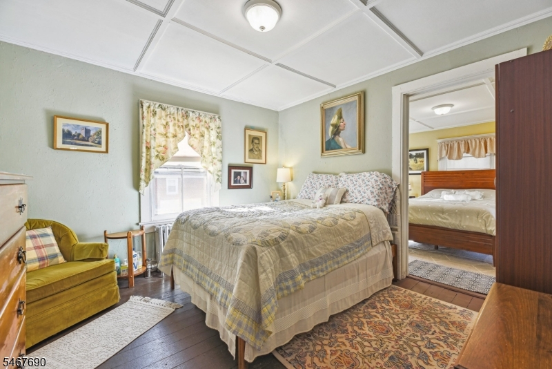
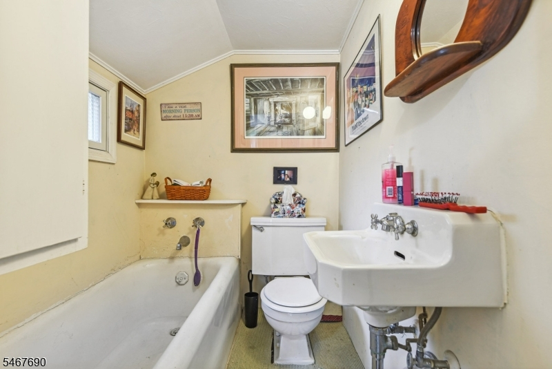
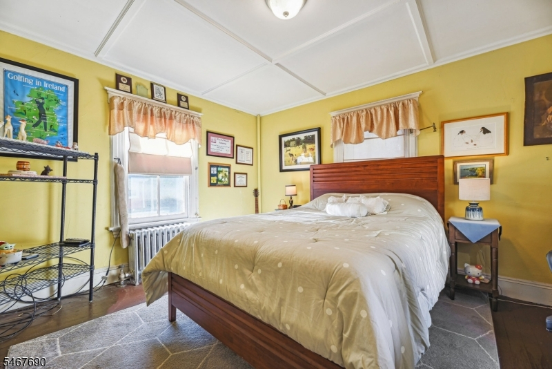
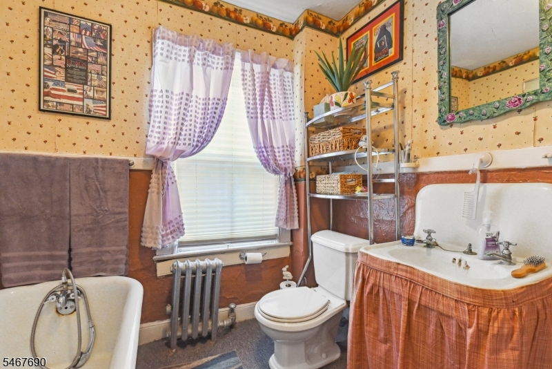
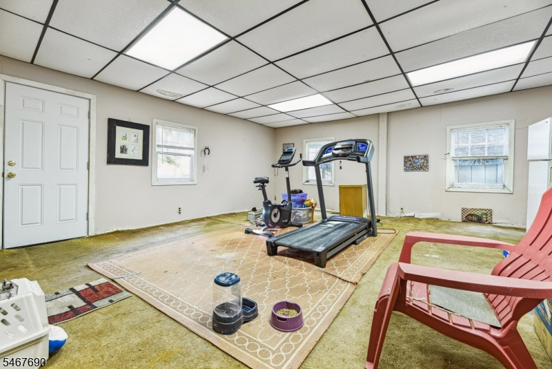
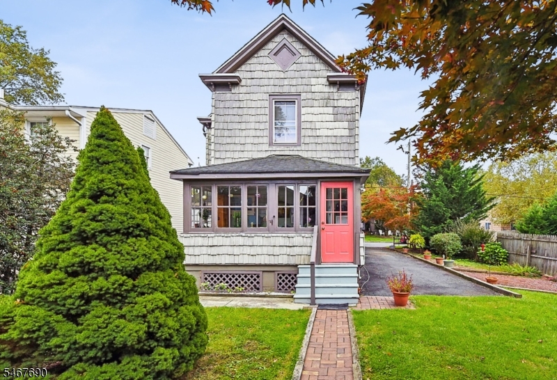
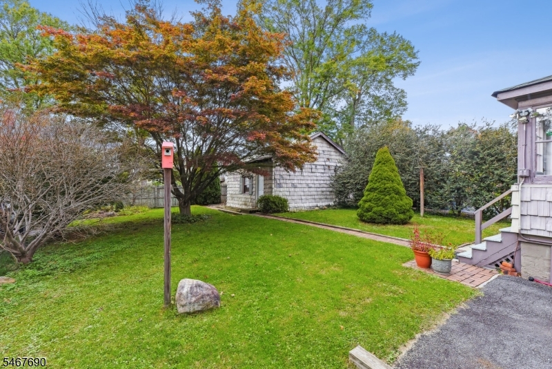
Welcome to one of Summit's hidden gems! From the moment you arrive, the beautiful curb appeal and inviting covered front porch set the tone for a home filled with warmth, character, and timeless charm. Lovingly cared for by the same owner for over 40 years, this home takes you back in time with nostalgic details and a sense of history that's hard to replicate. Featuring three generously sized bedrooms, 1.5 baths, a formal living room, dining room, and eat-in kitchen, the home offers a wonderful foundation for its next chapter. The vintage-style full bathroom adds to its old-world charm, while a brand-new boiler is a welcome improvement. Just off the back of the home, a cozy porch offers the perfect setting for morning coffee while enjoying the birds and peaceful backyard. An added bonus is the detached art studio, believed to have originally been a two-car garage, offering possibilities for a workshop, creative space, or future garage conversion, subject to township approvals. The exceptionally clean unfinished basement provides additional storage. While the home is ready for updating, its undeniable character, pride of ownership, and incredible potential make it a special opportunity. Conveniently located near schools, shops, restaurants, NYC transportation, and major highways. A home with a story to tell, ready for someone new to make it their own!
Rooms Sizes
Kitchen:
13x12 First
Dining Room:
16x10 First
Living Room:
14x12 First
Family Room:
n/a
Den:
n/a
Bedroom 1:
16x12 Second
Bedroom 2:
12x11 Second
Bedroom 3:
13x11 Second
Bedroom 4:
n/a
Room Levels
Basement:
Utility Room, Walkout
Ground:
n/a
Level 1:
Bath(s) Other, Dining Room, Florida/3Season, Kitchen, Living Room
Level 2:
3 Bedrooms, Bath Main
Level 3:
n/a
Level Other:
Other Room(s)
Room Features
Kitchen:
Eat-In Kitchen
Dining Room:
Formal Dining Room
Master Bedroom:
n/a
Bath:
n/a
Interior Features
Square Foot:
n/a
Year Renovated:
1990
Basement:
Yes - Unfinished
Full Baths:
2
Half Baths:
0
Appliances:
Dryer, Range/Oven-Gas, Refrigerator, Washer
Flooring:
Wood
Fireplaces:
No
Fireplace:
n/a
Interior:
Blinds, Carbon Monoxide Detector, Fire Extinguisher, High Ceilings, Smoke Detector
Exterior Features
Garage Space:
No
Garage:
n/a
Driveway:
1 Car Width, Blacktop, Driveway-Exclusive
Roof:
Asphalt Shingle
Exterior:
Vinyl Siding
Swimming Pool:
No
Pool:
n/a
Utilities
Heating System:
1 Unit
Heating Source:
Gas-Natural
Cooling:
Window A/C(s)
Water Heater:
Gas
Water:
Public Water
Sewer:
Public Sewer
Services:
Garbage Included
Lot Features
Acres:
0.14
Lot Dimensions:
50X125
Lot Features:
Level Lot
School Information
Elementary:
Washington
Middle:
Summit MS
High School:
Summit HS
Community Information
County:
Union
Town:
Summit City
Neighborhood:
n/a
Application Fee:
n/a
Association Fee:
n/a
Fee Includes:
n/a
Amenities:
n/a
Pets:
n/a
Financial Considerations
List Price:
$599,000
Tax Amount:
$7,426
Land Assessment:
$104,300
Build. Assessment:
$61,800
Total Assessment:
$166,100
Tax Rate:
4.47
Tax Year:
2025
Ownership Type:
Fee Simple
Listing Information
MLS ID:
4058909
List Date:
10-14-2026
Days On Market:
1
Listing Broker:
RE/MAX ACHIEVERS
Listing Agent:
Erin Brown


Request More Information
Shawn and Diane Fox
RE/MAX American Dream
3108 Route 10 West
Denville, NJ 07834
Call: (973) 277-7853
Web: BerkshireHillsLiving.com
