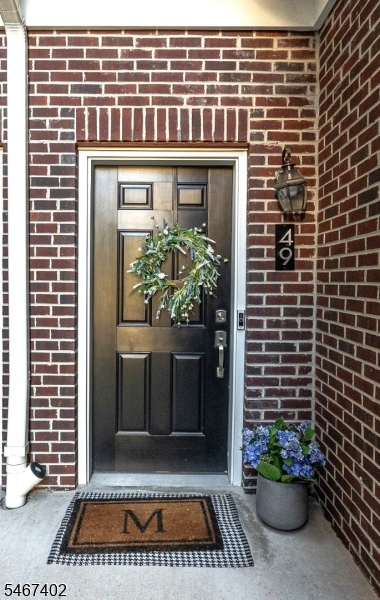
49 Harvest Way
Little Falls Twp, NJ 07424
Price: $599,000
GSMLS: 4058834Type: Condo/Townhouse/Co-op
Style: Multi Floor Unit
Beds: 2
Baths: 3 Full
Garage: 1-Car
Year Built: 2023
Acres: 0.00
Property Tax: $11,998
Description
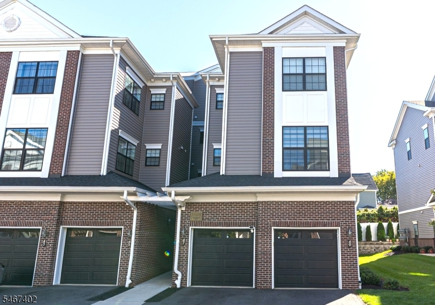
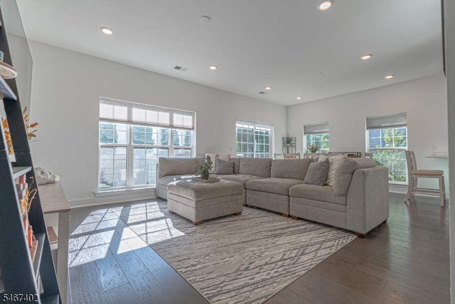
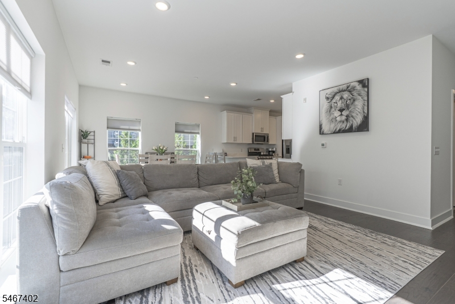
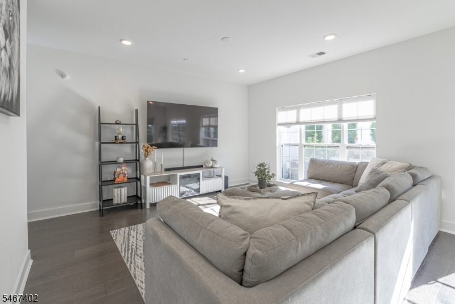
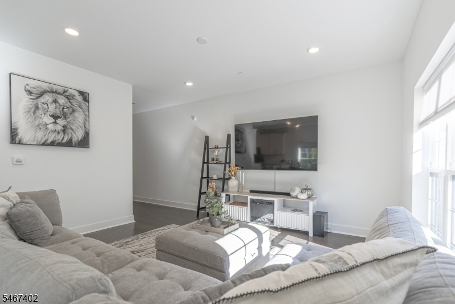
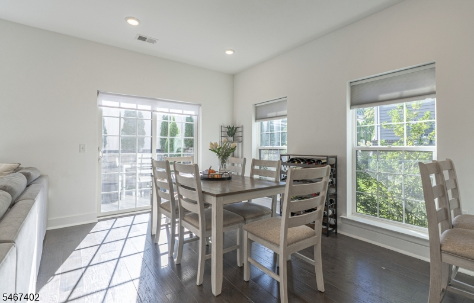
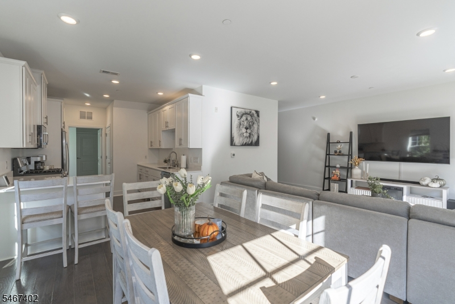
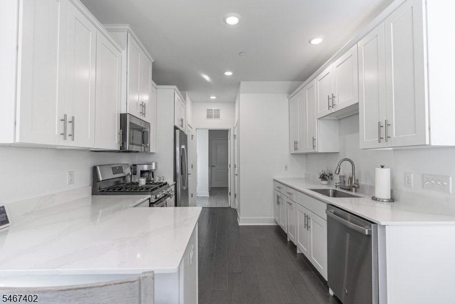
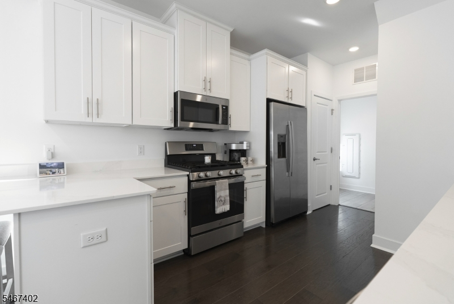
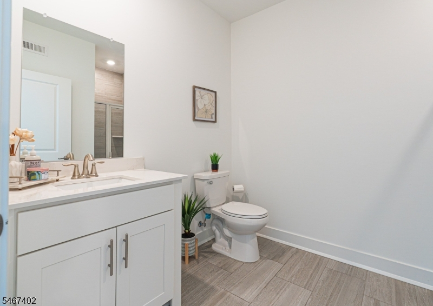
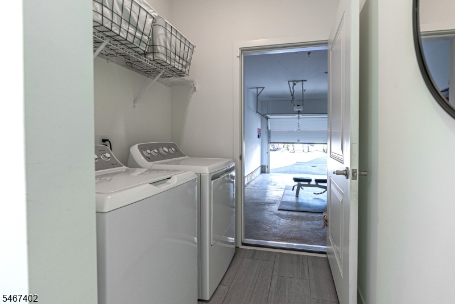
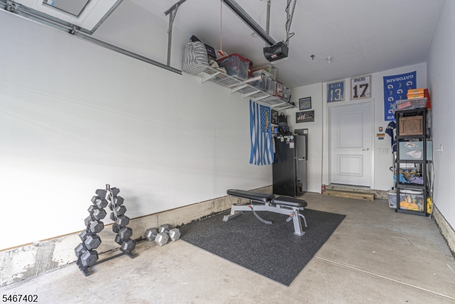
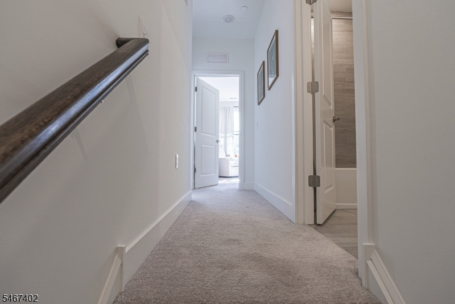
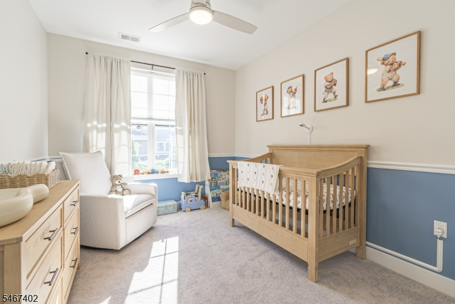
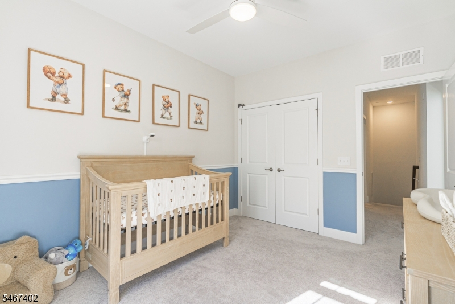
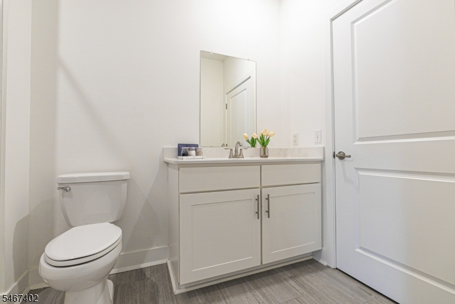
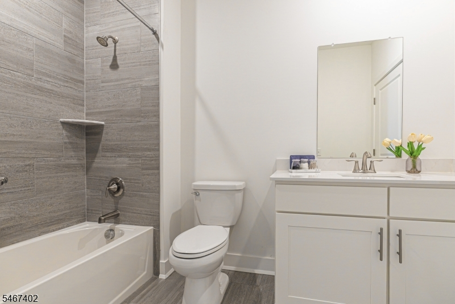
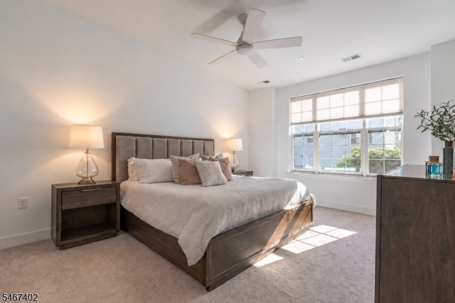
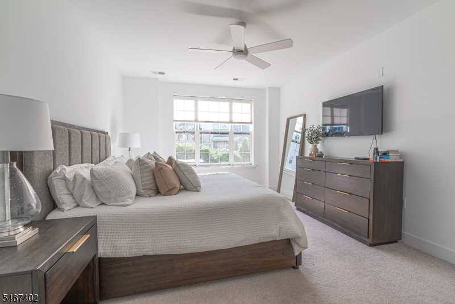
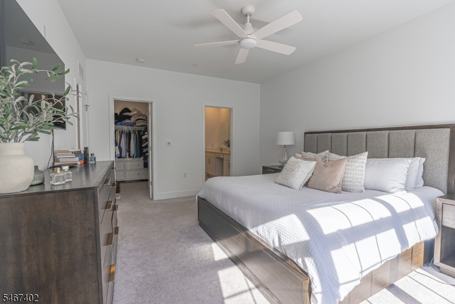
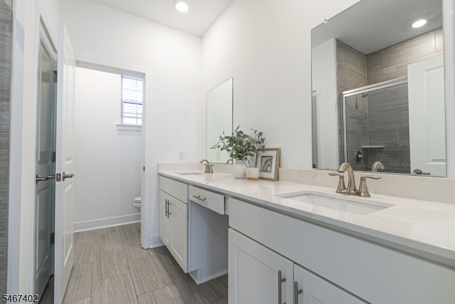
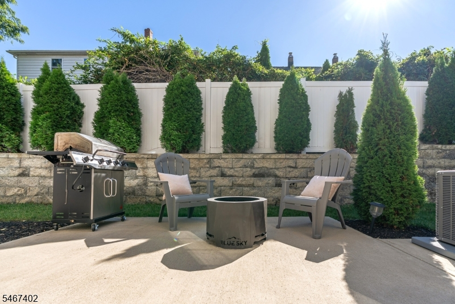
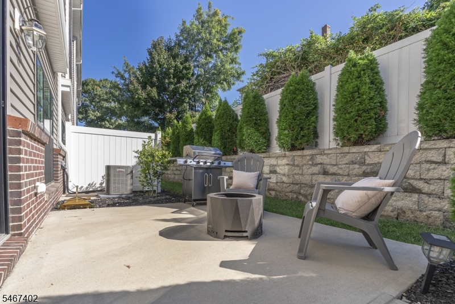
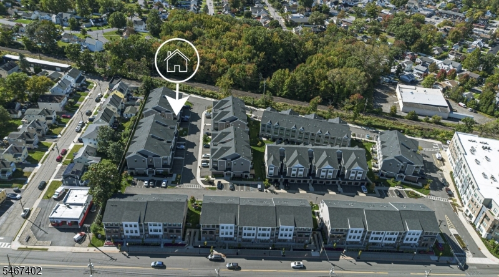
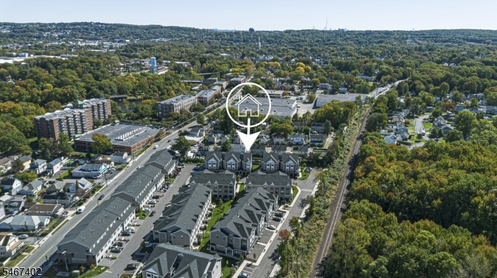
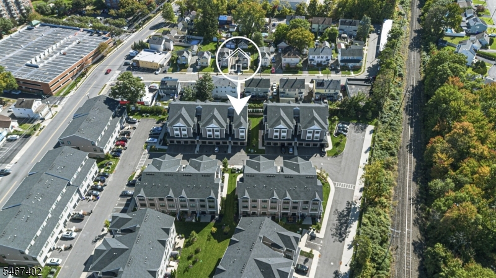
Welcome to The Parke in the heart of Little Falls! Original owner is presenting this beautifully maintained 2 story Chadwick model with 2 bedrooms, 3 bathrooms, and a desirable open-concept layout designed for comfortable living and entertaining. Main level features a full bathroom, spacious Living Room, modern Kitchen and Dining area with sliding glass doors leading to the private patio, creating a seamless indoor-outdoor living experience. Upstairs, you'll find 2 bedrooms, including the luxurious primary en-suite with a walk-in closet and spacious bathroom. Additional features include a finished garage with custom shelving, plus driveway parking for a total of 2 dedicated parking spaces and ample visitor parking. Thoughtful upgrades include a Flo by Moen Smart Water Shutoff, custom blinds, custom shelving in the garage, bedrooms, and pantry, and Ring Security System featuring 1st floor door/window monitors, motion sensor, front-door and garage cameras, plus 2nd floor smoke detector. The Parke offers convenient access to downtown shops, boutiques, art galleries, coffee shops, restaurants, museums, and theater. The Little Falls Train Station and Montclair State University Station are just minutes away with transportation to New York City for work or leisure. Bus to NY also available outside complex on Main Street and at Willowbrook mall. A wonderful opportunity to enjoy luxury townhome living, modern amenities, and an unbeatable location! Call us today for a private showing!
Rooms Sizes
Kitchen:
10x10 First
Dining Room:
10x14 First
Living Room:
12x14 First
Family Room:
n/a
Den:
n/a
Bedroom 1:
12x16 Second
Bedroom 2:
10x12 Second
Bedroom 3:
n/a
Bedroom 4:
n/a
Room Levels
Basement:
n/a
Ground:
n/a
Level 1:
BathOthr,DiningRm,GarEnter,Kitchen,Laundry,LivingRm,MudRoom,Pantry,Walkout
Level 2:
2 Bedrooms, Bath Main, Bath(s) Other, Utility Room
Level 3:
n/a
Level Other:
n/a
Room Features
Kitchen:
Breakfast Bar, Eat-In Kitchen, Pantry, Separate Dining Area
Dining Room:
Living/Dining Combo
Master Bedroom:
Full Bath, Walk-In Closet
Bath:
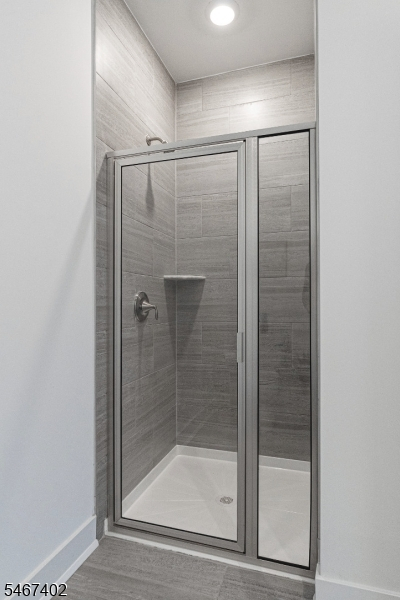
Stall Shower
Interior Features
Square Foot:
1,499
Year Renovated:
n/a
Basement:
No
Full Baths:
3
Half Baths:
0
Appliances:
Carbon Monoxide Detector, Dishwasher, Dryer, Microwave Oven, Range/Oven-Gas, Refrigerator, See Remarks, Washer
Flooring:
Carpeting, Tile, Vinyl-Linoleum
Fireplaces:
No
Fireplace:
n/a
Interior:
Blinds,CODetect,CeilHigh,SecurSys,SmokeDet,StallShw,TubShowr,WlkInCls
Exterior Features
Garage Space:
1-Car
Garage:
Attached,Built-In,Finished,DoorOpnr,Garage,InEntrnc
Driveway:
1 Car Width, Assigned, Blacktop
Roof:
Asphalt Shingle
Exterior:
Brick, Vinyl Siding
Swimming Pool:
No
Pool:
n/a
Utilities
Heating System:
Multi-Zone
Heating Source:
Gas-Natural
Cooling:
Central Air, Multi-Zone Cooling
Water Heater:
Gas
Water:
Public Water
Sewer:
Public Sewer
Services:
n/a
Lot Features
Acres:
0.00
Lot Dimensions:
n/a
Lot Features:
n/a
School Information
Elementary:
n/a
Middle:
n/a
High School:
n/a
Community Information
County:
Passaic
Town:
Little Falls Twp.
Neighborhood:
The Parke at Little
Application Fee:
n/a
Association Fee:
$345 - Monthly
Fee Includes:
Maintenance-Common Area, Maintenance-Exterior, Snow Removal, Trash Collection
Amenities:
n/a
Pets:
Yes
Financial Considerations
List Price:
$599,000
Tax Amount:
$11,998
Land Assessment:
$70,690
Build. Assessment:
$313,060
Total Assessment:
$383,750
Tax Rate:
3.50
Tax Year:
2026
Ownership Type:
Fee Simple
Listing Information
MLS ID:
4058834
List Date:
10-14-2026
Days On Market:
1
Listing Broker:
AGENCY ON THE AVE
Listing Agent:
Katie Miedler


Request More Information
Shawn and Diane Fox
RE/MAX American Dream
3108 Route 10 West
Denville, NJ 07834
Call: (973) 277-7853
Web: BerkshireHillsLiving.com
