234 Point Breeze Dr
West Milford Twp, NJ 07421
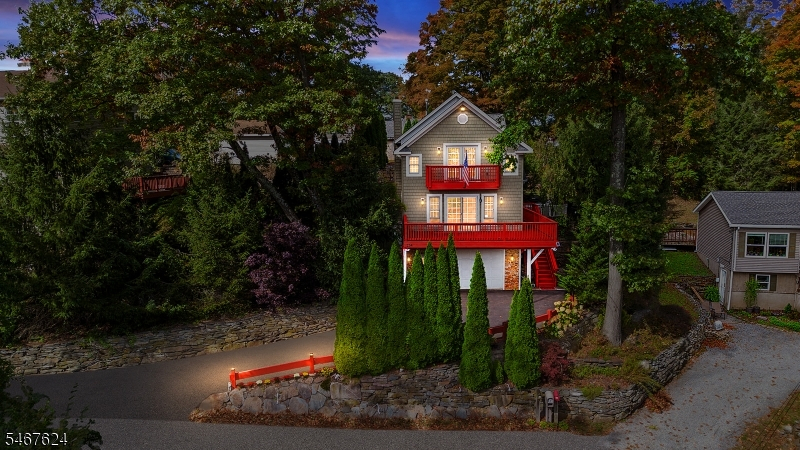
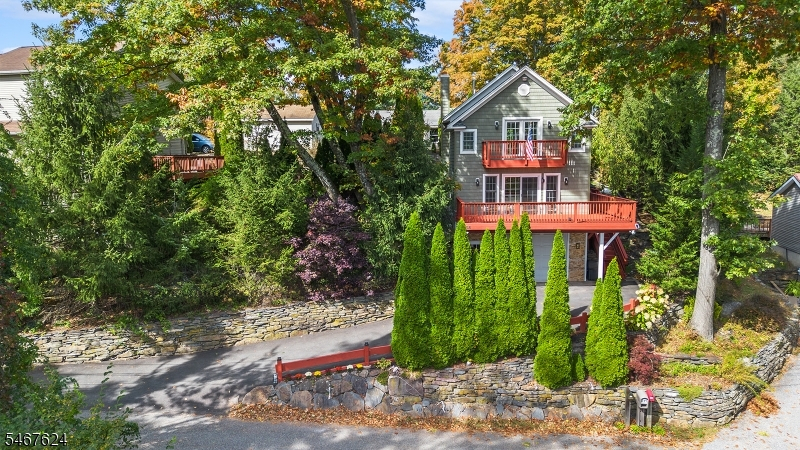
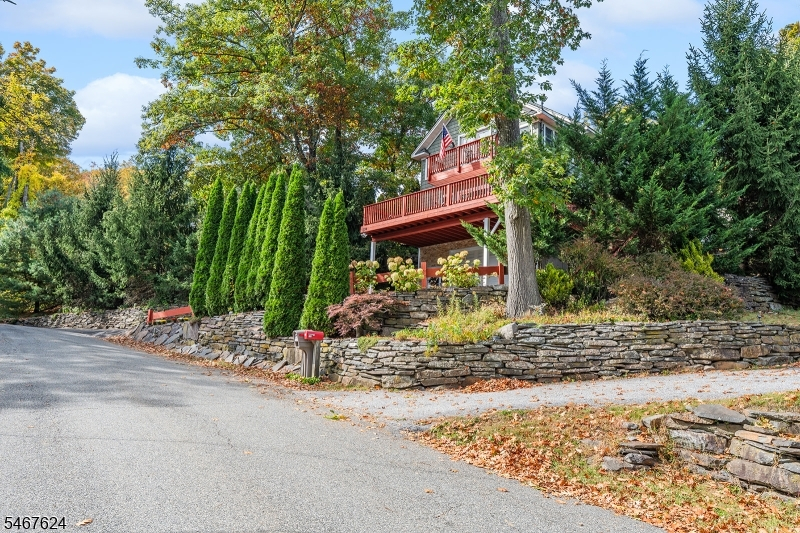
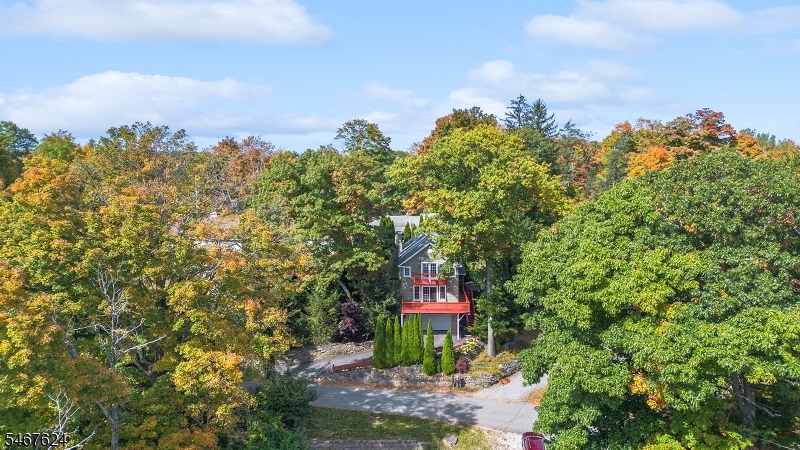
Price: $534,999
GSMLS: 4058829Type: Single Family
Style: Lakestyle
Beds: 3
Baths: 1 Full & 1 Half
Garage: 1-Car
Year Built: 2010
Acres: 0.09
Property Tax: $9,558
Description
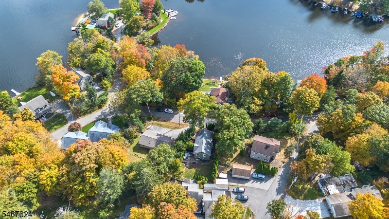
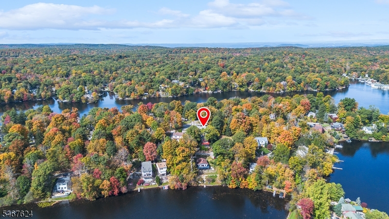
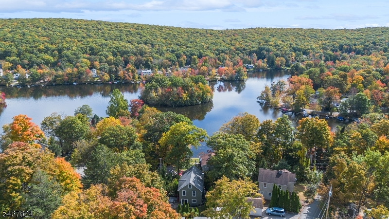
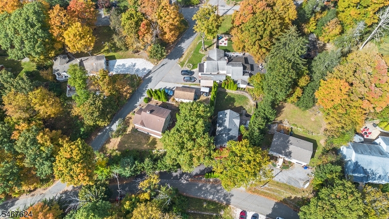
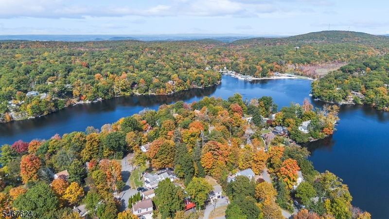
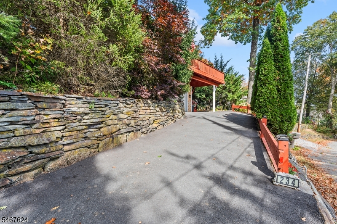
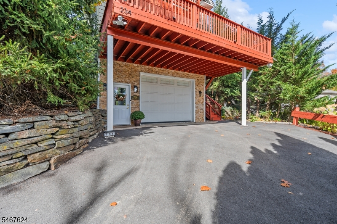
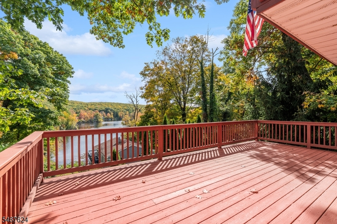
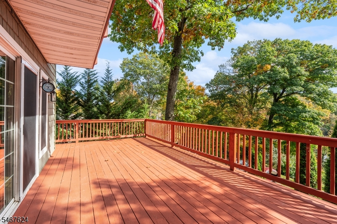
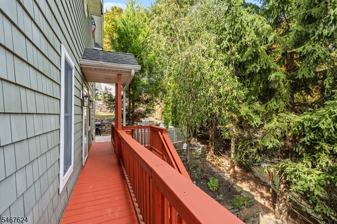
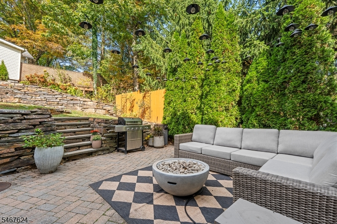
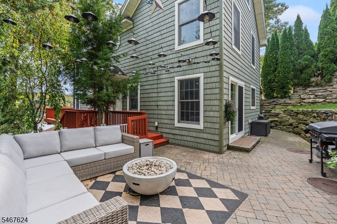
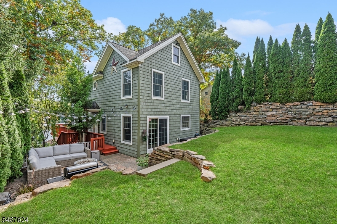
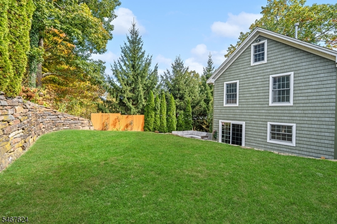
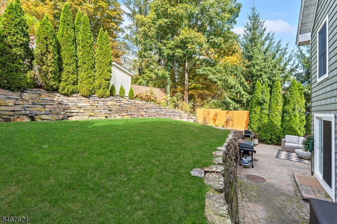
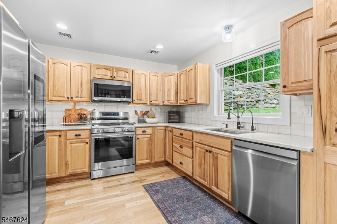
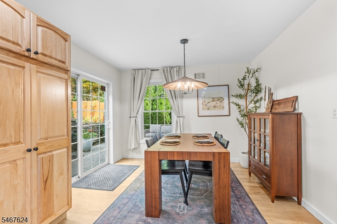
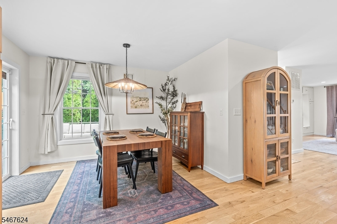
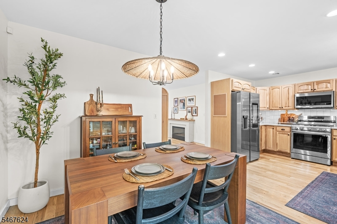
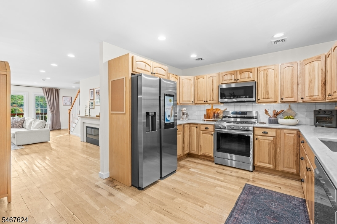
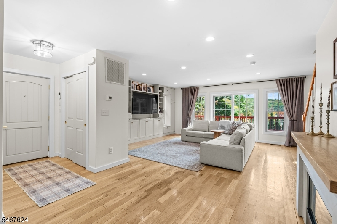
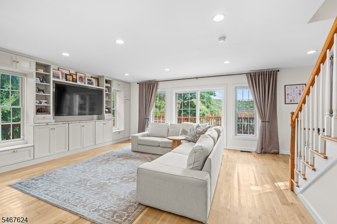
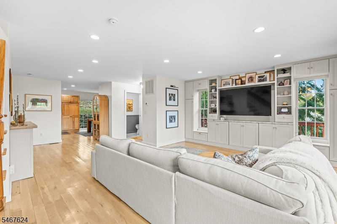
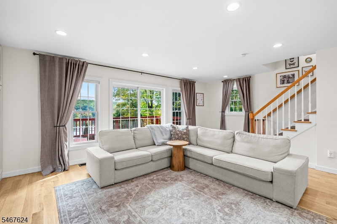
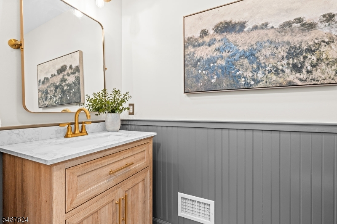
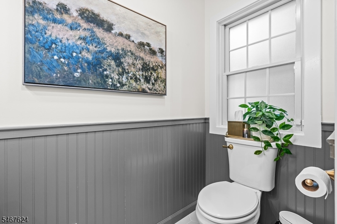
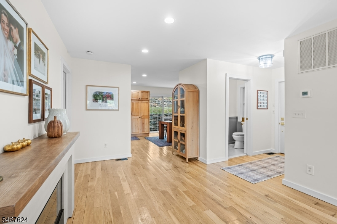
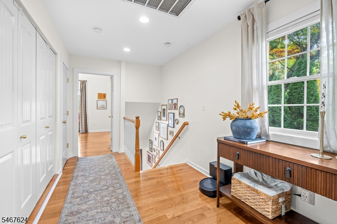
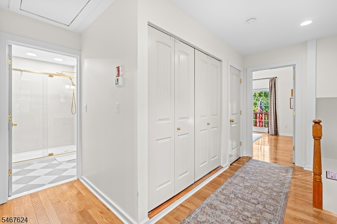
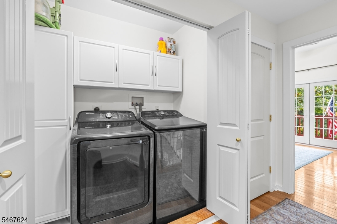
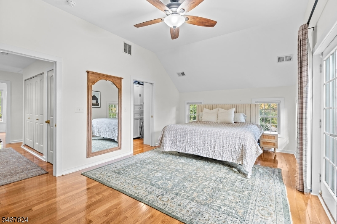
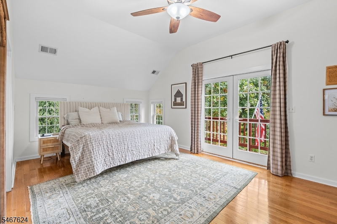
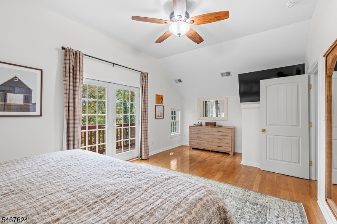
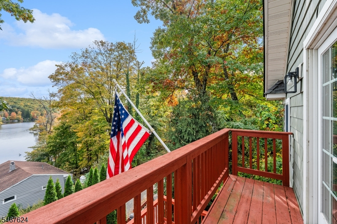
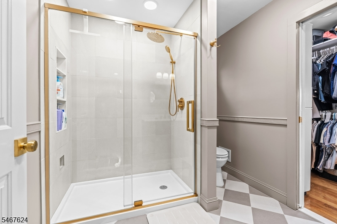
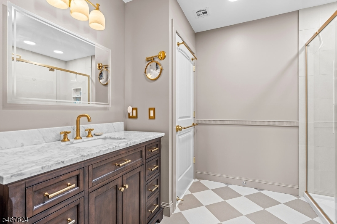
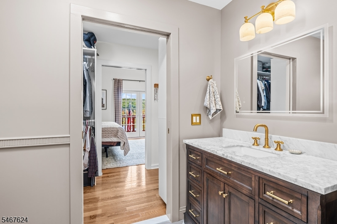
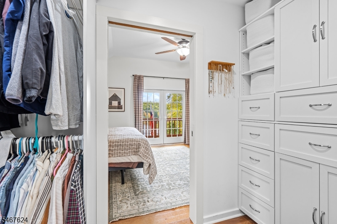
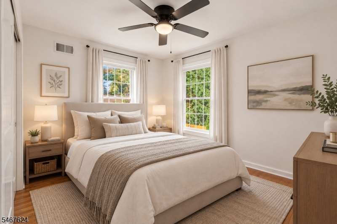
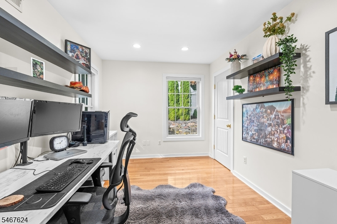
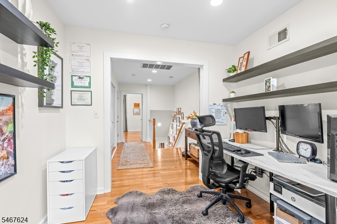
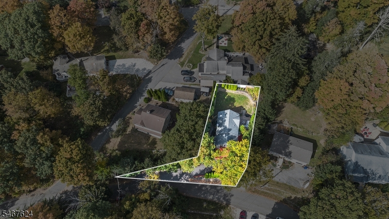
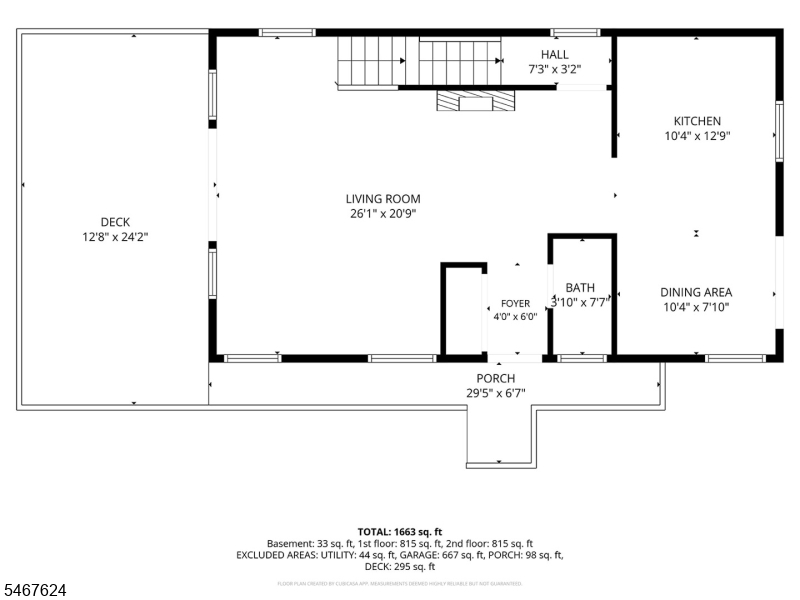
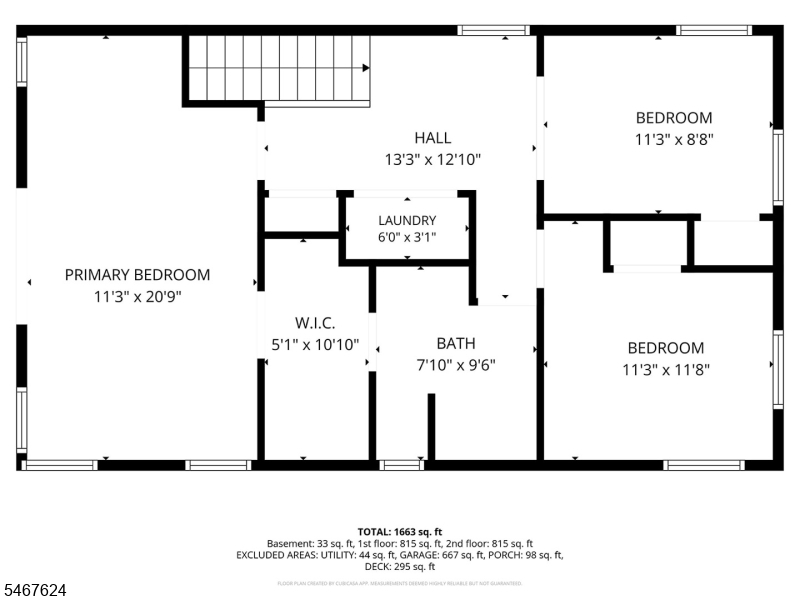
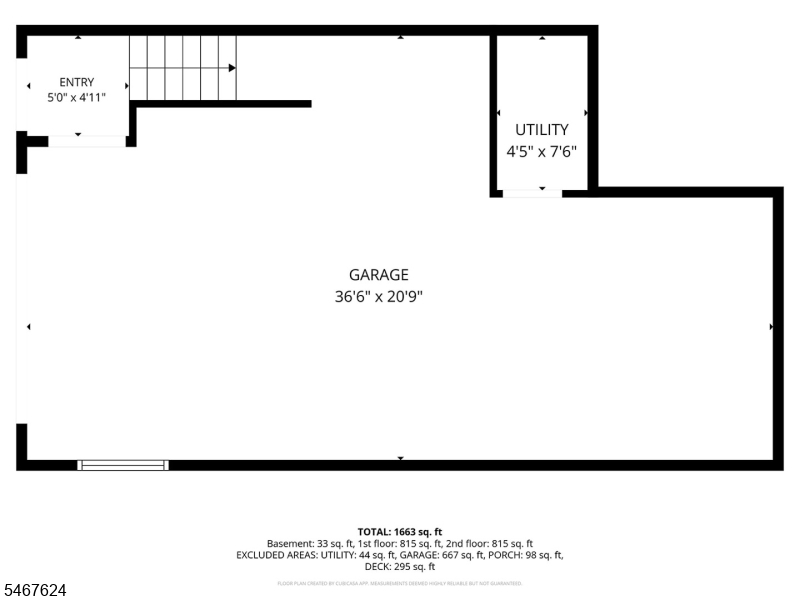
Welcome to this custom built and nestled lakeside home in Upper Greenwood Lake's desirable Island section! Built in 2010 with over 1600 sq ft, this charming 2/3 bedroom, 1.5 bath home features a versatile layout, breathtaking lake views, and exceptional space. The open main level floor plan offers a spacious living room with beautiful lake views, dining area, and a large eat-in kitchen, along with a convenient renovated half bath. Upstairs, you'll find an expansive primary bedroom with a custom built in walk-in closet and private balcony overlooking the lake, a second bedroom, an office (or third bedroom), a newly renovated full bathroom. Imagine waking up or winding down to these views every day from two separate levels!? Enjoy the outdoors from the large entertaining deck with stunning lake views or unwind on the paver patio in the backyard. Many upgrades, including attractive rock retaining walls, newer appliances, new bathrooms, large newer driveway, generator hookup, EV charger and much more. The ground level features an oversized built-in garage, utility room and plenty of space for storage. Experience the best of lakeside community living with the Upper Greenwood Lake Beach, plus easy access to nearby golf courses, ski resorts, and outdoor recreation. Minutes to Warwick's award winning restaurants, wineries and more! Conveniently located approximately one hour from NYC, this special property offers the perfect blend of scenic views, comfort and year round enjoyment.
Rooms Sizes
Kitchen:
First
Dining Room:
First
Living Room:
First
Family Room:
n/a
Den:
n/a
Bedroom 1:
Second
Bedroom 2:
Second
Bedroom 3:
Second
Bedroom 4:
n/a
Room Levels
Basement:
n/a
Ground:
GarEnter,Storage,Utility,Walkout
Level 1:
Bath(s) Other, Breakfast Room, Dining Room, Kitchen, Living Room
Level 2:
3 Bedrooms, Bath Main
Level 3:
Attic
Level Other:
n/a
Room Features
Kitchen:
Separate Dining Area
Dining Room:
Living/Dining Combo
Master Bedroom:
Walk-In Closet
Bath:
n/a
Interior Features
Square Foot:
1,672
Year Renovated:
2024
Basement:
No
Full Baths:
1
Half Baths:
1
Appliances:
Carbon Monoxide Detector, Dishwasher, Microwave Oven, Range/Oven-Electric, Refrigerator
Flooring:
Wood
Fireplaces:
No
Fireplace:
n/a
Interior:
Carbon Monoxide Detector, Smoke Detector, Walk-In Closet
Exterior Features
Garage Space:
1-Car
Garage:
Attached,DoorOpnr,Garage,GarUnder,InEntrnc,Oversize
Driveway:
1 Car Width, 2 Car Width, Blacktop
Roof:
Asphalt Shingle
Exterior:
Brick, Vinyl Siding
Swimming Pool:
n/a
Pool:
n/a
Utilities
Heating System:
2 Units, Forced Hot Air
Heating Source:
Gas-Propane Leased
Cooling:
2 Units, Central Air
Water Heater:
Gas
Water:
Well
Sewer:
Septic 2 Bedroom Town Verified
Services:
n/a
Lot Features
Acres:
0.09
Lot Dimensions:
n/a
Lot Features:
Lake/Water View, Mountain View
School Information
Elementary:
n/a
Middle:
n/a
High School:
n/a
Community Information
County:
Passaic
Town:
West Milford Twp.
Neighborhood:
Upper Greenwood Lake
Application Fee:
n/a
Association Fee:
$310 - Annually
Fee Includes:
n/a
Amenities:
Lake Privileges
Pets:
Yes
Financial Considerations
List Price:
$534,999
Tax Amount:
$9,558
Land Assessment:
$54,700
Build. Assessment:
$166,100
Total Assessment:
$220,800
Tax Rate:
4.21
Tax Year:
2025
Ownership Type:
Fee Simple
Listing Information
MLS ID:
4058829
List Date:
10-14-2026
Days On Market:
0
Listing Broker:
KELLER WILLIAMS PROSPERITY REALTY
Listing Agent:
Rania Naporlee


Request More Information
Shawn and Diane Fox
RE/MAX American Dream
3108 Route 10 West
Denville, NJ 07834
Call: (973) 277-7853
Web: BerkshireHillsLiving.com
