907 Pleasant Valley Way
West Orange Twp, NJ 07052
Price: $629,000
GSMLS: 4058828Type: Single Family
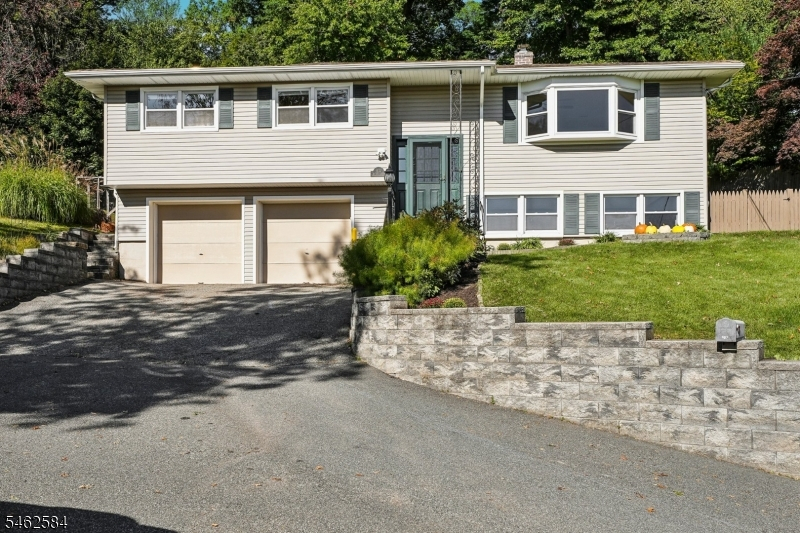
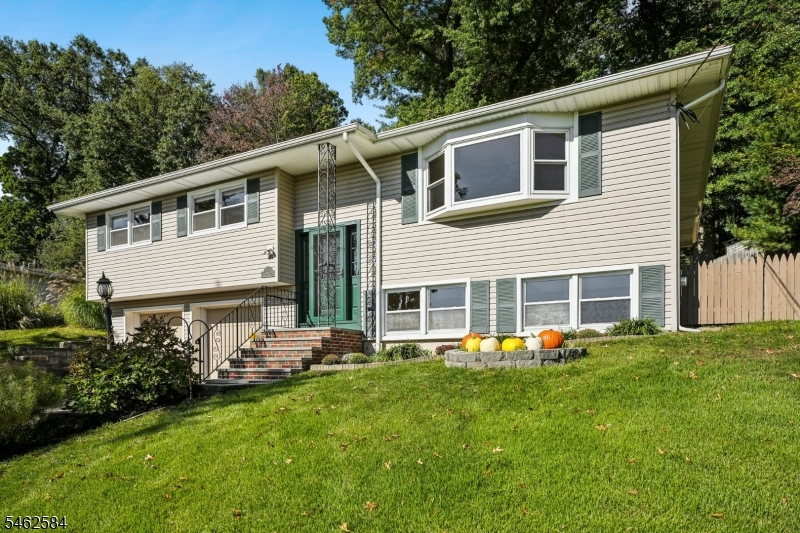
Style: Bi-Level
Beds: 3
Baths: 2 Full & 1 Half
Garage: 2-Car
Year Built: 1961
Acres: 0.39
Property Tax: $15,517
Description
Open House Tomorrow 1PM–3PM.
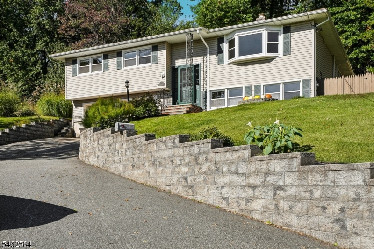
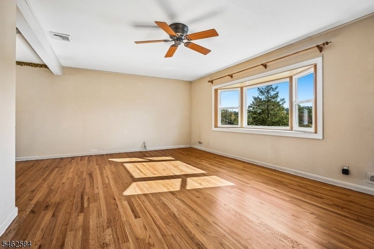
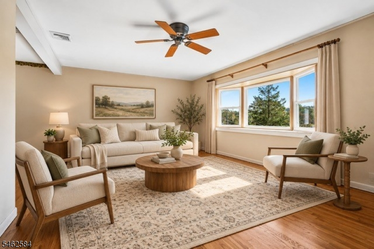
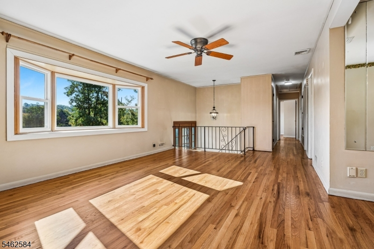
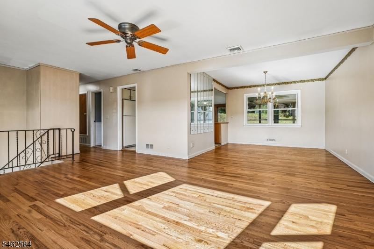
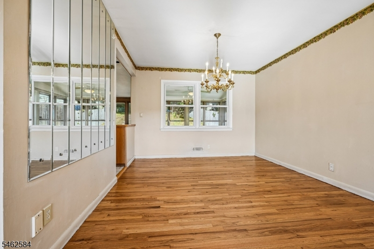
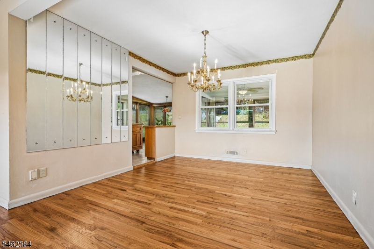
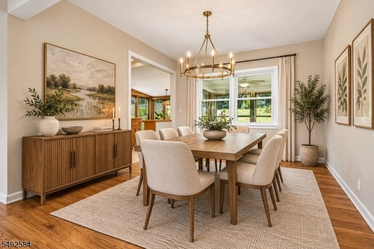
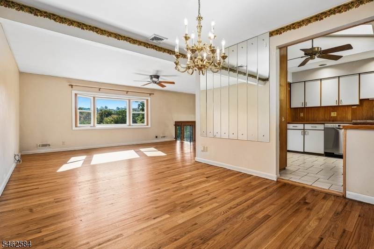
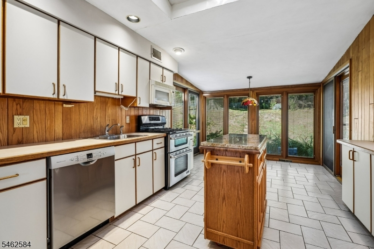
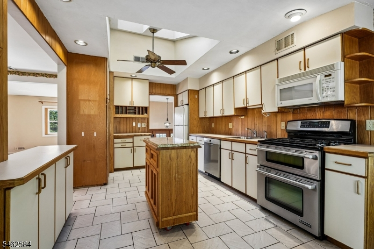
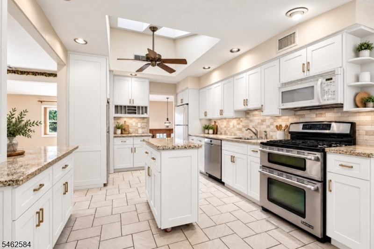
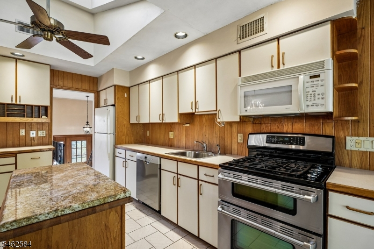
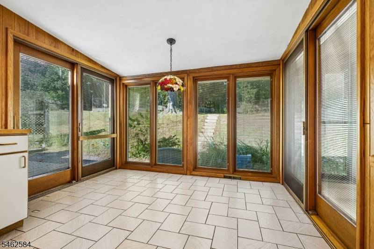
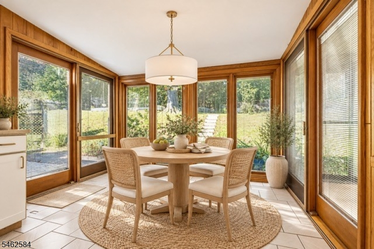
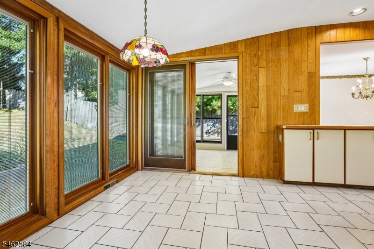
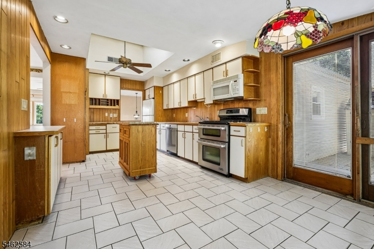
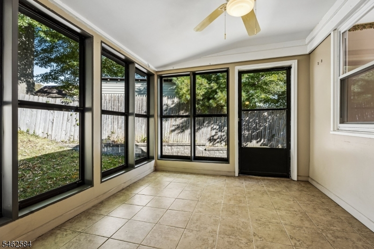
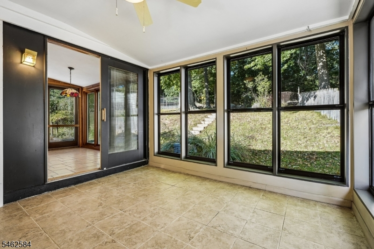
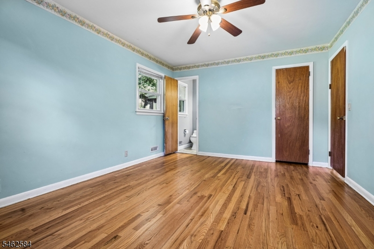
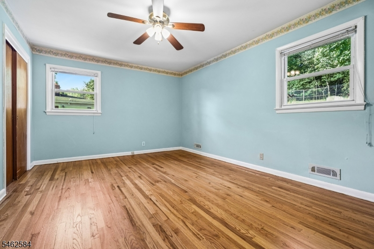
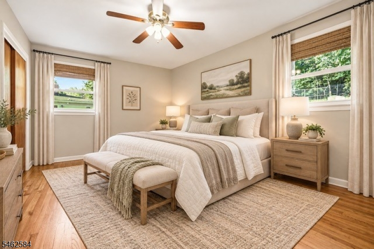
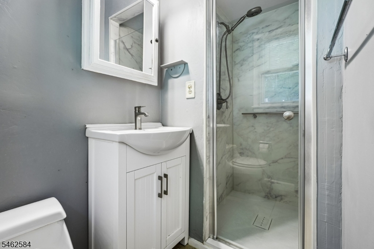
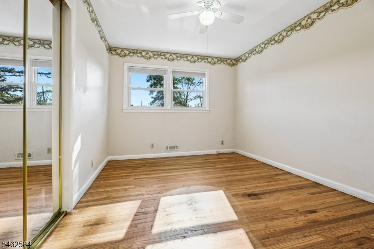
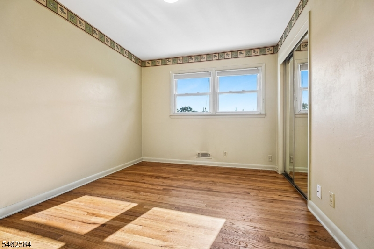
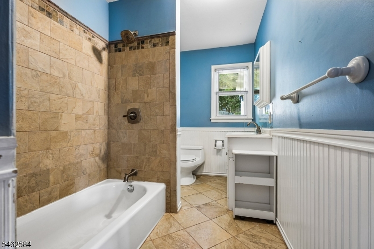
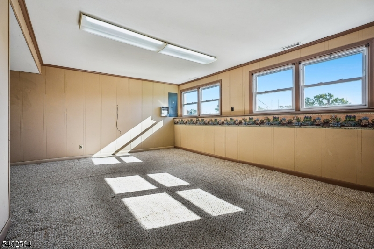
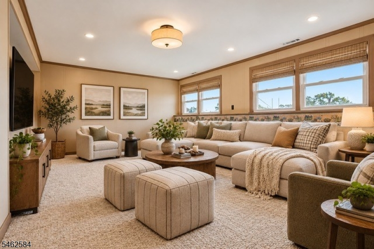
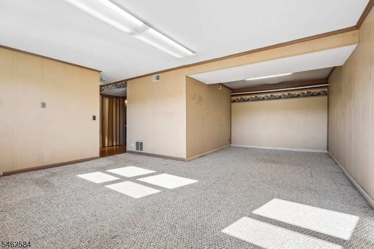
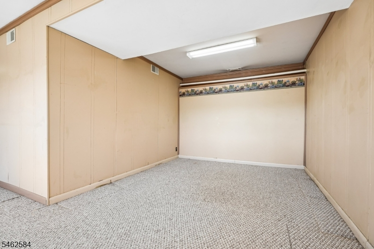
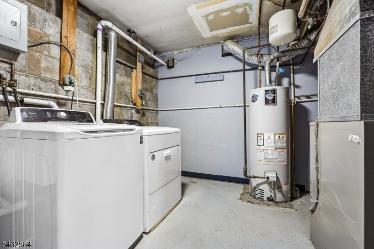
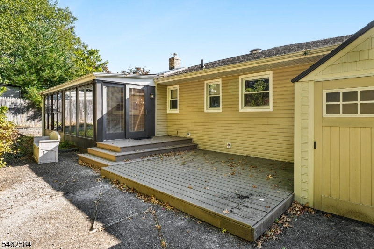
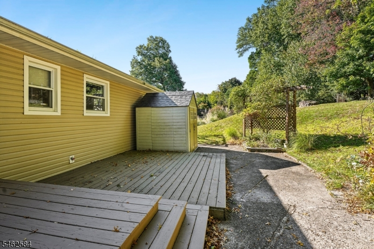
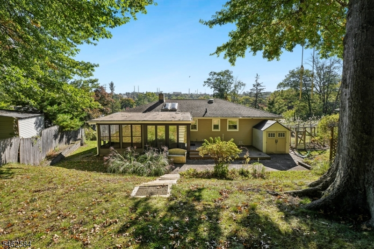
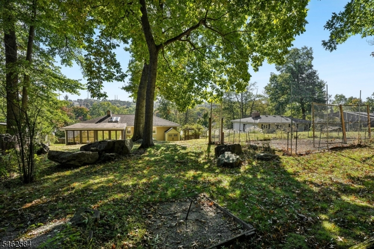
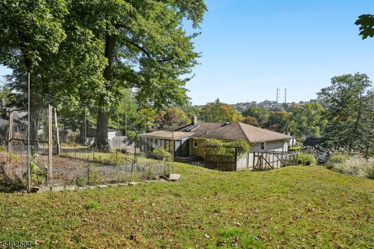
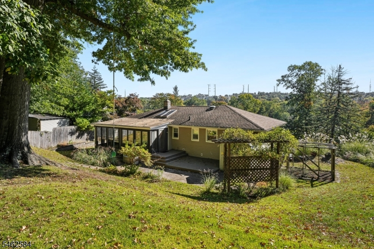
Privately set on a private road, this beautifully appointed bi-level offers an inviting blend of comfort, sophistication and effortless everyday living. A gracious Living Room welcomes you with a striking front bayed window, bathing the space in natural light and creating an elegant transition to the Dining Room ideal for intimate dinners or stylish entertaining. The adjacent eat-in kitchen with sliding doors to deck enjoys serene views of the rear grounds and opens to a lovely sunroom, creating a light-filled retreat for morning coffee, casual dining or quiet relaxation. The Primary Bedroom features a private full bath, while two additional Bedrooms and a beautifully positioned hall bath complete the main level. The ground level expands the living experience with a spacious Family Room, perfect for entertaining, relaxing or creating a sophisticated media or gathering space. A convenient Powder Room and laundry area add to the home's functionality, while direct access to the two-car garage provides exceptional ease and convenience. Set in a peaceful private-road location, this distinctive home offers an appealing combination of privacy, gracious living spaces and timeless appeal. Easy commute to NYC and close to Turtle Back Zoo, shops,dining, major highways and house of worship.Rooms Sizes
Kitchen:
21x21 First
Dining Room:
11x11 First
Living Room:
21x13 First
Family Room:
17x22 Ground
Den:
n/a
Bedroom 1:
15x11 First
Bedroom 2:
10x15 First
Bedroom 3:
9x11 First
Bedroom 4:
n/a
Room Levels
Basement:
n/a
Ground:
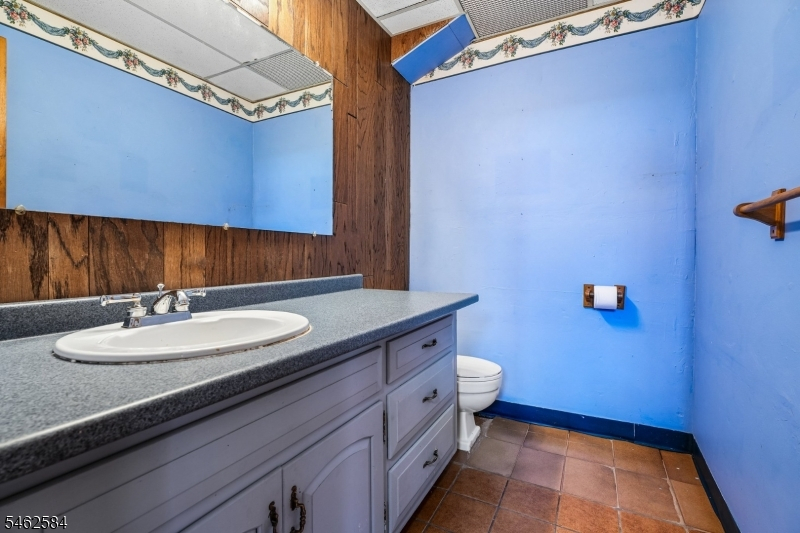
FamilyRm,GarEnter,Laundry,PowderRm
Level 1:
3 Bedrooms, Bath Main, Bath(s) Other, Dining Room, Foyer, Kitchen, Living Room, Porch, Sunroom
Level 2:
n/a
Level 3:
n/a
Level Other:
n/a
Room Features
Kitchen:
Center Island, Eat-In Kitchen
Dining Room:
Formal Dining Room
Master Bedroom:
Full Bath
Bath:
Stall Shower
Interior Features
Square Foot:
n/a
Year Renovated:
n/a
Basement:
No
Full Baths:
2
Half Baths:
1
Appliances:
Carbon Monoxide Detector, Central Vacuum, Dishwasher, Dryer, Microwave Oven, Range/Oven-Gas, Refrigerator, Self Cleaning Oven, Sump Pump, Washer
Flooring:
Carpeting, Tile, Wood
Fireplaces:
No
Fireplace:
n/a
Interior:
CODetect,FireExtg,Skylight,SmokeDet,StallShw,TubShowr
Exterior Features
Garage Space:
2-Car
Garage:
Attached Garage, Garage Door Opener
Driveway:
2 Car Width, Blacktop
Roof:
Asphalt Shingle
Exterior:
Vinyl Siding
Swimming Pool:
No
Pool:
n/a
Utilities
Heating System:
1 Unit, Forced Hot Air
Heating Source:
Gas-Natural
Cooling:
1 Unit, Central Air
Water Heater:
Gas
Water:
Public Water
Sewer:
Public Sewer
Services:
Cable TV, Garbage Included
Lot Features
Acres:
0.39
Lot Dimensions:
80X212,16X212TR
Lot Features:
Cul-De-Sac, Private Road
School Information
Elementary:
MT PLEASNT
Middle:
LIBERTY
High School:
W ORANGE
Community Information
County:
Essex
Town:
West Orange Twp.
Neighborhood:
Pleasantdale
Application Fee:
n/a
Association Fee:
n/a
Fee Includes:
n/a
Amenities:
n/a
Pets:
n/a
Financial Considerations
List Price:
$629,000
Tax Amount:
$15,517
Land Assessment:
$253,700
Build. Assessment:
$337,000
Total Assessment:
$590,700
Tax Rate:
2.63
Tax Year:
2025
Ownership Type:
Fee Simple
Listing Information
MLS ID:
4058828
List Date:
10-14-2026
Days On Market:
2
Listing Broker:
WEICHERT REALTORS
Listing Agent:
Victoria Carter


Request More Information
Shawn and Diane Fox
RE/MAX American Dream
3108 Route 10 West
Denville, NJ 07834
Call: (973) 277-7853
Web: BerkshireHillsLiving.com
