15 Village Ln
Sparta Twp, NJ 07871
Price: $579,000
GSMLS: 4058822Type: Condo/Townhouse/Co-op
Style: Townhouse-Interior
Beds: 3
Baths: 3 Full & 1 Half
Garage: 1-Car
Year Built: 2010
Acres: 1.00
Property Tax: $10,684
Description
Open House Saturday 1PM–3PM.
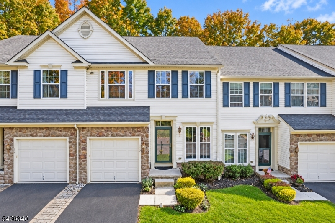
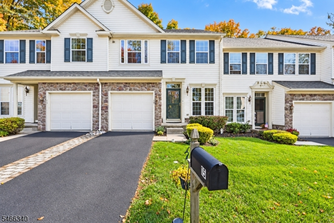
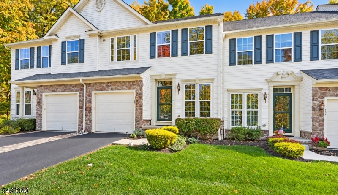
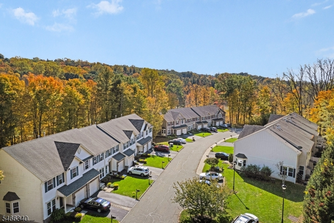
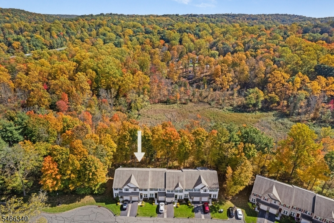
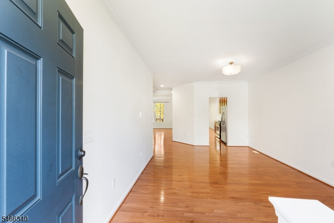
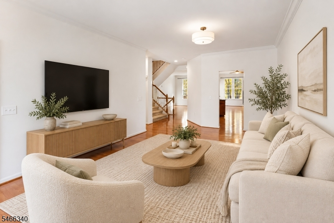
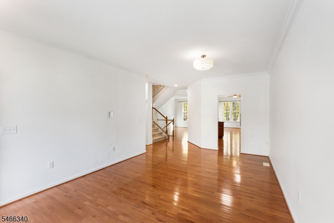
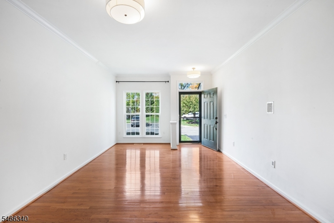
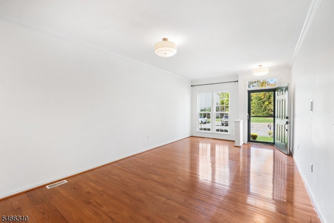
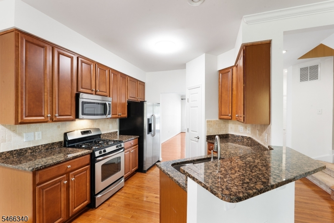
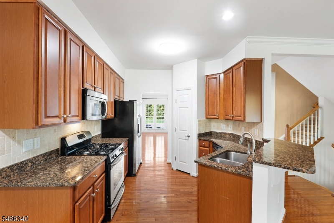
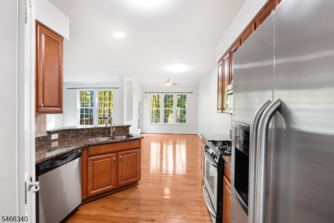
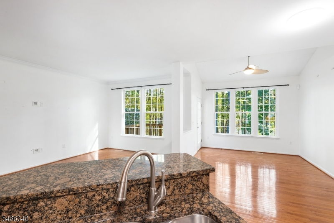
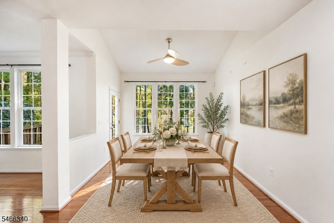
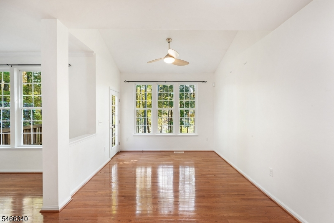
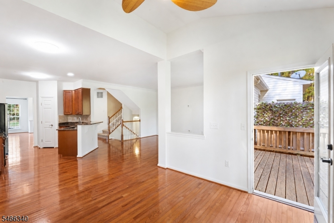
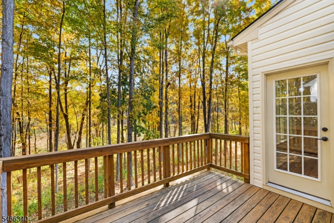
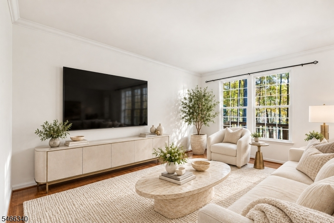
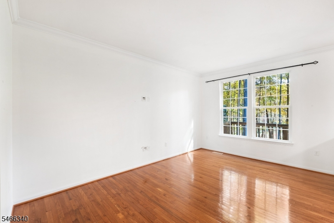
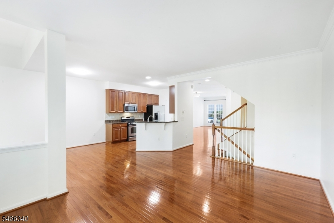
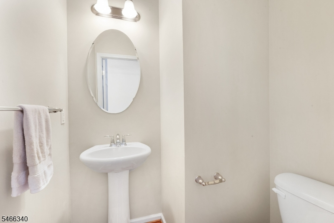
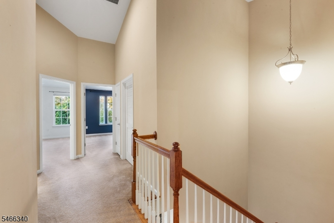
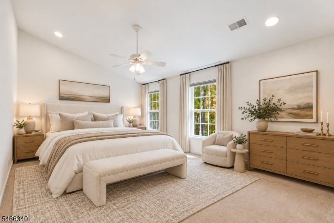
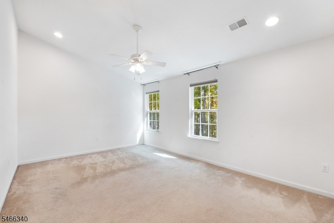
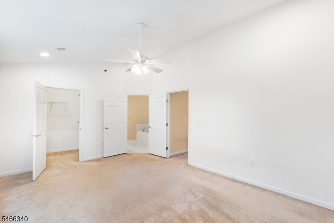
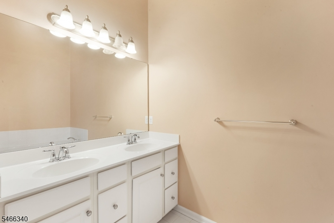
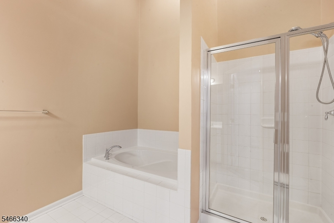
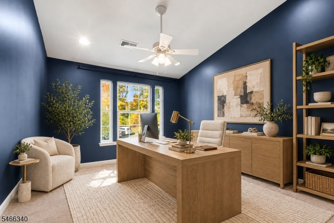
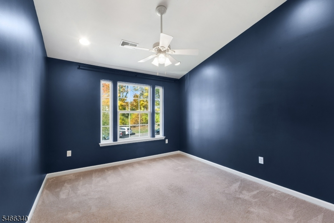
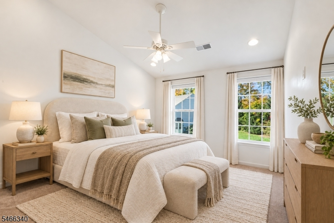
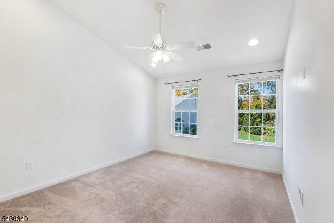
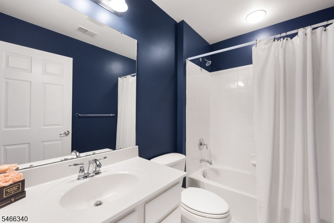
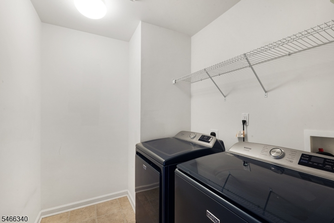
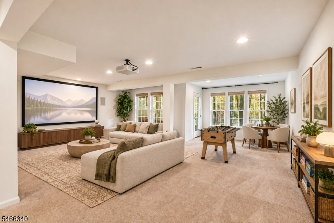
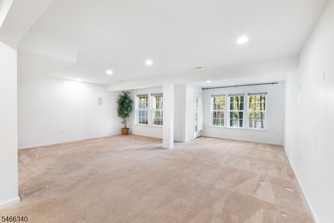
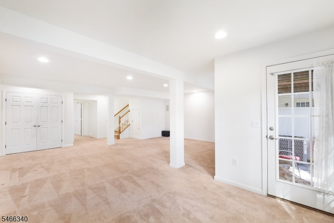
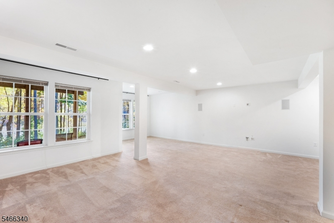
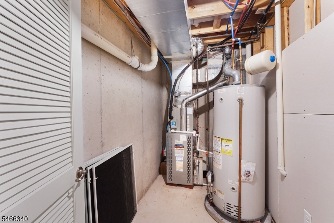
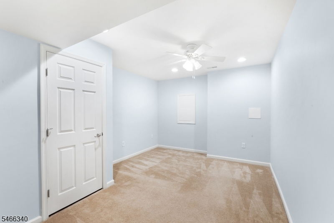
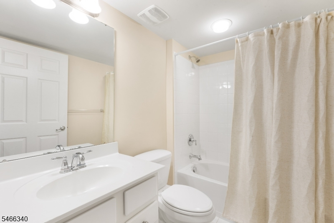
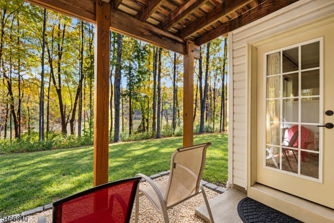
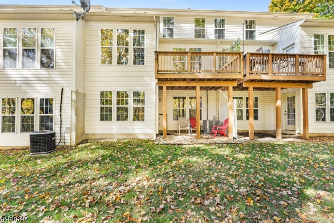
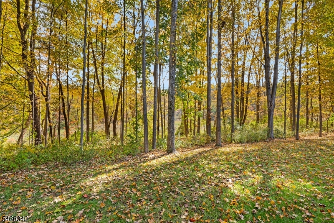
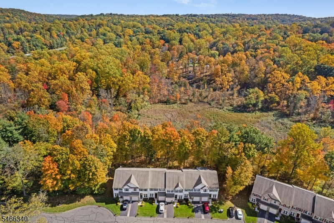
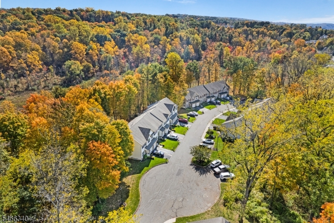
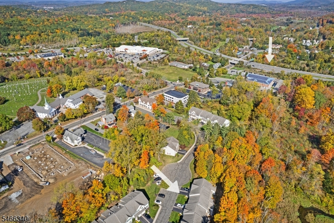
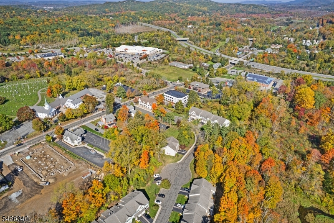
LUXURY TOWNHOME LIVING IN THE CENTER OF SPARTA! This pristine, custom townhome, situated on a cul-de-sac, offers an impressive blend of space, elegance and peaceful surroundings just moments from downtown shopping, coffee, dining, and bus transportation to NYC! The largest unit style available, this spacious 3-bedroom + office, 3.5-bath home showcases oak hardwood floors throughout the main level, crown molding, and soaring cathedral ceilings. Two inviting living rooms and a dedicated dining room provide exceptional space to gather, entertain, or unwind. The modern kitchen features stainless steel appliances and granite counters, while a main-level powder room and garage access adds convenience. Back windows frame beautiful woodland views, and the deck offers a postcard-worthy setting. Upstairs, three generous bedrooms include a primary suite with its own full bath, plus a second full bath and separate laundry room in the hallway. The fully finished walkout basement expands the possibilities with an additional bedroom or office space, a third full bathroom, and recreation room. Step outside to a ground-level seating area surrounded by woods and privacy. A one-car garage, brand new HVAC, natural gas, and built-in surround sound speakers complete the package. With its abundance of space, versatile layout, and remarkably private setting, this stunning townhome offers a rare opportunity to enjoy spacious living and a private retreat so close to the heart of town!Rooms Sizes
Kitchen:
10x10 First
Dining Room:
11x18 First
Living Room:
17x26 First
Family Room:
12x15 First
Den:
n/a
Bedroom 1:
17x12 Second
Bedroom 2:
11x12 Second
Bedroom 3:
11x15 Second
Bedroom 4:
10x15 Basement
Room Levels
Basement:
1 Bedroom, Bath(s) Other, Office, Outside Entrance, Rec Room, Storage Room, Utility Room, Walkout
Ground:
n/a
Level 1:
BathOthr,DiningRm,FamilyRm,GarEnter,Kitchen,LivingRm,OutEntrn,Pantry,Porch,PowderRm
Level 2:
3 Bedrooms, Bath Main, Bath(s) Other, Laundry Room
Level 3:
n/a
Level Other:
n/a
Room Features
Kitchen:
Separate Dining Area
Dining Room:
Formal Dining Room
Master Bedroom:
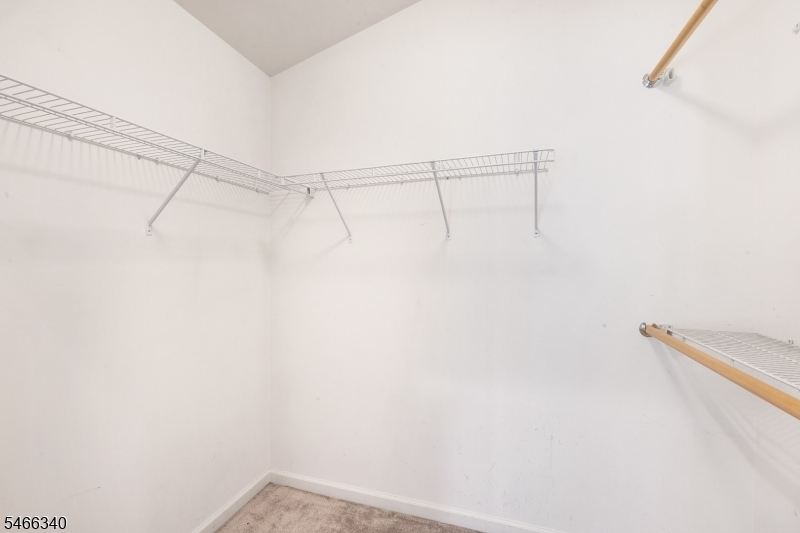
Full Bath, Walk-In Closet
Bath:
Soaking Tub, Stall Shower
Interior Features
Square Foot:
n/a
Year Renovated:
n/a
Basement:
Yes - Finished, Full, Walkout
Full Baths:
3
Half Baths:
1
Appliances:
Carbon Monoxide Detector, Dishwasher, Dryer, Kitchen Exhaust Fan, Range/Oven-Gas, Refrigerator, Sump Pump, Washer
Flooring:
Tile, Wood
Fireplaces:
No
Fireplace:
n/a
Interior:
Blinds,CODetect,CeilCath,CeilHigh,SmokeDet,SoakTub,StallTub,StereoSy
Exterior Features
Garage Space:
1-Car
Garage:
Attached,InEntrnc
Driveway:
1 Car Width, Blacktop
Roof:
Asphalt Shingle
Exterior:
Stone, Vinyl Siding
Swimming Pool:
No
Pool:
n/a
Utilities
Heating System:
Forced Hot Air, Multi-Zone
Heating Source:
Gas-Natural
Cooling:
Central Air, Multi-Zone Cooling
Water Heater:
Gas
Water:
Public Water
Sewer:
Public Sewer
Services:
Cable TV Available, Garbage Extra Charge
Lot Features
Acres:
1.00
Lot Dimensions:
n/a
Lot Features:
Cul-De-Sac, Wooded Lot
School Information
Elementary:
H. MORGAN
Middle:
SPARTA
High School:
SPARTA
Community Information
County:
Sussex
Town:
Sparta Twp.
Neighborhood:
Sparta Village
Application Fee:
n/a
Association Fee:
$305 - Monthly
Fee Includes:
Maintenance-Common Area, Snow Removal
Amenities:
n/a
Pets:
Yes
Financial Considerations
List Price:
$579,000
Tax Amount:
$10,684
Land Assessment:
$115,000
Build. Assessment:
$176,300
Total Assessment:
$291,300
Tax Rate:
3.67
Tax Year:
2025
Ownership Type:
Fee Simple
Listing Information
MLS ID:
4058822
List Date:
10-14-2026
Days On Market:
1
Listing Broker:
WEICHERT REALTORS
Listing Agent:
Alexandria Ward


Request More Information
Shawn and Diane Fox
RE/MAX American Dream
3108 Route 10 West
Denville, NJ 07834
Call: (973) 277-7853
Web: BerkshireHillsLiving.com
