22 Dowitcher Ct
Wayne Twp, NJ 07470
Price: $698,000
GSMLS: 4058817Type: Condo/Townhouse/Co-op
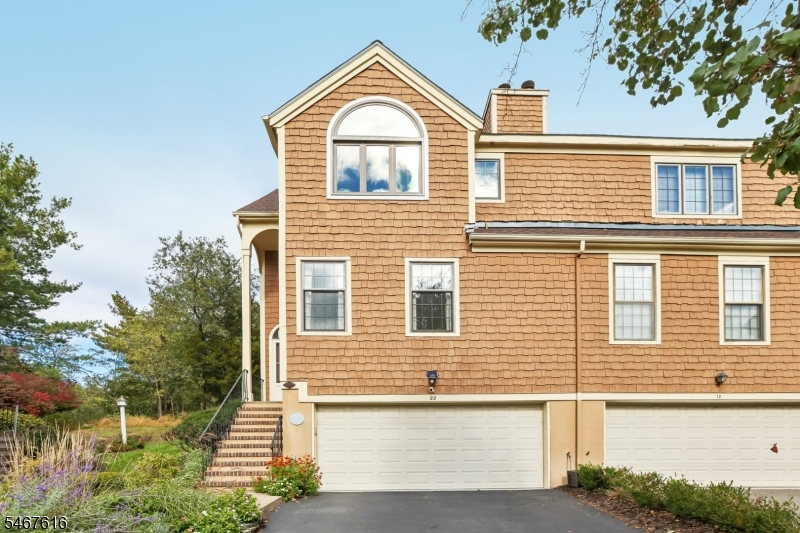
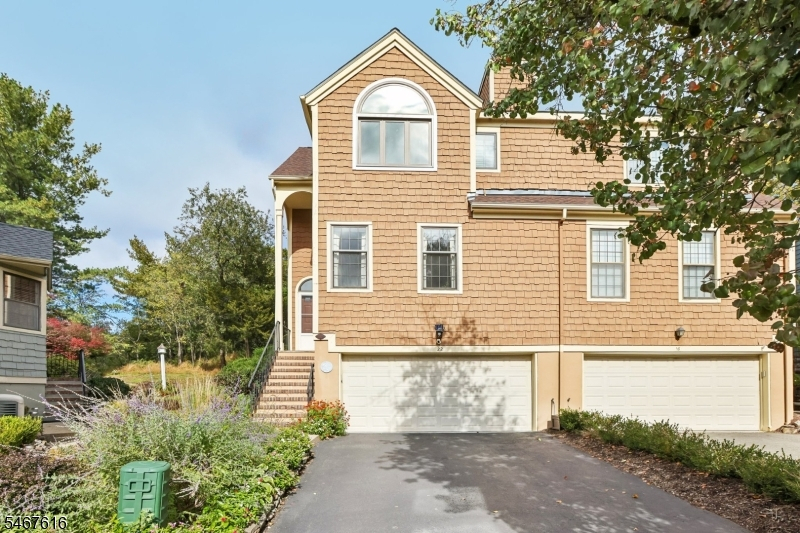
Style: Townhouse-End Unit
Beds: 3
Baths: 2 Full & 1 Half
Garage: 2-Car
Year Built: 1988
Acres: 0.07
Property Tax: $12,775
Description
Open House Saturday 12PM–3PM.
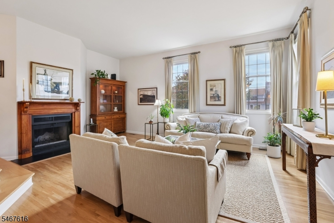
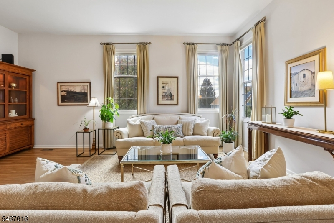
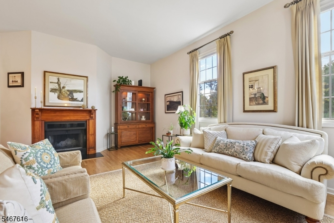
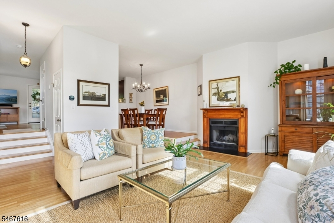
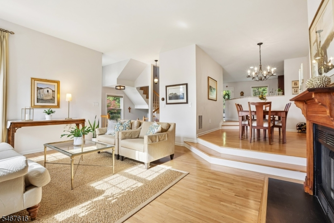
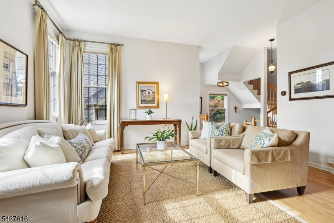
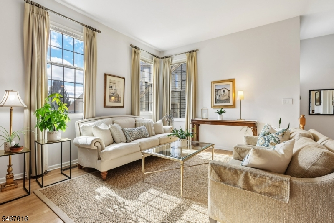
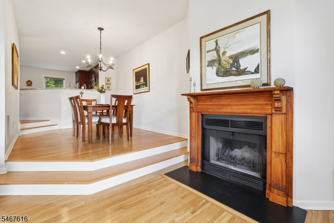
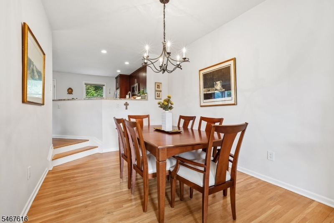
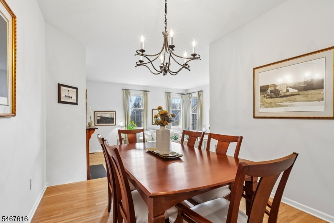
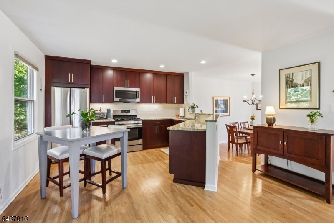
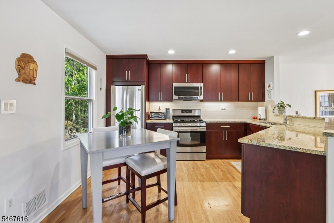
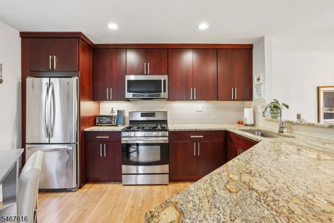
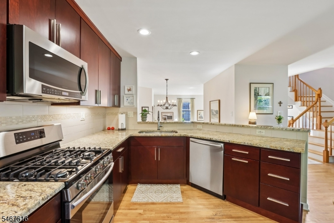
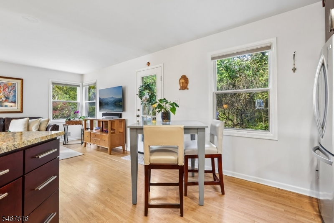
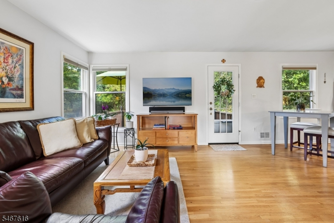
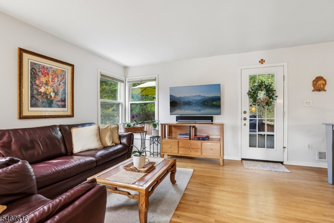
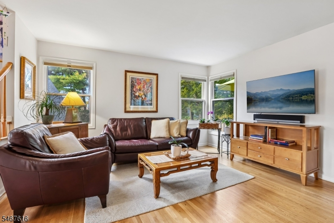
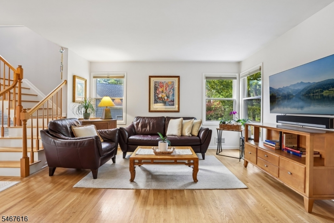
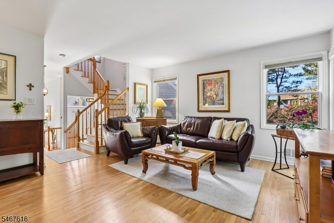
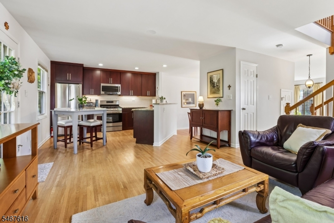
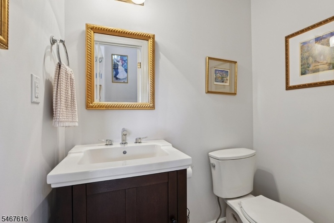
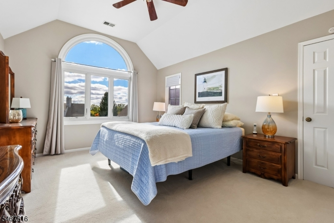
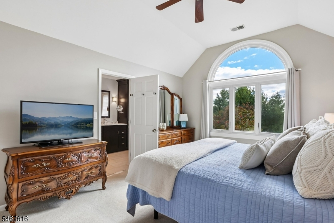
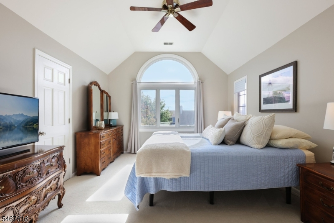
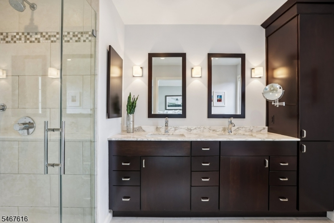
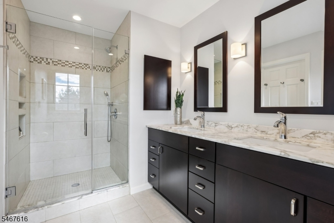
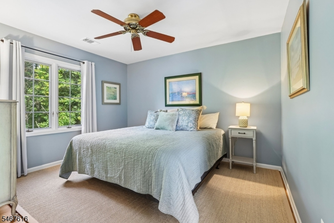
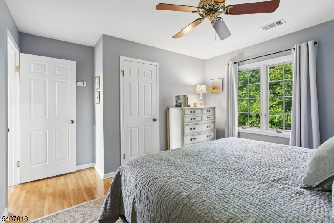
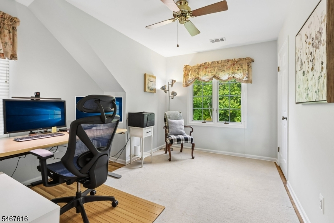
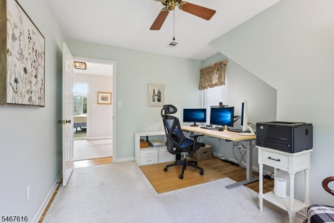
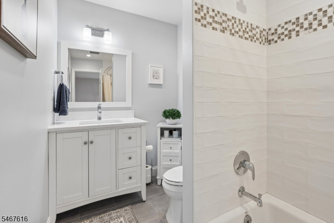
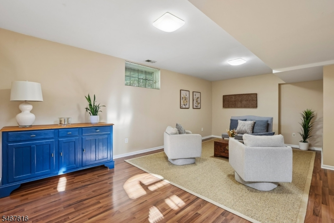
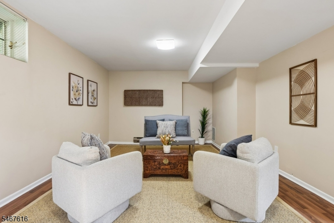
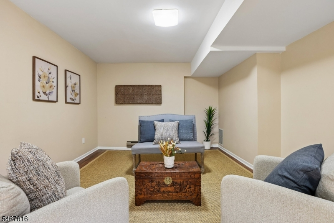
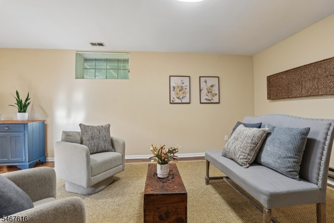
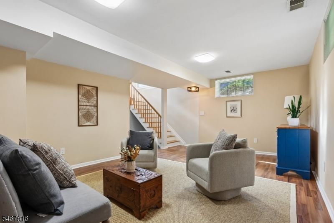
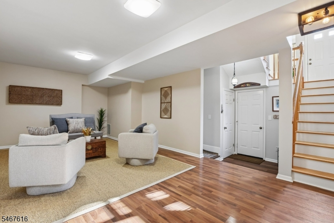
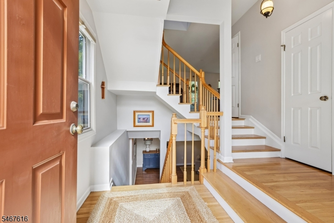
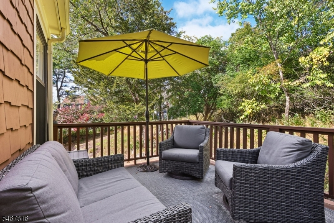
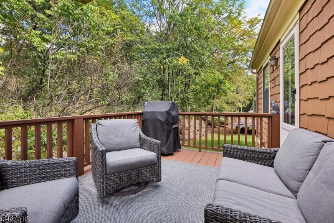
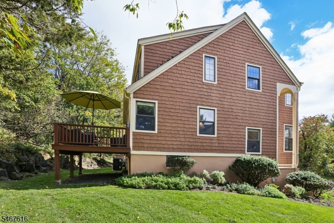
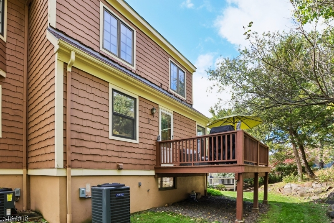
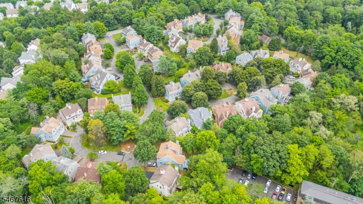
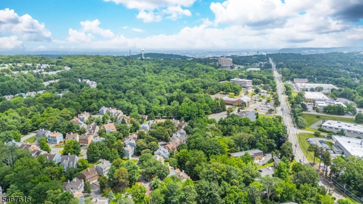
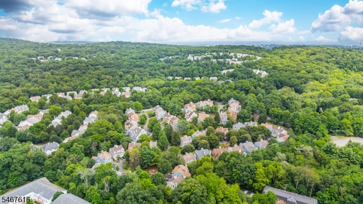
Beautiful updated, perfectly maintained and move in ready end unit townhome in High Mountain Village Community- Welcome home! You will fall in love with the sun filled living and dining rooms that seamlessly flow into a newer, open-concept kitchen featuring stainless steel appliances, granite countertops, a stylish backsplash, a chef's peninsula, and a breakfast area with access to a wonderful deck. The kitchen also opens to the family room and conveniently located powder room. Second floor includes: primary suite with newer designer private bathroom: custom vanity, double sinks, heated flooring, and large shower, tons of closet space with walk in closet. Another two bedrooms with updated full bath room complete this floor. Lower level has a recreational room with stylish flooring and laundry room. Enjoy the outdoors with private large deck- incredible for a quiet night after a long week. Additional attributes: hardwood floors, brand new roof 8/26, all newer hvac system, new exterior/siding assessment, James Hardie Siding, has been fully paid off by seller (anticipated completion by end of 2026) 2 car garage, wonderful for entertaining and custom window treatments. Great location: top rated school system, minutes to shopping, restaurants, Trader Joe's, Whole Foods, town library, NJ transit bus and train center and major highways.Rooms Sizes
Kitchen:
n/a
Dining Room:
n/a
Living Room:
n/a
Family Room:
n/a
Den:
n/a
Bedroom 1:
n/a
Bedroom 2:
n/a
Bedroom 3:
n/a
Bedroom 4:
n/a
Room Levels
Basement:
Laundry,MudRoom,RecRoom
Ground:
n/a
Level 1:
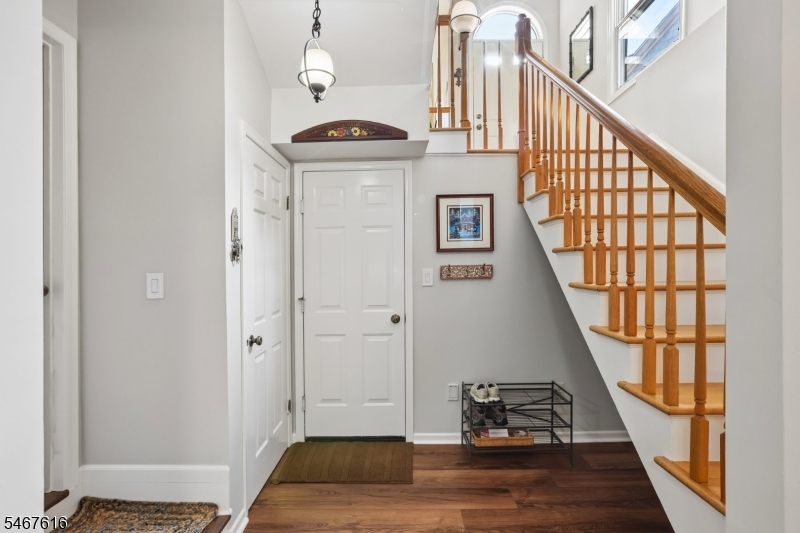
Dining Room, Family Room, Foyer, Kitchen, Living Room, Powder Room
Level 2:
3 Bedrooms, Bath Main, Bath(s) Other
Level 3:
n/a
Level Other:
n/a
Room Features
Kitchen:
Separate Dining Area
Dining Room:
Formal Dining Room
Master Bedroom:
Full Bath, Walk-In Closet
Bath:
Stall Shower
Interior Features
Square Foot:
n/a
Year Renovated:
n/a
Basement:
Yes - Finished, Full
Full Baths:
2
Half Baths:
1
Appliances:
Dishwasher, Microwave Oven, Range/Oven-Gas, Refrigerator
Flooring:
n/a
Fireplaces:
1
Fireplace:
Living Room, Wood Burning
Interior:
n/a
Exterior Features
Garage Space:
2-Car
Garage:
Attached Garage
Driveway:
Driveway-Exclusive
Roof:
Composition Shingle
Exterior:
Wood Shingle
Swimming Pool:
n/a
Pool:
n/a
Utilities
Heating System:
Forced Hot Air
Heating Source:
Gas-Natural
Cooling:
Central Air
Water Heater:
n/a
Water:
Public Water
Sewer:
Public Sewer
Services:
n/a
Lot Features
Acres:
0.07
Lot Dimensions:
n/a
Lot Features:
n/a
School Information
Elementary:
n/a
Middle:
n/a
High School:
n/a
Community Information
County:
Passaic
Town:
Wayne Twp.
Neighborhood:
High Mountain Villag
Application Fee:
n/a
Association Fee:
$371 - Monthly
Fee Includes:
Maintenance-Common Area
Amenities:
n/a
Pets:
Call
Financial Considerations
List Price:
$698,000
Tax Amount:
$12,775
Land Assessment:
$75,000
Build. Assessment:
$138,000
Total Assessment:
$213,000
Tax Rate:
6.00
Tax Year:
2025
Ownership Type:
Fee Simple
Listing Information
MLS ID:
4058817
List Date:
10-14-2026
Days On Market:
1
Listing Broker:
COLDWELL BANKER REALTY
Listing Agent:
Karen Peters


Request More Information
Shawn and Diane Fox
RE/MAX American Dream
3108 Route 10 West
Denville, NJ 07834
Call: (973) 277-7853
Web: BerkshireHillsLiving.com
