92 Edgefield Dr
Parsippany-Troy Hills Twp, NJ 07950
Price: $710,000
GSMLS: 4058744Type: Condo/Townhouse/Co-op
Style: Multi Floor Unit
Beds: 3
Baths: 2 Full & 1 Half
Garage: 1-Car
Year Built: 1998
Acres: 0.07
Property Tax: $10,927
Description
Open House Saturday 11AM–1PM.
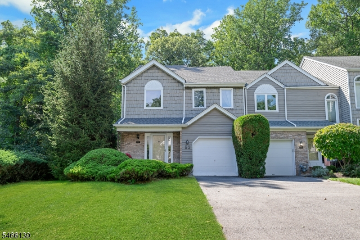
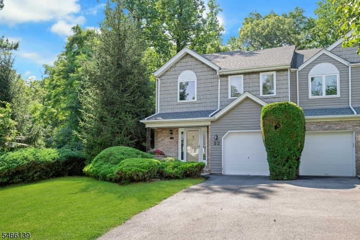
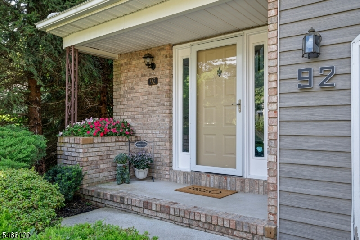
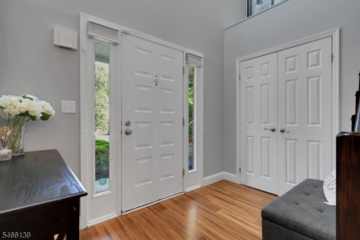
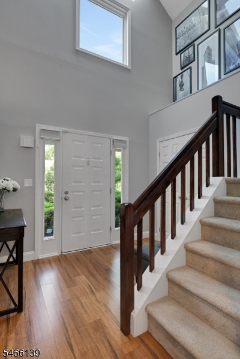
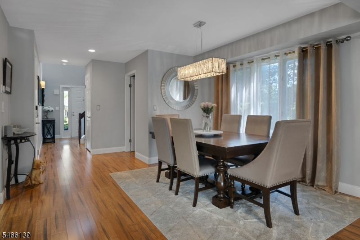
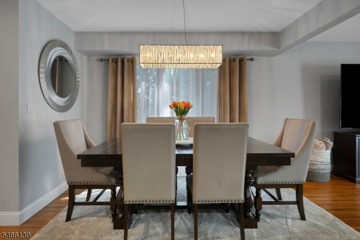
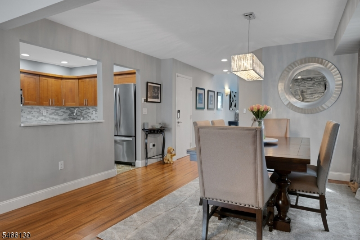
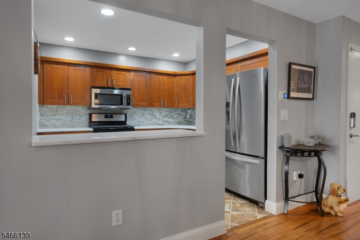
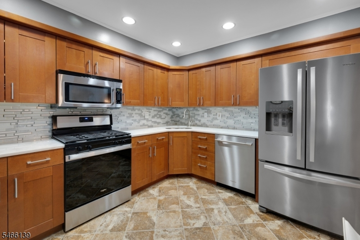
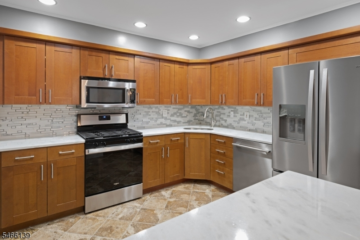
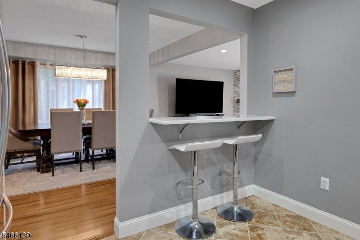
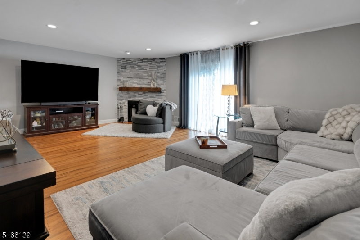
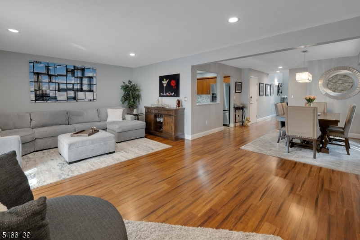
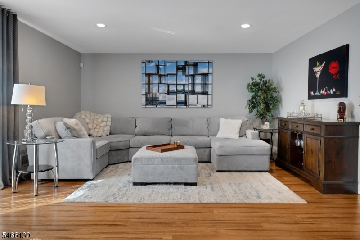
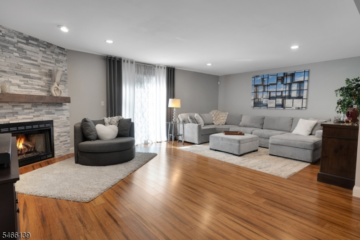
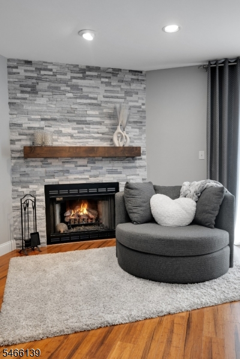
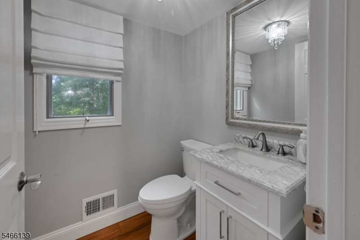
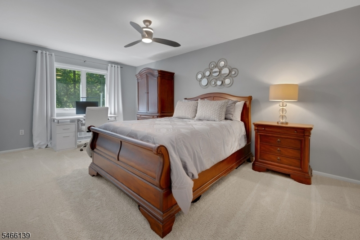
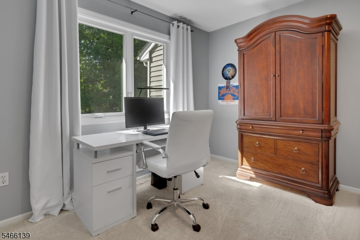
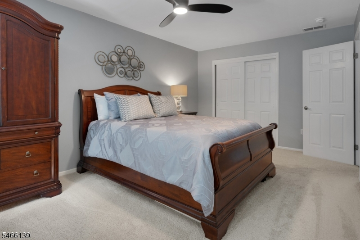
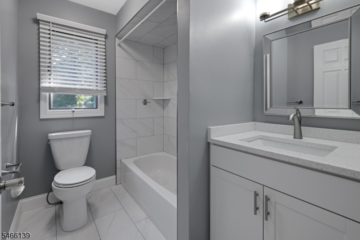
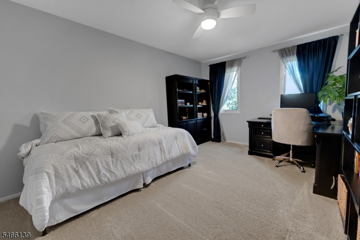
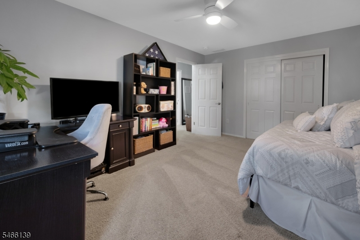
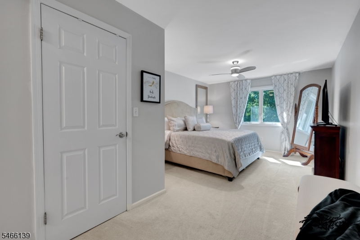
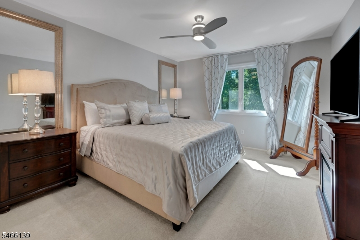
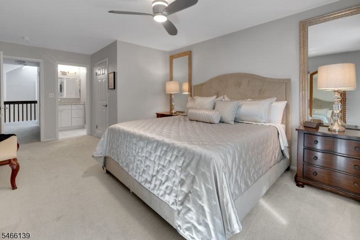
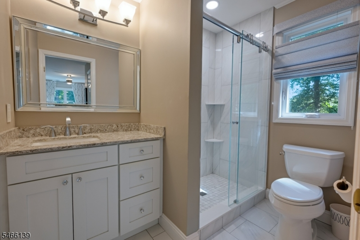
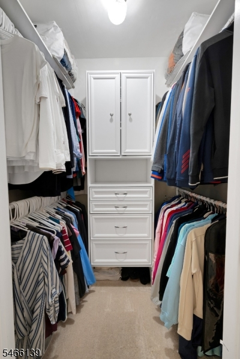
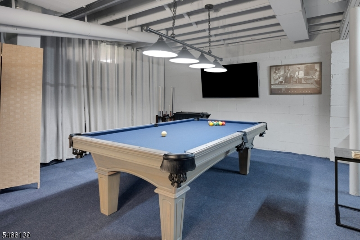
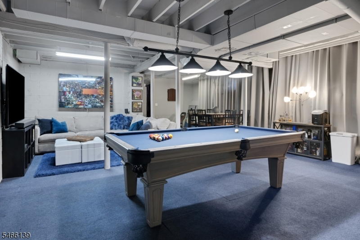
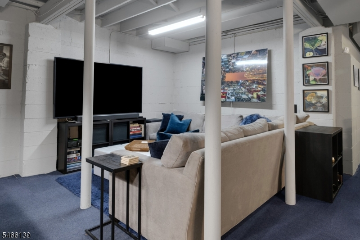
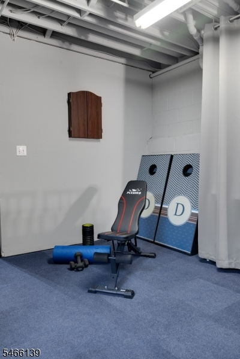
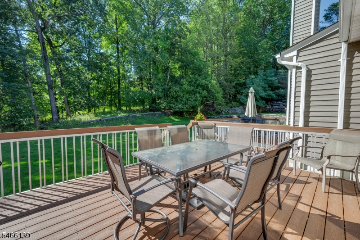
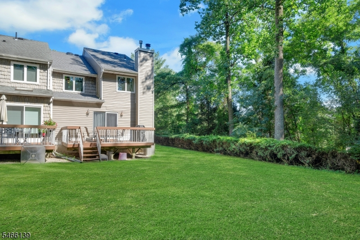
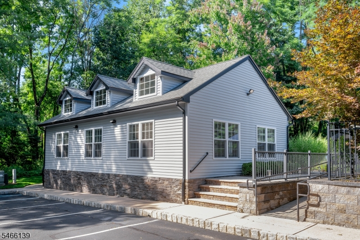
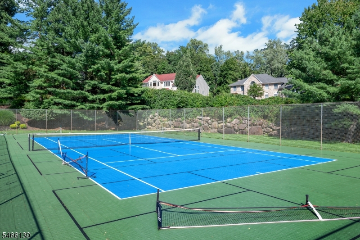
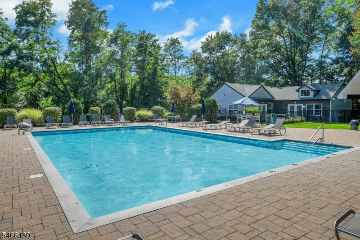
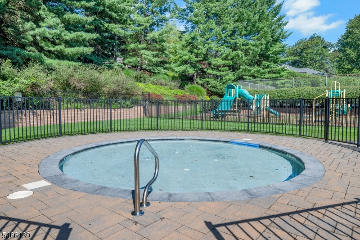
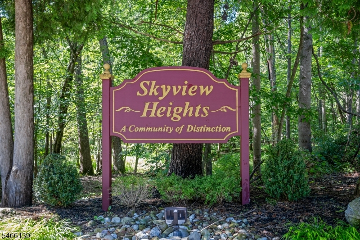
Beautifully updated, move-in-ready 3-bed, 2.5-bath end-unit townhouse in Skyview Heights! Head inside through a welcoming two-story foyer and discover a bright, inviting home enhanced by bamboo flooring throughout the first level, a professionally painted interior, and an updated powder room. The open and comfortable living space features a gas fireplace. The updated kitchen features refreshed countertops and backsplash, a newer refrigerator (2022), and a brand-new dishwasher (2026). From here, enter outside to a spacious deck with a convenient gas line. Upstairs, you'll find three generously sized bedrooms, each equipped with custom closet organizers and ceiling fans, along with new windows installed in 2025 and updated primary and hall baths. The semi-finished basement offers versatile bonus space. Major upgrades: Furnace and central air updated in 2020 with warranty coverage through 2030; water heater replaced in 2021; driveway redone in 2022; LeafFilter gutter guards added in 2023 with a lifetime warranty; and a GAF roof installed in 2024 with a lifetime warranty.Enjoy low-maintenance living with a $220 monthly HOA fee that includes lawn care, gutter cleaning, and access to community amenities including a saltwater pool, clubhouse, and tennis/pickleball courts.Rooms Sizes
Kitchen:
First
Dining Room:
First
Living Room:
First
Family Room:
First
Den:
n/a
Bedroom 1:
Second
Bedroom 2:
Second
Bedroom 3:
Second
Bedroom 4:
n/a
Room Levels
Basement:
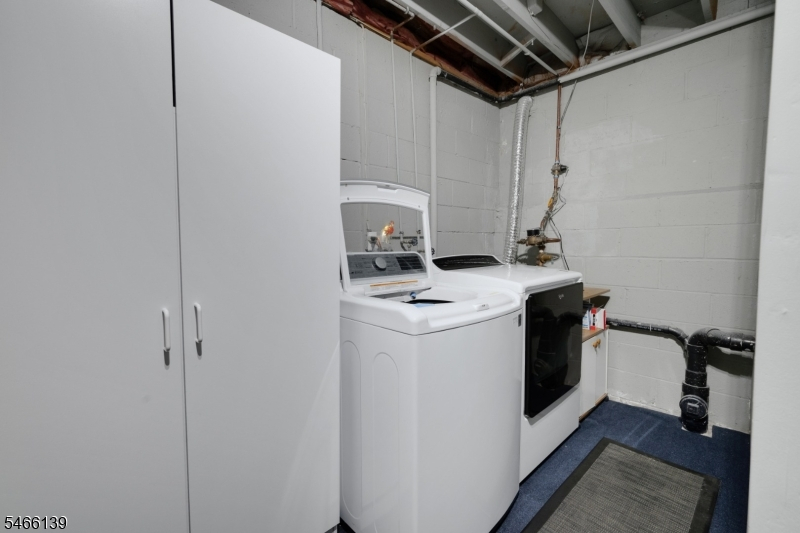
Laundry,SeeRem,Storage,Utility
Ground:
n/a
Level 1:
BathOthr,Kitchen,LivDinRm
Level 2:
3 Bedrooms, Bath Main, Bath(s) Other
Level 3:
n/a
Level Other:
n/a
Room Features
Kitchen:
Eat-In Kitchen
Dining Room:
Living/Dining Combo
Master Bedroom:
Full Bath, Walk-In Closet
Bath:
Stall Shower
Interior Features
Square Foot:
n/a
Year Renovated:
2025
Basement:
Yes - Finished-Partially, French Drain
Full Baths:
2
Half Baths:
1
Appliances:
Carbon Monoxide Detector, Dishwasher, Dryer, Microwave Oven, Range/Oven-Gas, Refrigerator, Sump Pump, Washer
Flooring:
Laminate, Tile, Wood
Fireplaces:
1
Fireplace:
Gas Fireplace, Living Room
Interior:
Blinds, Carbon Monoxide Detector, Fire Alarm Sys, Fire Extinguisher, High Ceilings, Security System, Skylight, Smoke Detector, Walk-In Closet
Exterior Features
Garage Space:
1-Car
Garage:
Built-In,DoorOpnr,InEntrnc
Driveway:
2 Car Width, Blacktop, Driveway-Shared, On-Street Parking
Roof:
Asphalt Shingle
Exterior:
Brick, Vinyl Siding
Swimming Pool:
Yes
Pool:
Association Pool
Utilities
Heating System:
1 Unit, Forced Hot Air
Heating Source:
Gas-Natural
Cooling:
1 Unit, Central Air
Water Heater:
Gas
Water:
Public Water
Sewer:
Public Sewer
Services:
n/a
Lot Features
Acres:
0.07
Lot Dimensions:
n/a
Lot Features:
Level Lot
School Information
Elementary:
n/a
Middle:
n/a
High School:
n/a
Community Information
County:
Morris
Town:
Parsippany-Troy Hills Twp.
Neighborhood:
Skyview Heights
Application Fee:
n/a
Association Fee:
$220 - Monthly
Fee Includes:
Maintenance-Common Area, Maintenance-Exterior, Trash Collection
Amenities:
ClubHous,MulSport,Playgrnd,PoolOtdr,Tennis
Pets:
Yes
Financial Considerations
List Price:
$710,000
Tax Amount:
$10,927
Land Assessment:
$120,700
Build. Assessment:
$186,000
Total Assessment:
$306,700
Tax Rate:
3.45
Tax Year:
2025
Ownership Type:
Fee Simple
Listing Information
MLS ID:
4058744
List Date:
10-13-2026
Days On Market:
0
Listing Broker:
COLDWELL BANKER REALTY
Listing Agent:
Mike Duffy




Request More Information
Shawn and Diane Fox
RE/MAX American Dream
3108 Route 10 West
Denville, NJ 07834
Call: (973) 277-7853
Web: BerkshireHillsLiving.com
