3 Munsee Trl
Branchburg Twp, NJ 08876
Price: $619,900
GSMLS: 4058720Type: Condo/Townhouse/Co-op
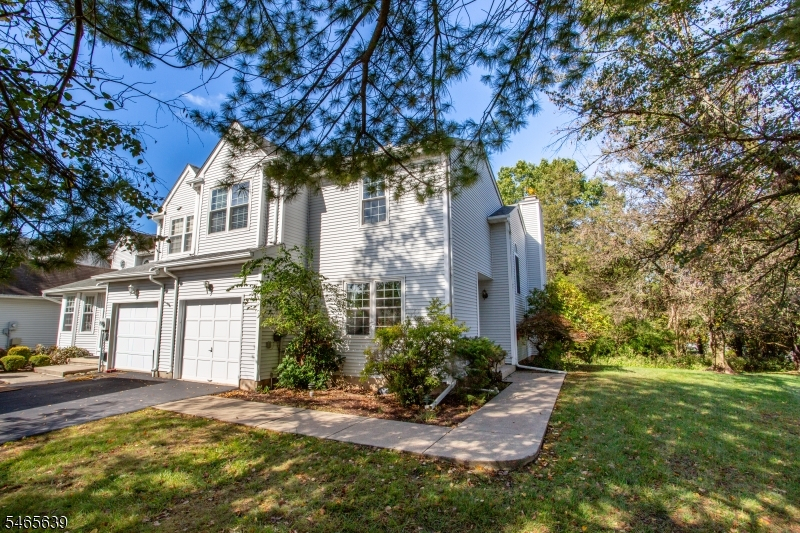
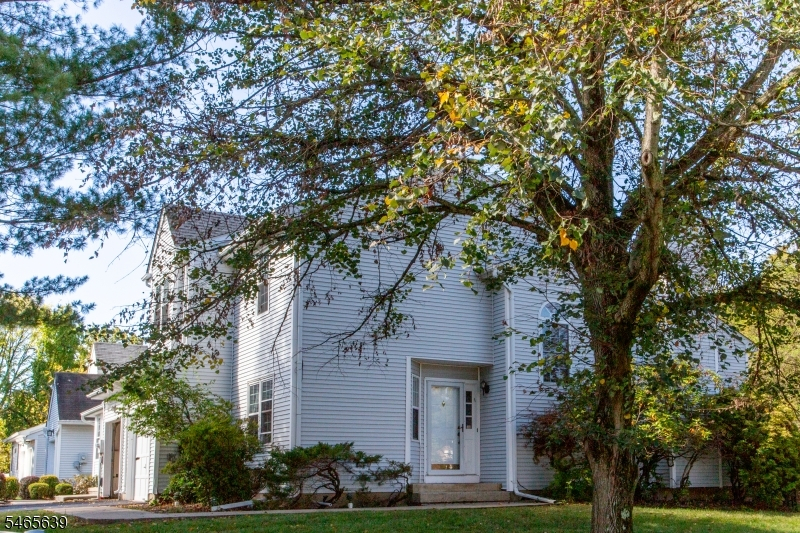
Style: Townhouse-End Unit
Beds: 3
Baths: 2 Full & 1 Half
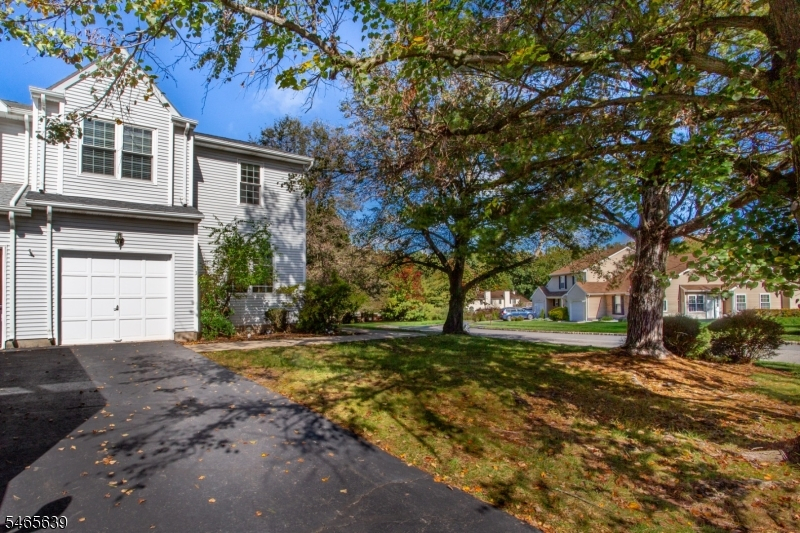
Garage: 1-Car
Year Built: 1987
Acres: 0.00
Property Tax: $8,857
Description
Open House Tomorrow 12PM–2PM.
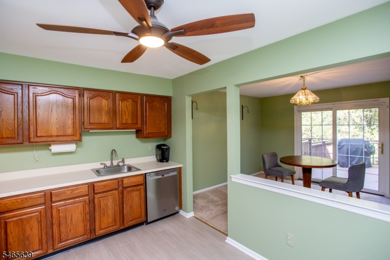
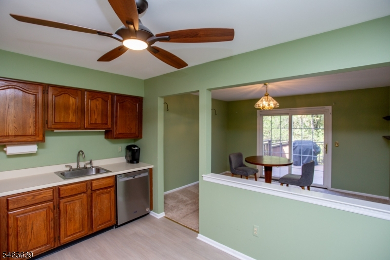
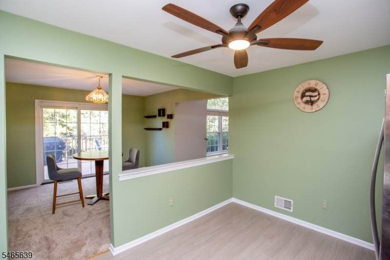
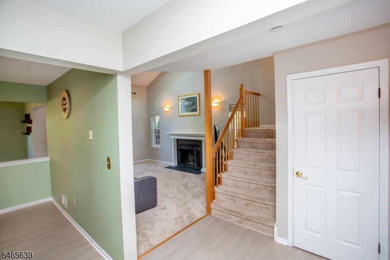
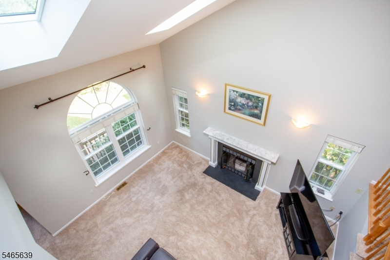
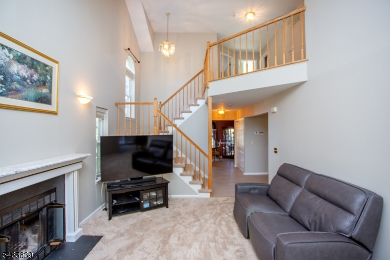
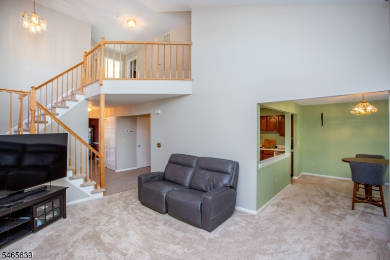
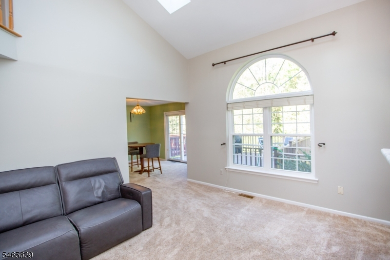
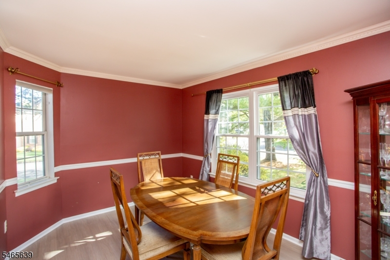
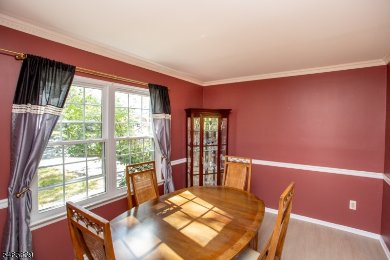
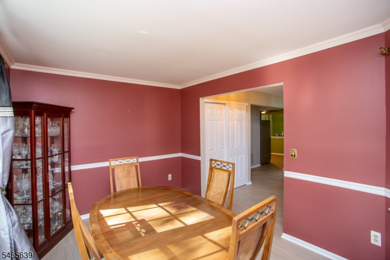
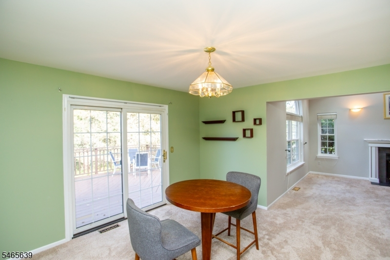
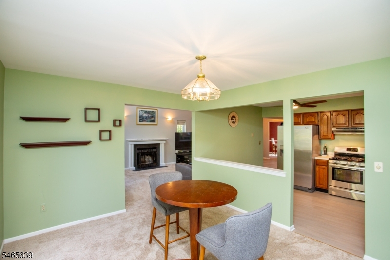
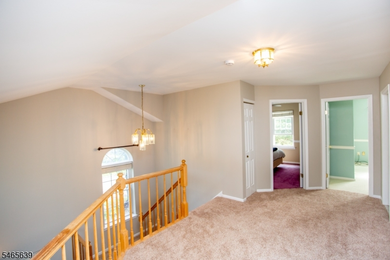
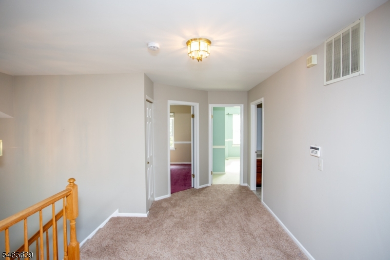
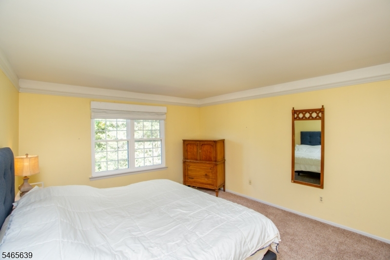
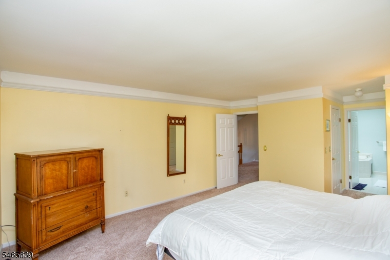
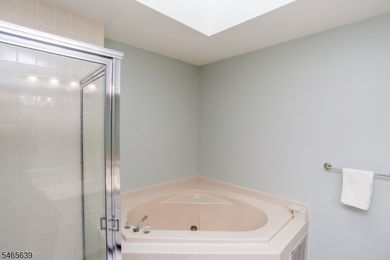
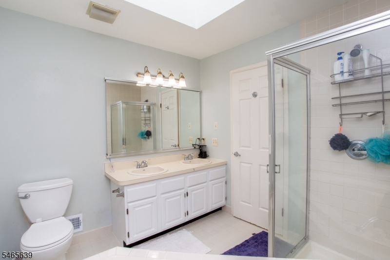
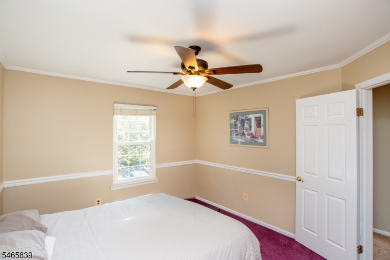
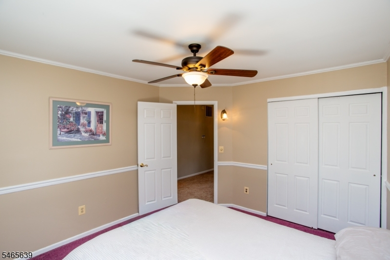
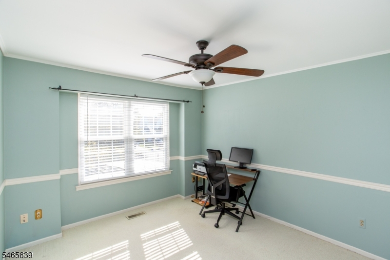
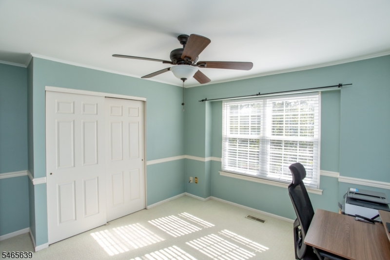
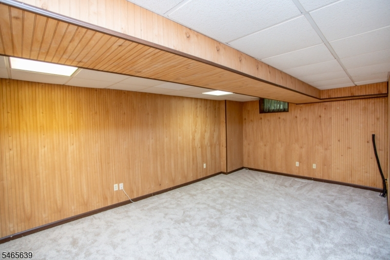
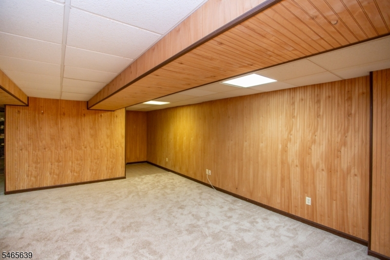
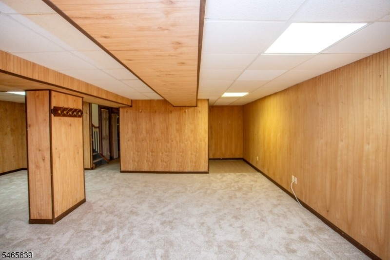
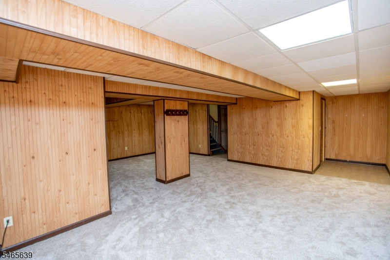
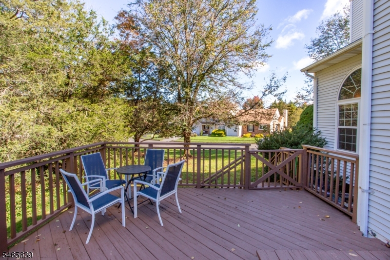
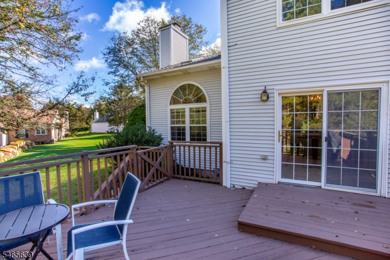
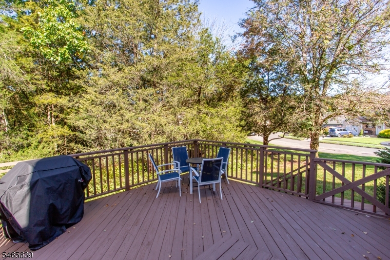
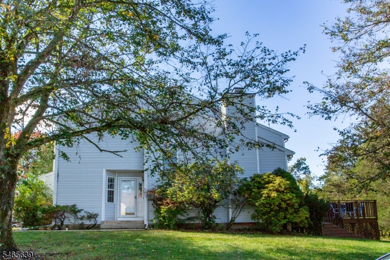
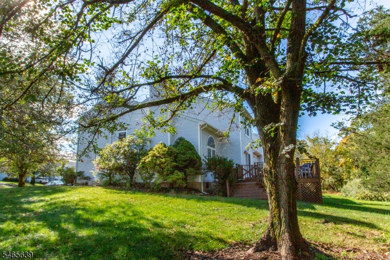
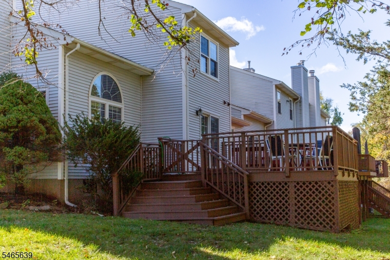
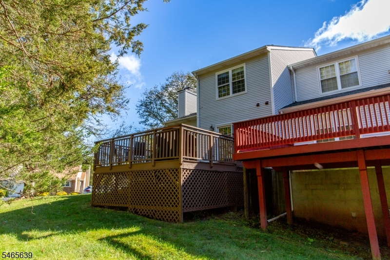
Desirable Sun-filled End unit - "Essex Model" in Chambers Brook backing to nature. Low monthly fee ($86), newer roof, HWH, paint, floors, carpet in basement and some windows. Low stress ownership. Vaulted ceilings in living room with large window and wood-burning fireplace. Separate room off foyer would be great for office or den. 2nd level offers 3 bedrooms, 2 full baths and a large loft overlooking FR. Sliders off DR goes to a large deck that abuts a wooded area and is great for entertaining. Finished basement with new carpeting, makes a great family room. Walking distance to Olde Towne Park. Close proximity to Downtown Somerville and all it's great restaurants, shopping and train station access to NYC.Rooms Sizes
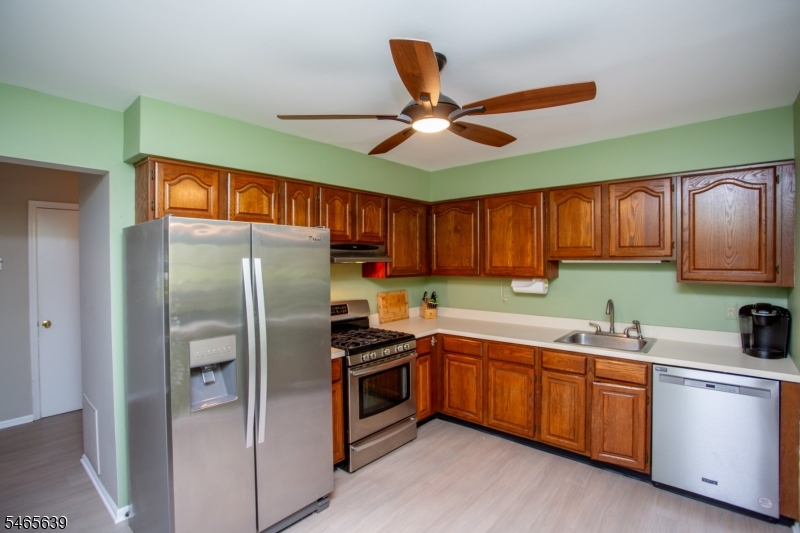
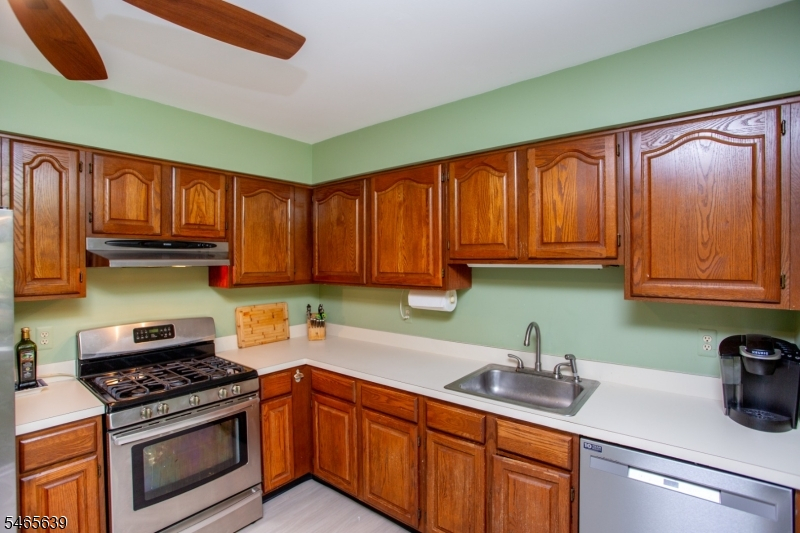
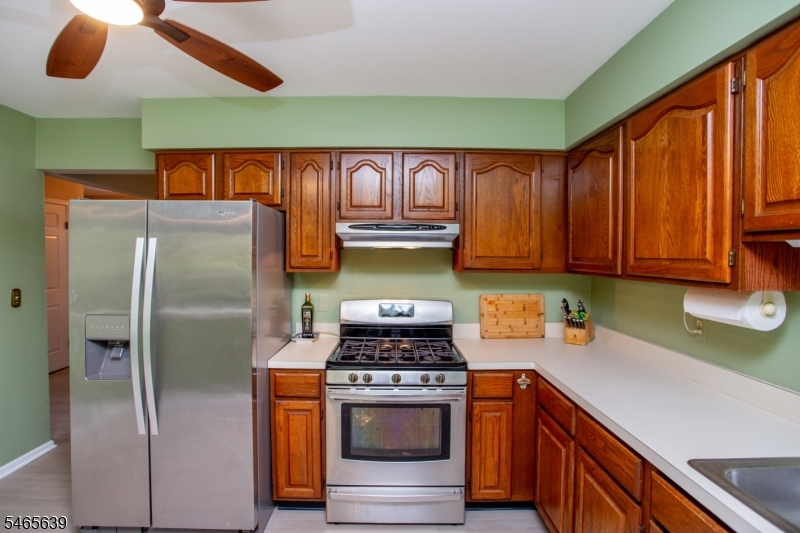
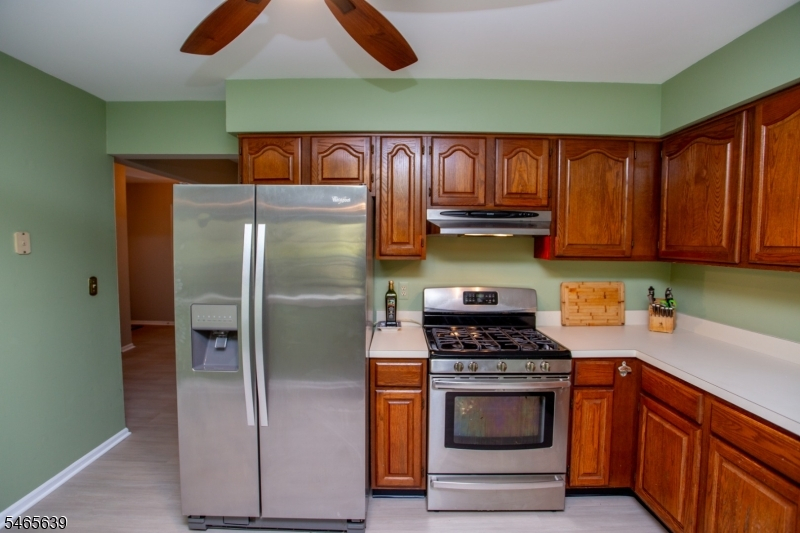
Kitchen:
13x10 First
Dining Room:
13x11 First
Living Room:
16x13 First
Family Room:
20x15 Basement
Den:
12x10 First
Bedroom 1:
16x13 Second
Bedroom 2:
12x12 Second
Bedroom 3:
12x11 Second
Bedroom 4:
n/a
Room Levels
Basement:
Family Room
Ground:
n/a
Level 1:
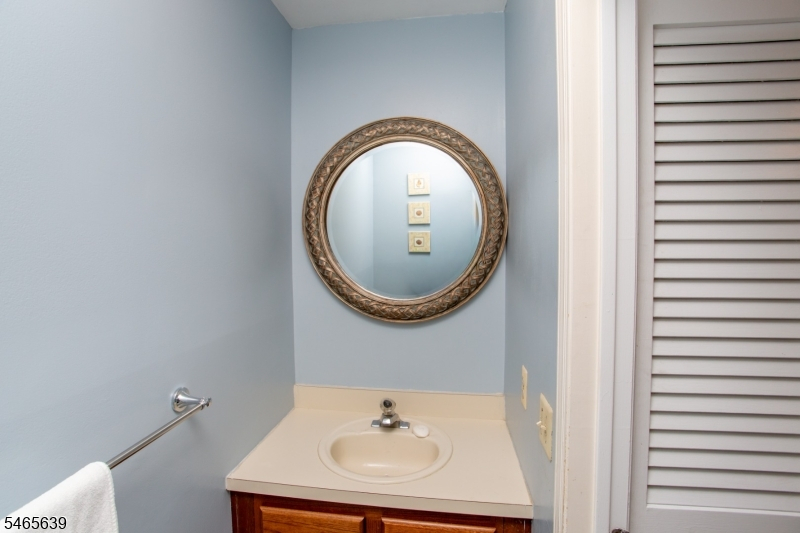
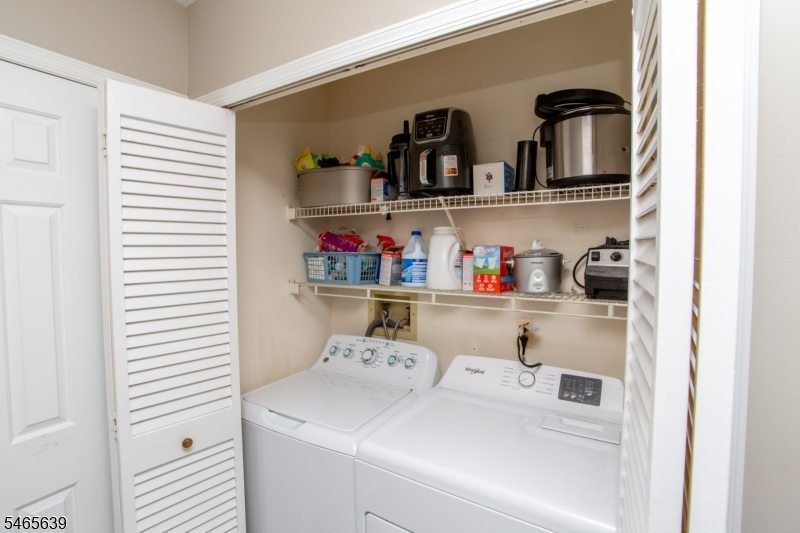
Den,DiningRm,Foyer,GarEnter,Kitchen,Laundry,LivingRm,OutEntrn,PowderRm,Walkout
Level 2:
3 Bedrooms, Bath Main, Bath(s) Other, Loft
Level 3:
n/a
Level Other:
n/a
Room Features
Kitchen:
Eat-In Kitchen
Dining Room:
Dining L
Master Bedroom:
Full Bath, Walk-In Closet
Bath:
n/a
Interior Features
Square Foot:
1,800
Year Renovated:
n/a
Basement:
Yes - Finished, Full
Full Baths:
2
Half Baths:
1
Appliances:
Carbon Monoxide Detector, Dishwasher, Dryer, Range/Oven-Gas, Refrigerator, Washer
Flooring:
Carpeting, Vinyl-Linoleum
Fireplaces:
1
Fireplace:
Living Room, Wood Burning
Interior:
FireExtg,CeilHigh,SmokeDet,StallShw,TubShowr
Exterior Features
Garage Space:
1-Car
Garage:
Attached Garage
Driveway:
1 Car Width, Blacktop
Roof:
Asphalt Shingle
Exterior:
Vinyl Siding
Swimming Pool:
No
Pool:
n/a
Utilities
Heating System:
1 Unit, Forced Hot Air
Heating Source:
Gas-Natural
Cooling:
1 Unit, Central Air
Water Heater:
Gas
Water:
Public Water
Sewer:
Public Sewer
Services:
Cable TV Available, Garbage Extra Charge
Lot Features
Acres:
0.00
Lot Dimensions:
n/a
Lot Features:
Cul-De-Sac
School Information
Elementary:
WHITON
Middle:
CENTRAL
High School:
SOMERVILLE
Community Information
County:
Somerset
Town:
Branchburg Twp.
Neighborhood:
Chambersbrook
Application Fee:
n/a
Association Fee:
$258 - Quarterly
Fee Includes:
Maintenance-Common Area
Amenities:
n/a
Pets:
Yes
Financial Considerations
List Price:
$619,900
Tax Amount:
$8,857
Land Assessment:
$113,600
Build. Assessment:
$458,000
Total Assessment:
$571,600
Tax Rate:
1.71
Tax Year:
2025
Ownership Type:
Condominium
Listing Information
MLS ID:
4058720
List Date:
10-13-2026
Days On Market:
3
Listing Broker:
CORCORAN SAWYER SMITH
Listing Agent:
Timothy J. Kelly


Request More Information
Shawn and Diane Fox
RE/MAX American Dream
3108 Route 10 West
Denville, NJ 07834
Call: (973) 277-7853
Web: BerkshireHillsLiving.com
