10 Macintosh Dr
Andover Twp, NJ 07848
Price: $719,000
GSMLS: 4058712Type: Single Family
Style: Colonial
Beds: 4
Baths: 3 Full & 1 Half
Garage: 2-Car
Year Built: 1999
Acres: 1.08
Property Tax: $14,392
Description
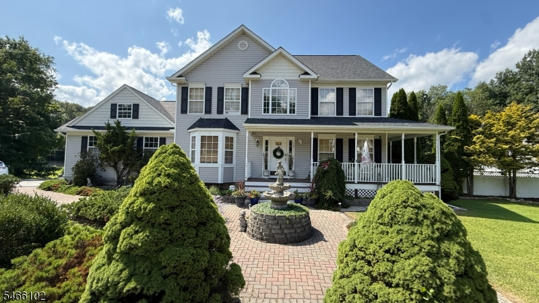
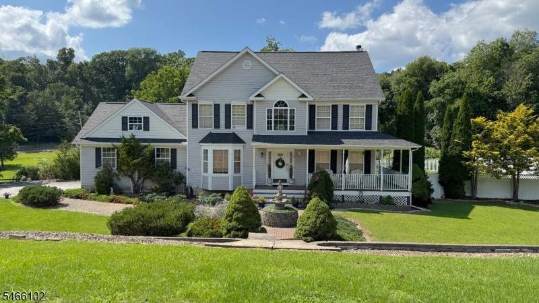
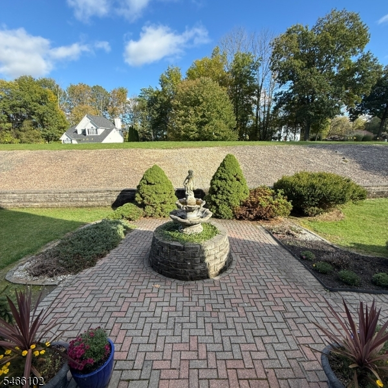
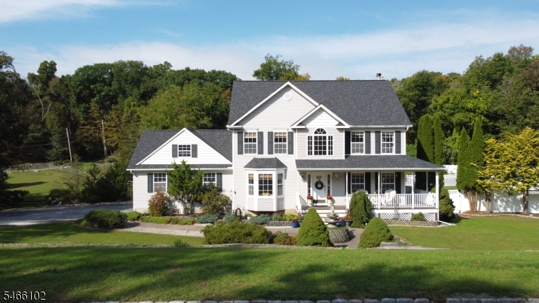
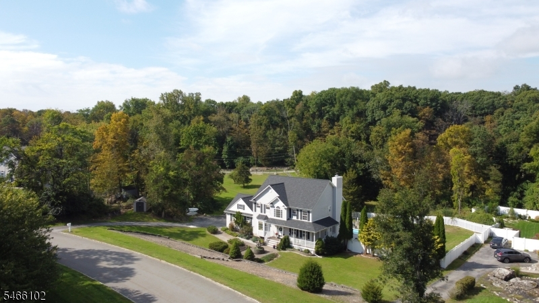
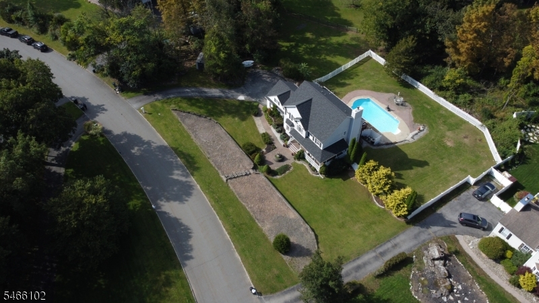
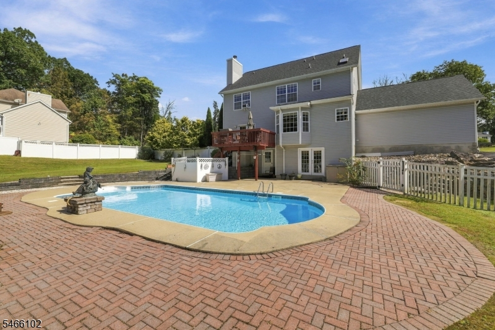
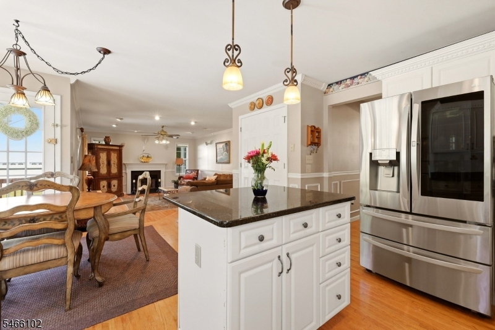
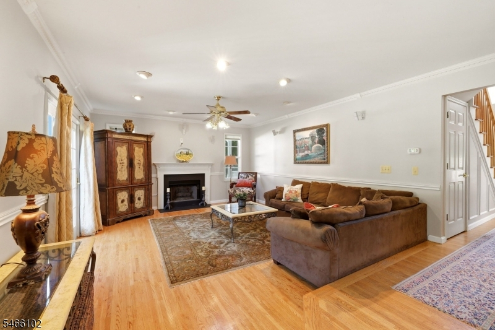
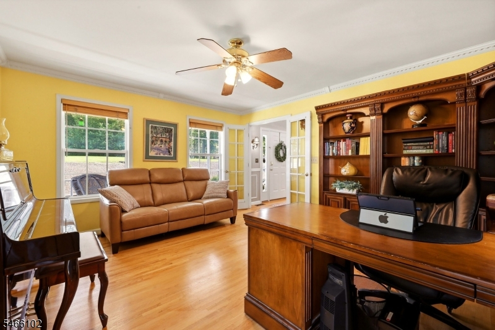
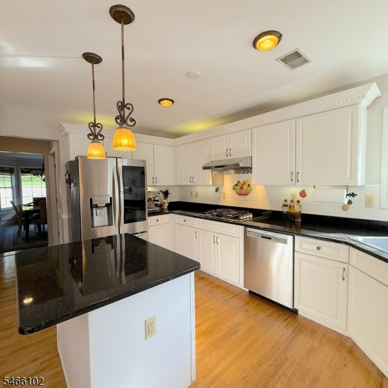
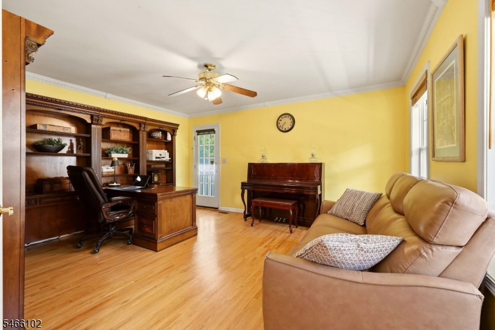
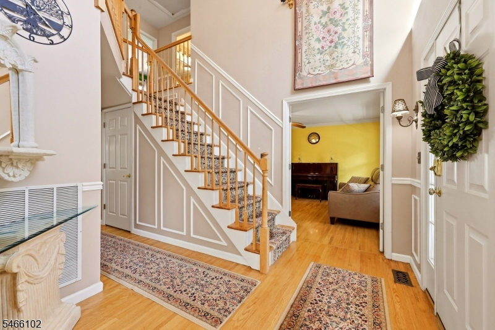
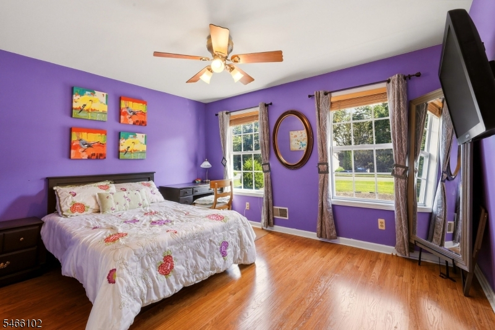
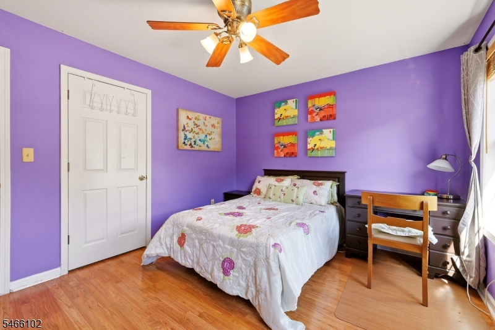
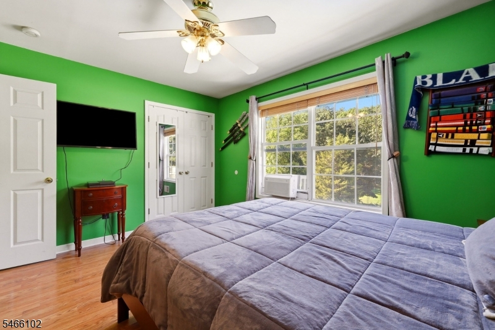
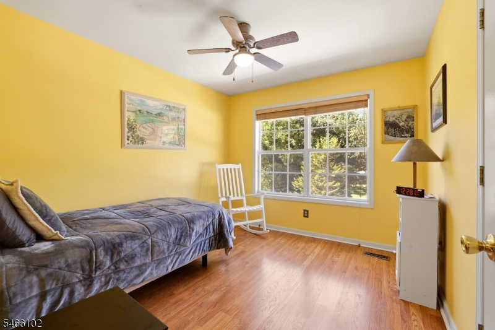
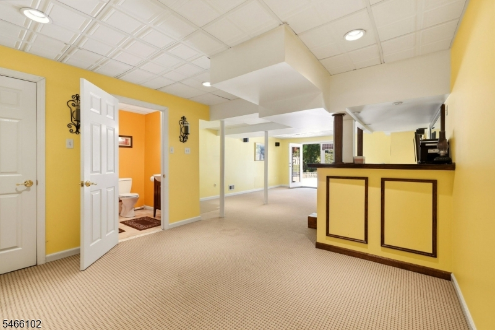
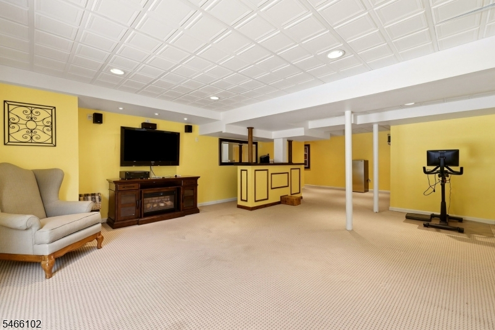
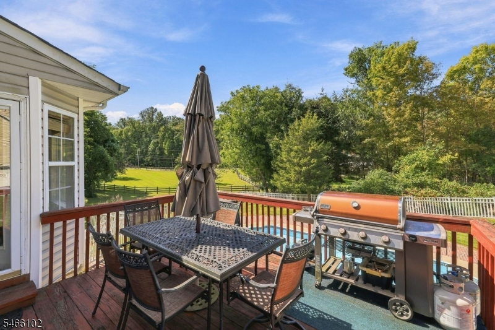
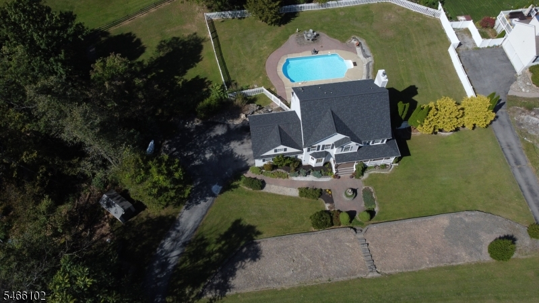
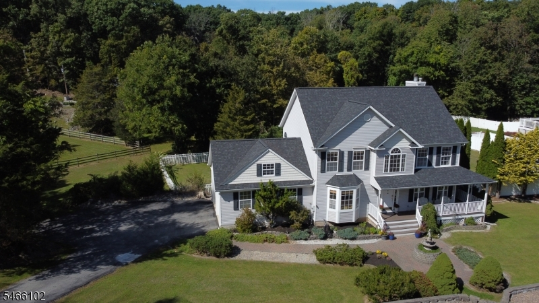
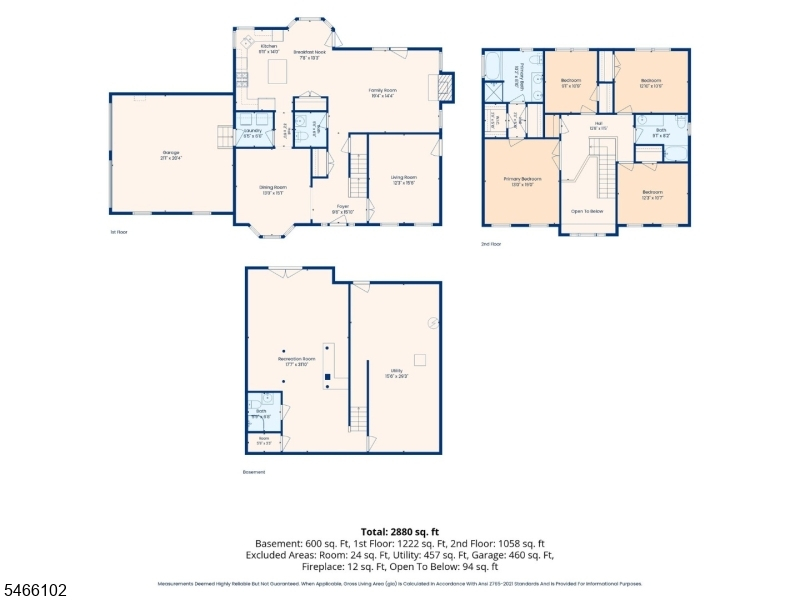
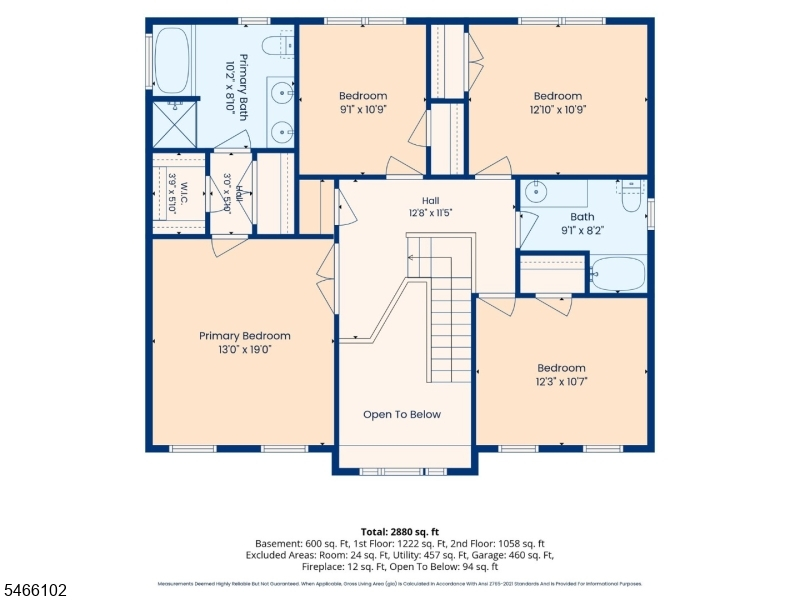
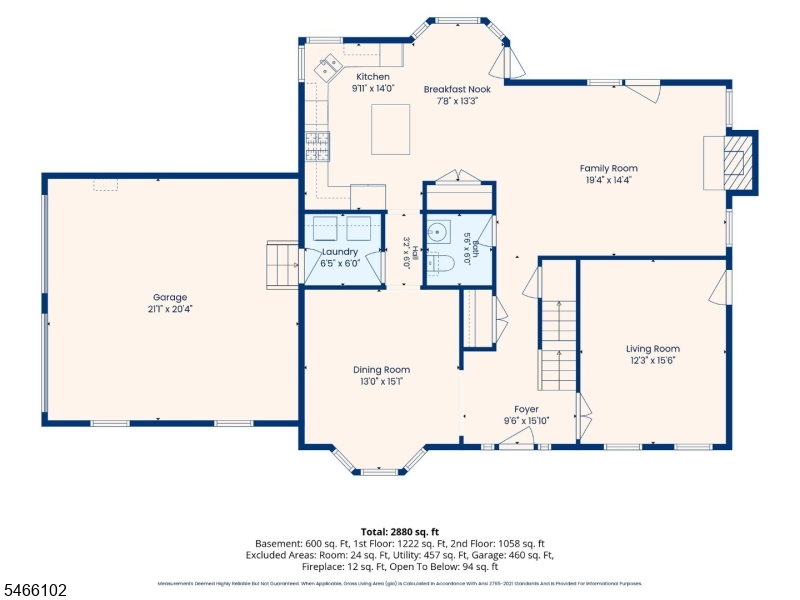
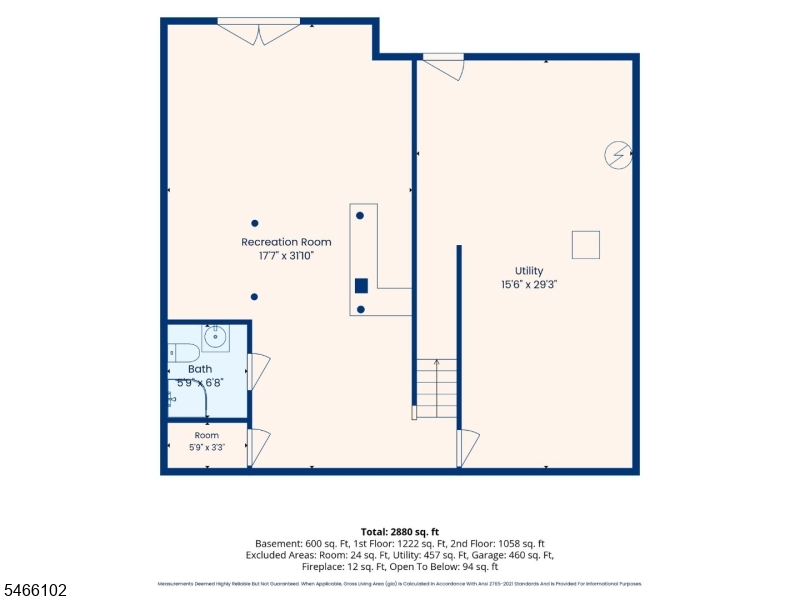
The curb appeal is high for this home. It's got so much to offer - the private neighborhood setting, the in-ground pool, the layout in and out, the space... It's new roof is only months old and much of the home interior has been freshly painted. The property comes with many thoughtful pre-listing renovations already done for you. Come and see how this home shows it is well-loved. Brand new shed '26, well pump changed in 2020, furnace/water heater/HVAC all about 10 years old. Fireplace was used as recently as last winter. BONUS: The pool equipment/components, TVs in bedroom 2 & 3 and in the basement, Bose speaker system, security system, and lawn tractor stay with the house and are transferred as-is. Owned water softener was installed appx 2021. Overall 'livable' square footage supplied by town tax dept. Room dimensions in listing are rounded to whole numbers and the supplied floor plans were produced by a vendor app, consider room measurements are a close approximation. BETTER HURRY ---- THIS HOME IS A HOME RUN!!
Rooms Sizes
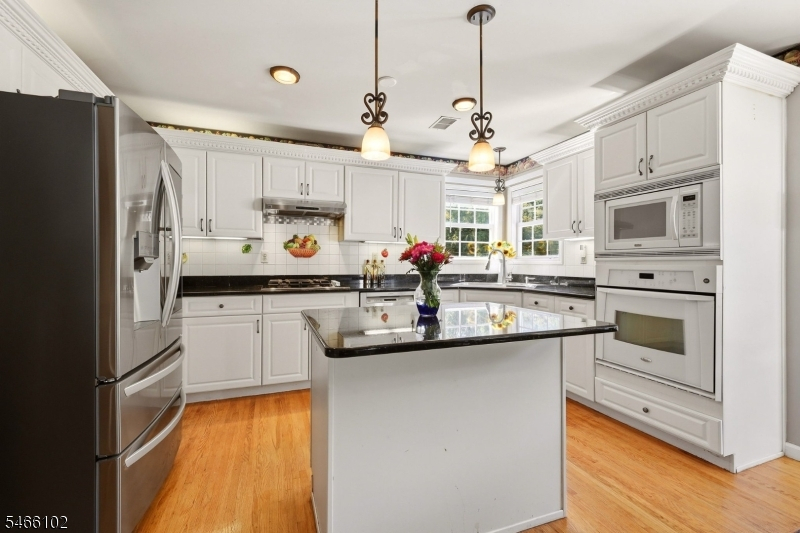
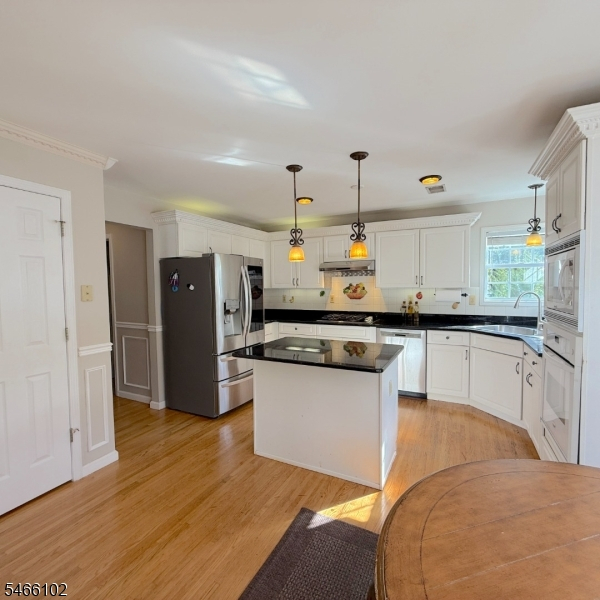
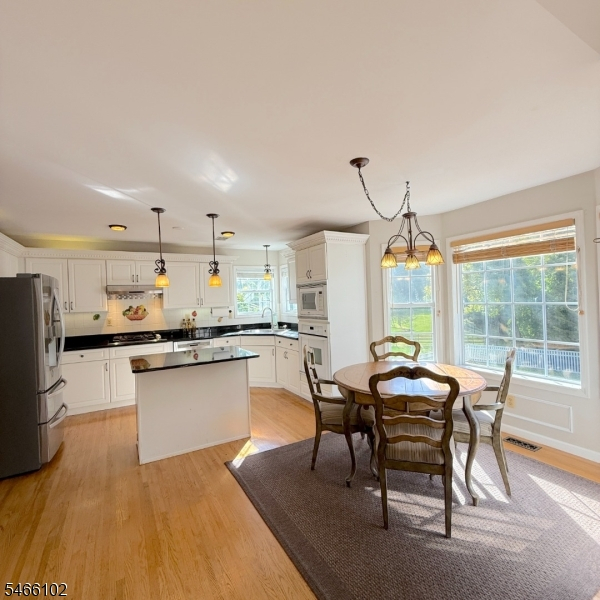
Kitchen:
9x14 First
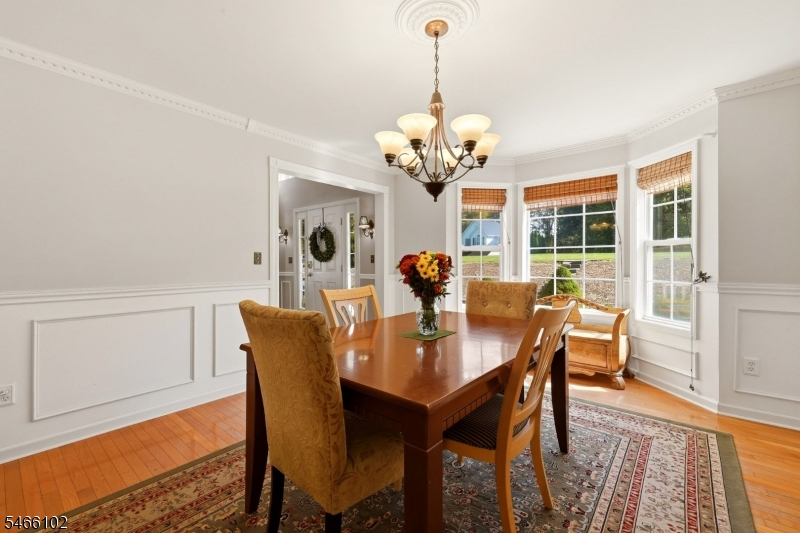
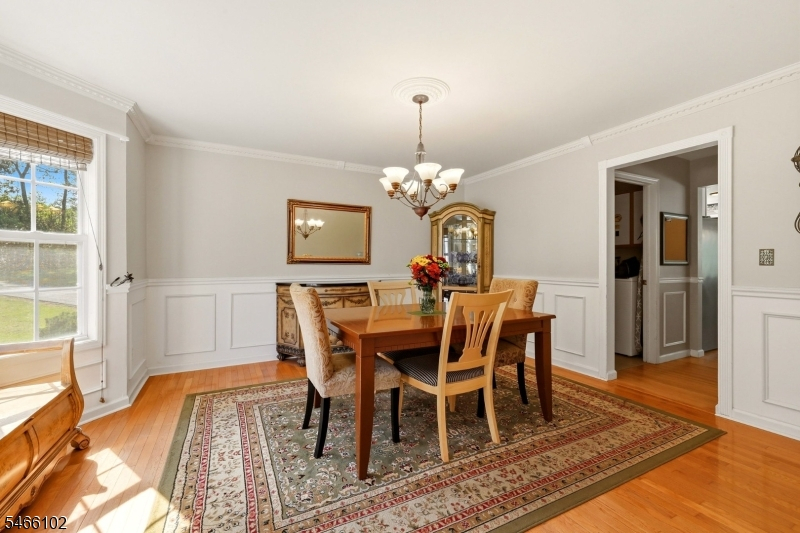
Dining Room:
13x15 First
Living Room:
19x14 First
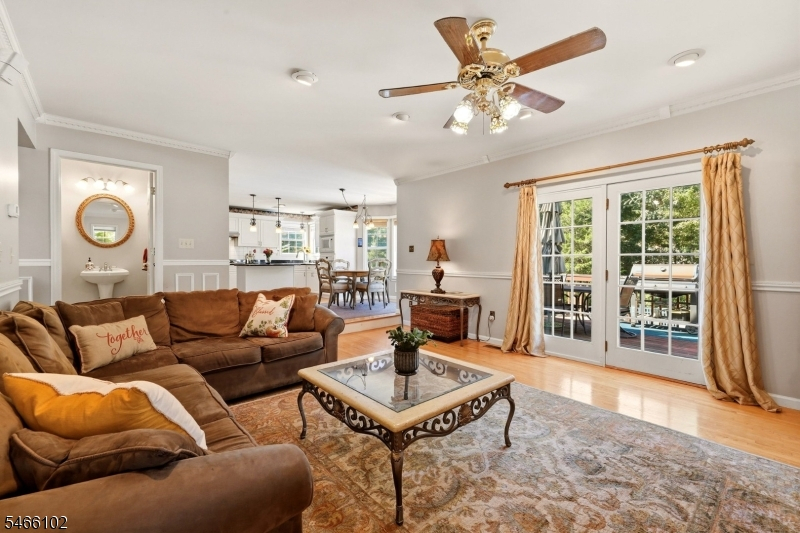
Family Room:
19x14 First
Den:
12x15 First
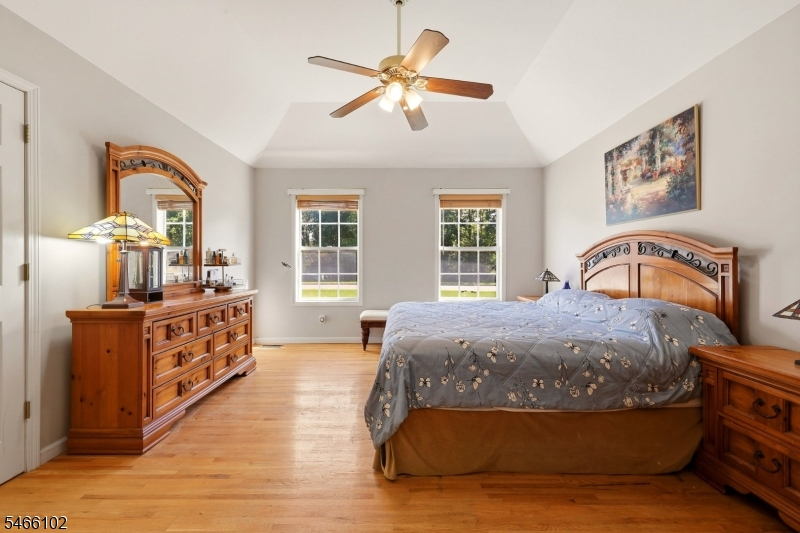
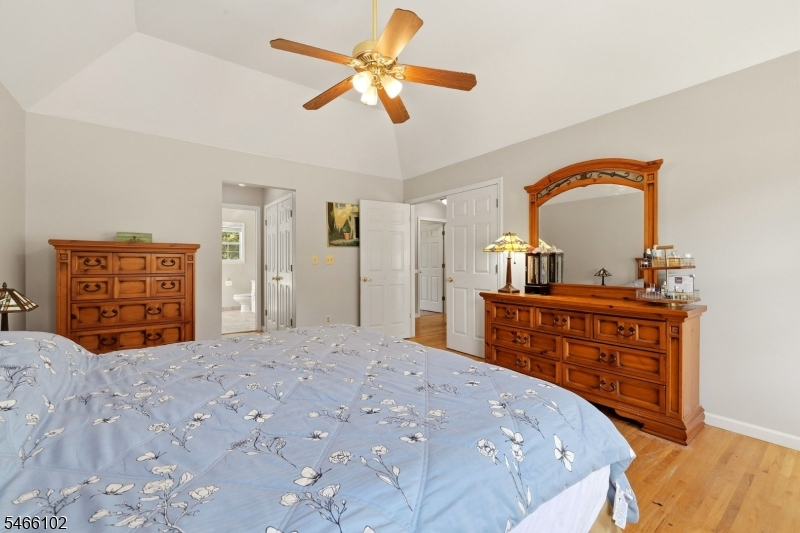
Bedroom 1:
13x19 Second
Bedroom 2:
12x11 Second
Bedroom 3:
12x11 Second
Bedroom 4:
9x10 Second
Room Levels
Basement:
Leisure,RecRoom
Ground:
BathOthr,Leisure,RecRoom,Storage,Utility
Level 1:
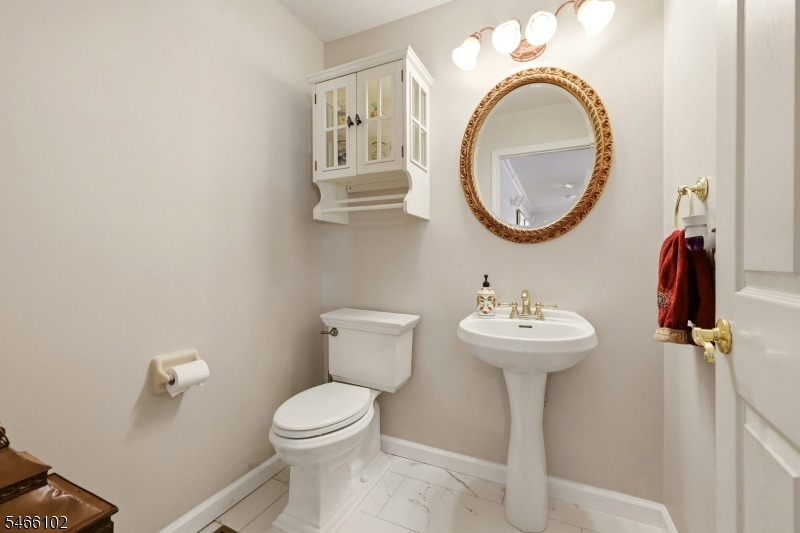
Breakfast Room, Den, Dining Room, Foyer, Kitchen, Laundry Room, Living Room, Powder Room
Level 2:
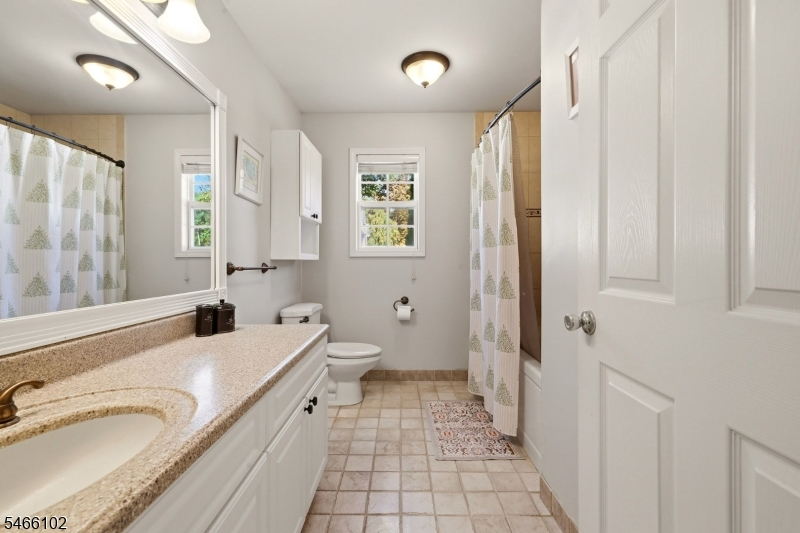
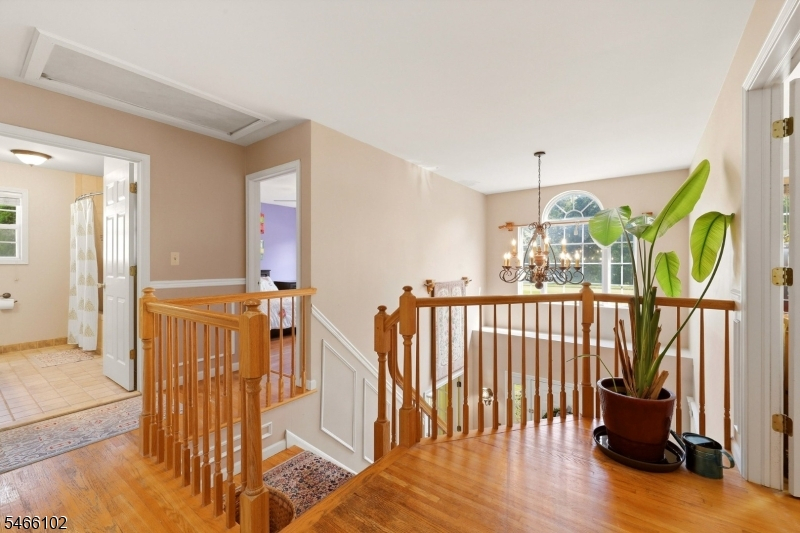
4 Or More Bedrooms, Bath Main, Bath(s) Other
Level 3:
n/a
Level Other:
n/a
Room Features
Kitchen:
Breakfast Bar, Center Island, Eat-In Kitchen
Dining Room:
Formal Dining Room
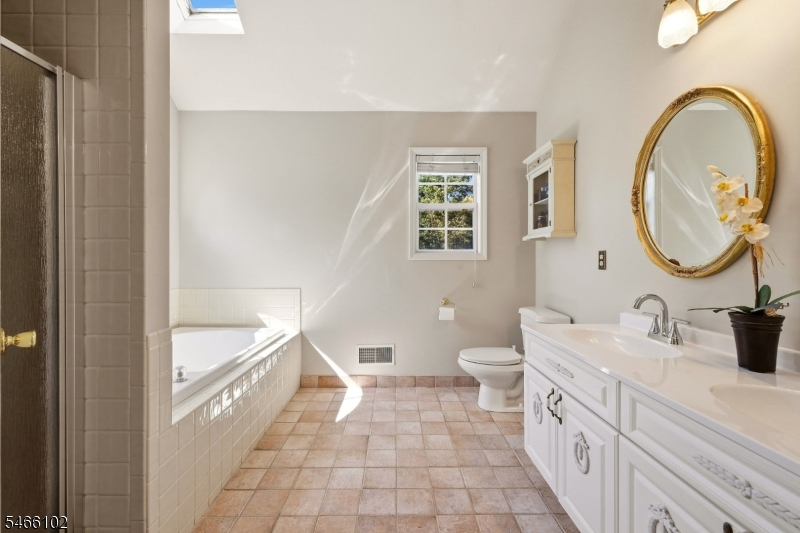
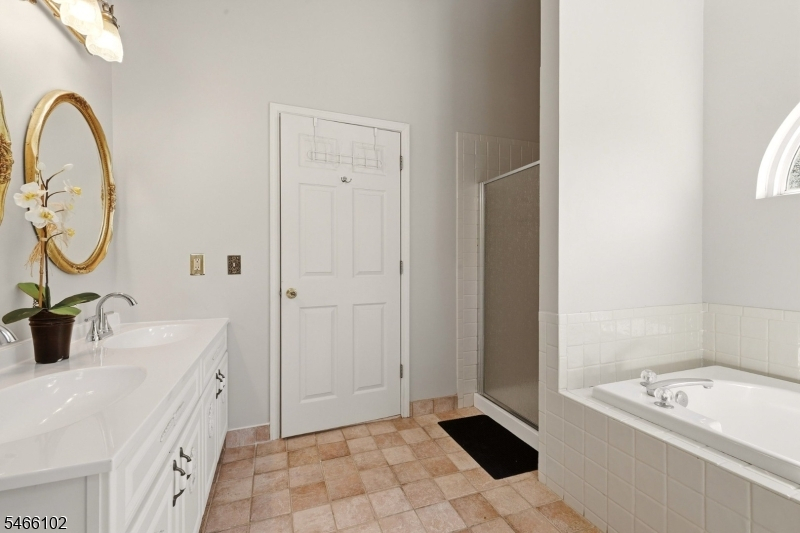
Master Bedroom:
Full Bath, Walk-In Closet
Bath:
Soaking Tub, Stall Shower
Interior Features
Square Foot:
2,344
Year Renovated:
2026
Basement:
Yes - Finished-Partially
Full Baths:
3
Half Baths:
1
Appliances:
Carbon Monoxide Detector, Cooktop - Gas, Dishwasher, Dryer, Generator-Hookup, Kitchen Exhaust Fan, Microwave Oven, Refrigerator, Sump Pump, Wall Oven(s) - Electric, Washer, Water Softener-Own
Flooring:
Carpeting, Laminate, Tile, Wood
Fireplaces:
1
Fireplace:
Family Room
Interior:
Bar-Dry
Exterior Features
Garage Space:
2-Car
Garage:
Built-In Garage
Driveway:
2 Car Width, Additional Parking, Blacktop
Roof:
Asphalt Shingle
Exterior:
Vinyl Siding
Swimming Pool:
Yes
Pool:
In-Ground Pool
Utilities
Heating System:
1 Unit, Forced Hot Air
Heating Source:
Gas-Natural
Cooling:
1 Unit
Water Heater:
Gas
Water:
Well
Sewer:
Septic 4 Bedroom Town Verified
Services:
n/a
Lot Features
Acres:
1.08
Lot Dimensions:
n/a
Lot Features:
Open Lot
School Information
Elementary:
F. M. BURD
Middle:
LONG POND
High School:
NEWTON
Community Information
County:
Sussex
Town:
Andover Twp.
Neighborhood:
Tanglewood Estates
Application Fee:
n/a
Association Fee:
n/a
Fee Includes:
n/a
Amenities:
n/a
Pets:
n/a
Financial Considerations
List Price:
$719,000
Tax Amount:
$14,392
Land Assessment:
$100,400
Build. Assessment:
$229,700
Total Assessment:
$330,100
Tax Rate:
4.36
Tax Year:
2025
Ownership Type:
Fee Simple
Listing Information
MLS ID:
4058712
List Date:
10-13-2026
Days On Market:
1
Listing Broker:
WEICHERT REALTORS
Listing Agent:
Anna Lynette Kelly


Request More Information
Shawn and Diane Fox
RE/MAX American Dream
3108 Route 10 West
Denville, NJ 07834
Call: (973) 277-7853
Web: BerkshireHillsLiving.com
