176 Washington Rd
Sayreville Boro, NJ 08872
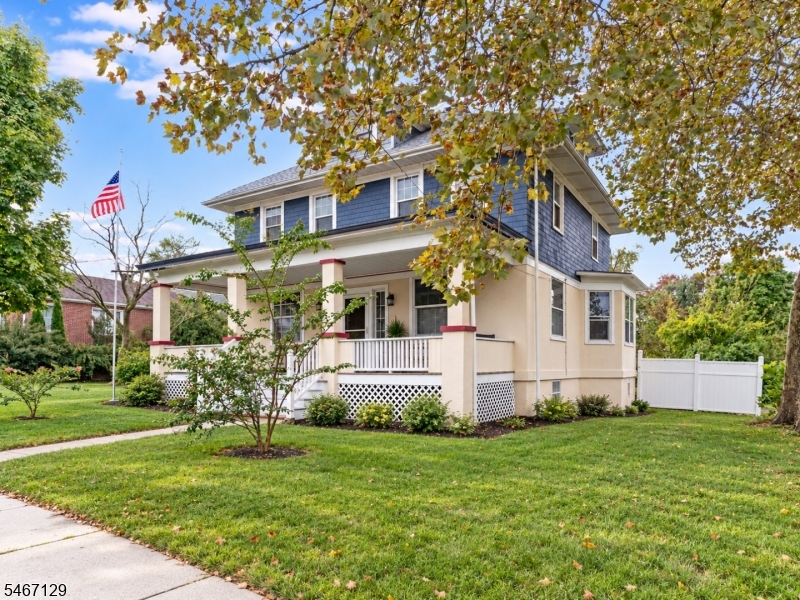
Price: $655,000
GSMLS: 4058663Type: Single Family
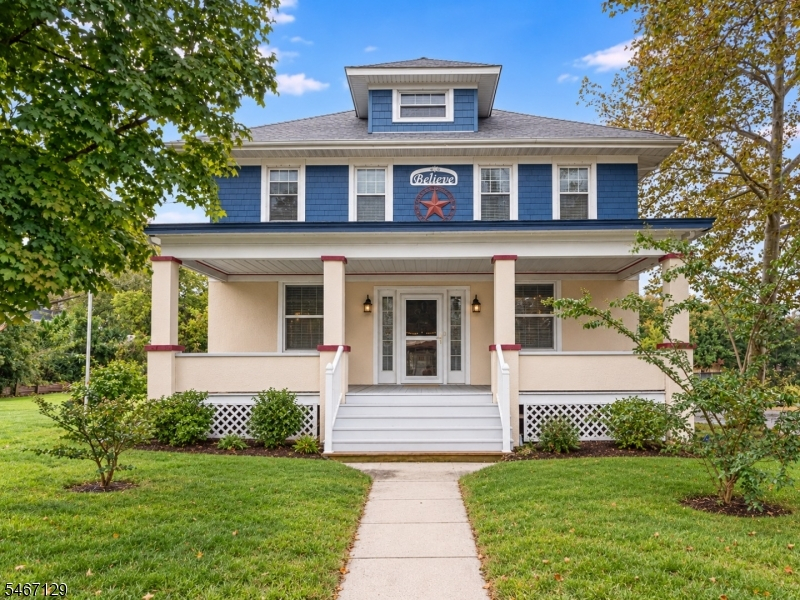
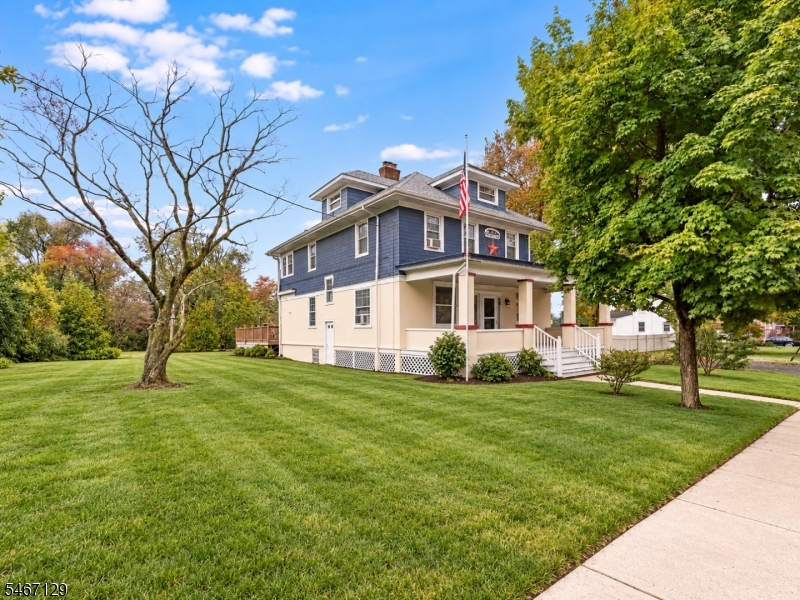
Style: Colonial
Beds: 4
Baths: 2 Full
Garage: No
Year Built: 1915
Acres: 0.15
Property Tax: $8,624
Description
Open House Sunday 1PM–3PM.
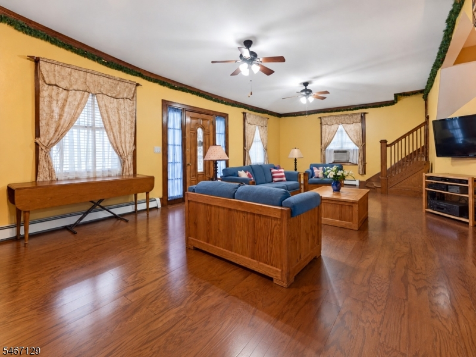
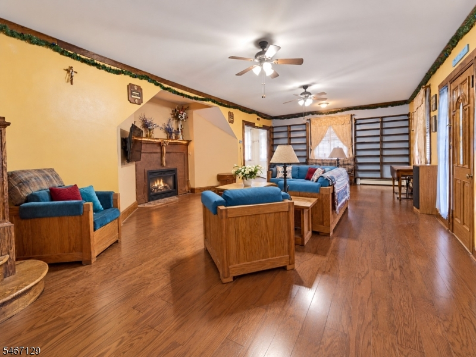
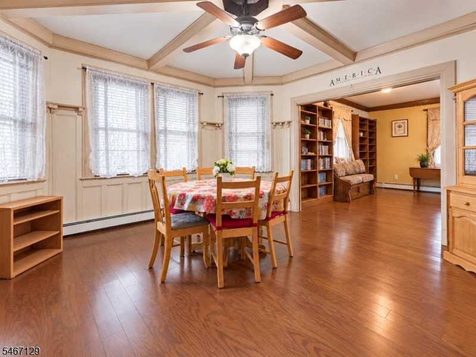
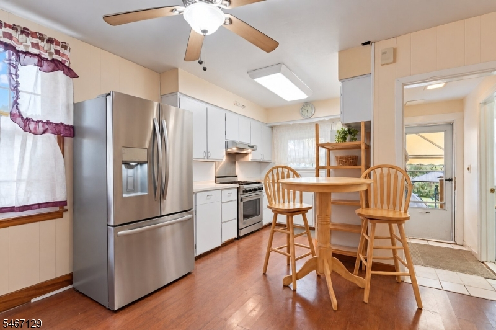
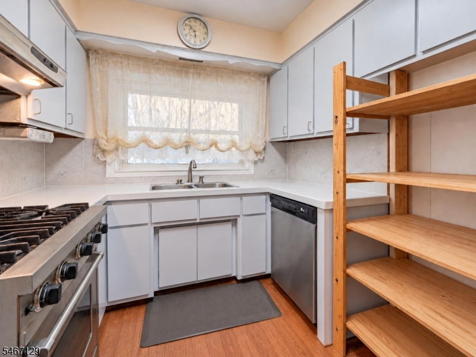
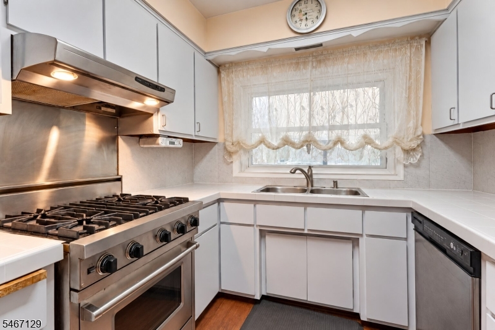
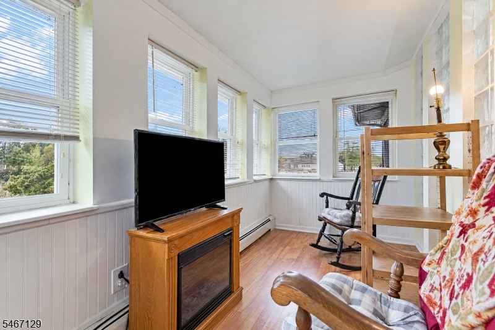
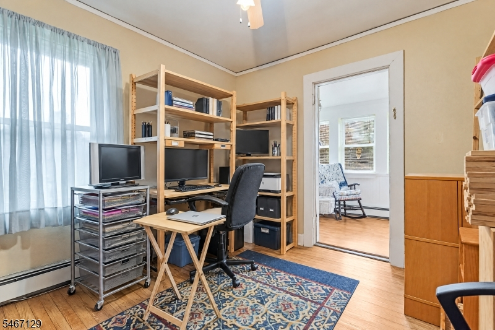
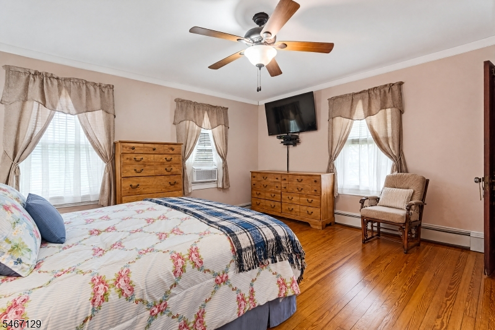
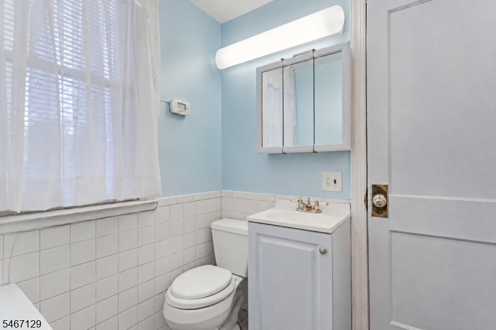
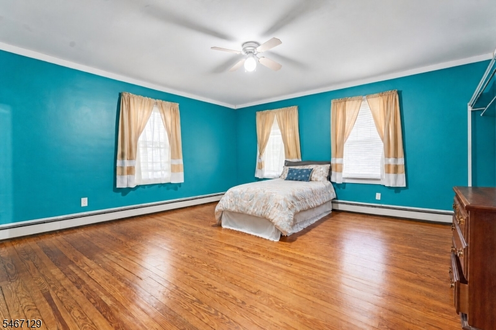
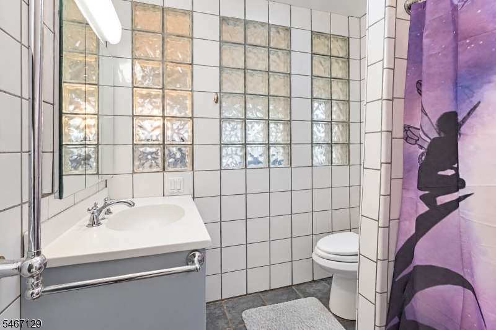
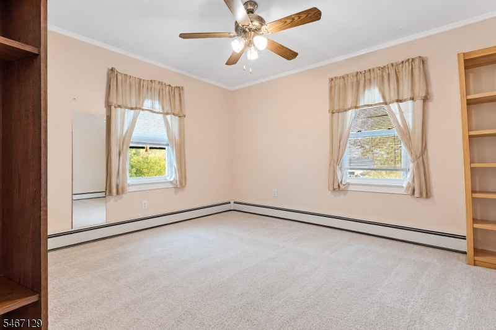
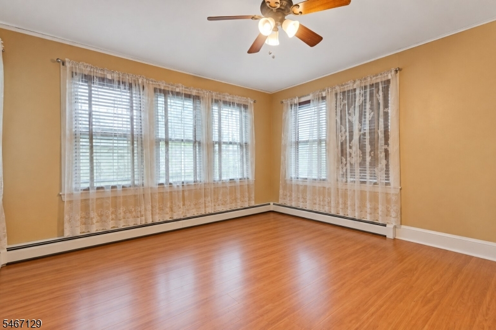
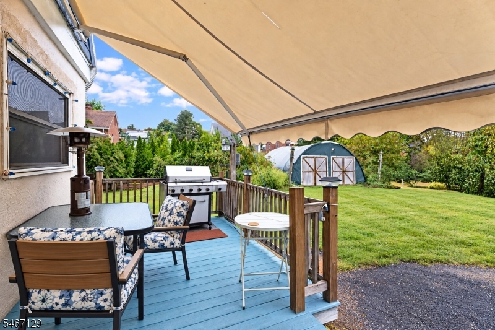
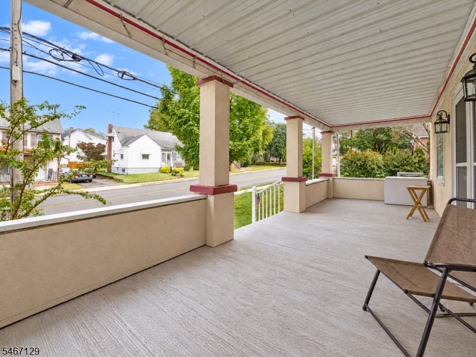
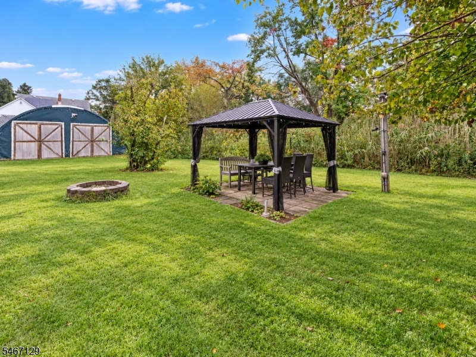
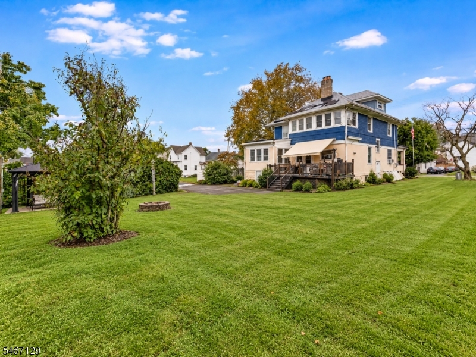
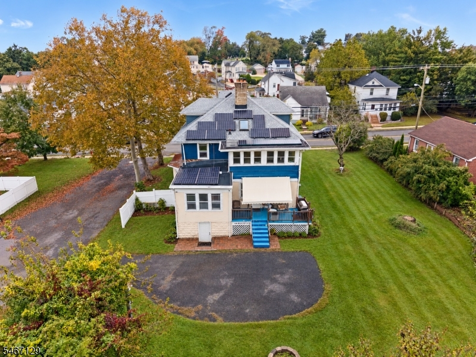
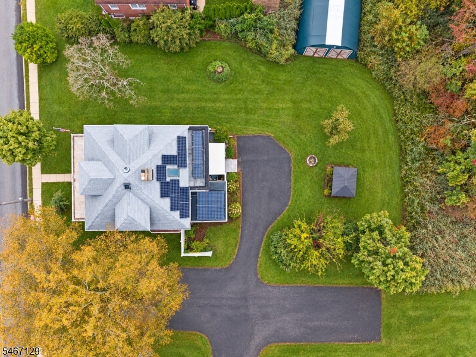
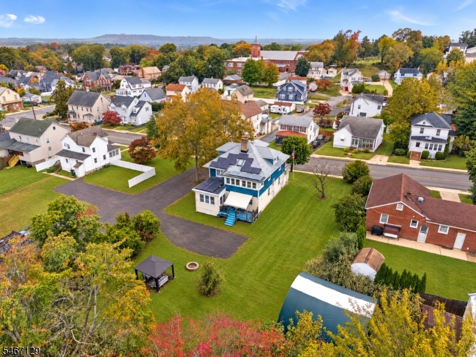
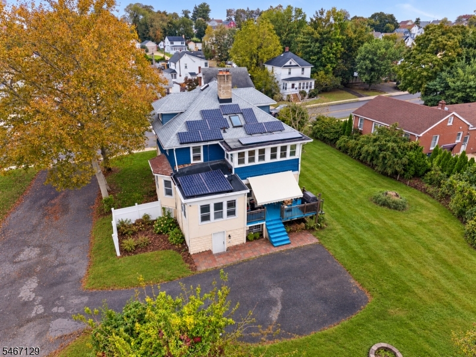
Expansive 4BR/2BA Home with Incredible Great Room, Walk-Up Attic & Oversized BackyardSpace is the defining feature of this impressive 4-bedroom, 2-bath home, offering generously sized rooms, flexible living areas, and an exceptional private backyard. At the heart of the home is a remarkable 32'+ x 16' great room, designed for entertaining with built-in bookcases, a window seat, and room to gather on a scale rarely found.The first floor also features a living room, dining room, butler's pantry, kitchen with Viking range, a versatile bonus room with nearby full bath, and an enclosed heated sunroom. Upstairs are 4 spacious bedrooms and a full bath with skylight, while a true walk-up attic spanning the home provides substantial storage and additional flex space. A full unfinished basement adds even more storage, workshop, or hobby potential. Outside, the large private backyard is a standout, featuring a gazebo and substantial workshop/storage structure, while a wide driveway provides valuable off-street parking. Additional highlights include oak flooring, a roof approximately 1.5 years old with solar panels, newer windows, multi-zone gas heat, ceiling fans throughout, included window A/C units, and extensive insulation. Convenient to schools, municipal amenities, and major roadways, this home delivers a rare combination of space, character, flexibility, and outdoor living.Rooms Sizes
Kitchen:
n/a
Dining Room:
n/a
Living Room:
n/a
Family Room:
n/a
Den:
n/a
Bedroom 1:
n/a
Bedroom 2:
n/a
Bedroom 3:
n/a
Bedroom 4:
n/a
Room Levels
Basement:
Laundry Room, Utility Room
Ground:
n/a
Level 1:
Bath Main, Den, Dining Room, Kitchen, Living Room, Porch
Level 2:
4 Or More Bedrooms, Bath Main, Porch
Level 3:
n/a
Level Other:
n/a
Room Features
Kitchen:
Separate Dining Area
Dining Room:
Formal Dining Room
Master Bedroom:
n/a
Bath:
Tub Shower
Interior Features
Square Foot:
n/a
Year Renovated:
n/a
Basement:
Yes - Full, Unfinished
Full Baths:
2
Half Baths:
0
Appliances:
Dishwasher, Dryer, Range/Oven-Gas, Refrigerator, Washer
Flooring:
Laminate, Vinyl-Linoleum, Wood
Fireplaces:
1
Fireplace:
Wood Burning
Interior:
n/a
Exterior Features
Garage Space:
No
Garage:
n/a
Driveway:
2 Car Width, Off-Street Parking, See Remarks
Roof:
Asphalt Shingle
Exterior:
Stucco, Vinyl Siding, Wood Shingle
Swimming Pool:
n/a
Pool:
n/a
Utilities
Heating System:
Baseboard - Hotwater, Multi-Zone
Heating Source:
Gas-Natural
Cooling:
Ceiling Fan, Window A/C(s)
Water Heater:
n/a
Water:
Public Water
Sewer:
Public Sewer
Services:
n/a
Lot Features
Acres:
0.15
Lot Dimensions:
90X100 40X112
Lot Features:
n/a
School Information
Elementary:
n/a
Middle:
n/a
High School:
n/a
Community Information
County:
Middlesex
Town:
Sayreville Boro
Neighborhood:
n/a
Application Fee:
n/a
Association Fee:
n/a
Fee Includes:
n/a
Amenities:
n/a
Pets:
n/a
Financial Considerations
List Price:
$655,000
Tax Amount:
$8,624
Land Assessment:
$47,000
Build. Assessment:
$90,800
Total Assessment:
$137,800
Tax Rate:
6.26
Tax Year:
2025
Ownership Type:
Fee Simple
Listing Information
MLS ID:
4058663
List Date:
10-13-2026
Days On Market:
2
Listing Broker:
EXP REALTY, LLC
Listing Agent:
Matthew Gevirtz


Request More Information
Shawn and Diane Fox
RE/MAX American Dream
3108 Route 10 West
Denville, NJ 07834
Call: (973) 277-7853
Web: BerkshireHillsLiving.com
