320 Garretson Rd
Bridgewater Twp, NJ 08807
Price: $649,900
GSMLS: 4058606Type: Single Family
Style: Ranch
Beds: 3
Baths: 2 Full
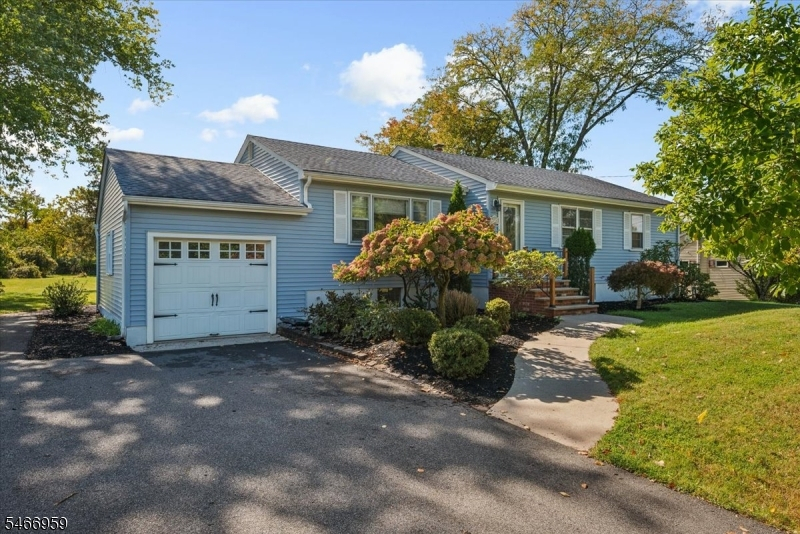
Garage: 1-Car
Year Built: 1961
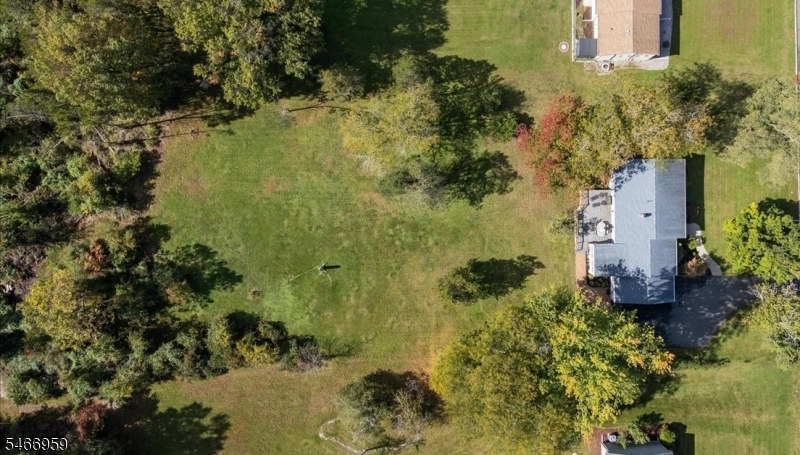
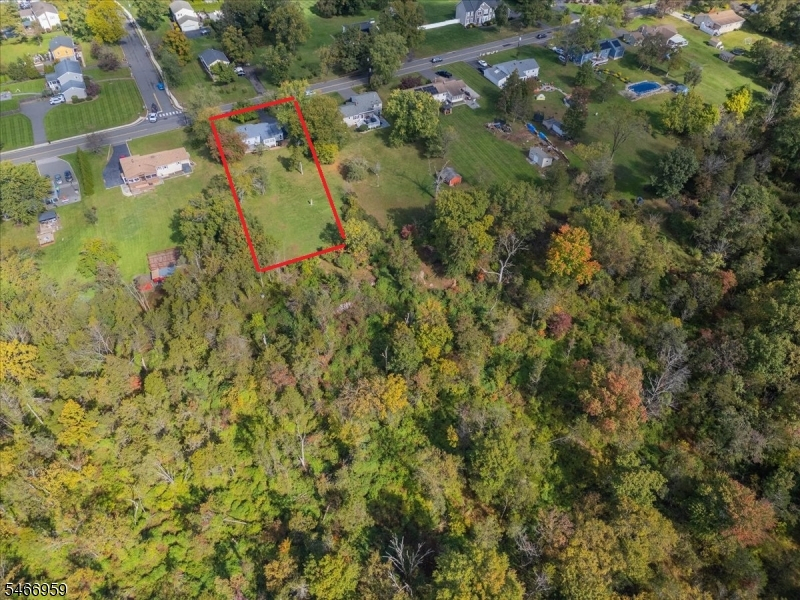
Acres: 0.83
Property Tax: $8,923
Description
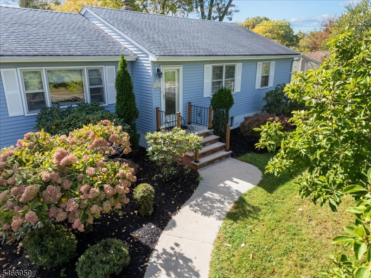
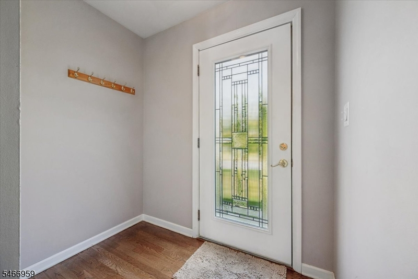
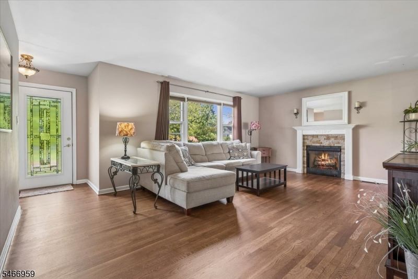
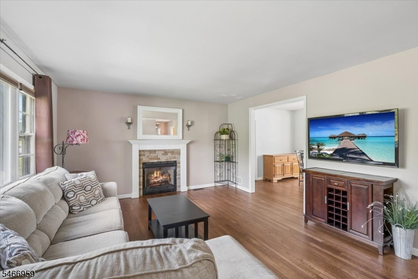
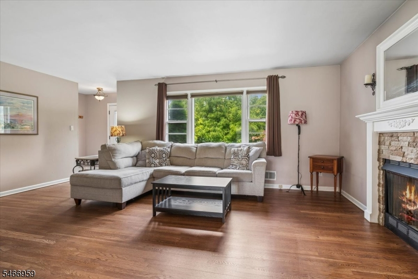
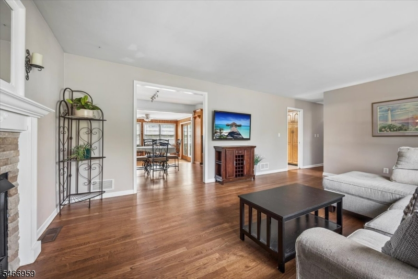
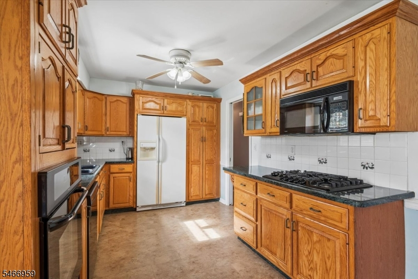
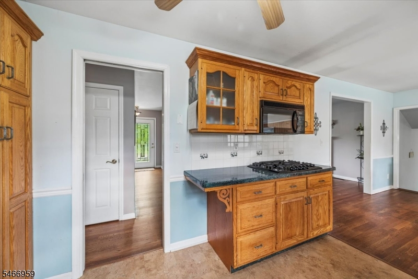
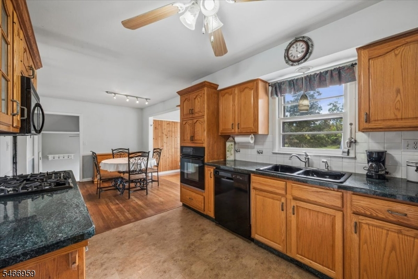
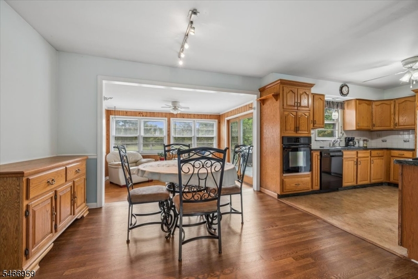
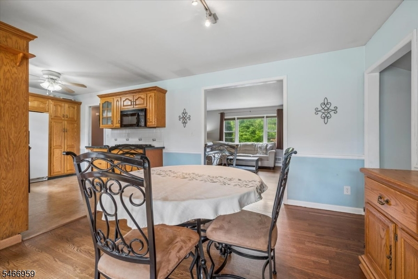
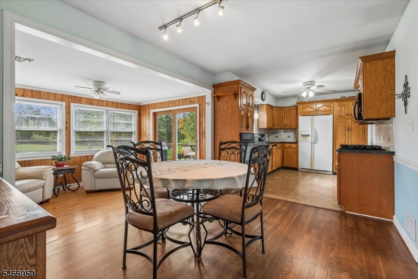
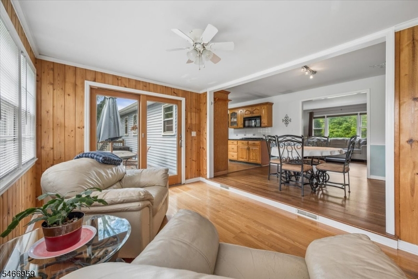
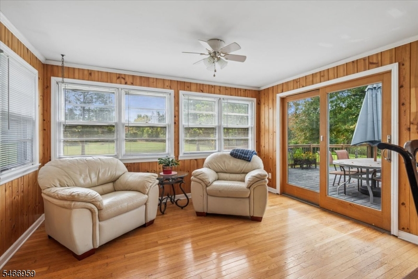
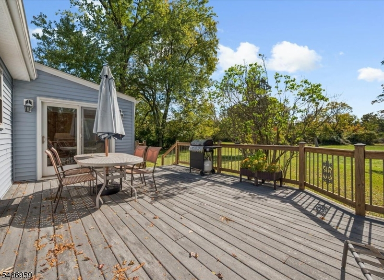
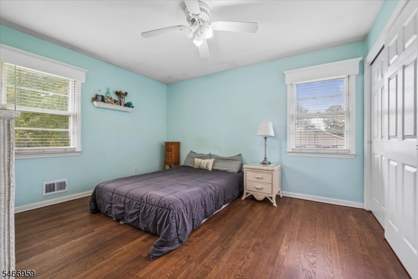
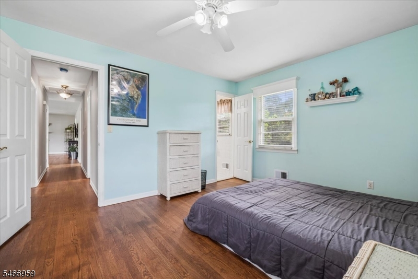
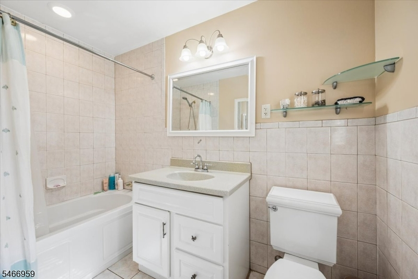
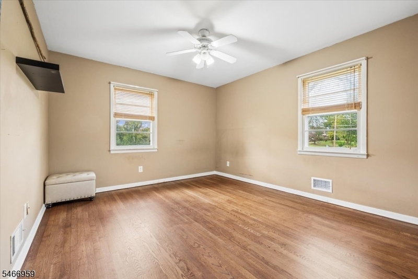
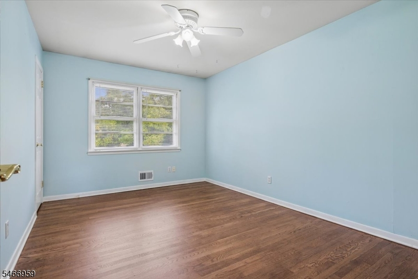
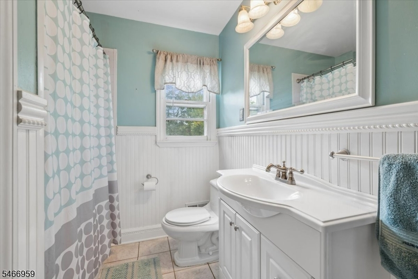
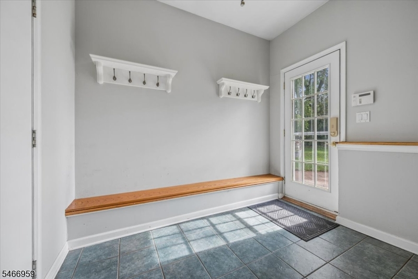
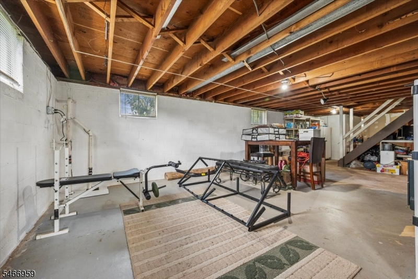
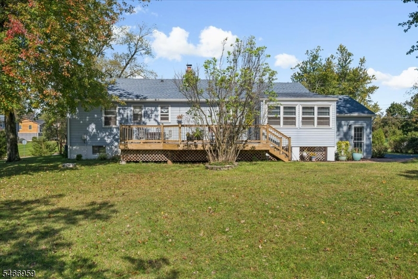
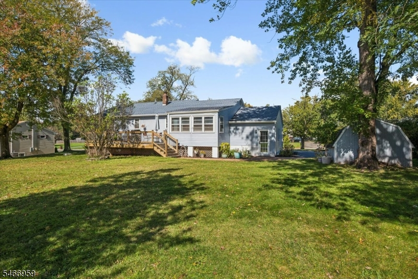
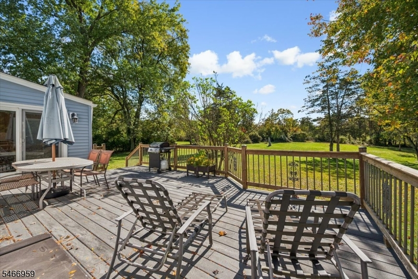
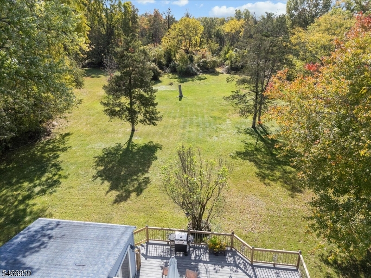
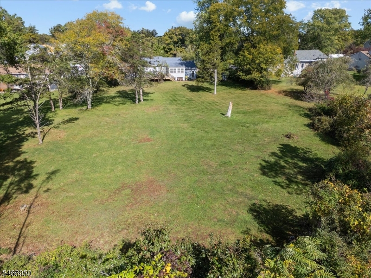
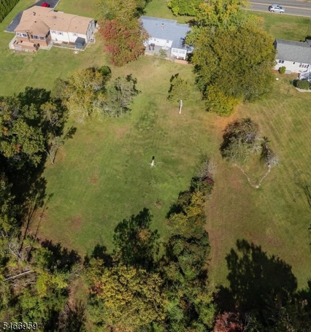
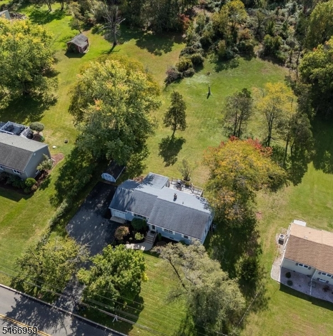
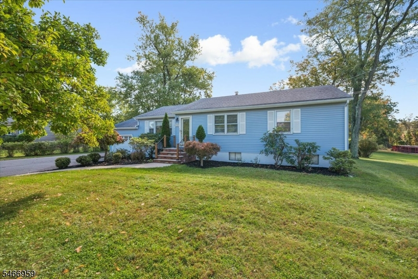
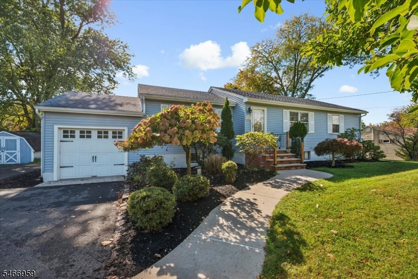
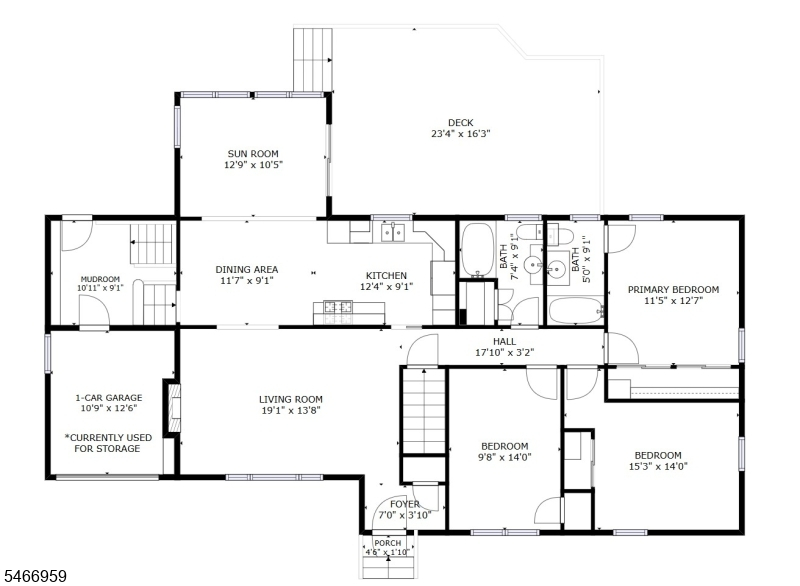
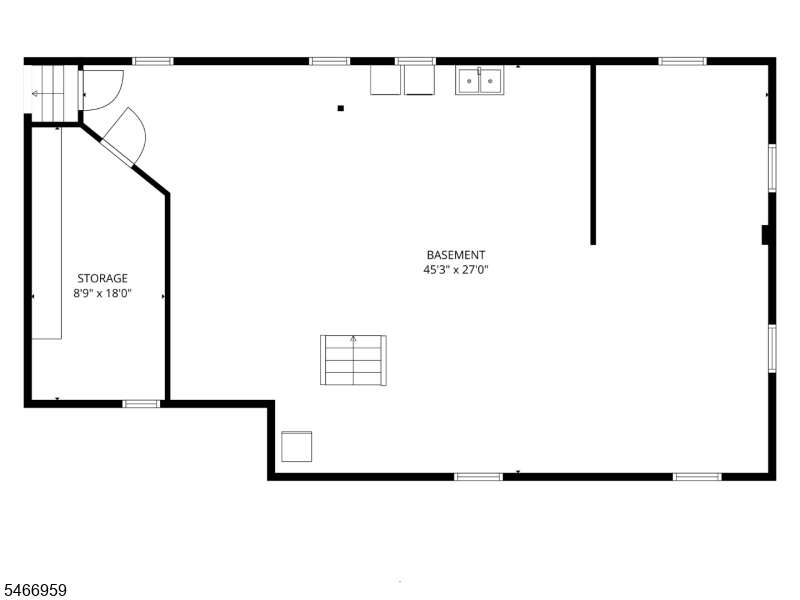
Welcome home to this inviting 3 BR, 2 BA ranch offering an appealing floorplan, comfortable one-level living, and wonderful indoor-outdoor flow! The living room features a gas fireplace, creating a cozy gathering space, while the kitchen and dining room provide a natural setting for everyday living and special occasions. The primary bedroom offers an ensuite bath and two large closets, while two additional well-proportioned bedrooms share a full hall bath. The true highlight is the bright sunroom, where sliding doors open to a spacious deck overlooking the expansive, open backyard. With plenty of room to relax, play, garden, or entertain, this outdoor space offers endless possibilities for enjoying the seasons. A convenient mudroom connects the backyard, the one-car garage, currently used for storage, and a second staircase to the full, unfinished basement, which provides abundant storage and exciting potential for addt'l living space. Recent updates include refinished hardwood floors and new Rheem hot water heater. The location is exceptional, with the YMCA, Life Time Fitness, and Green Knoll Golf Course nearby. Bridgewater Commons offers premier shopping, dining, and entertainment, while a variety of popular restaurants are just minutes away. Commuters will appreciate easy access to major highways & NYC-bound bus & train service. Located in Bridgewater Township, known for its highly rated schools, this home offers the perfect combination of space, convenience & lifestyle!
Rooms Sizes
Kitchen:
12x10
Dining Room:
12x10 First
Living Room:
18x13 First
Family Room:
n/a
Den:
n/a
Bedroom 1:
15x12 First
Bedroom 2:
12x10 First
Bedroom 3:
12x10 First
Bedroom 4:
n/a
Room Levels
Basement:
Laundry Room, Storage Room, Utility Room
Ground:
n/a
Level 1:
3Bedroom,BathMain,BathOthr,DiningRm,Foyer,GarEnter,InsdEntr,Kitchen,LivingRm,MudRoom,Pantry,Sunroom
Level 2:
n/a
Level 3:
n/a
Level Other:
n/a
Room Features
Kitchen:
Pantry, Separate Dining Area
Dining Room:
Formal Dining Room
Master Bedroom:
1st Floor, Full Bath
Bath:
Tub Shower
Interior Features
Square Foot:
n/a
Year Renovated:
n/a
Basement:
Yes - Full, Unfinished
Full Baths:
2
Half Baths:
0
Appliances:
Cooktop - Gas, Dryer, Microwave Oven, Refrigerator, Wall Oven(s) - Gas, Washer
Flooring:
Tile, Wood
Fireplaces:
1
Fireplace:
Gas Fireplace, Living Room
Interior:
CODetect,SmokeDet,TubShowr
Exterior Features
Garage Space:
1-Car
Garage:
InEntrnc,SeeRem
Driveway:
1 Car Width, Blacktop
Roof:
Asphalt Shingle
Exterior:
Vinyl Siding
Swimming Pool:
No
Pool:
n/a
Utilities
Heating System:
Forced Hot Air
Heating Source:
Gas-Natural
Cooling:
Central Air
Water Heater:
Gas
Water:
Well
Sewer:
Public Sewer
Services:
Cable TV Available, Garbage Extra Charge
Lot Features
Acres:
0.83
Lot Dimensions:
120X300
Lot Features:
Level Lot, Wooded Lot
School Information
Elementary:
VAN HOLTEN
Middle:
BRIDG-RAR
High School:
BRIDG-RAR
Community Information
County:
Somerset
Town:
Bridgewater Twp.
Neighborhood:
n/a
Application Fee:
n/a
Association Fee:
n/a
Fee Includes:
n/a
Amenities:
n/a
Pets:
Yes
Financial Considerations
List Price:
$649,900
Tax Amount:
$8,923
Land Assessment:
$312,300
Build. Assessment:
$185,600
Total Assessment:
$497,900
Tax Rate:
1.90
Tax Year:
2025
Ownership Type:
Fee Simple
Listing Information
MLS ID:
4058606
List Date:
10-13-2026
Days On Market:
2
Listing Broker:
COLDWELL BANKER REALTY
Listing Agent:
Lee M Opperman


Request More Information
Shawn and Diane Fox
RE/MAX American Dream
3108 Route 10 West
Denville, NJ 07834
Call: (973) 277-7853
Web: BerkshireHillsLiving.com
