43 Miele Pl
Summit City, NJ 07901
Price: $709,000
GSMLS: 4058574Type: Single Family
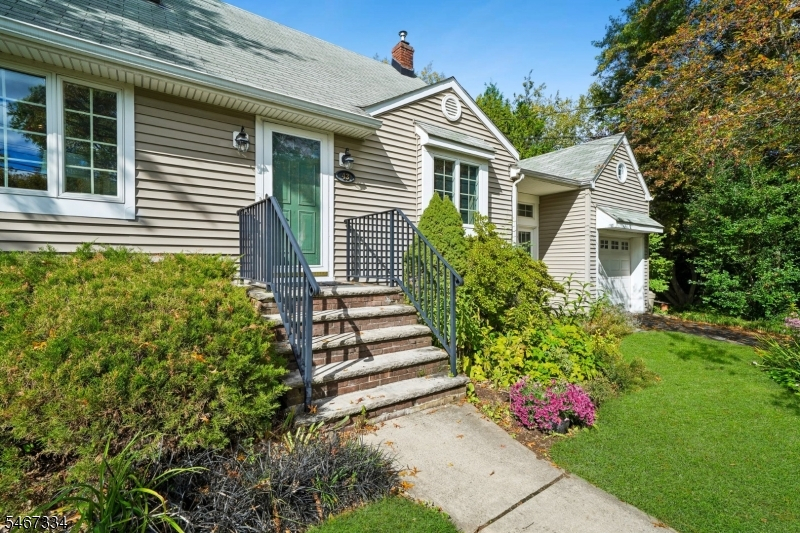
Style: Cape Cod
Beds: 2
Baths: 1 Full
Garage: 1-Car
Year Built: 1953
Acres: 0.13
Property Tax: $8,798
Description
Open House Saturday 1PM–3PM.
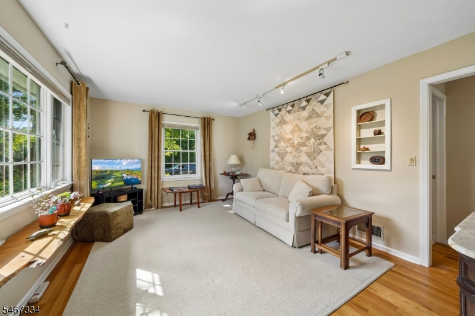
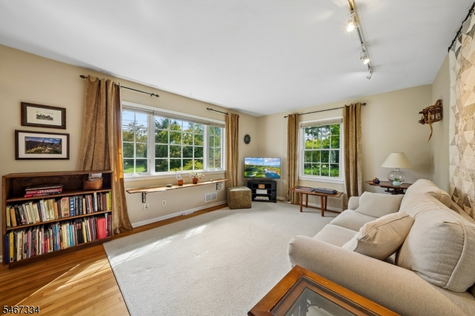
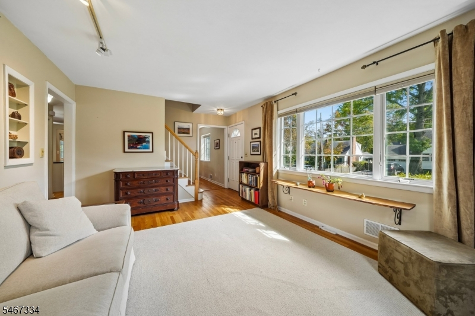
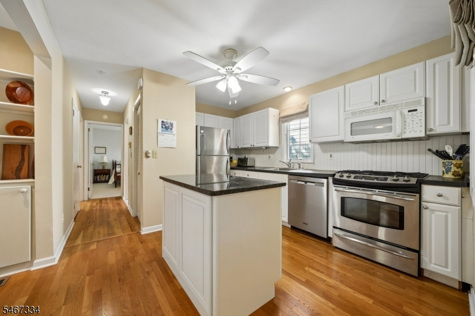
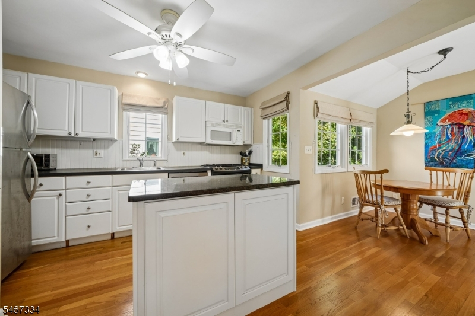
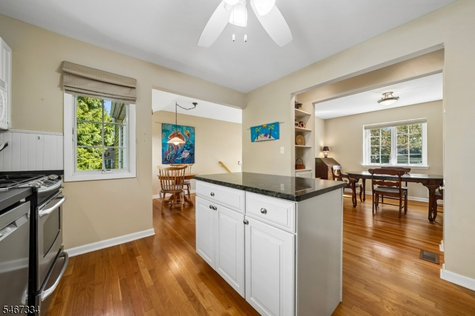
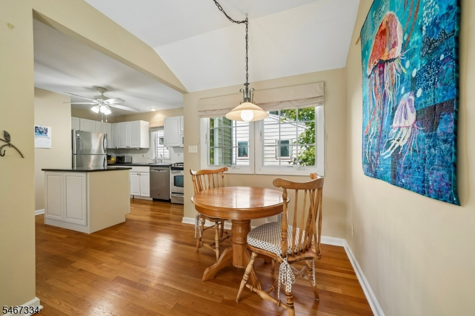
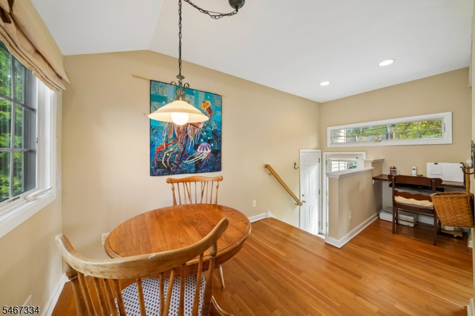
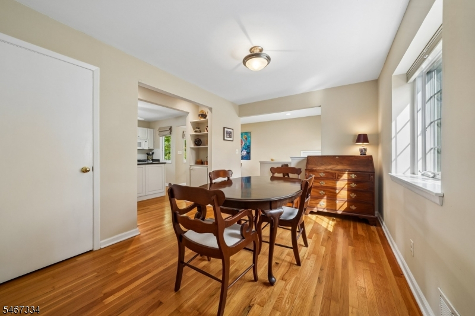
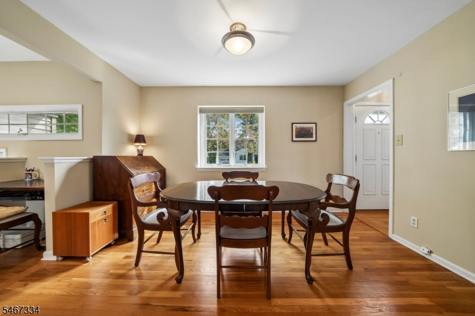
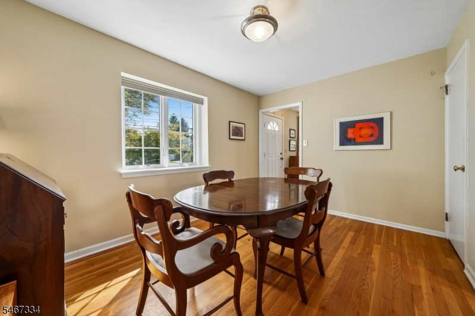
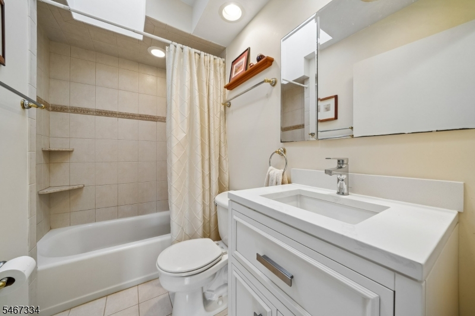
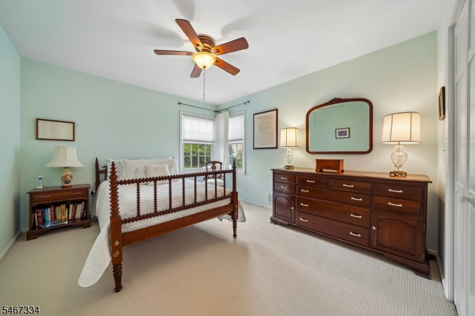
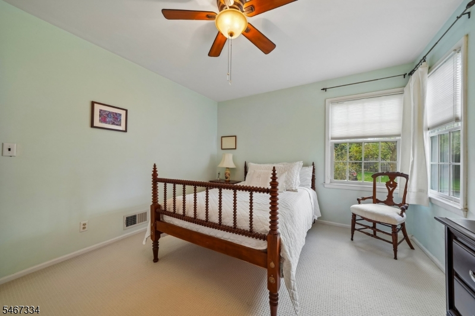
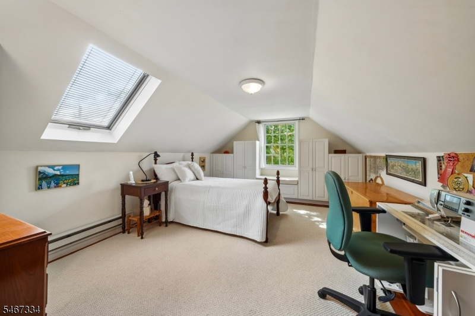
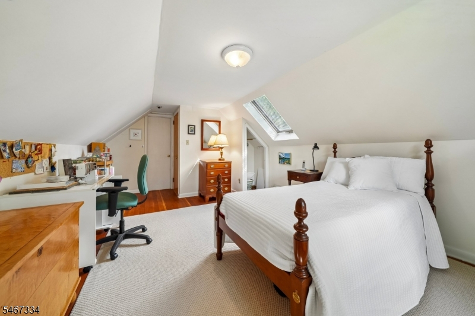
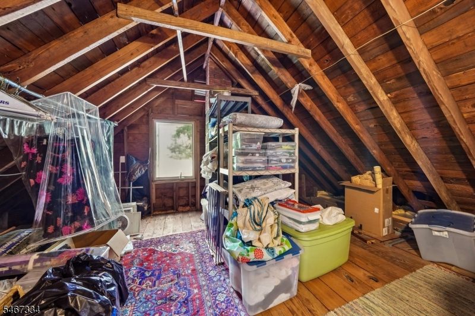
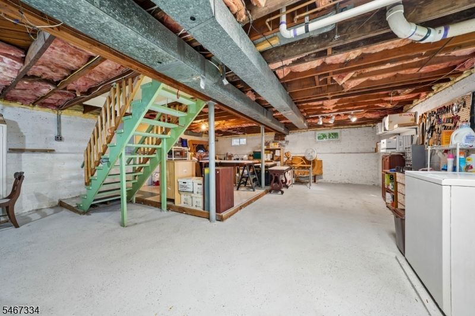
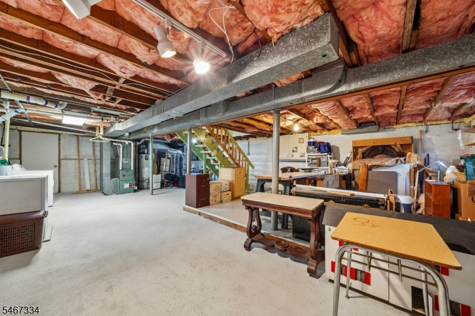
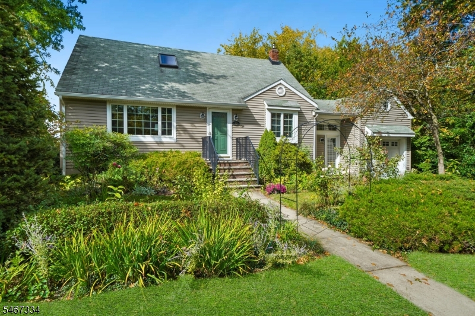
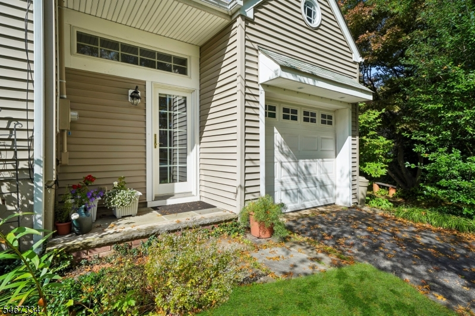
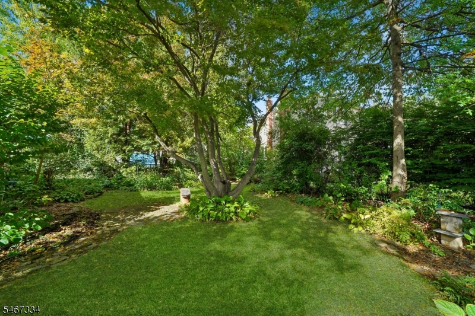
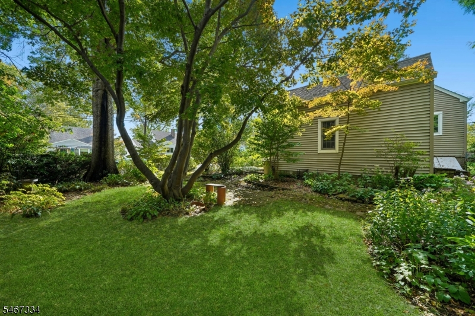
Classic Cape Cod in Summit! Filled with natural light and beautiful hardwood floors throughout, the first floor offers easy one-level living with a bedroom, full bath, living room, and an expanded kitchen that opens to the dining and breakfast areas. A thoughtfully designed addition connects the kitchen directly to the garage for seamless everyday access. Upstairs, a spacious second bedroom is joined by an unfinished attic space with an egress window already in place, a great opportunity to create a third bedroom. The large unfinished basement features high ceilings and Bilco door access to the side yard, ready to be finished. Outside, the yard and lovely garden are the perfect spot to unwind, whether you're tending to your plantings or relaxing outdoors. Commuters will love being approximately 1.4 miles from the Summit train station with direct service to NYC. Several schools are close by, and downtown Summit's shops and restaurants are just minutes away. Classic charm, room to grow, and an unbeatable location!Rooms Sizes
Kitchen:
First
Dining Room:
First
Living Room:
First
Family Room:
n/a
Den:
n/a
Bedroom 1:
First
Bedroom 2:
Second
Bedroom 3:
n/a
Bedroom 4:
n/a
Room Levels
Basement:
Laundry Room, Rec Room, Utility Room
Ground:
n/a
Level 1:
1Bedroom,BathMain,Breakfst,DiningRm,GarEnter,Kitchen,LivingRm,OutEntrn
Level 2:
1 Bedroom, Attic
Level 3:
n/a
Level Other:
n/a
Room Features
Kitchen:
Center Island, Eat-In Kitchen, Separate Dining Area
Dining Room:
Formal Dining Room
Master Bedroom:
n/a
Bath:
n/a
Interior Features
Square Foot:
n/a
Year Renovated:
n/a
Basement:
Yes - Unfinished
Full Baths:
1
Half Baths:
0
Appliances:
Dishwasher, Dryer, Microwave Oven, Range/Oven-Gas, Refrigerator, Washer
Flooring:
Carpeting, Tile, Wood
Fireplaces:
No
Fireplace:
n/a
Interior:
n/a
Exterior Features
Garage Space:
1-Car
Garage:
Attached Garage
Driveway:
Driveway-Exclusive
Roof:
Asphalt Shingle
Exterior:
Vinyl Siding
Swimming Pool:
No
Pool:
n/a
Utilities
Heating System:
1 Unit, Forced Hot Air
Heating Source:
Gas-Natural
Cooling:
Window A/C(s)
Water Heater:
Gas
Water:
Public Water
Sewer:
Public Sewer
Services:
n/a
Lot Features
Acres:
0.13
Lot Dimensions:
50X114
Lot Features:
n/a
School Information
Elementary:
Washington
Middle:
Summit MS
High School:
Summit HS
Community Information
County:
Union
Town:
Summit City
Neighborhood:
n/a
Application Fee:
n/a
Association Fee:
n/a
Fee Includes:
n/a
Amenities:
n/a
Pets:
n/a
Financial Considerations
List Price:
$709,000
Tax Amount:
$8,798
Land Assessment:
$103,900
Build. Assessment:
$92,900
Total Assessment:
$196,800
Tax Rate:
4.47
Tax Year:
2025
Ownership Type:
Fee Simple
Listing Information
MLS ID:
4058574
List Date:
10-13-2026
Days On Market:
0
Listing Broker:
KELLER WILLIAMS MID-TOWN DIRECT
Listing Agent:
Cynthia Apicella


Request More Information
Shawn and Diane Fox
RE/MAX American Dream
3108 Route 10 West
Denville, NJ 07834
Call: (973) 277-7853
Web: BerkshireHillsLiving.com
