15 Adelphi Ct
Edison Twp, NJ 08837
Price: $659,000
GSMLS: 4058489Type: Single Family
Style: Split Level
Beds: 3
Baths: 3 Full
Garage: 1-Car
Year Built: 1957
Acres: 0.12
Property Tax: $10,342
Description
Open House Sunday 12PM–2PM.
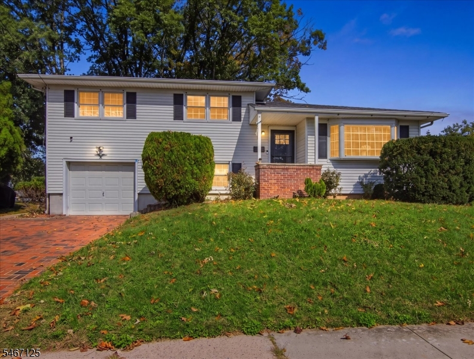
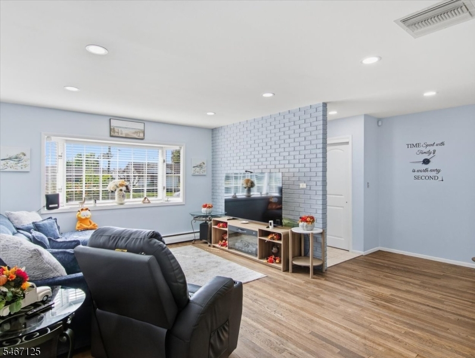
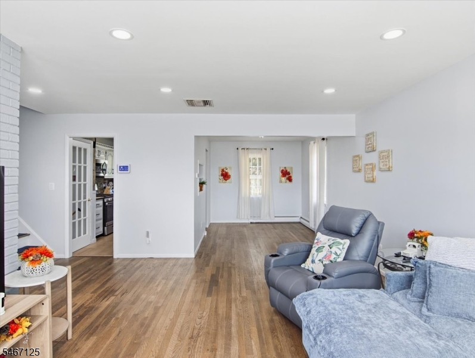
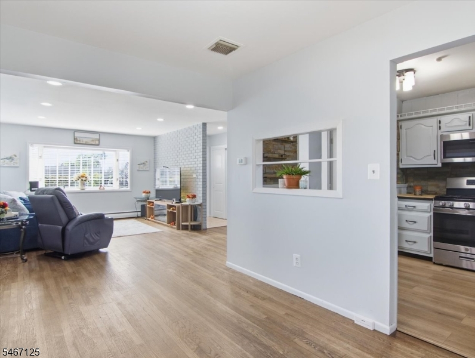
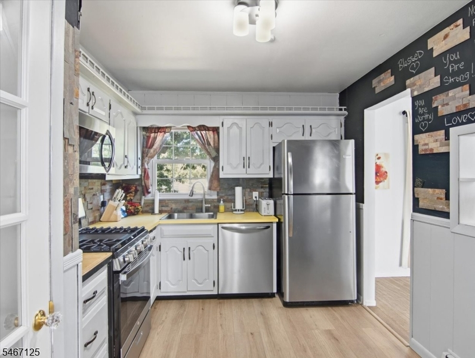
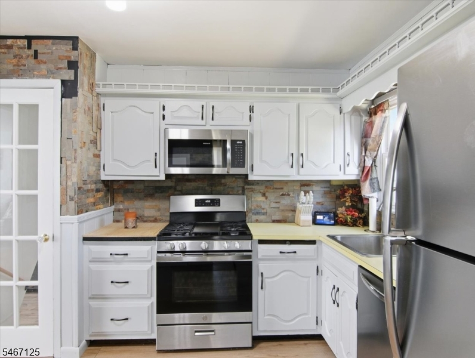
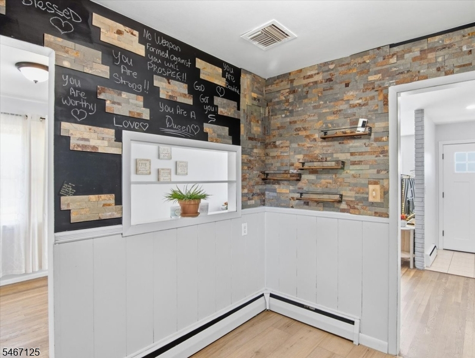
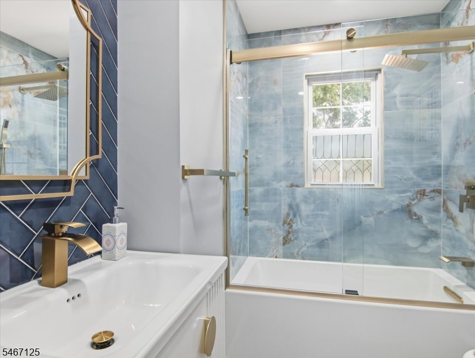
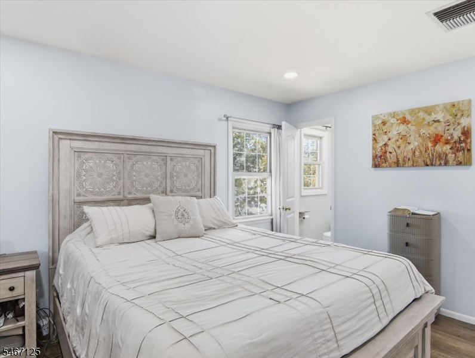
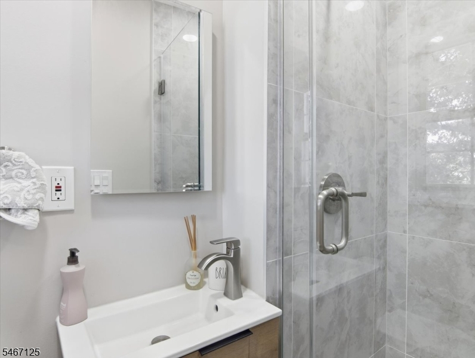
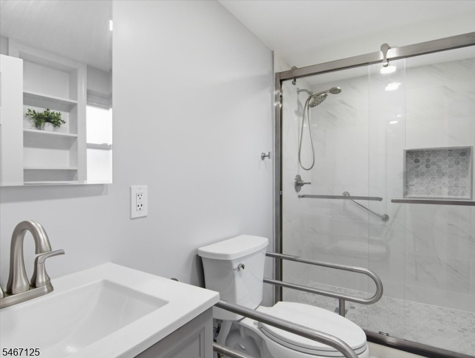
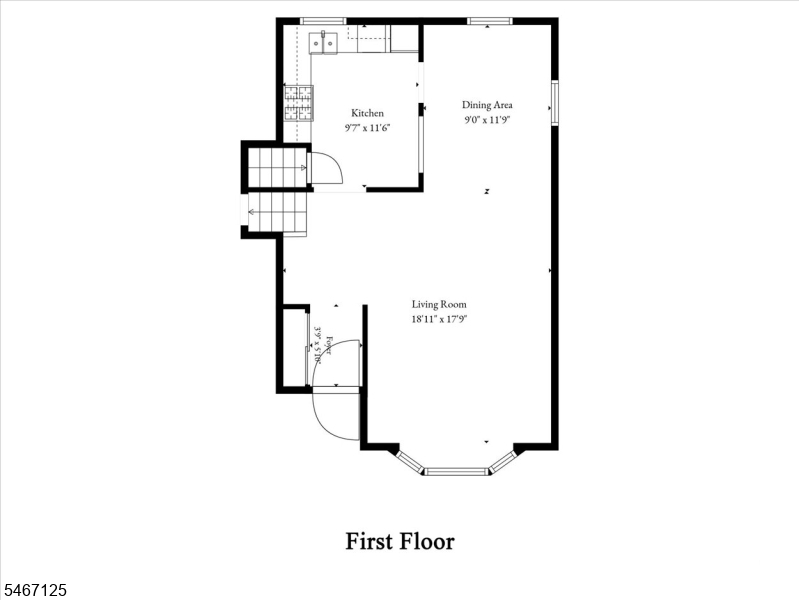
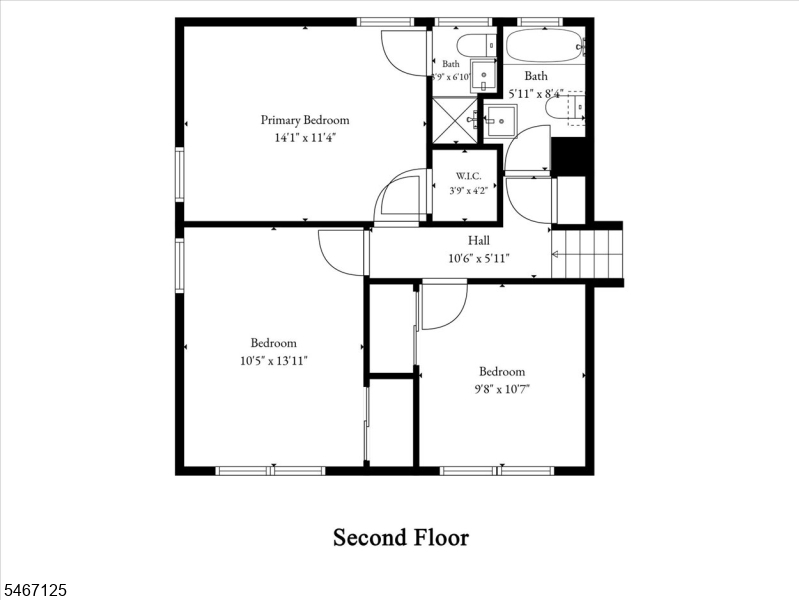
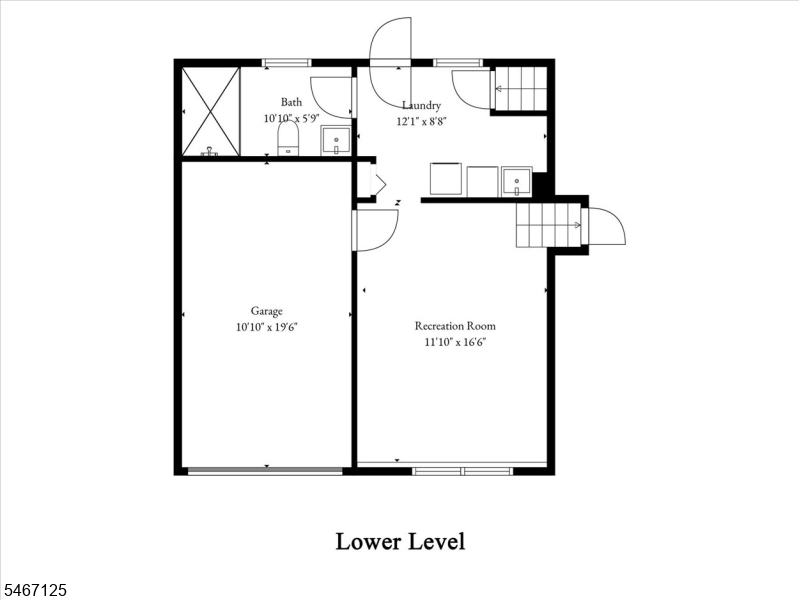
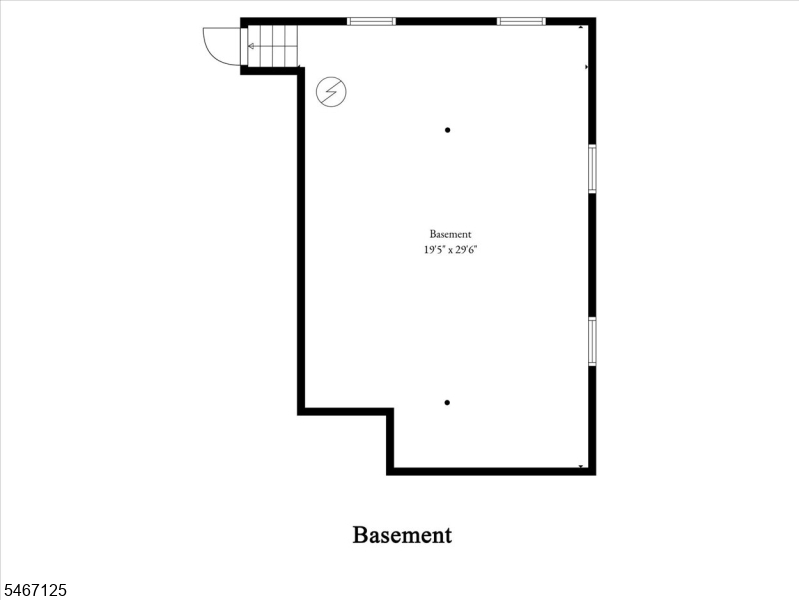
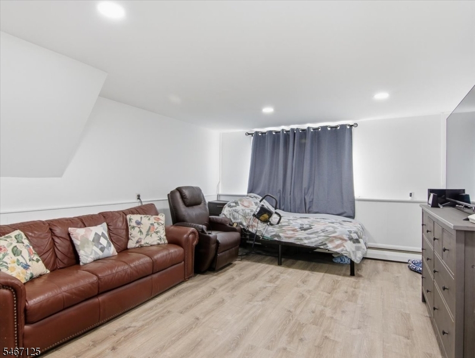
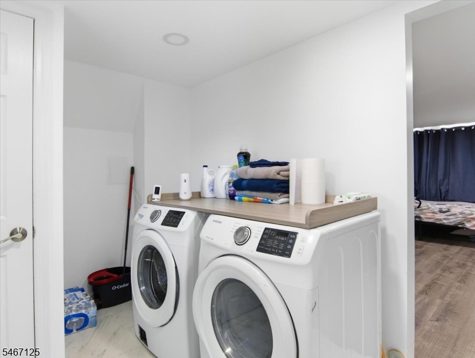
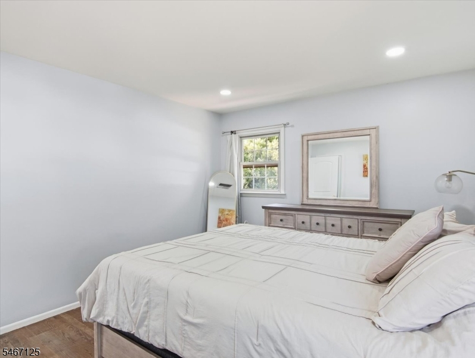
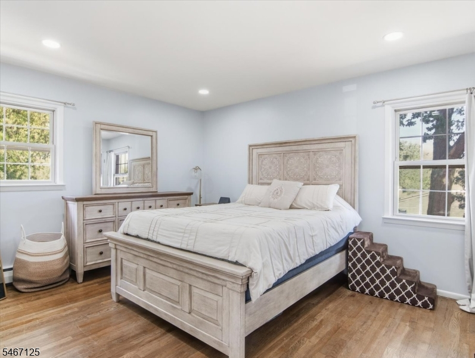
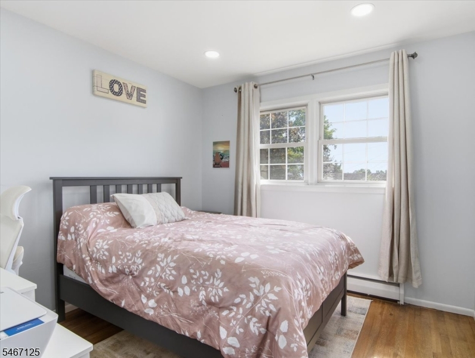
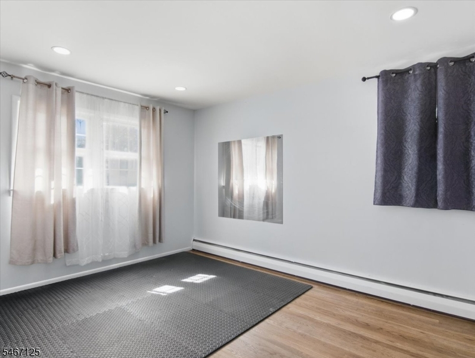
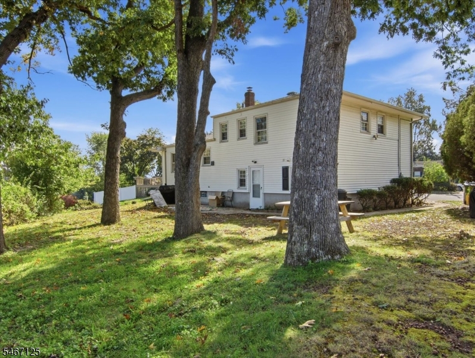
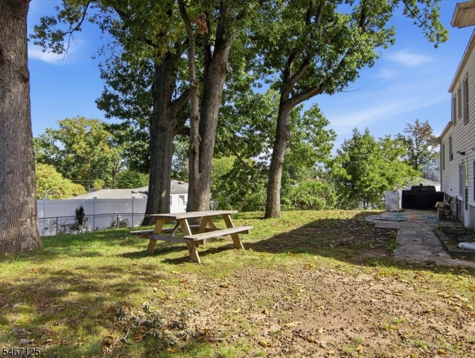
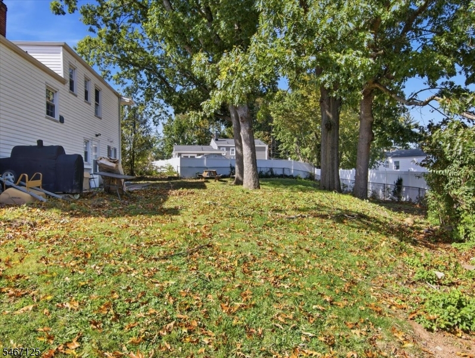
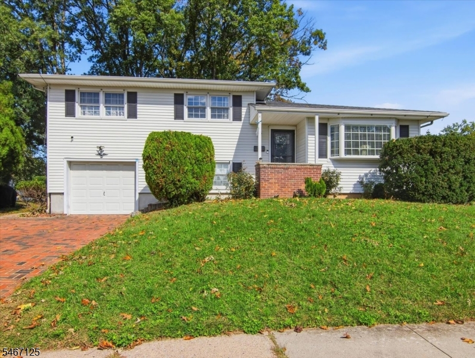
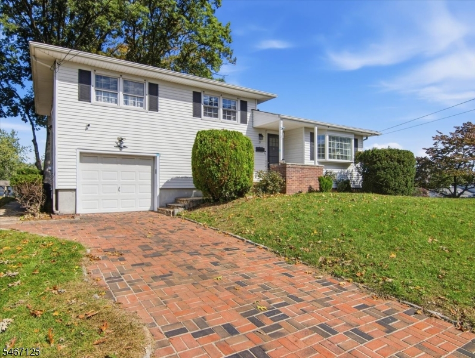
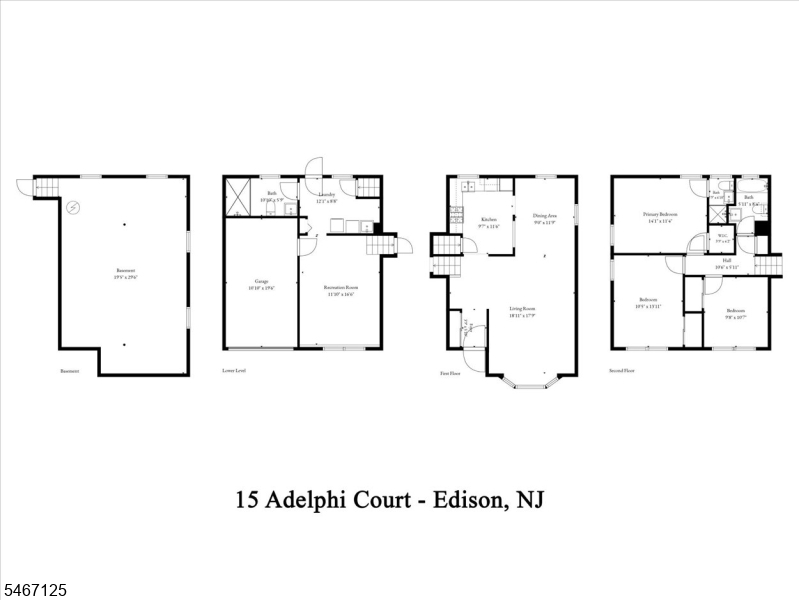
Enjoy the setting of a quiet cul de sac with this well maintained 3 bedroom, 3 full bathroom split level home in Edison. Offering a spacious and functional layout, the main level features a living room, dining room, and kitchen, while the upper level includes three bedrooms and two beautifully updated full bathrooms, including a private bath in the primary bedroom. Just a few steps down, the family room provides a comfortable second living area with a third updated full bathroom, laundry room, and walkout access to the backyard. Outside, a patio overlooks the private, relatively flat backyard, offering a great space for entertaining, outdoor activities, or simply enjoying time outdoors. The home also features a full unfinished basement with plenty of storage space and an attached one car garage. With its cul de sac location, multiple living areas, and three updated bathrooms, this home has plenty to offer. Convenient access to major highways, Metropark Station, shopping, and restaurants adds to its appeal. Schedule a tour today!Rooms Sizes
Kitchen:
10x12 First
Dining Room:
9x12 First
Living Room:
19x18 First
Family Room:
12x17 Ground
Den:
n/a
Bedroom 1:
14x12 Second
Bedroom 2:
11x14 Second
Bedroom 3:
10x11 Second
Bedroom 4:
n/a
Room Levels
Basement:
Rec Room, Utility Room
Ground:
Bath(s) Other, Family Room, Laundry Room
Level 1:
Dining Room, Foyer, Kitchen, Living Room
Level 2:
3 Bedrooms, Bath Main, Bath(s) Other
Level 3:
n/a
Level Other:
n/a
Room Features
Kitchen:
Not Eat-In Kitchen, Separate Dining Area
Dining Room:
Living/Dining Combo
Master Bedroom:
Full Bath, Walk-In Closet
Bath:
Stall Shower
Interior Features
Square Foot:
1,600
Year Renovated:
n/a
Basement:
Yes - Full, Unfinished
Full Baths:
3
Half Baths:
0
Appliances:
Dishwasher, Dryer, Range/Oven-Gas, Refrigerator, Washer
Flooring:
Laminate, Tile, Wood
Fireplaces:
No
Fireplace:
n/a
Interior:
n/a
Exterior Features
Garage Space:
1-Car
Garage:
Attached Garage
Driveway:
1 Car Width, Driveway-Exclusive, On-Street Parking
Roof:
Asphalt Shingle
Exterior:
Aluminum Siding
Swimming Pool:
No
Pool:
n/a
Utilities
Heating System:
1 Unit, Baseboard - Hotwater
Heating Source:
Gas-Natural
Cooling:
1 Unit, Central Air
Water Heater:
n/a
Water:
Public Water
Sewer:
Public Sewer
Services:
n/a
Lot Features
Acres:
0.12
Lot Dimensions:
79X103 IRR
Lot Features:
Cul-De-Sac
School Information
Elementary:
n/a
Middle:
n/a
High School:
n/a
Community Information
County:
Middlesex
Town:
Edison Twp.
Neighborhood:
n/a
Application Fee:
n/a
Association Fee:
n/a
Fee Includes:
n/a
Amenities:
n/a
Pets:
n/a
Financial Considerations
List Price:
$659,000
Tax Amount:
$10,342
Land Assessment:
$104,500
Build. Assessment:
$69,300
Total Assessment:
$173,800
Tax Rate:
5.73
Tax Year:
2025
Ownership Type:
Fee Simple
Listing Information
MLS ID:
4058489
List Date:
10-12-2026
Days On Market:
3
Listing Broker:
CENTURY 21 VENTURE REAL ESTATE
Listing Agent:
Kyle Skolsky


Request More Information
Shawn and Diane Fox
RE/MAX American Dream
3108 Route 10 West
Denville, NJ 07834
Call: (973) 277-7853
Web: BerkshireHillsLiving.com
