3402 Robinson Ct
Bridgewater Twp, NJ 08807
Price: $630,000
GSMLS: 4058447Type: Condo/Townhouse/Co-op
Style: Development Home
Beds: 2
Baths: 2 Full & 1 Half
Garage: 1-Car
Year Built: 1990
Acres: 0.00
Property Tax: $10,127
Description
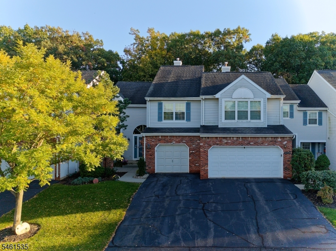
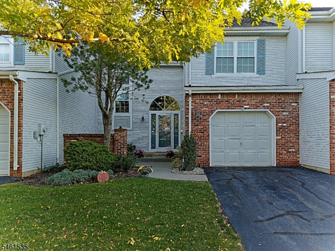
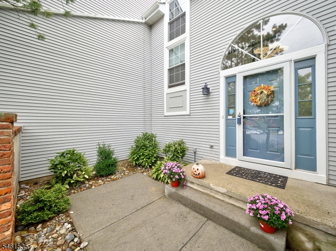
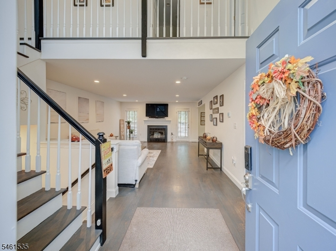
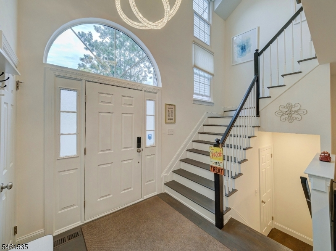
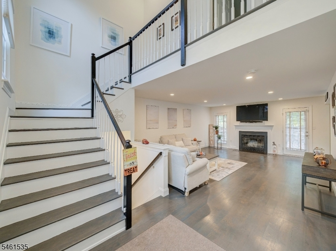
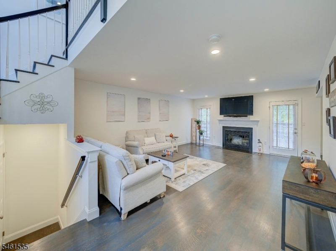
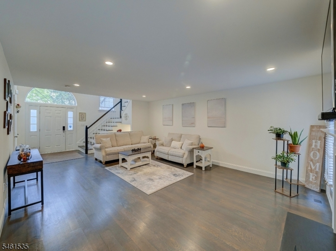
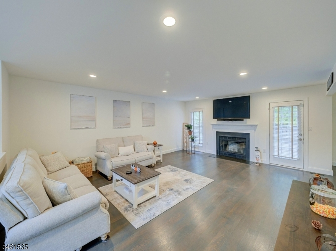
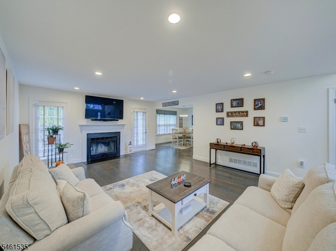
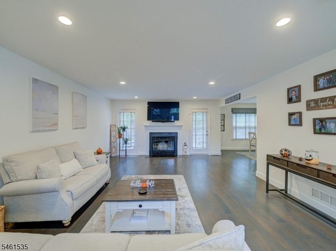
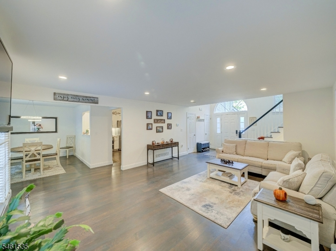
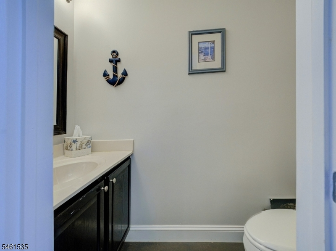
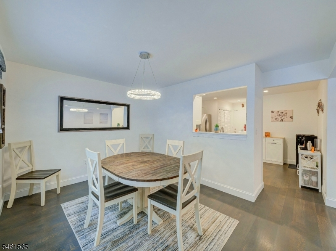
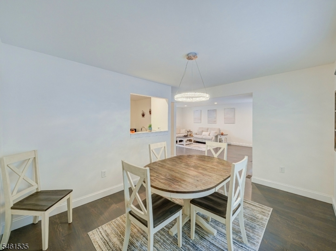
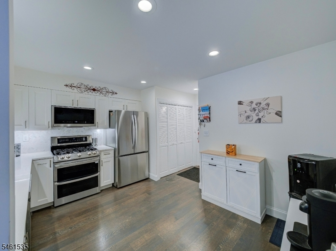
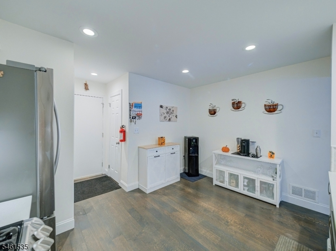
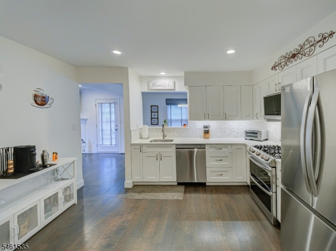
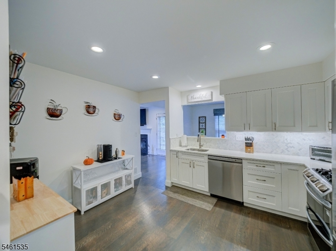
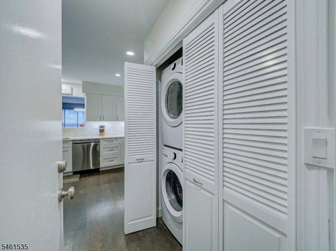
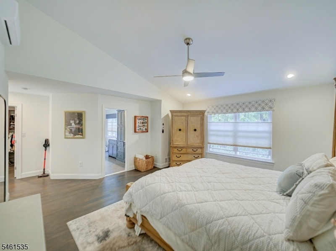
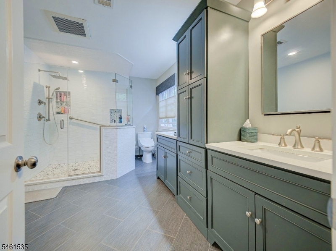
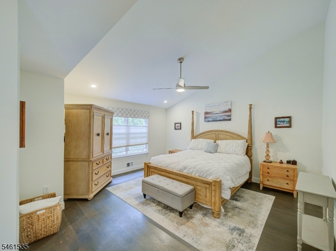
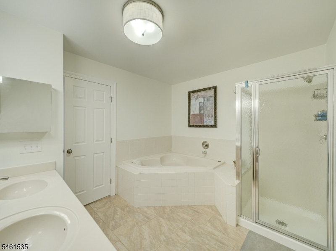
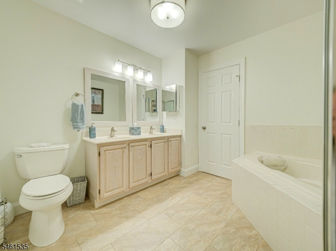
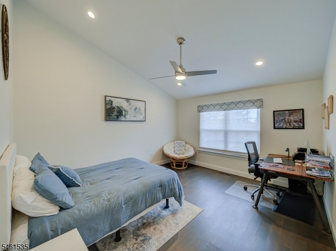
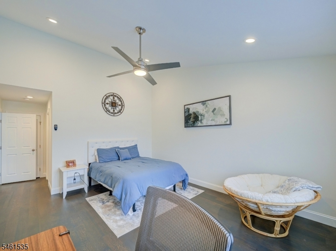
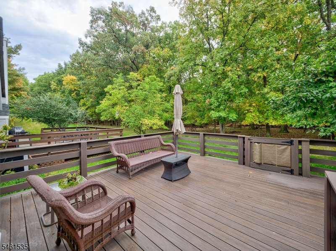
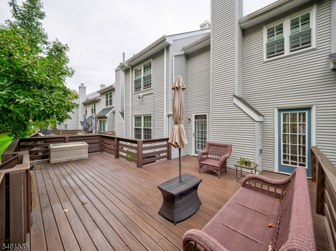
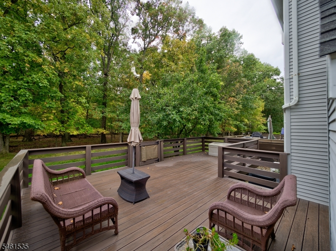
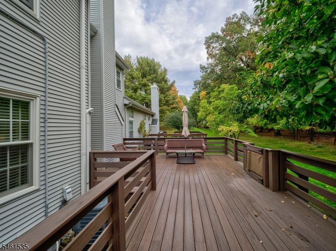
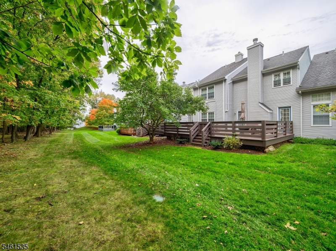
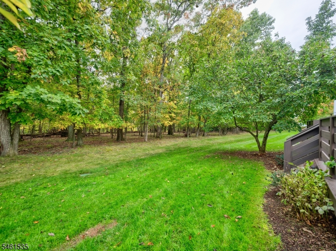
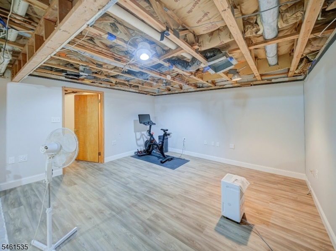
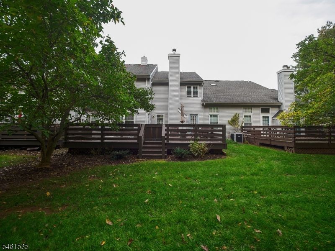
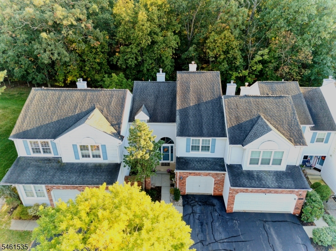
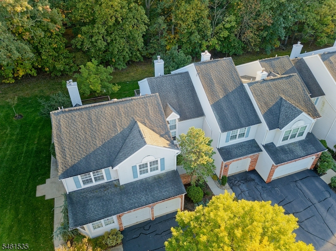
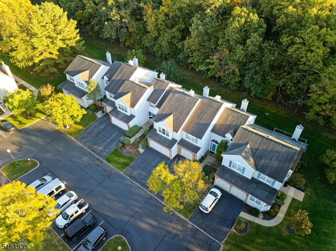
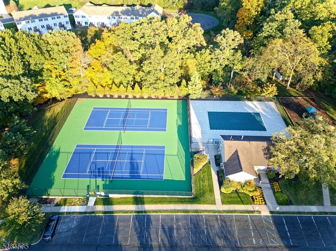
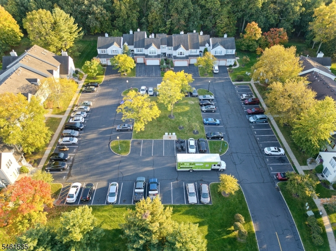
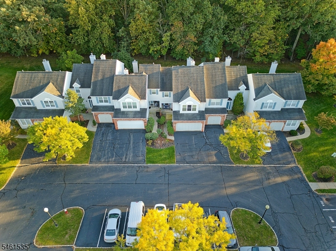
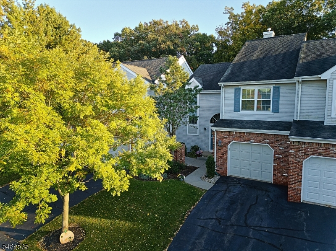
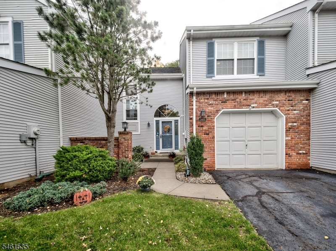
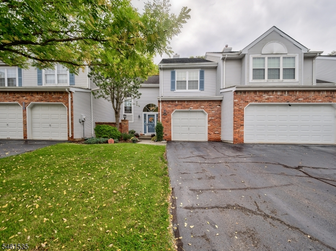
Gorgeous Bridle Club 'Chartwell' model featuring lavish finishes & extensive renovations approx. 5 yrs ago! Modern EIK w/white soft-close cabinetry, quartz countertops, marble herringbone backsplash & SS appliances. HW floors throughout 2 levels of spacious living. LR w/wood-burning FP opens to oversized composite deck & private rear yard. 2 spacious bedroom suites, each w/WIC & large full bath. Elegant chandeliers, wall sconces, recessed lighting & vaulted ceilings add sophistication throughout. Finished lower level offers a large rec room, spacious home office & abundant storage. Additional features include brand-new washer/dryer, new 50-gal HWH, large garage, owned water softener, exterior security cameras, mini-split A/C, remote-controlled ceiling fans & recent interior painting. Desirable community location! Bridle Club amenities include pool, tennis courts, playground, clubhouse & scenic walking/jogging paths. Convenient to shopping, restaurants & major commuter routes. A must-see!
Rooms Sizes
Kitchen:
13x14 First
Dining Room:
13x10 First
Living Room:
16x25 First
Family Room:
Basement
Den:
n/a
Bedroom 1:
16x16 Second
Bedroom 2:
18x13 Second
Bedroom 3:
n/a
Bedroom 4:
n/a
Room Levels
Basement:
Family Room, Storage Room, Utility Room
Ground:
n/a
Level 1:
Dining Room, Foyer, Kitchen, Laundry Room, Living Room, Powder Room
Level 2:
2 Bedrooms, Bath Main, Bath(s) Other
Level 3:
n/a
Level Other:
n/a
Room Features
Kitchen:
Eat-In Kitchen, Pantry
Dining Room:
Formal Dining Room
Master Bedroom:
Full Bath, Walk-In Closet
Bath:
Soaking Tub, Stall Shower
Interior Features
Square Foot:
1,770
Year Renovated:
2018
Basement:
Yes - Finished-Partially
Full Baths:
2
Half Baths:
1
Appliances:
Carbon Monoxide Detector, Dishwasher, Disposal, Dryer, Microwave Oven, Range/Oven-Gas, Refrigerator, Sump Pump, Washer, Water Softener-Own
Flooring:
Wood
Fireplaces:
1
Fireplace:
Living Room, Wood Burning
Interior:
Blinds,CeilHigh,SoakTub,WlkInCls
Exterior Features
Garage Space:
1-Car
Garage:
Attached Garage
Driveway:
1 Car Width, Blacktop
Roof:
Asphalt Shingle
Exterior:
Brick, Vinyl Siding
Swimming Pool:
Yes
Pool:
Association Pool
Utilities
Heating System:
1 Unit, Forced Hot Air
Heating Source:
Gas-Natural
Cooling:
Central Air
Water Heater:
Gas
Water:
Public Water
Sewer:
Public Sewer
Services:
Cable TV Available, Garbage Included
Lot Features
Acres:
0.00
Lot Dimensions:
n/a
Lot Features:
Level Lot
School Information
Elementary:
JF KENNEDY
Middle:
EISENHOWER
High School:
BRIDG-RAR
Community Information
County:
Somerset
Town:
Bridgewater Twp.
Neighborhood:
Bridle Club
Application Fee:
$1,033
Association Fee:
$345 - Monthly
Fee Includes:
Maintenance-Common Area, Snow Removal
Amenities:
Club House, Jogging/Biking Path, Playground, Pool-Outdoor, Tennis Courts
Pets:
Yes
Financial Considerations
List Price:
$630,000
Tax Amount:
$10,127
Land Assessment:
$185,000
Build. Assessment:
$384,600
Total Assessment:
$569,600
Tax Rate:
1.90
Tax Year:
2025
Ownership Type:
Fee Simple
Listing Information
MLS ID:
4058447
List Date:
10-12-2026
Days On Market:
4
Listing Broker:
COLDWELL BANKER REALTY
Listing Agent:
Janis Alfano


Request More Information
Shawn and Diane Fox
RE/MAX American Dream
3108 Route 10 West
Denville, NJ 07834
Call: (973) 277-7853
Web: BerkshireHillsLiving.com
