104 Oak Street
Dover Town, NJ 07801
Price: $475,000
GSMLS: 4058382Type: Single Family
Style: Ranch
Beds: 3
Baths: 1 Full
Garage: 1-Car
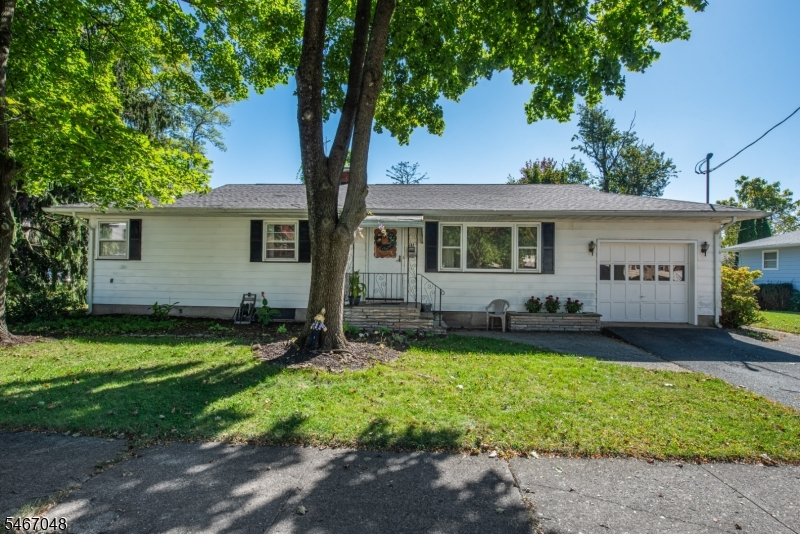
Year Built: 1962
Acres: 0.24
Property Tax: $7,297
Description
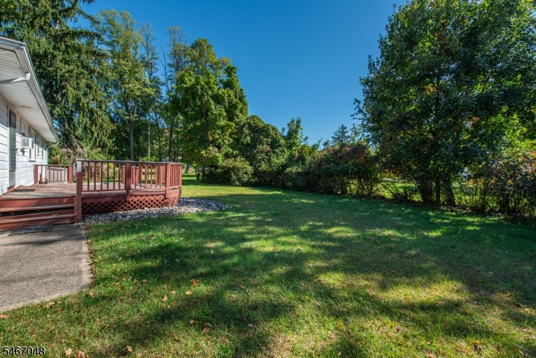
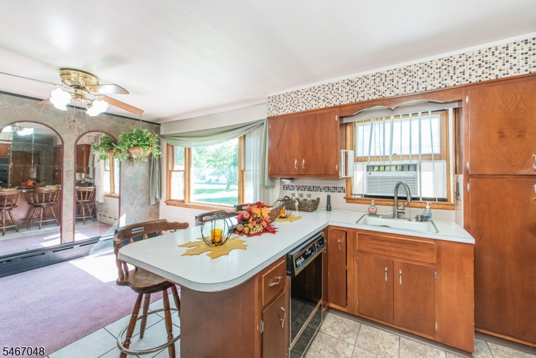
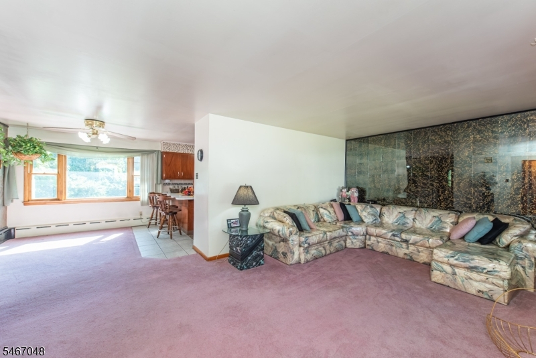
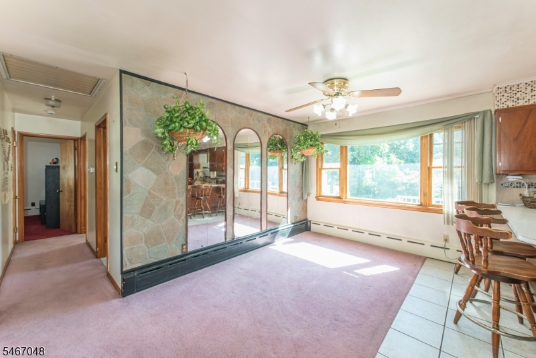
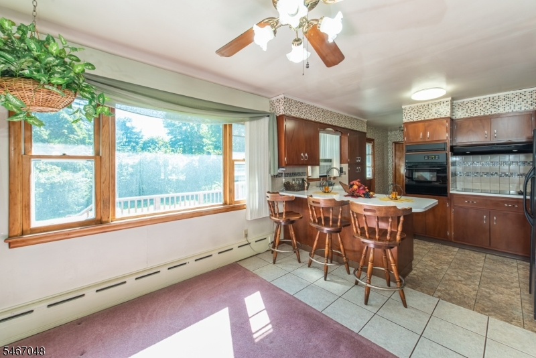
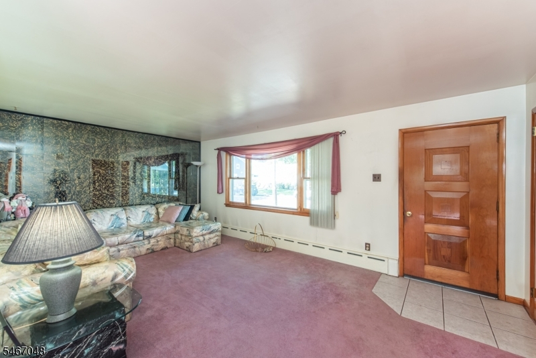
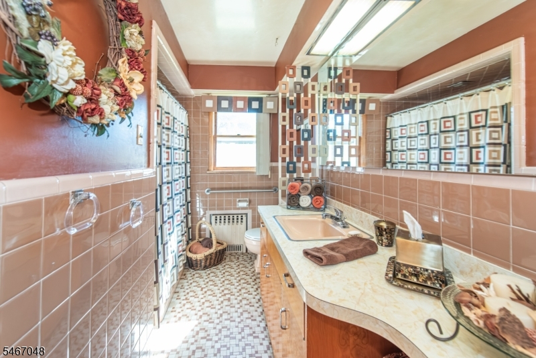
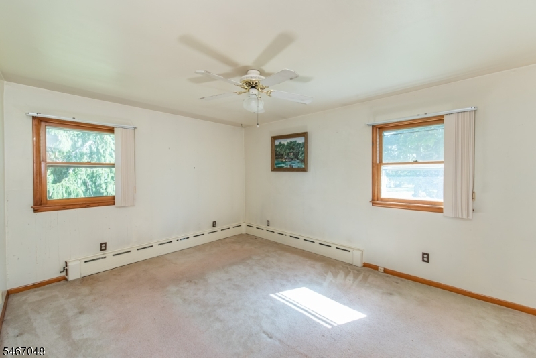
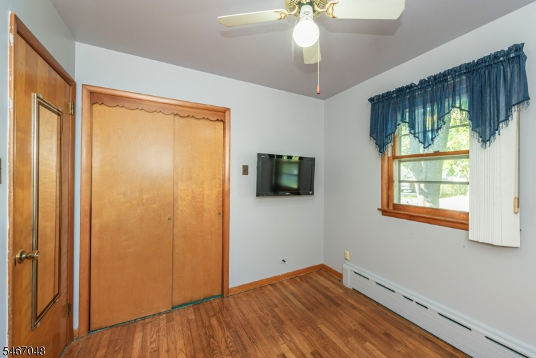
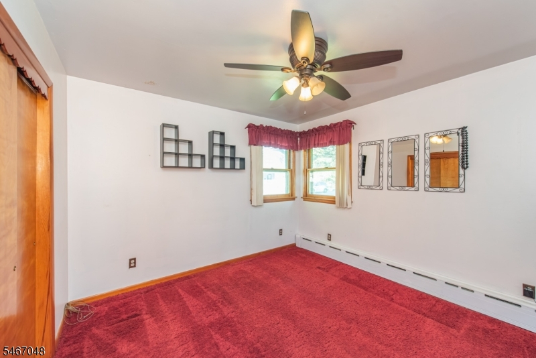
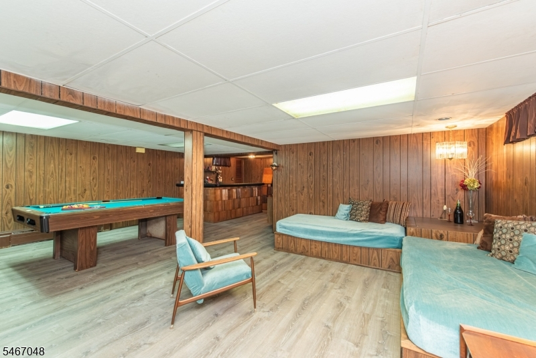
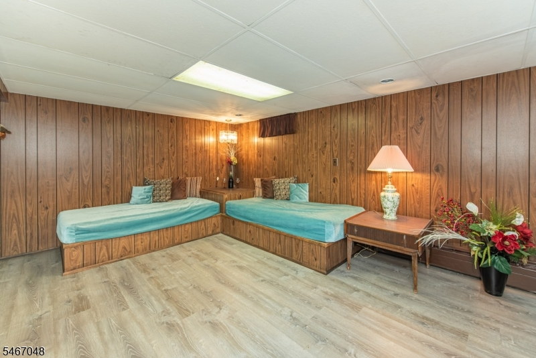
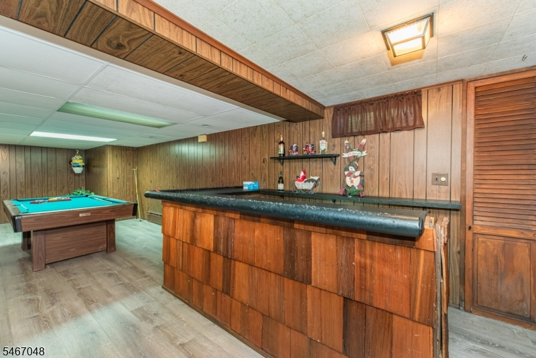
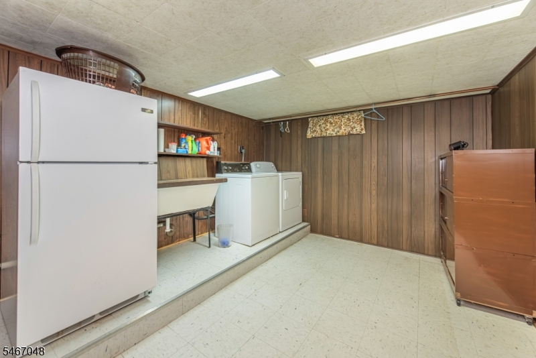
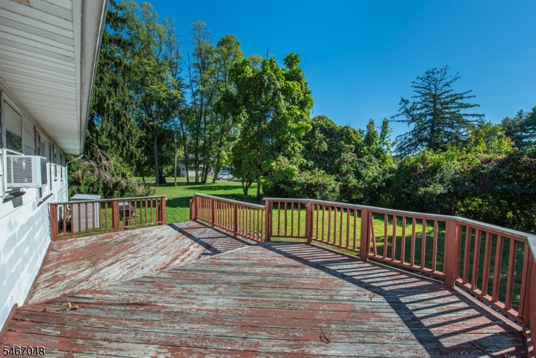
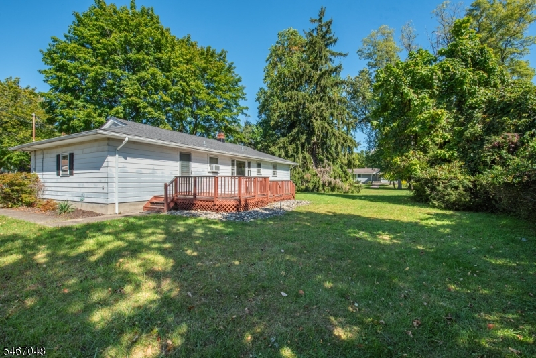
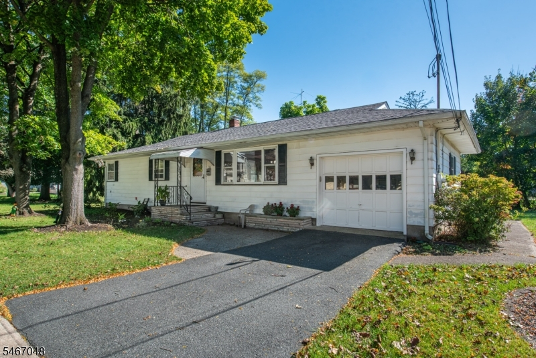
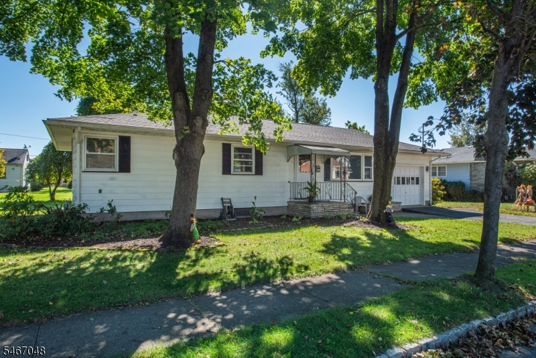
Charming ranch with mid-century character and plenty of potential, nestled in a sweet East Dover neighborhood with sidewalks and walkability to school. The flat, grassy property offers space to garden, play, or enjoy the outdoors, while the large back deck is perfect for relaxing and entertaining. Inside, three bedrooms and a full bath with a tub/shower complement a comfortable one-floor layout. The finished full basement provides additional space for recreation, hobbies, or a home office, and the garage adds everyday convenience. With good bones and timeless charm, this home is ready for your personal touch. Enjoy a short drive to shopping, dining, everyday conveniences, and Hedden County Park, plus easy access to major highways and NJ Transit's Dover train station for service into NYC. Twp Tax Data states 2 bdrms.
Rooms Sizes
Kitchen:
n/a
Dining Room:
n/a
Living Room:
n/a
Family Room:
n/a
Den:
n/a
Bedroom 1:
n/a
Bedroom 2:
n/a
Bedroom 3:
n/a
Bedroom 4:
n/a
Room Levels
Basement:
Family Room, Storage Room, Utility Room
Ground:
n/a
Level 1:
2 Bedrooms, Bath Main, Dining Room, Kitchen, Living Room
Level 2:
n/a
Level 3:
n/a
Level Other:
n/a
Room Features
Kitchen:
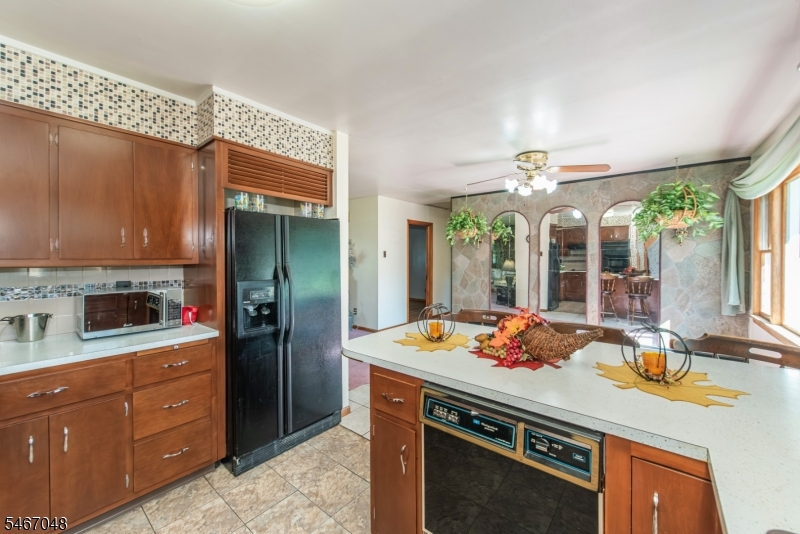
Eat-In Kitchen, Separate Dining Area
Dining Room:
Living/Dining Combo
Master Bedroom:
n/a
Bath:
n/a
Interior Features
Square Foot:
1,080
Year Renovated:
n/a
Basement:
Yes - Full, Unfinished
Full Baths:
1
Half Baths:
0
Appliances:
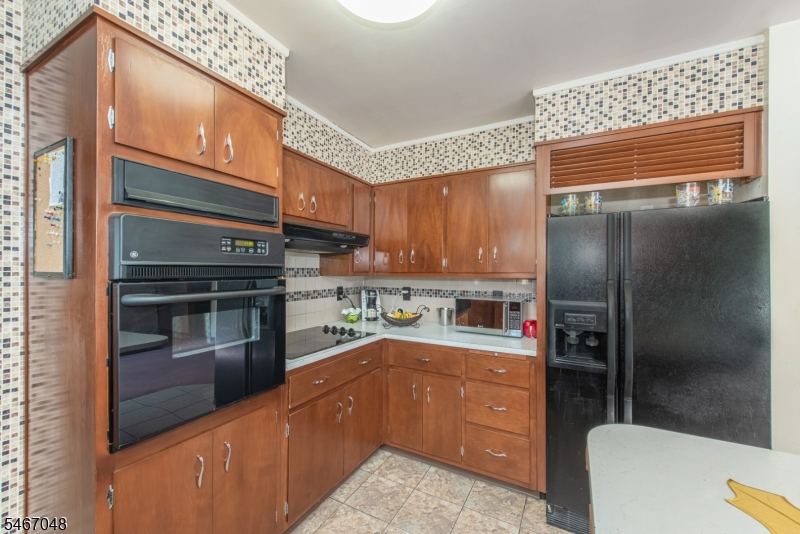
Carbon Monoxide Detector, Cooktop - Electric, Dishwasher, Dryer, Refrigerator, Wall Oven(s) - Electric, Washer
Flooring:
Carpeting, Tile, Wood
Fireplaces:
No
Fireplace:
n/a
Interior:
Blinds,CODetect,SmokeDet,TubShowr
Exterior Features
Garage Space:
1-Car
Garage:
Attached Garage
Driveway:
2 Car Width, Blacktop, Driveway-Exclusive, Off-Street Parking
Roof:
Asphalt Shingle
Exterior:
Aluminum Siding
Swimming Pool:
No
Pool:
n/a
Utilities
Heating System:
Baseboard - Cast Iron, Radiators - Hot Water
Heating Source:
Gas-Natural
Cooling:
None
Water Heater:
Gas
Water:
Public Water
Sewer:
Public Sewer
Services:
Fiber Optic Available
Lot Features
Acres:
0.24
Lot Dimensions:
103X100
Lot Features:
Level Lot
School Information
Elementary:
East Dover Elementary School (3-6)
Middle:
Dover Middle School (7-8)
High School:
Dover High School (9-12)
Community Information
County:
Morris
Town:
Dover Town
Neighborhood:
East Dover
Application Fee:
n/a
Association Fee:
n/a
Fee Includes:
n/a
Amenities:
n/a
Pets:
Yes
Financial Considerations
List Price:
$475,000
Tax Amount:
$7,297
Land Assessment:
$93,800
Build. Assessment:
$115,300
Total Assessment:
$209,100
Tax Rate:
3.49
Tax Year:
2025
Ownership Type:
Fee Simple
Listing Information
MLS ID:
4058382
List Date:
10-12-2026
Days On Market:
1
Listing Broker:
KELLER WILLIAMS METROPOLITAN
Listing Agent:
Mary K. Sheeran




Request More Information
Shawn and Diane Fox
RE/MAX American Dream
3108 Route 10 West
Denville, NJ 07834
Call: (973) 277-7853
Web: BerkshireHillsLiving.com
