22 Ann St
Verona Twp, NJ 07044
Price: $829,000
GSMLS: 4058323Type: Single Family
Style: Split Level
Beds: 4
Baths: 1 Full & 2 Half
Garage: 1-Car
Year Built: 1960
Acres: 0.21
Property Tax: $15,723
Description
Open House Sunday 2PM–4PM.
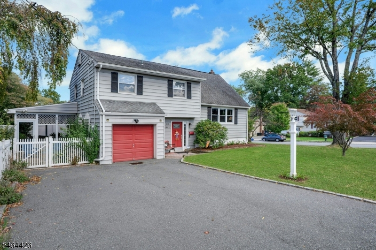
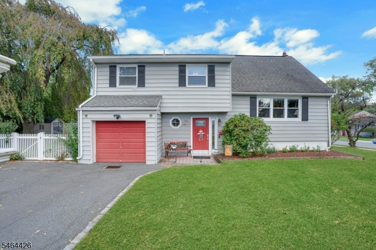
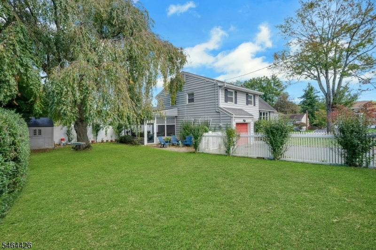
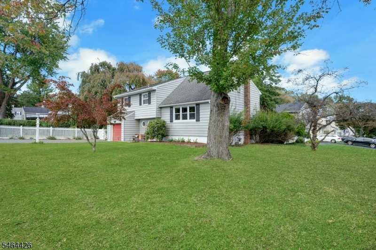
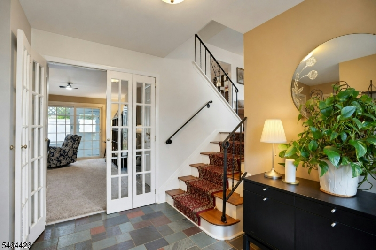
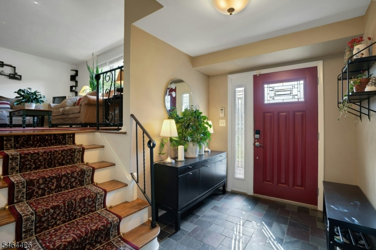
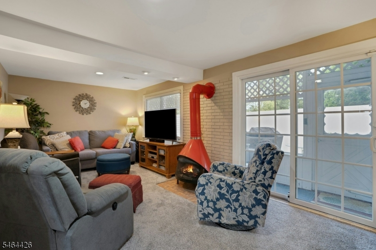
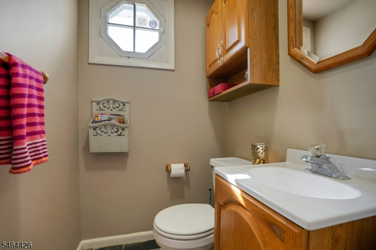
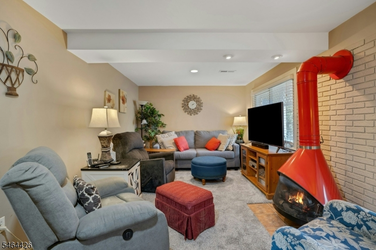
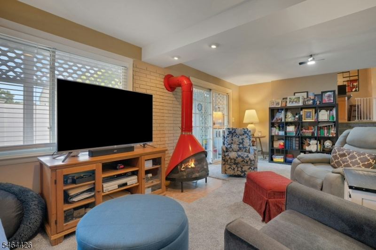
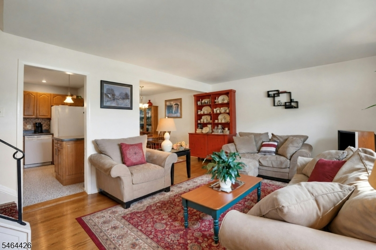
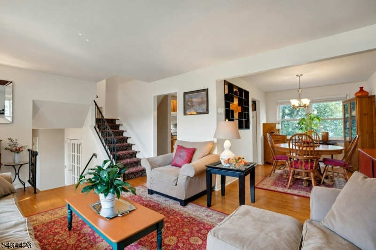
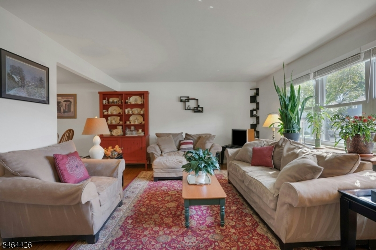
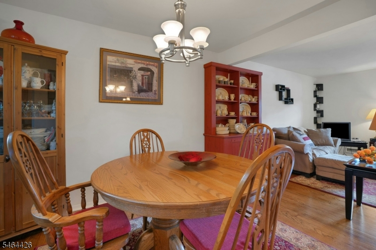
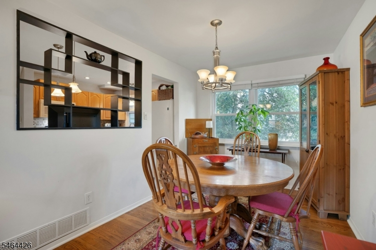
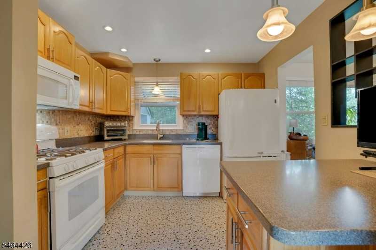
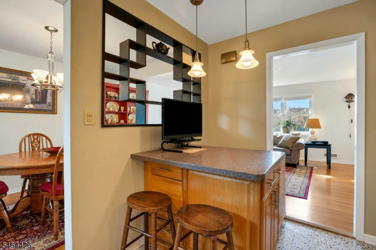
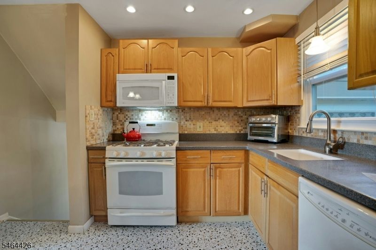
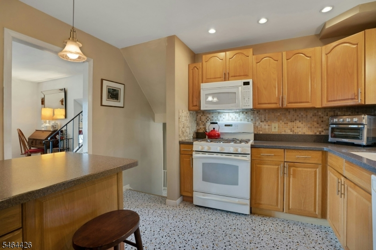
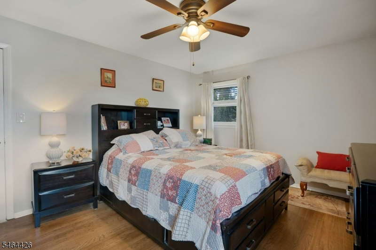
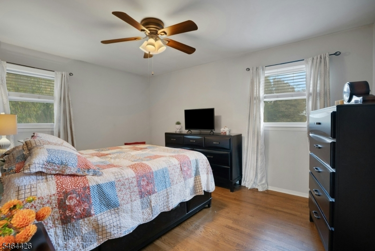
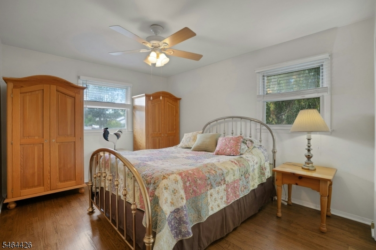
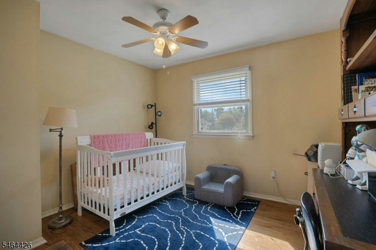
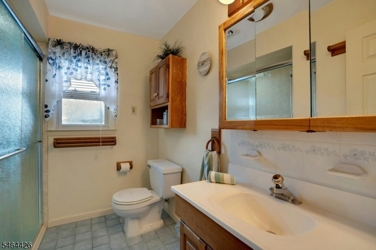
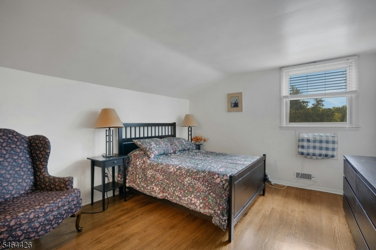
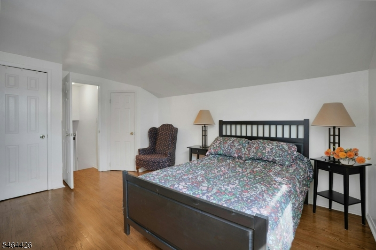
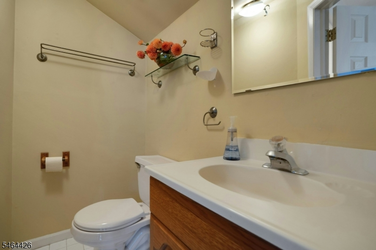
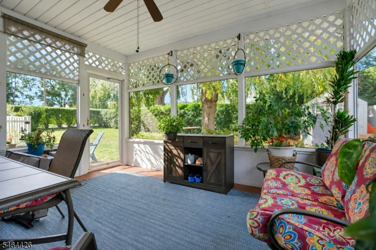
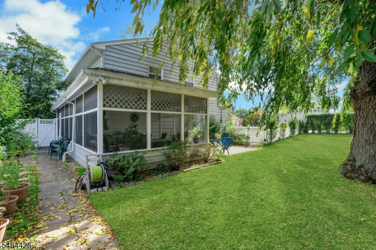
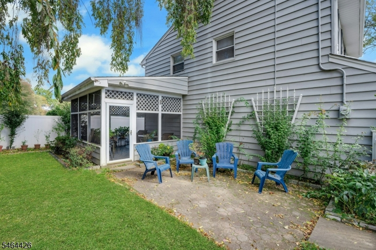
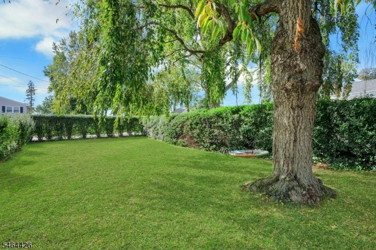
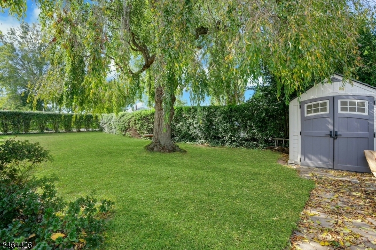
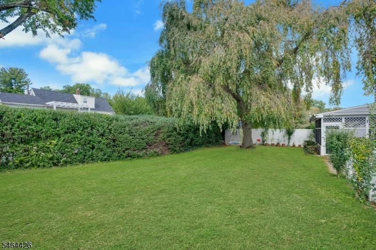
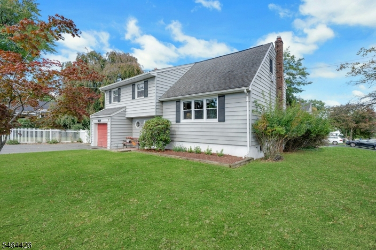
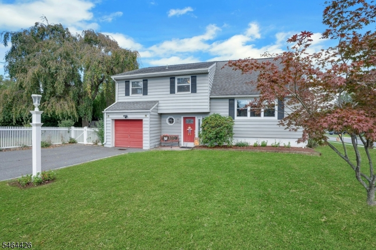
Welcome to 22 Ann Street, where space, comfort, and convenience come together! Situated on a desirable corner lot, this inviting four-bedroom home offers one full bath and two half baths, with flexible living spaces for everyday living, entertaining, or working from home. Enjoy a prime Verona location near downtown, cafes, restaurants, schools, shopping, Verona Park, and NYC transportation. The ground level features a slate-floored foyer, a comfortable family room with gas fireplace, a powder room, and access to the attached garage. Sliding doors lead to an enclosed patio and spacious, private, fully fenced yard perfect for entertaining, gardening, or relaxing outdoors. The first floor offers a sun-filled living room flowing into the dining room and eat-in kitchen. The second floor features three bedrooms and a renovated full bath. The third floor boasts a generously sized fourth bedroom with its own powder room, ideal as a primary suite, guest retreat, or home office. Highlights include central air conditioning, a full basement with abundant potential for storage, hobbies, or future use, a shed, and a beautifully landscaped corner lot with mature plantings, including Japanese cherry and maple trees, rose bushes, and peonies. With its flexible living spaces, charming outdoor areas, and convenient Verona location, 22 Ann Street offers a wonderful opportunity to enjoy the best of comfortable suburban living with easy access to everyday amenities and NYC transportation.Rooms Sizes
Kitchen:
First
Dining Room:
First
Living Room:
First
Family Room:
Ground
Den:
n/a
Bedroom 1:
Second
Bedroom 2:
Second
Bedroom 3:
Second
Bedroom 4:
Third
Room Levels
Basement:
Laundry Room, Storage Room, Utility Room
Ground:
FamilyRm,Foyer,GarEnter,PowderRm,Screened
Level 1:
Dining Room, Kitchen, Living Room
Level 2:
3 Bedrooms, Bath Main
Level 3:
1 Bedroom, Powder Room
Level Other:
n/a
Room Features
Kitchen:
Eat-In Kitchen
Dining Room:
n/a
Master Bedroom:
n/a
Bath:
n/a
Interior Features
Square Foot:
n/a
Year Renovated:
n/a
Basement:
Yes - Full, Unfinished
Full Baths:
1
Half Baths:
2
Appliances:
Dishwasher, Dryer, Range/Oven-Gas, Refrigerator, Sump Pump, Washer
Flooring:
n/a
Fireplaces:
1
Fireplace:
Family Room, Gas Fireplace
Interior:
n/a
Exterior Features
Garage Space:
1-Car
Garage:
Attached Garage
Driveway:
2 Car Width
Roof:
Composition Shingle
Exterior:
Vinyl Siding
Swimming Pool:
n/a
Pool:
n/a
Utilities
Heating System:
1 Unit, Forced Hot Air
Heating Source:
Gas-Natural
Cooling:
1 Unit, Central Air
Water Heater:
n/a
Water:
Public Water
Sewer:
Public Sewer
Services:
n/a
Lot Features
Acres:
0.21
Lot Dimensions:
75X120
Lot Features:
Corner
School Information
Elementary:
n/a
Middle:
n/a
High School:
n/a
Community Information
County:
Essex
Town:
Verona Twp.
Neighborhood:
n/a
Application Fee:
n/a
Association Fee:
n/a
Fee Includes:
n/a
Amenities:
n/a
Pets:
n/a
Financial Considerations
List Price:
$829,000
Tax Amount:
$15,723
Land Assessment:
$432,400
Build. Assessment:
$315,200
Total Assessment:
$747,600
Tax Rate:
3.17
Tax Year:
2025
Ownership Type:
Fee Simple
Listing Information
MLS ID:
4058323
List Date:
10-12-2026
Days On Market:
1
Listing Broker:
BROWN HARRIS STEVENS NEW JERSEY
Listing Agent:
Allison Maguire


Request More Information
Shawn and Diane Fox
RE/MAX American Dream
3108 Route 10 West
Denville, NJ 07834
Call: (973) 277-7853
Web: BerkshireHillsLiving.com
