102 Sliker Rd
Lebanon Twp, NJ 08826
Price: $455,000
GSMLS: 4058252Type: Single Family
Style: Ranch
Beds: 3
Baths: 1 Full
Garage: 1-Car
Year Built: 1962
Acres: 1.00
Property Tax: $6,736
Description
Open House Saturday 1PM–4PM.
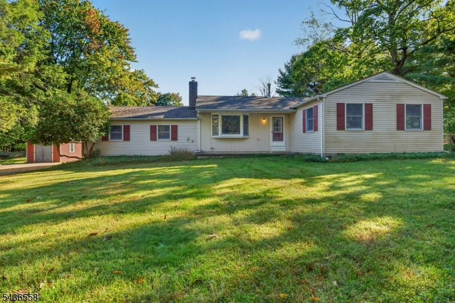
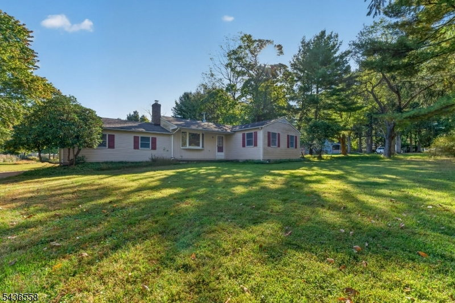
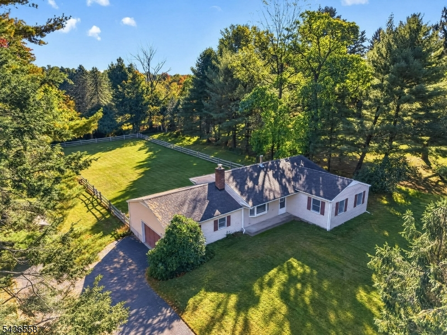
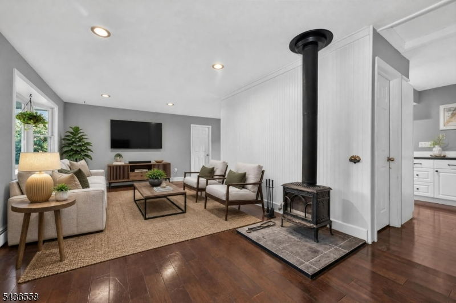
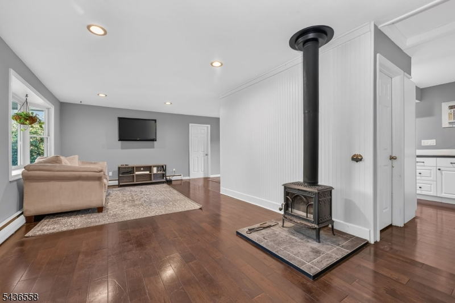
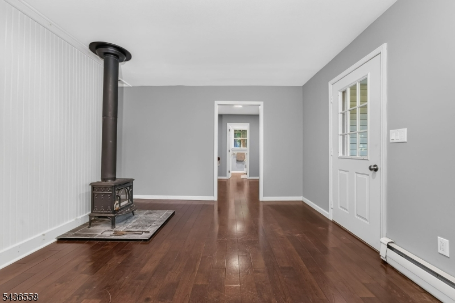
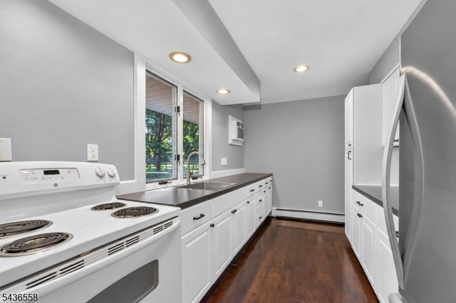
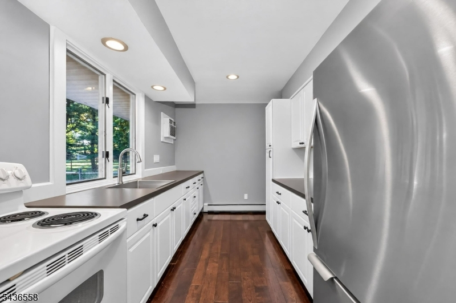
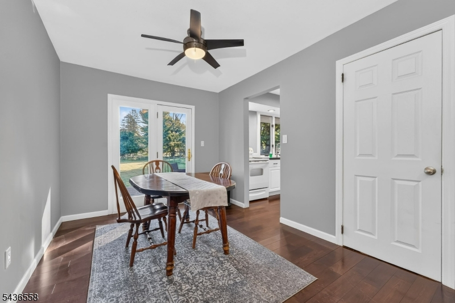
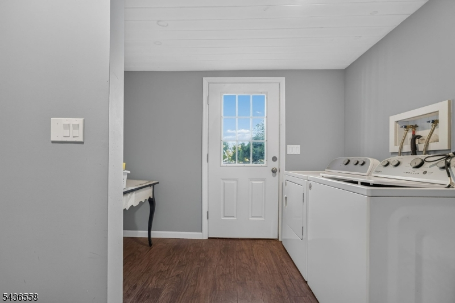
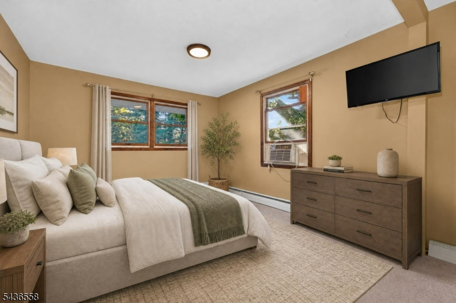
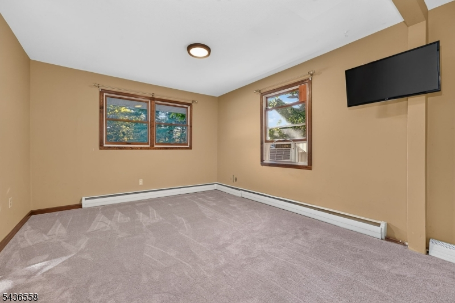
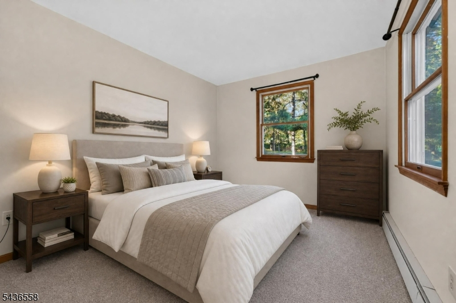
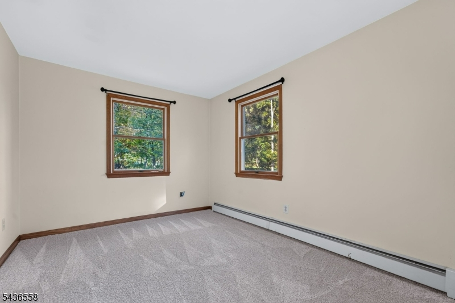
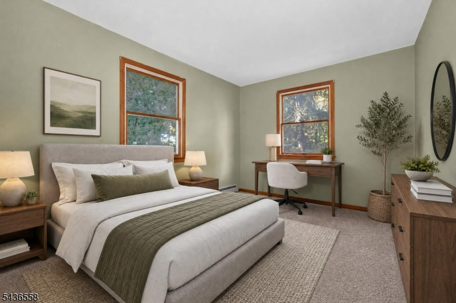
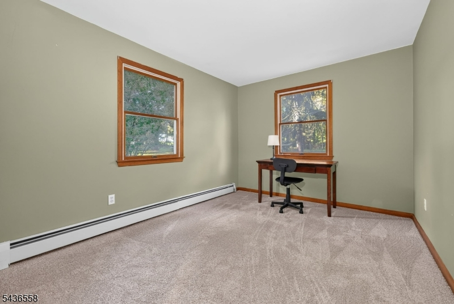
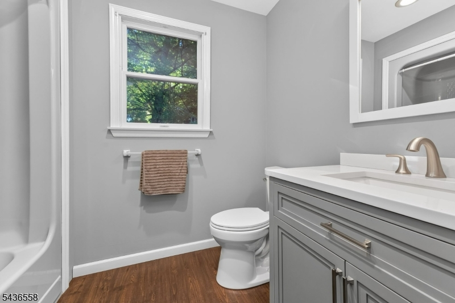
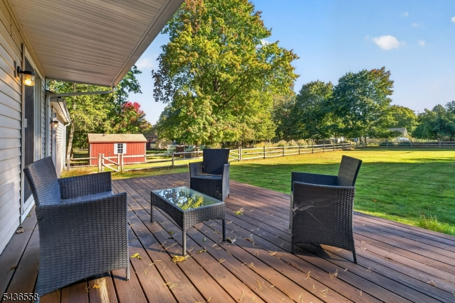
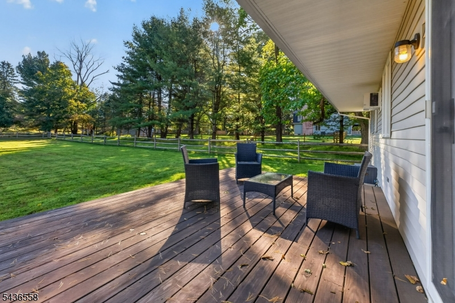
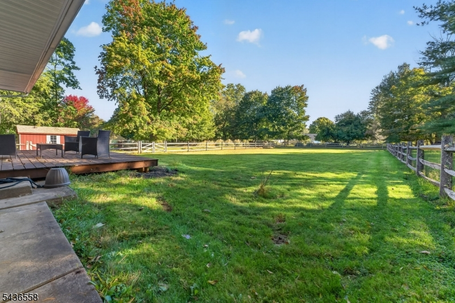
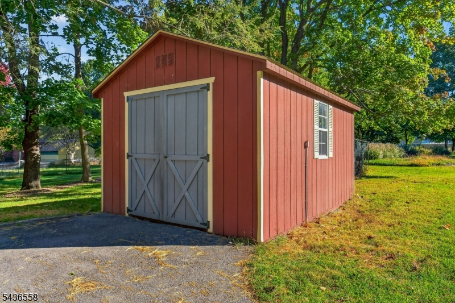
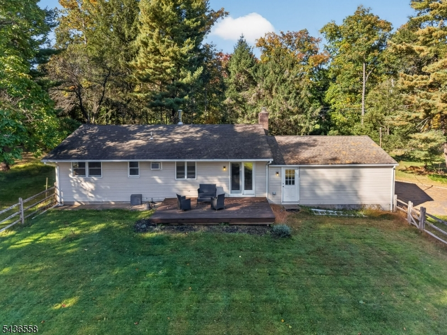
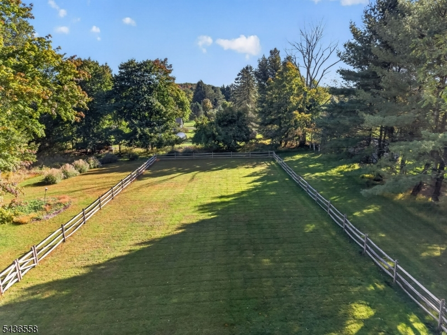
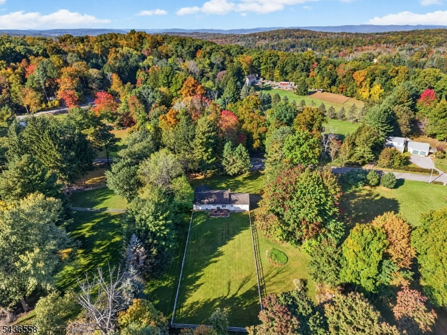
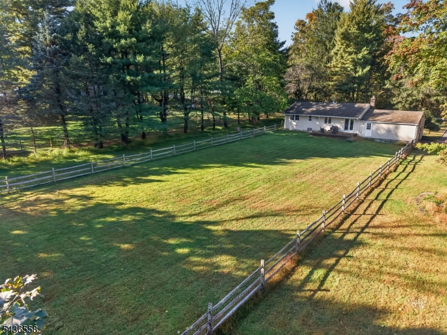
Country living with comfort, charm, and room to make it your own! Nestled on a beautiful 1 acre lot, this well maintained 3 bedroom, 1 bath ranch style home offers a peaceful setting with plenty of space, privacy, and opportunity. From the moment you arrive, you'll appreciate the inviting outdoor spaces, including a spacious deck overlooking the fenced backyard ideal for entertaining, pets, gardening, or simply relaxing and enjoying the countryside views. Inside, gleaming wood floors throughout the main living areas create a warm and welcoming atmosphere. A wood-burning stove adds warmth and cozy charm to the living space. The updated kitchen and bath feature modern finishes while maintaining the home's character and functionality. All appliances are included, making this home truly move in ready. All three bedrooms feature brand new carpet. The oversized garage provides plenty of room for vehicles, storage, or a workshop. An electrically equipped storage shed offers additional space for tools, gardening equipment, or other storage needs. One of the home's standout opportunities is the primary bedroom, which is already plumbed for a future en-suite bath. Create a private retreat, add a spacious walk-in closet, or customize the space to suit your needs. Some rooms have been virtually staged. Sq. footage is per stateinfoservices.Rooms Sizes
Kitchen:
13x8 First
Dining Room:
11x9 First
Living Room:
22x12 First
Family Room:
n/a
Den:
n/a
Bedroom 1:
15x12 First
Bedroom 2:
13x10 First
Bedroom 3:
12x10 First
Bedroom 4:
n/a
Room Levels
Basement:
Utility Room
Ground:
n/a
Level 1:
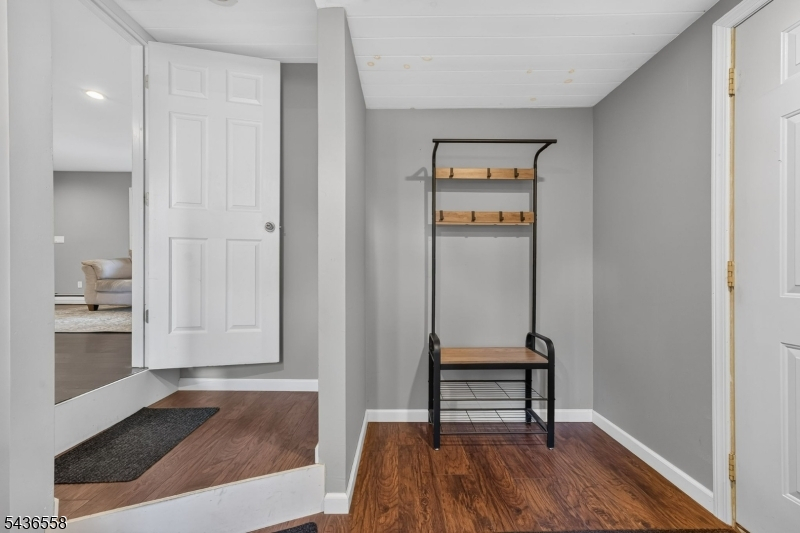
3Bedroom,BathMain,Kitchen,Laundry,LivDinRm,MudRoom
Level 2:
n/a
Level 3:
n/a
Level Other:
n/a
Room Features
Kitchen:
Galley Type
Dining Room:
Living/Dining Combo
Master Bedroom:
1st Floor
Bath:
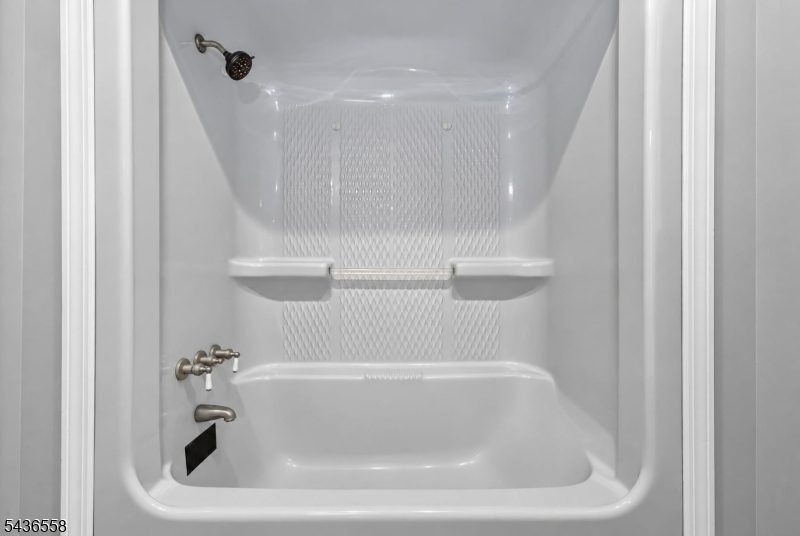
Tub Shower
Interior Features
Square Foot:
1,300
Year Renovated:
n/a
Basement:
Yes - Partial, Unfinished
Full Baths:
1
Half Baths:
0
Appliances:
Dryer, Generator-Hookup, Range/Oven-Electric, Refrigerator, Washer
Flooring:
Carpeting, Wood
Fireplaces:
1
Fireplace:
Wood Burning
Interior:
TubShowr
Exterior Features
Garage Space:
1-Car
Garage:
Attached Garage, Oversize Garage
Driveway:
1 Car Width
Roof:
Asphalt Shingle
Exterior:
Brick
Swimming Pool:
No
Pool:
n/a
Utilities
Heating System:
1 Unit
Heating Source:
Oil Tank Above Ground - Inside
Cooling:
Ceiling Fan, Wall A/C Unit(s)
Water Heater:
Electric
Water:
Well
Sewer:
Septic
Services:
n/a
Lot Features
Acres:
1.00
Lot Dimensions:
n/a
Lot Features:
Level Lot, Open Lot
School Information
Elementary:
n/a
Middle:
n/a
High School:
VOORHEES
Community Information
County:
Hunterdon
Town:
Lebanon Twp.
Neighborhood:
n/a
Application Fee:
n/a
Association Fee:
n/a
Fee Includes:
n/a
Amenities:
n/a
Pets:
Yes
Financial Considerations
List Price:
$455,000
Tax Amount:
$6,736
Land Assessment:
$114,000
Build. Assessment:
$112,900
Total Assessment:
$226,900
Tax Rate:
2.97
Tax Year:
2025
Ownership Type:
Fee Simple
Listing Information
MLS ID:
4058252
List Date:
10-11-2026
Days On Market:
2
Listing Broker:
C-21 NORTH WARREN REALTY
Listing Agent:
Marian Balella


Request More Information
Shawn and Diane Fox
RE/MAX American Dream
3108 Route 10 West
Denville, NJ 07834
Call: (973) 277-7853
Web: BerkshireHillsLiving.com
