56 Amethyst Way
Franklin Twp, NJ 08823
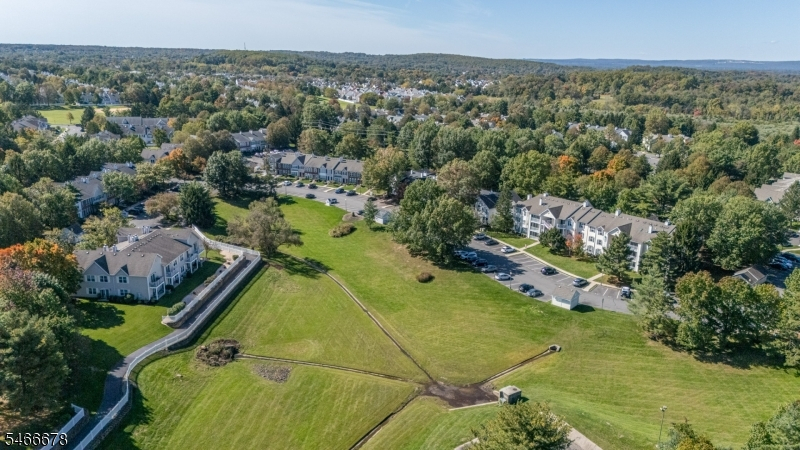
Price: $299,000
GSMLS: 4058211Type: Condo/Townhouse/Co-op
Style: One Floor Unit
Beds: 2
Baths: 1 Full
Garage: No
Year Built: 1991
Acres: 0.00
Property Tax: $5,961
Description
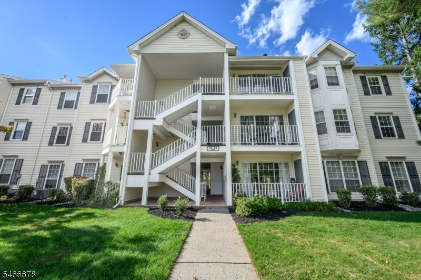
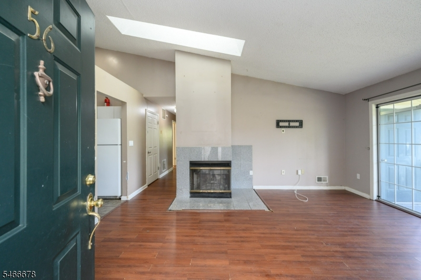
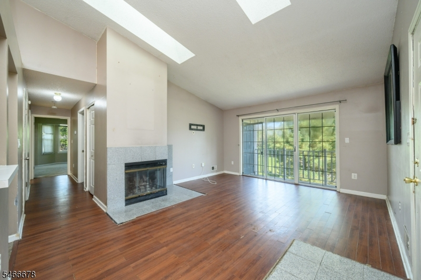
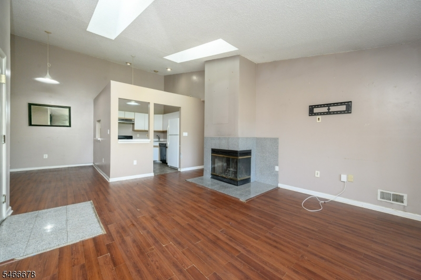
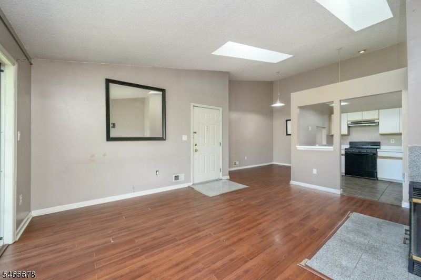
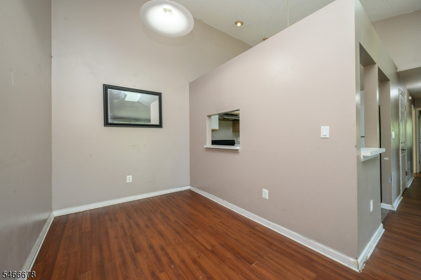
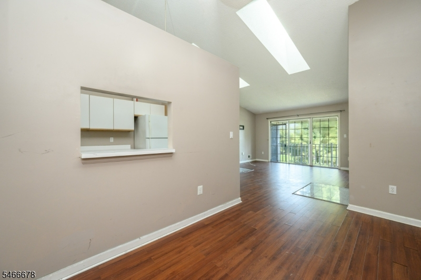
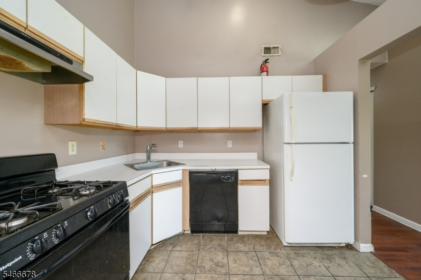
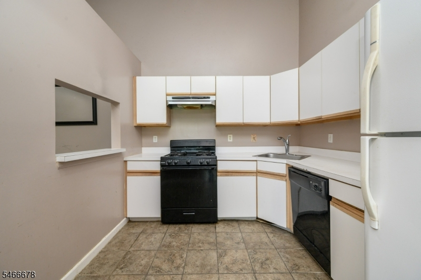
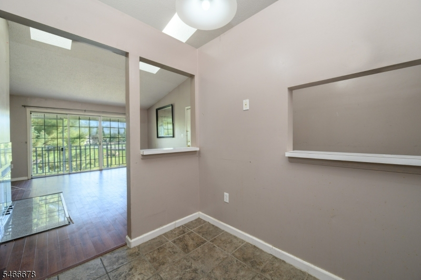
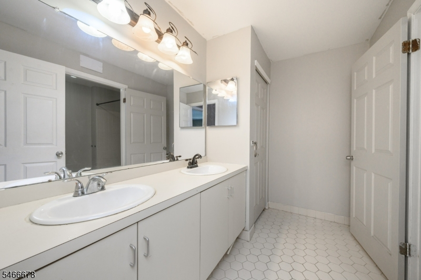
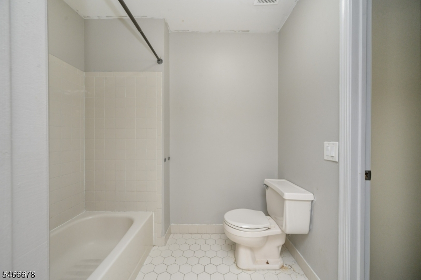
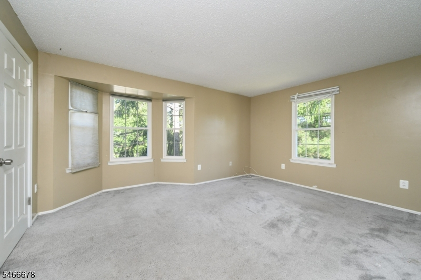
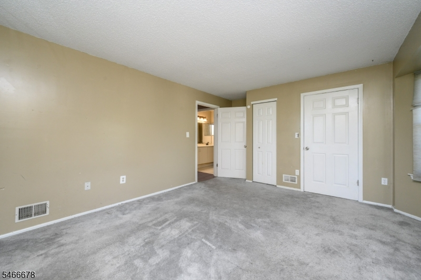
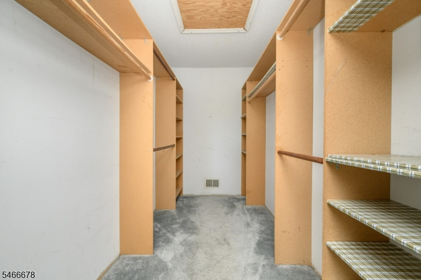
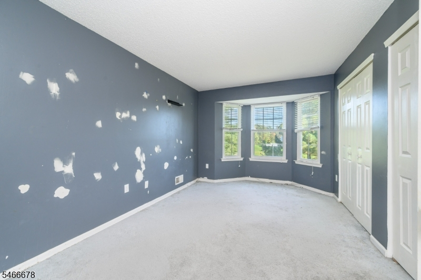
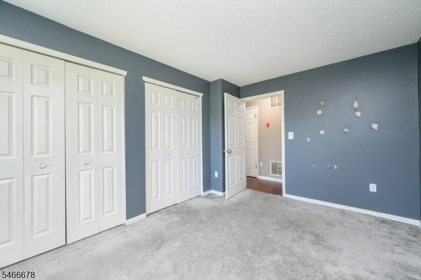
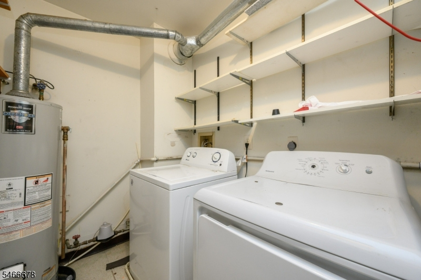
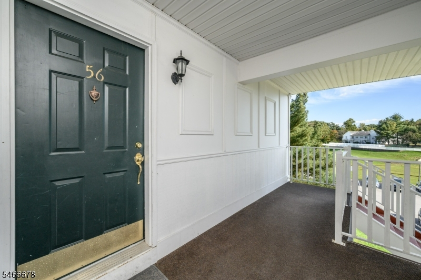
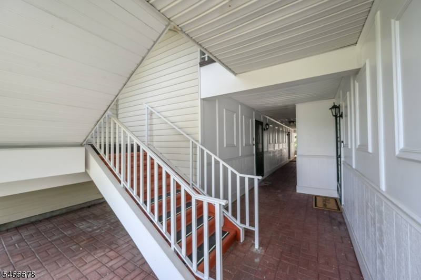
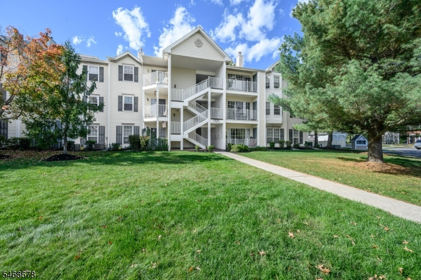
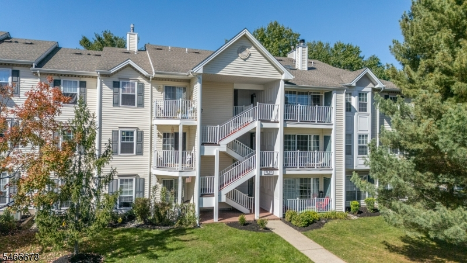
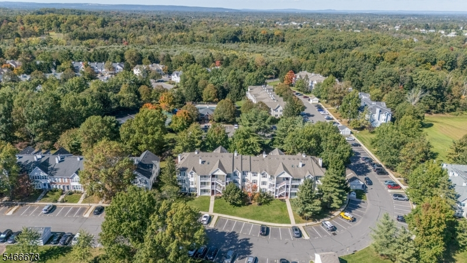
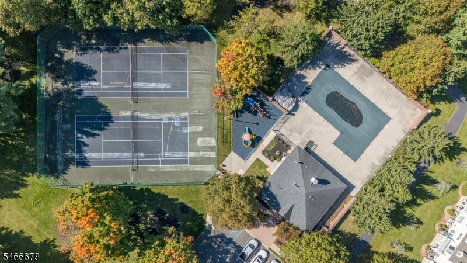
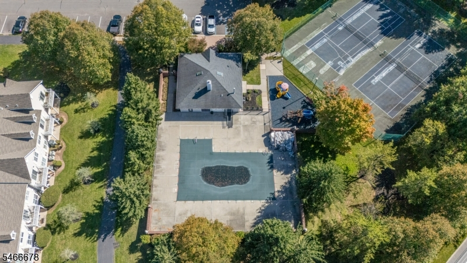
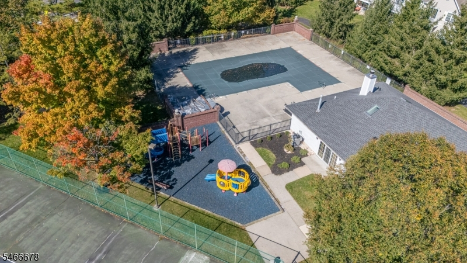
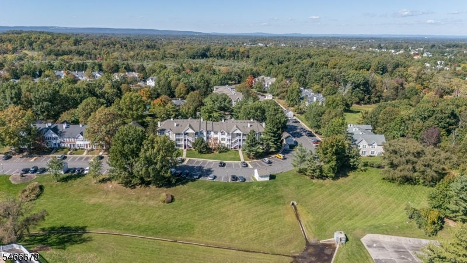
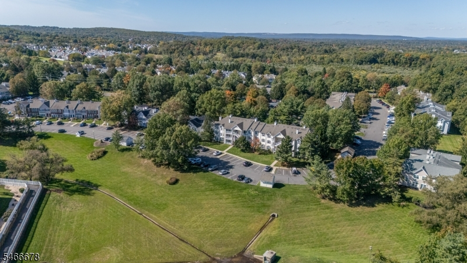
Welcome to Society Hill in Franklin Park! This inviting 2 Bed 1 Bath, 3rd floor condo offers a wonderful blend of comfort, convenience, and low-maintenance living. Step inside to discover vinyl flooring, a vaulted ceiling, and an open floor plan designed for easy living and entertaining. The spacious living room features soaring skylights, a cozy wood-burning fireplace, and sliding glass doors that lead to your own private balcony. The formal dining room is ideal for hosting dinner parties, while the eat-in kitchen features a convenient pass-through window to the living and dining areas, keeping you connected with guests. Enjoy the added convenience of in-unit laundry, making everyday living that much easier. Down the hall, you'll find a full bath with a tub shower and 2 generously sized bedrooms, including a primary bedroom with a walk-in closet. Unwind and take in the beautiful fall weather on your private balcony that includes a storage space. Recently updated furnace gives you peace of mind. Enjoy a carefree lifestyle with access to community amenities, including a clubhouse, outdoor swimming pool, bike/jogging path, playground, and tennis courts. Conveniently located near shopping, dining, parks, schools, major roadways, and public transportation, this condo offers the perfect combination of lifestyle and location. Don't miss your opportunity to make this home your own schedule your showing today!
Rooms Sizes
Kitchen:
10x9
Dining Room:
13x10
Living Room:
17x14
Family Room:
n/a
Den:
n/a
Bedroom 1:
18x15
Bedroom 2:
16x11
Bedroom 3:
n/a
Bedroom 4:
n/a
Room Levels
Basement:
n/a
Ground:
n/a
Level 1:
2 Bedrooms, Bath Main, Dining Room, Kitchen, Laundry Room, Living Room
Level 2:
Attic
Level 3:
n/a
Level Other:
n/a
Room Features
Kitchen:
Eat-In Kitchen
Dining Room:
Formal Dining Room
Master Bedroom:
Walk-In Closet
Bath:
n/a
Interior Features
Square Foot:
1,122
Year Renovated:
n/a
Basement:
No
Full Baths:
1
Half Baths:
0
Appliances:
Dishwasher, Disposal, Dryer, Kitchen Exhaust Fan, Microwave Oven, Range/Oven-Gas, Refrigerator, Washer
Flooring:
Carpeting, Tile, Vinyl-Linoleum
Fireplaces:
1
Fireplace:
Wood Burning
Interior:
CeilCath,Skylight,TubShowr,WlkInCls
Exterior Features
Garage Space:
No
Garage:
n/a
Driveway:
Assigned, Common, Off-Street Parking
Roof:
Asphalt Shingle
Exterior:
Vinyl Siding
Swimming Pool:
Yes
Pool:
Association Pool
Utilities
Heating System:
Forced Hot Air
Heating Source:
Gas-Natural
Cooling:
Central Air
Water Heater:
Gas
Water:
Public Water
Sewer:
Public Sewer
Services:
n/a
Lot Features
Acres:
0.00
Lot Dimensions:
n/a
Lot Features:
Level Lot
School Information
Elementary:
n/a
Middle:
n/a
High School:
n/a
Community Information
County:
Somerset
Town:
Franklin Twp.
Neighborhood:
Society Hill
Application Fee:
n/a
Association Fee:
$342 - Monthly
Fee Includes:
Maintenance-Common Area, Maintenance-Exterior, Snow Removal, Trash Collection
Amenities:
Club House, Jogging/Biking Path, Playground, Pool-Outdoor, Tennis Courts
Pets:
Breed Restrictions, Number Limit, Size Limit
Financial Considerations
List Price:
$299,000
Tax Amount:
$5,961
Land Assessment:
$150,000
Build. Assessment:
$205,200
Total Assessment:
$355,200
Tax Rate:
1.68
Tax Year:
2025
Ownership Type:
Condominium
Listing Information
MLS ID:
4058211
List Date:
10-10-2026
Days On Market:
0
Listing Broker:
RE/MAX 1ST ADVANTAGE
Listing Agent:
Robert Dekanski


Request More Information
Shawn and Diane Fox
RE/MAX American Dream
3108 Route 10 West
Denville, NJ 07834
Call: (973) 277-7853
Web: BerkshireHillsLiving.com
