66 Woodside Ave
Hawthorne Boro, NJ 07506
Price: $899,900
GSMLS: 4058210Type: Single Family
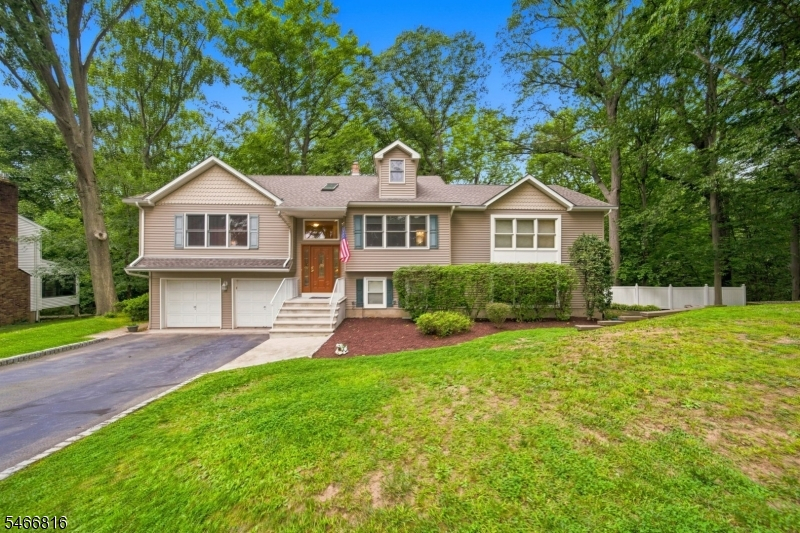
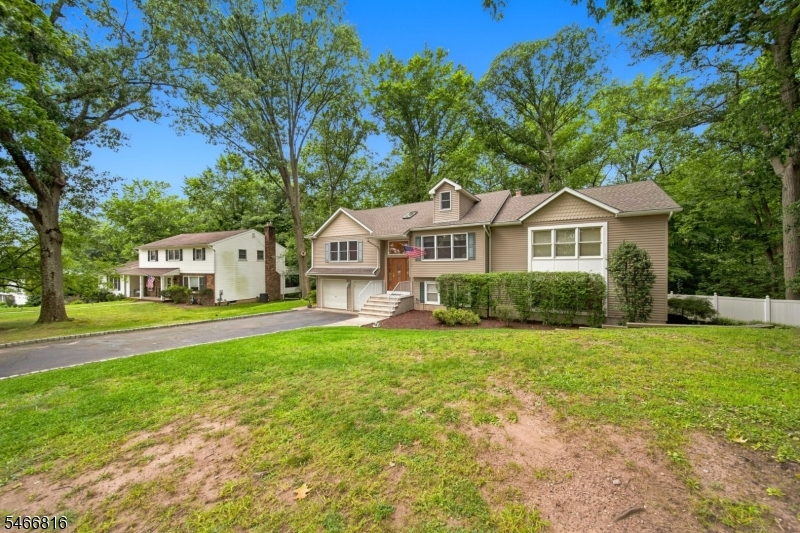
Style: Split Level
Beds: 4
Baths: 3 Full
Garage: 2-Car
Year Built: 1976
Acres: 0.00
Property Tax: $18,338
Description
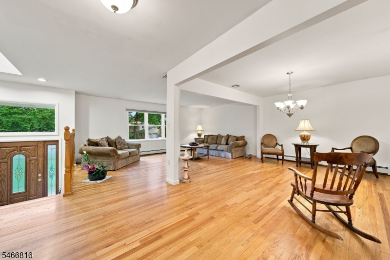
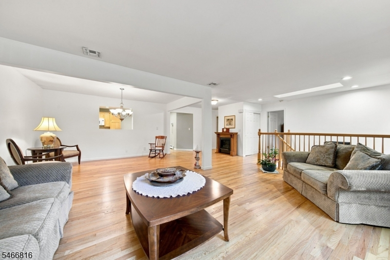
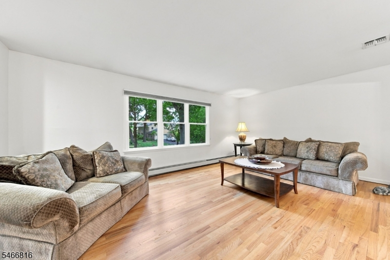
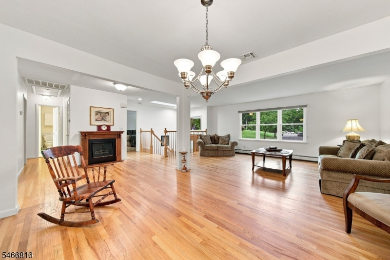
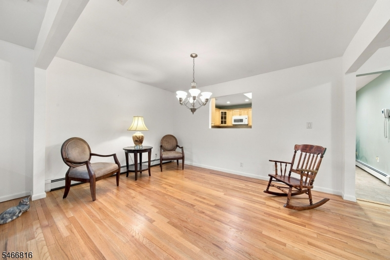
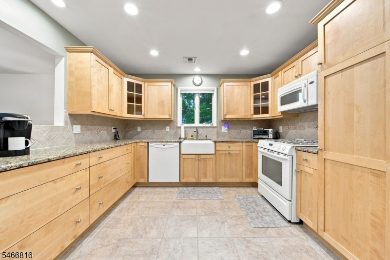
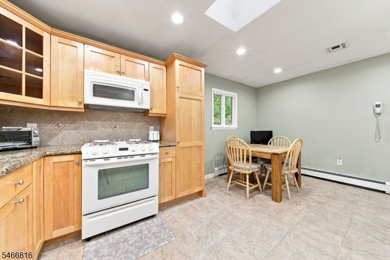
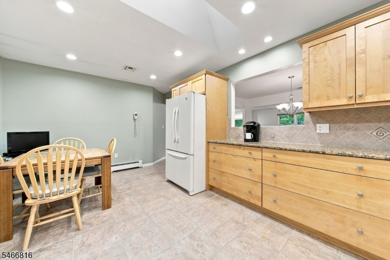
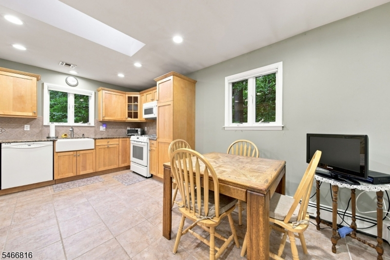
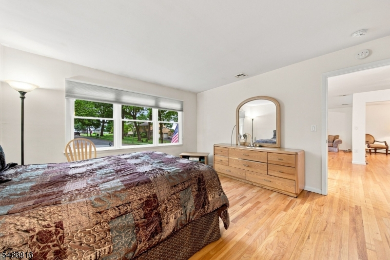
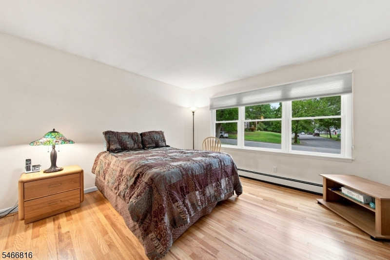
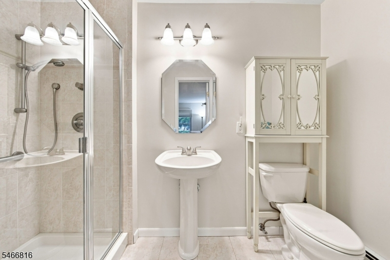
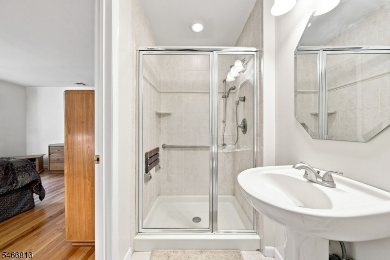
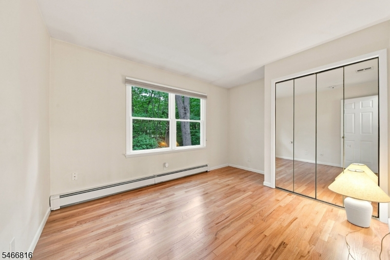
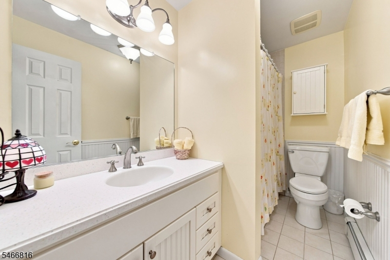
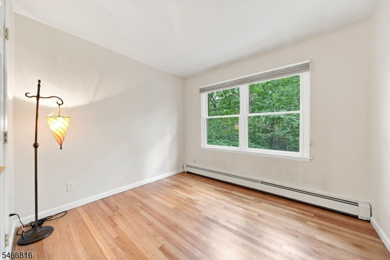
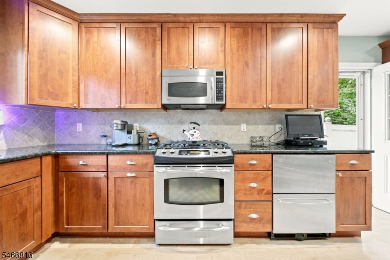
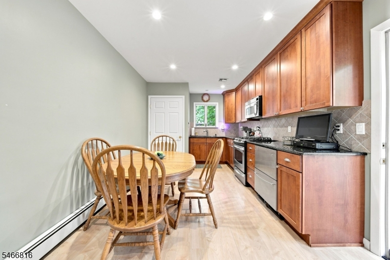
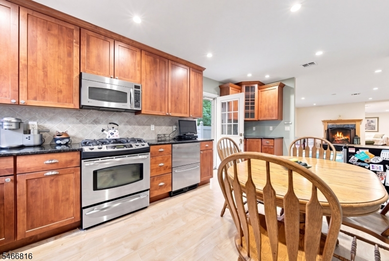
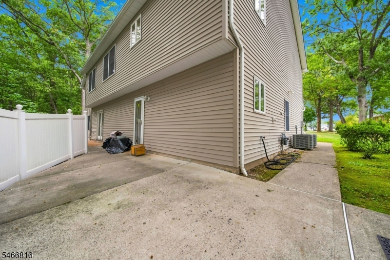
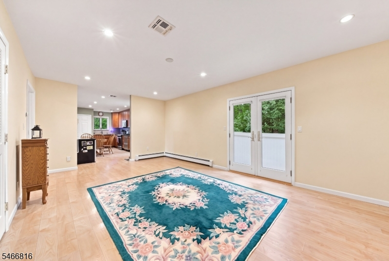
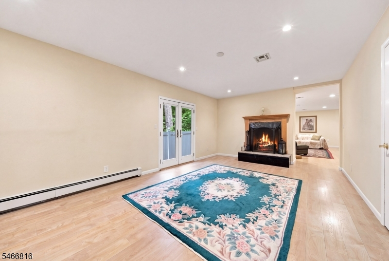
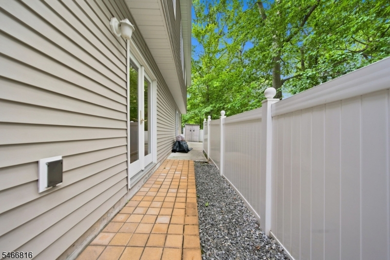
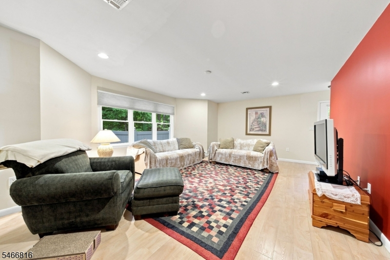
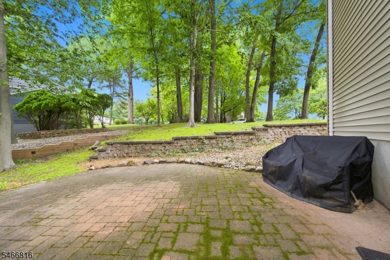
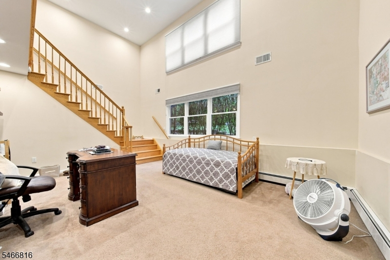
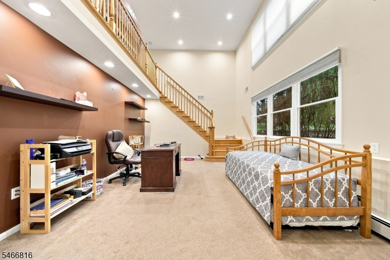
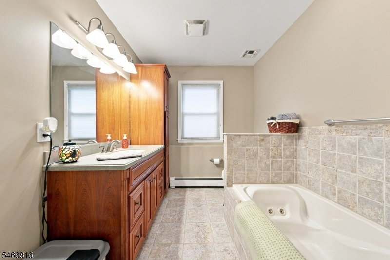
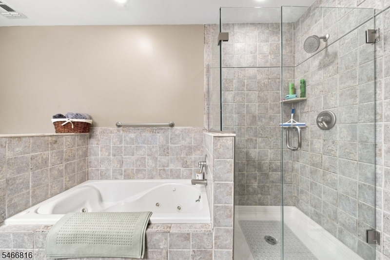
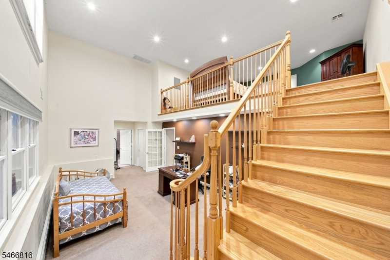
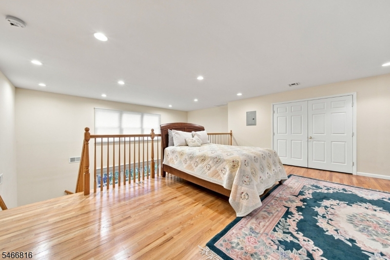
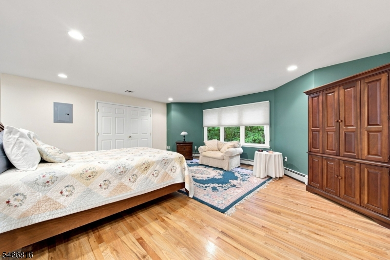
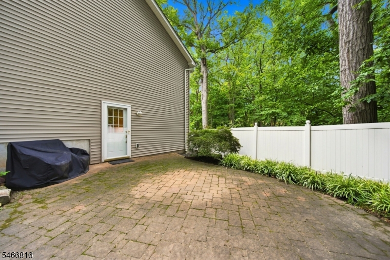
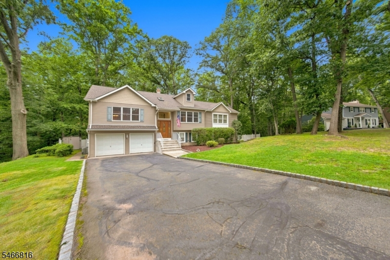
A Rare Opportunity for Flexible Living in Hawthorne. This spacious, beautifully maintained 4-bedroom, 3-full-bath home offers a unique layout with multiple living areas, two kitchens and two primary suites. The versatile floor plan offers exceptional flexibility for guests, work, entertaining and everyday living. The main level features hardwood floors, a generously sized living room, dining room, eat-in kitchen, two bedrooms, a full bath and a private primary suite with its own full bath and walk-in closet. The ground level offers a second eat-in kitchen, living room with wood-burning fireplace, family room and a second primary suite with a dramatic cathedral ceiling, two walk-in closets and a full bath. A spacious loft with two double closets provides flex space for a home office, creative space, reading area or guests. An exterior entrance from the family room provides easy access to the side-yard paver patio. With a two-car attached garage, multiple ground-level entrances, two kitchens, two primary suites and abundant living space, this home offers options that are hard to find. Convenient to all that Hawthorne has to offer, including downtown restaurants, shops, a movie theater and train service to NYC, this distinctive home makes everyday living easy.
Rooms Sizes
Kitchen:
First
Dining Room:
First
Living Room:
First
Family Room:
Ground
Den:
Ground
Bedroom 1:
First
Bedroom 2:
First
Bedroom 3:
First
Bedroom 4:
Ground
Room Levels
Basement:
n/a
Ground:
1Bedroom,BathMain,FamilyRm,GarEnter,Kitchen,LivingRm,Loft,Walkout
Level 1:
3 Bedrooms, Bath Main, Bath(s) Other, Dining Room, Foyer, Kitchen, Living Room
Level 2:
n/a
Level 3:
n/a
Level Other:
n/a
Room Features
Kitchen:
Eat-In Kitchen
Dining Room:
Formal Dining Room
Master Bedroom:
1st Floor, Full Bath, Walk-In Closet
Bath:
Stall Shower
Interior Features
Square Foot:
3,186
Year Renovated:
2005
Basement:
No
Full Baths:
3
Half Baths:
0
Appliances:
Central Vacuum, Dryer, Microwave Oven, Range/Oven-Gas, Refrigerator, Washer
Flooring:
Wood
Fireplaces:
1
Fireplace:
Living Room, Wood Burning
Interior:
Blinds,StallTub,WlkInCls
Exterior Features
Garage Space:
2-Car
Garage:
Attached Garage
Driveway:
2 Car Width
Roof:
Asphalt Shingle
Exterior:
Vinyl Siding
Swimming Pool:
No
Pool:
n/a
Utilities
Heating System:
1 Unit, Baseboard - Hotwater
Heating Source:
Gas-Natural
Cooling:
Central Air, Multi-Zone Cooling
Water Heater:
Gas
Water:
Public Water
Sewer:
Public Sewer
Services:
n/a
Lot Features
Acres:
0.00
Lot Dimensions:
110XIRR
Lot Features:
n/a
School Information
Elementary:
JEFFERSON
Middle:
LINCOLN
High School:
HAWTHORNE
Community Information
County:
Passaic
Town:
Hawthorne Boro
Neighborhood:
n/a
Application Fee:
n/a
Association Fee:
n/a
Fee Includes:
n/a
Amenities:
n/a
Pets:
n/a
Financial Considerations
List Price:
$899,900
Tax Amount:
$18,338
Land Assessment:
$203,300
Build. Assessment:
$380,000
Total Assessment:
$583,300
Tax Rate:
3.14
Tax Year:
2025
Ownership Type:
Fee Simple
Listing Information
MLS ID:
4058210
List Date:
10-10-2026
Days On Market:
2
Listing Broker:
KELLER WILLIAMS VILLAGE SQUARE
Listing Agent:
Debra Cirino


Request More Information
Shawn and Diane Fox
RE/MAX American Dream
3108 Route 10 West
Denville, NJ 07834
Call: (973) 277-7853
Web: BerkshireHillsLiving.com
