20 Round Top Rd
Warren Twp, NJ 07059
Price: $1,199,000
GSMLS: 4058146Type: Single Family
Style: Colonial
Beds: 4
Baths: 3 Full & 1 Half
Garage: 2-Car
Year Built: 1970
Acres: 1.50
Property Tax: $13,514
Description
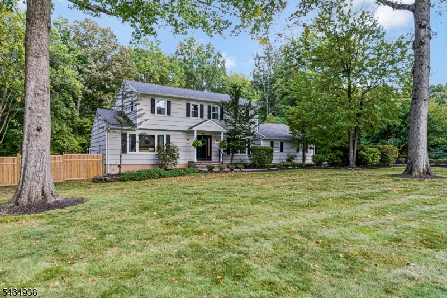
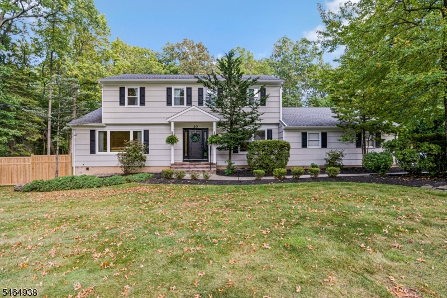
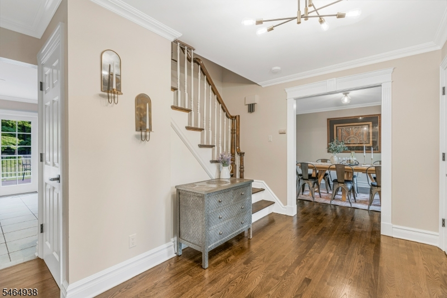
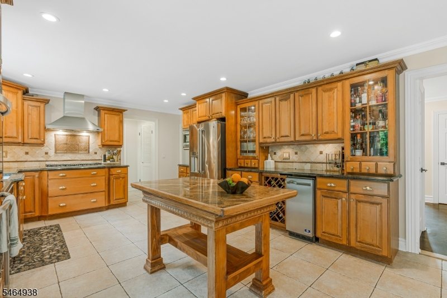
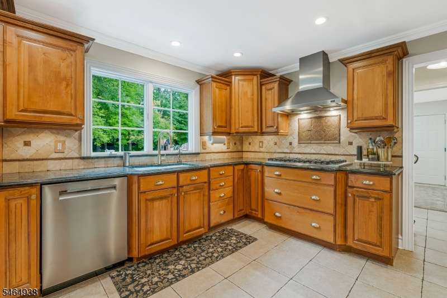
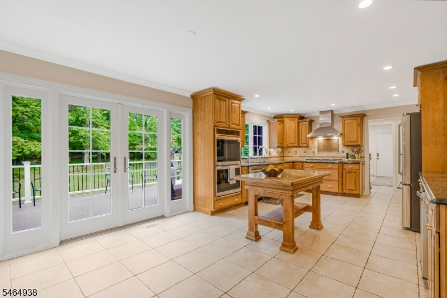
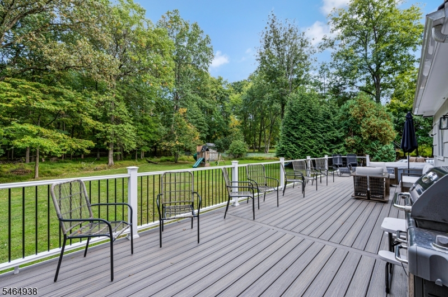
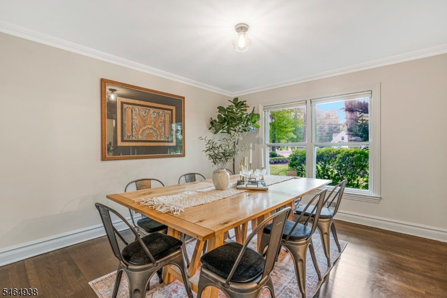
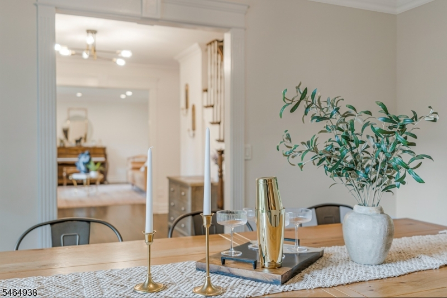
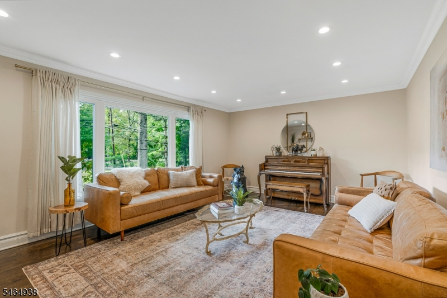
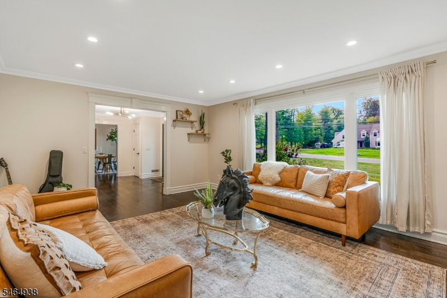
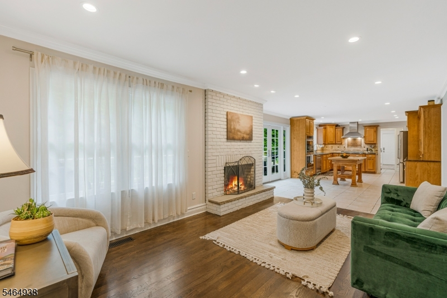
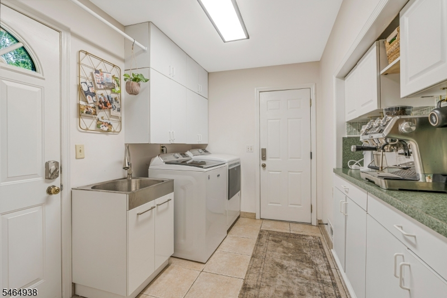
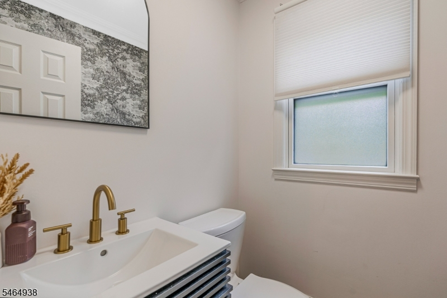
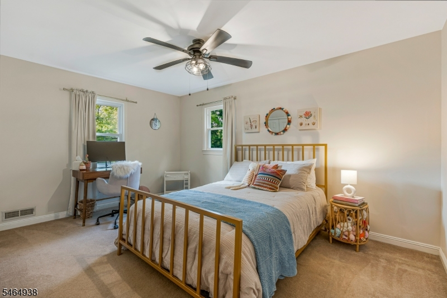
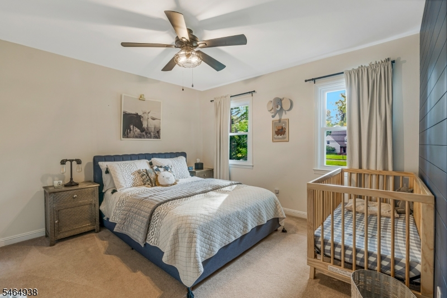
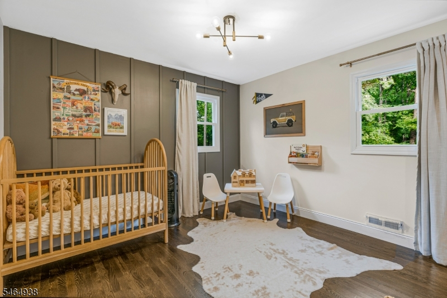
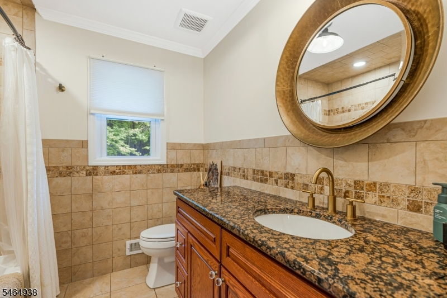
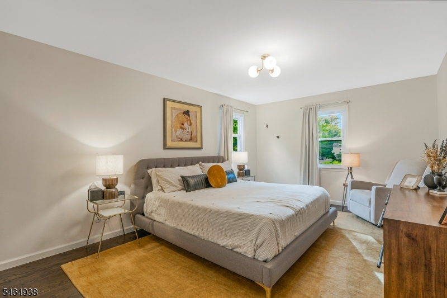
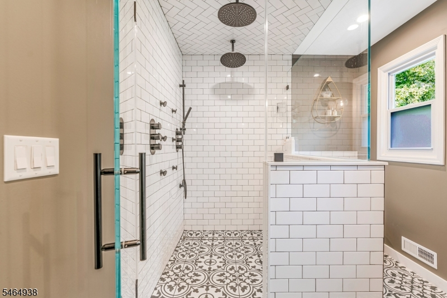
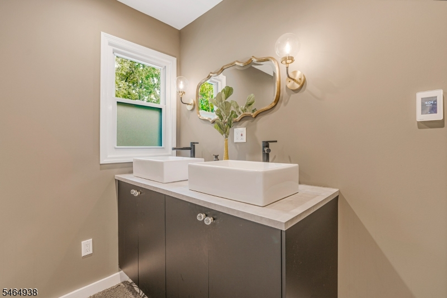
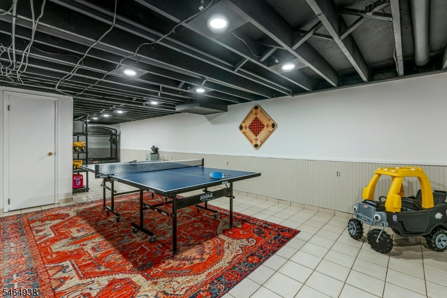
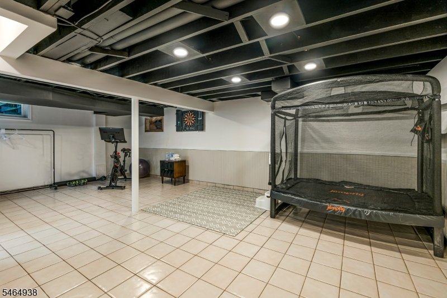
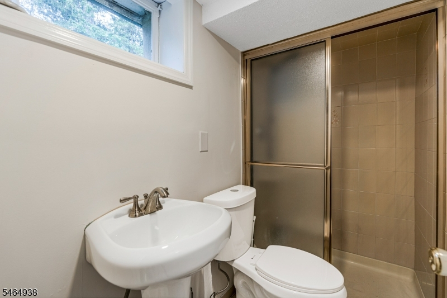
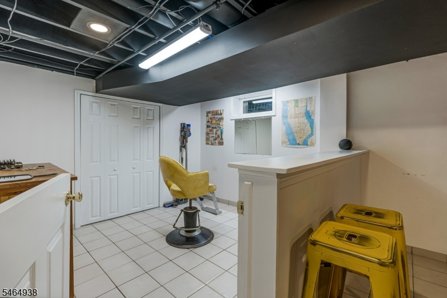
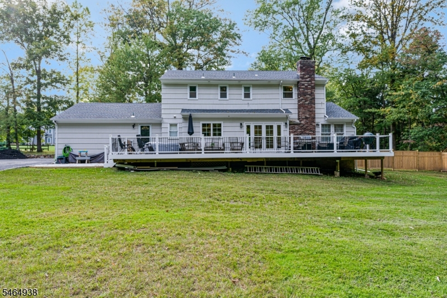
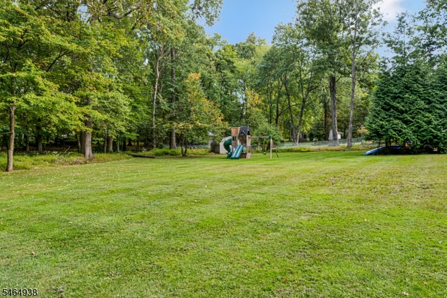
Set attractively on a level and foliated 1.5 acre parcel lies our classic American traditional. It offers 4 beds, 3 1/2 baths and a gorgeous, 650 sq.ft. Trex deck overlooking private rear grounds. The macadam driveway accommodates a 1/2 dozen vehicles. Once inside we find a bright & sprawling 1st level. The generous and smartly appointed granite & stainless kitchen offers a large, separate dining area situated opposite a family room sporting a floor to ceiling, wood burning, brick fireplace. An oversized formal living room, formal dining room, large laundry with additional cabinetry, a broom closet and a pretty powder room complete the home's 1st level. Level ll is home to the primary bedroom suite and 3 additional bedrooms nicely served by a full bath with a shower over a tub. The finished basement sports a spacious recreation room, a 3rd full bath with stall shower and newer, high quality mechanicals. Recent upgrades include a whole house exterior painting & new shutters last year, new fencing this season, a 2018 roof, new doors & windows in 2022, new water closets throughout, a 5 ton air handler in 2018, a new condenser last season, pinpoint recessed illumination, newer high-end appliances & that massive deck. Warren is one of New Jersey's most sought-after towns known for its superior schools and award-winning athletic program. The thriving town center has great restaurants and services close by and Route 78 is nearly right there making commutes and weekend trips easy.
Rooms Sizes
Kitchen:
13x23 First
Dining Room:
12x13 First
Living Room:
13x19 First
Family Room:
12x18 First
Den:
n/a
Bedroom 1:
12x18 Second
Bedroom 2:
11x12 Second
Bedroom 3:
11x12 Second
Bedroom 4:
11x11 Second
Room Levels
Basement:
Bath(s) Other, Rec Room, Utility Room
Ground:
n/a
Level 1:
Breakfst,FamilyRm,Foyer,GarEnter,Kitchen,Laundry,LivingRm,Pantry,PowderRm
Level 2:
4 Or More Bedrooms, Bath Main, Bath(s) Other
Level 3:
n/a
Level Other:
n/a
Room Features
Kitchen:
Separate Dining Area
Dining Room:
Formal Dining Room
Master Bedroom:
Full Bath, Walk-In Closet
Bath:
Stall Shower
Interior Features
Square Foot:
n/a
Year Renovated:
2015
Basement:
Yes - Finished, Full
Full Baths:
3
Half Baths:
1
Appliances:
Carbon Monoxide Detector, Dishwasher, Dryer, Kitchen Exhaust Fan, Microwave Oven, Refrigerator, Self Cleaning Oven, Sump Pump, Wall Oven(s) - Electric, Washer
Flooring:
Carpeting, Tile, Wood
Fireplaces:
1
Fireplace:
Family Room, Wood Burning
Interior:
CODetect,SmokeDet,TubShowr,WlkInCls
Exterior Features
Garage Space:
2-Car
Garage:
Attached Garage, Finished Garage, Garage Door Opener
Driveway:
1 Car Width, Additional Parking, Blacktop
Roof:
Composition Shingle
Exterior:
CedarSid,WoodShng
Swimming Pool:
No
Pool:
n/a
Utilities
Heating System:
1 Unit, Forced Hot Air
Heating Source:
Gas-Natural
Cooling:
1 Unit, Central Air
Water Heater:
Gas
Water:
Public Water, Water Charge Extra
Sewer:
Public Sewer, Sewer Charge Extra
Services:
Cable TV, Garbage Extra Charge
Lot Features
Acres:
1.50
Lot Dimensions:
n/a
Lot Features:
Level Lot, Open Lot, Wooded Lot
School Information
Elementary:
MT HOREB
Middle:
MIDDLE
High School:
WHRHS
Community Information
County:
Somerset
Town:
Warren Twp.
Neighborhood:
Round Top
Application Fee:
n/a
Association Fee:
n/a
Fee Includes:
n/a
Amenities:
n/a
Pets:
Yes
Financial Considerations
List Price:
$1,199,000
Tax Amount:
$13,514
Land Assessment:
$400,000
Build. Assessment:
$420,200
Total Assessment:
$820,200
Tax Rate:
1.75
Tax Year:
2025
Ownership Type:
Fee Simple
Listing Information
MLS ID:
4058146
List Date:
10-09-2026
Days On Market:
2
Listing Broker:
KELLER WILLIAMS TOWNE SQUARE REAL
Listing Agent:
James Carlton Longo


Request More Information
Shawn and Diane Fox
RE/MAX American Dream
3108 Route 10 West
Denville, NJ 07834
Call: (973) 277-7853
Web: BerkshireHillsLiving.com
