13 E Hidden Valley Ct
Andover Twp, NJ 07821
Price: $1,150,000
GSMLS: 4058041Type: Single Family
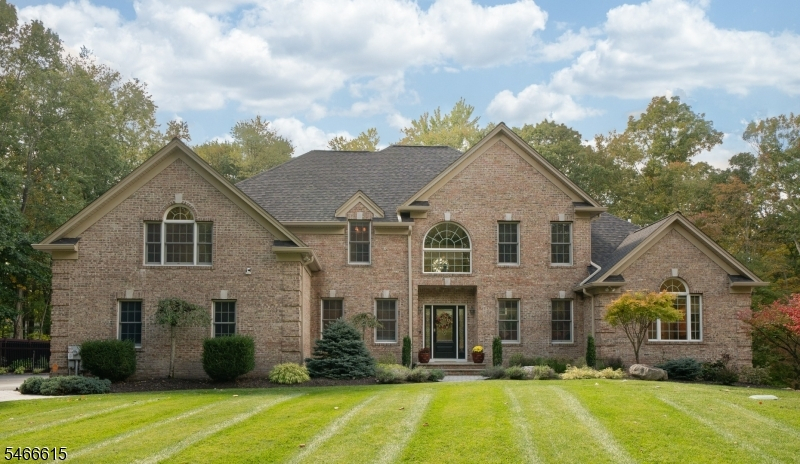
Style: Colonial
Beds: 4
Baths: 3 Full & 1 Half
Garage: 2-Car
Year Built: 2003
Acres: 4.69
Property Tax: $22,083
Description
Open House Today 12PM–3PM.
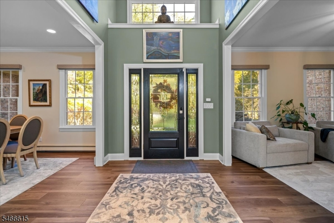
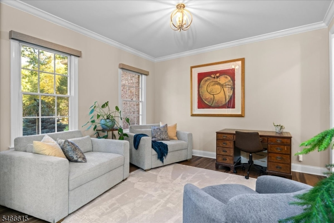
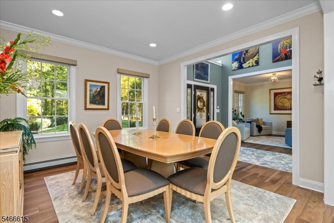
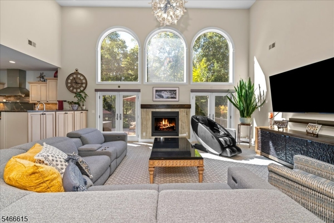
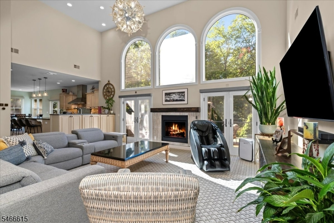
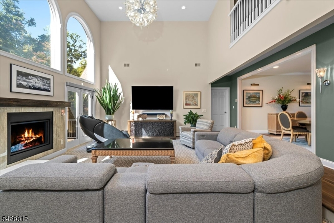
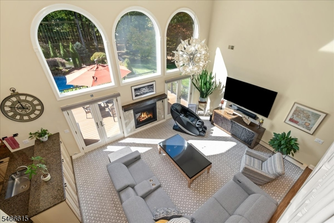
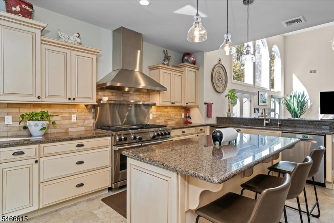
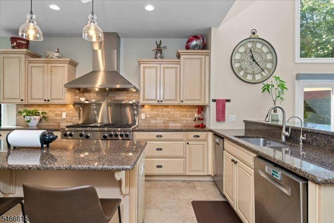
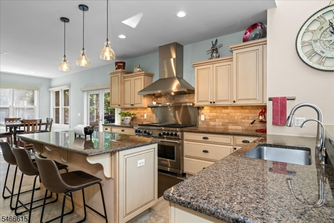
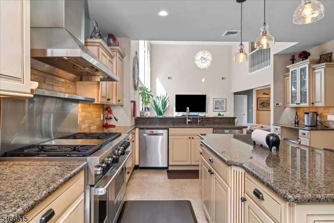
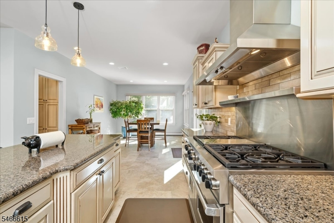
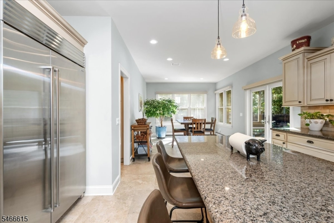
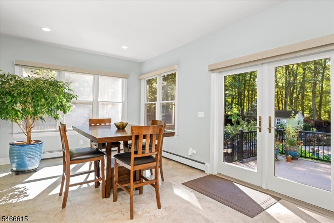
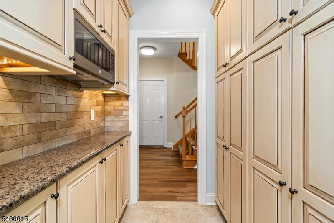
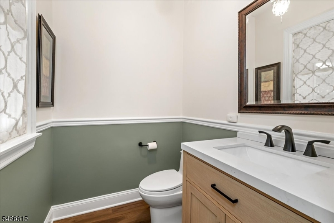
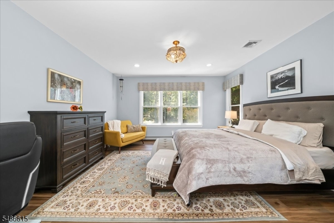
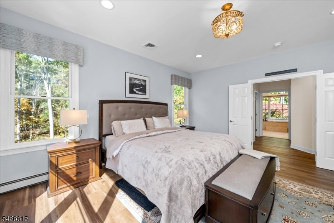
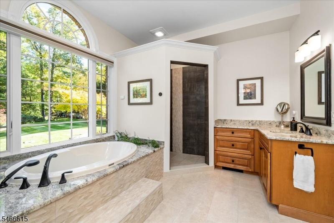
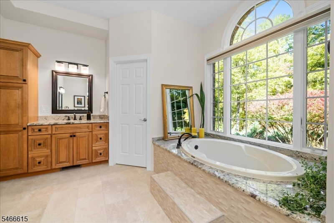
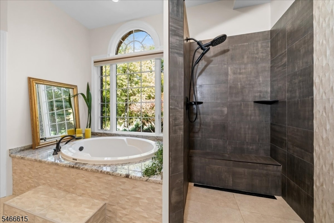
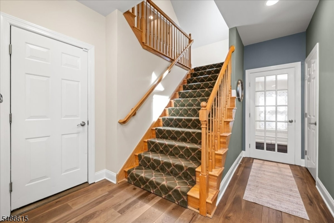
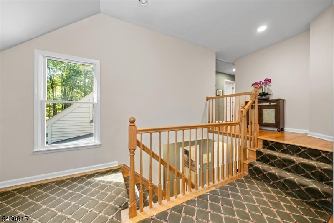
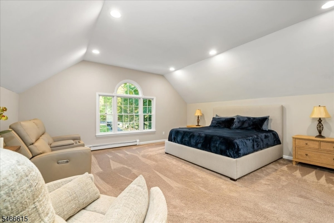
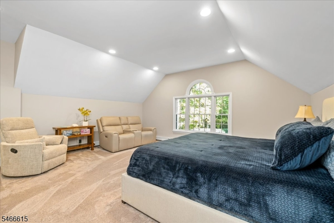
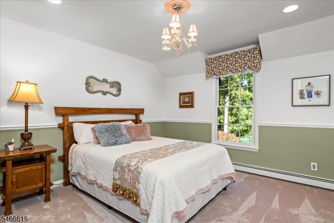
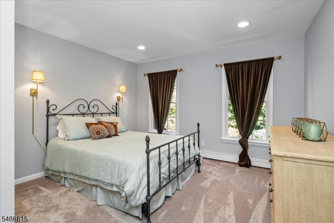
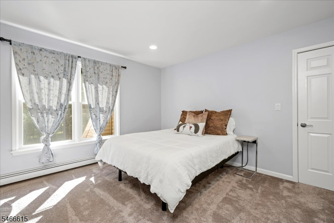
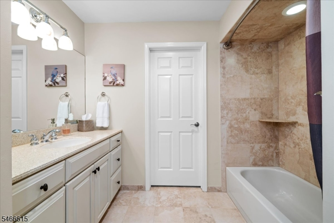
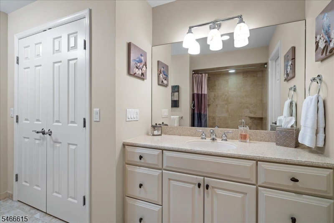
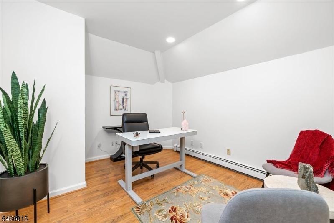
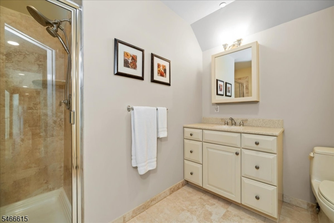
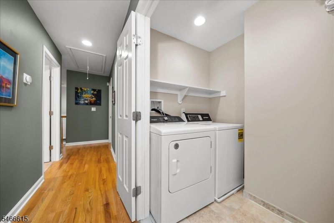
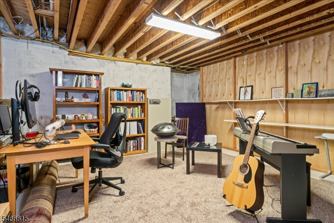
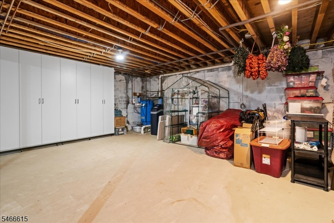
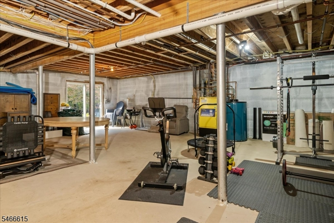
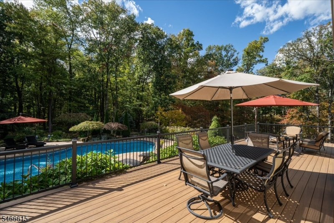
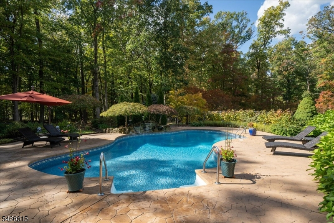
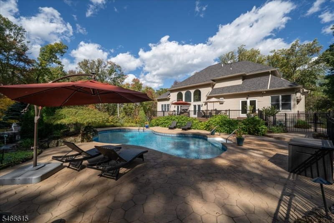
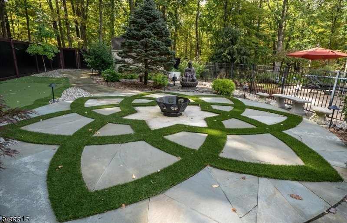
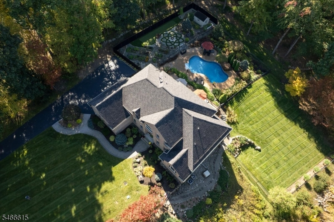
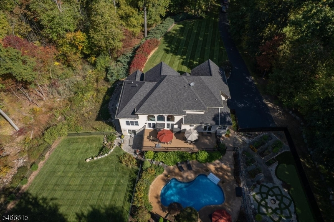
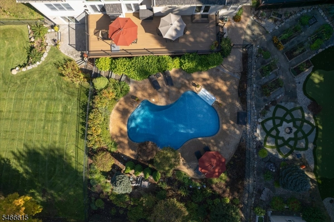
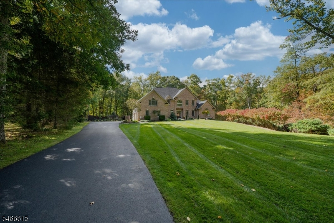
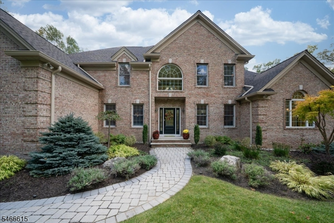
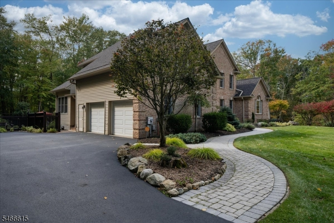
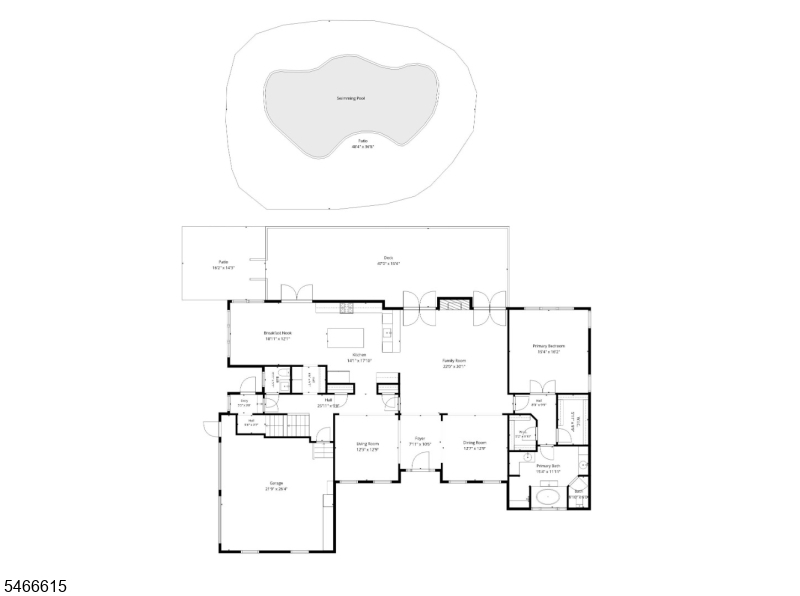
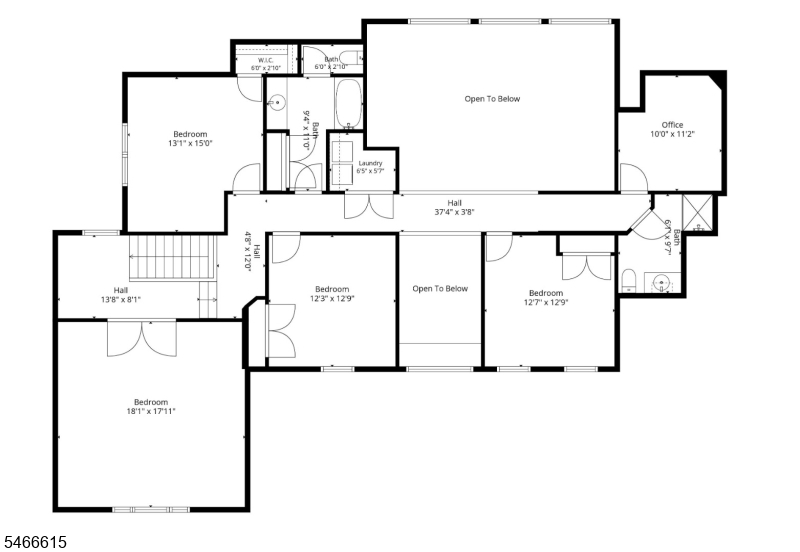
Elegant & sophisticated 4-5 bedroom colonial nestled on 4.7 serene and private acres in one of Andover's most desirable lake communities! Refined design, premium appointments and generous living spaces! This extraordinary 4-5 bedroom home delivers the ultimate in luxury. Exquisite finishes thru-out! The 1st floor features formal living room, elegant dining room that seamlessly opens to the 2-story family room w/wall of windows bathing the home in natural light and showcasing views of the fabulous backyard.The stunning kitchen boasts custom cabinetry, granite countertops, large center island, new Sub-Zero refrigerator, newer Wolf range, 2 Bosch dishwashers, spacious breakfast room and butler's pantry complete this extraordinary culinary space. The fabulous 1st floor primary suite offers a private retreat featuring 2 walk-in closets w/custom built-ins, spa-inspired bath w/dual vanities, tub, plus new WI shower. Side-entry mudrm, 2 coat closets, and powder room complete the main level. The 2nd floor offers 3 spacious bedrooms, 2 beautifully full baths, laundry room, large bonus room w/potential for 5th bedroom, plus a versatile bonus room ideal for office, playroom..you decide. Full walk-out basement provides expansive add'l space.This exceptional home boasts whole house generator, new roof, new deck, newer boiler, heated IG pool w/waterfall, custom putting green, labyrinth, beautiful gardens, sprinkler system, new driveway, walkways, fence...the list goes on! Simply incredible!Rooms Sizes
Kitchen:
18x14 First
Dining Room:
13x13 First
Living Room:
13x12 First
Family Room:
22x20 First
Den:
n/a
Bedroom 1:
16x15 First
Bedroom 2:
15x13 Second
Bedroom 3:
13x12 Second
Bedroom 4:
13x12 Second
Room Levels
Basement:
Outside Entrance, Utility Room, Walkout
Ground:
n/a
Level 1:
Breakfst,DiningRm,FamilyRm,Foyer,GarEnter,Kitchen,LivingRm,MudRoom,Pantry,PowderRm
Level 2:
3 Bedrooms, Bath Main, Bath(s) Other, Great Room, Laundry Room, Office
Level 3:
Attic
Level Other:
n/a
Room Features
Kitchen:
Breakfast Bar, Pantry, Separate Dining Area
Dining Room:
Formal Dining Room
Master Bedroom:
1st Floor, Full Bath, Walk-In Closet
Bath:
Stall Shower And Tub
Interior Features
Square Foot:
4,064
Year Renovated:
2023
Basement:
Yes - Finished-Partially, Full, Walkout
Full Baths:
3
Half Baths:
1
Appliances:
Carbon Monoxide Detector, Microwave Oven, Range/Oven-Gas
Flooring:
Carpeting, Tile, Wood
Fireplaces:
1
Fireplace:
Family Room, Gas Fireplace
Interior:
Blinds,CODetect,CeilCath,CeilHigh,SecurSys,Shades,SmokeDet,StallTub,WlkInCls
Exterior Features
Garage Space:
2-Car
Garage:
Attached Garage, Garage Door Opener, Oversize Garage
Driveway:
2 Car Width, Blacktop
Roof:
Asphalt Shingle
Exterior:
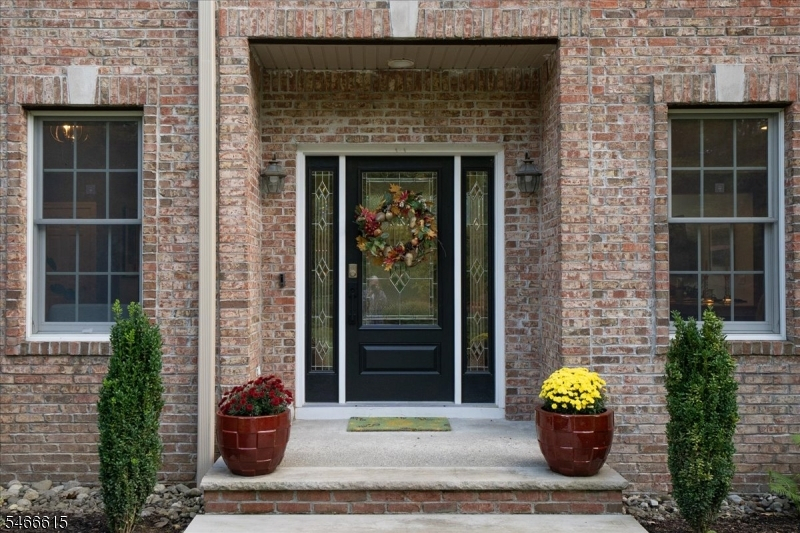
Brick, Vinyl Siding
Swimming Pool:
Yes
Pool:
Heated, In-Ground Pool
Utilities
Heating System:
1 Unit
Heating Source:
Gas-Propane Leased
Cooling:
2 Units, Central Air
Water Heater:
n/a
Water:
Well
Sewer:
Septic
Services:
Cable TV Available
Lot Features
Acres:
4.69
Lot Dimensions:
n/a
Lot Features:
Cul-De-Sac, Level Lot, Wooded Lot
School Information
Elementary:
F. M. BURD
Middle:
LONG POND
High School:
NEWTON
Community Information
County:
Sussex
Town:
Andover Twp.
Neighborhood:
Hidden Valley Lake E
Application Fee:
n/a
Association Fee:
$600 - Annually
Fee Includes:
n/a
Amenities:
Lake Privileges
Pets:
Yes
Financial Considerations
List Price:
$1,150,000
Tax Amount:
$22,083
Land Assessment:
$105,000
Build. Assessment:
$401,500
Total Assessment:
$506,500
Tax Rate:
4.36
Tax Year:
2025
Ownership Type:
Fee Simple
Listing Information
MLS ID:
4058041
List Date:
10-09-2026
Days On Market:
2
Listing Broker:
COMPASS NEW JERSEY, LLC
Listing Agent:
Maureen Falconer-taylor


Request More Information
Shawn and Diane Fox
RE/MAX American Dream
3108 Route 10 West
Denville, NJ 07834
Call: (973) 277-7853
Web: BerkshireHillsLiving.com
