496 Ridgewood Ave
Glen Ridge Boro Twp, NJ 07028
Price: $1,779,000
GSMLS: 4057955Type: Single Family
Style: Tudor
Beds: 4
Baths: 3 Full & 2 Half
Garage: No
Year Built: 1905
Acres: 0.39
Property Tax: $36,062
Description
Open House Friday 5PM–7PM.
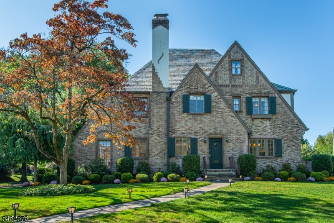
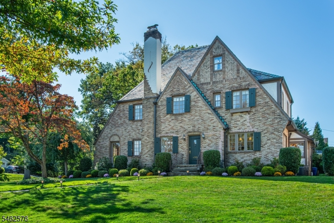
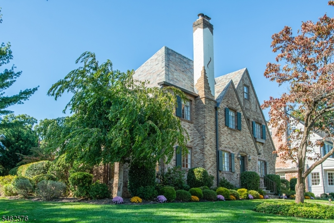
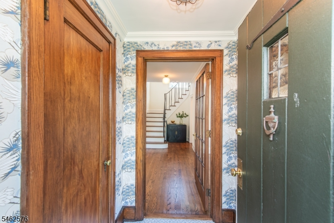
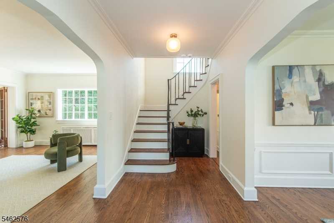
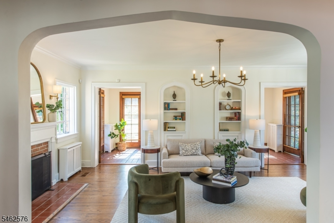
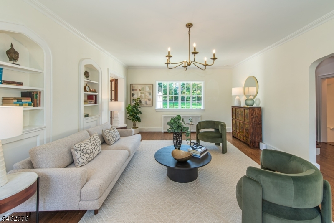
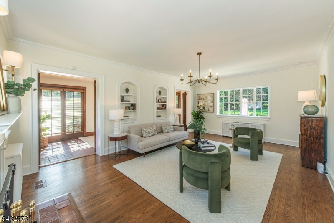
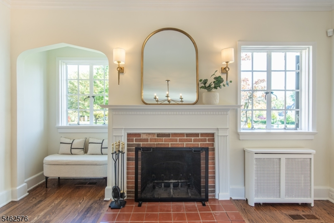
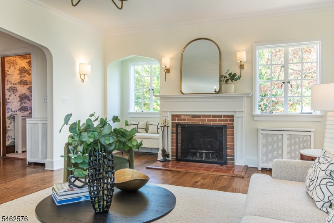
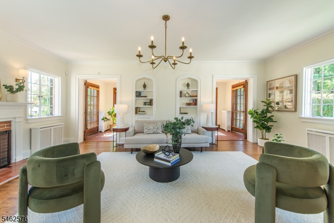
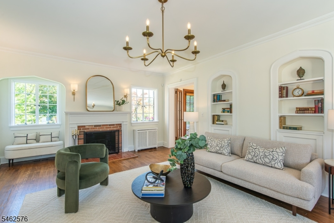
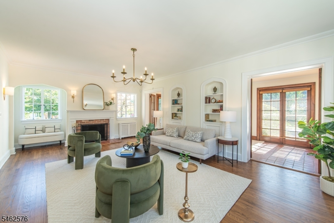
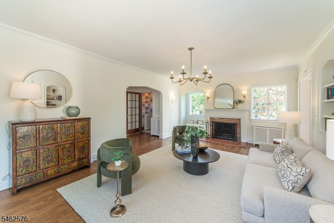
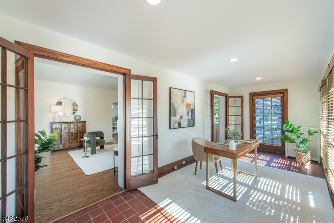
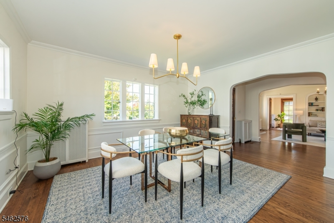
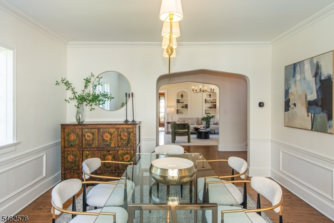
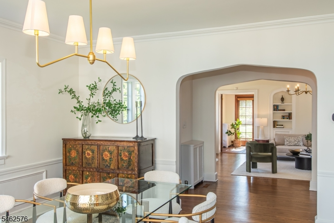
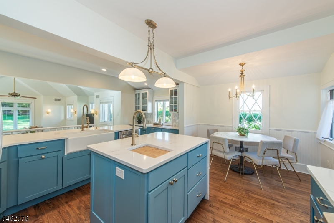
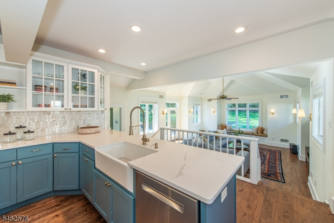
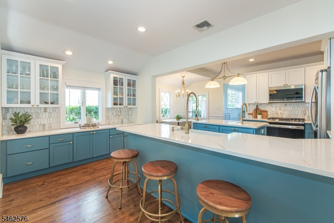
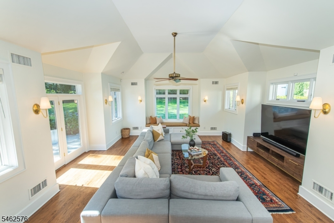
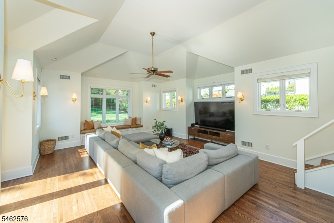
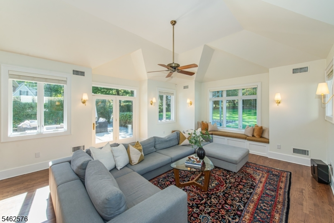
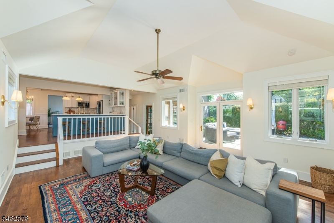
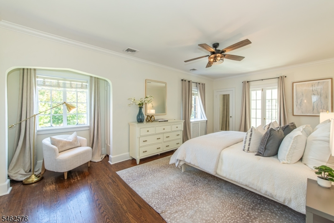
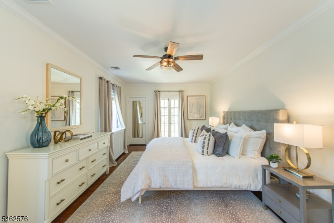
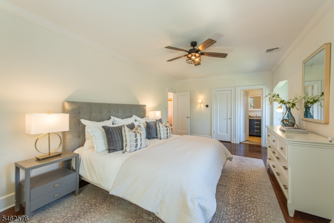
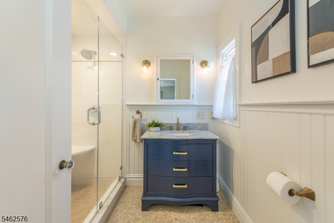
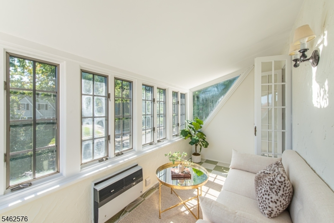
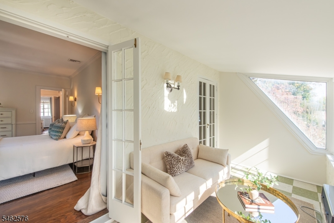
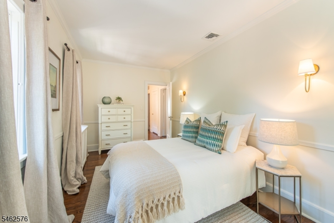
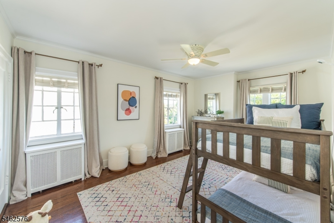
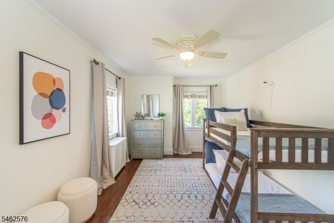
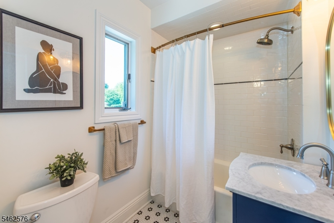
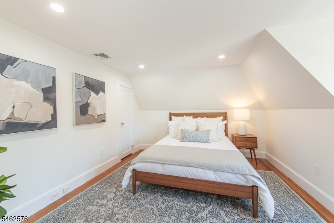
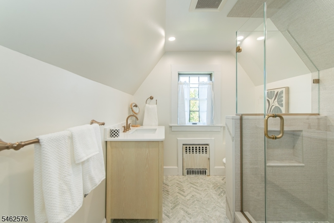
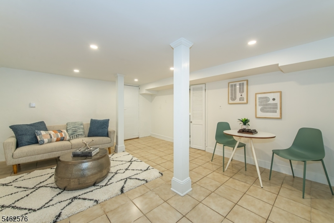
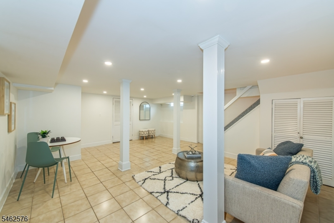
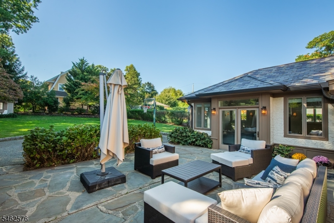
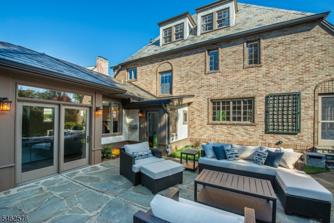
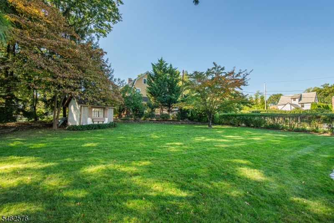
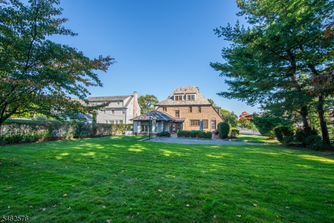
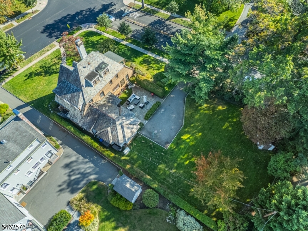
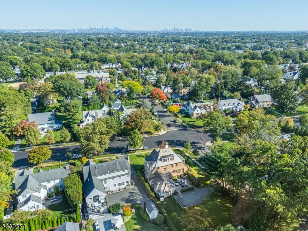
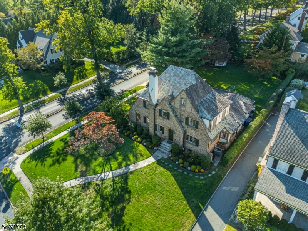
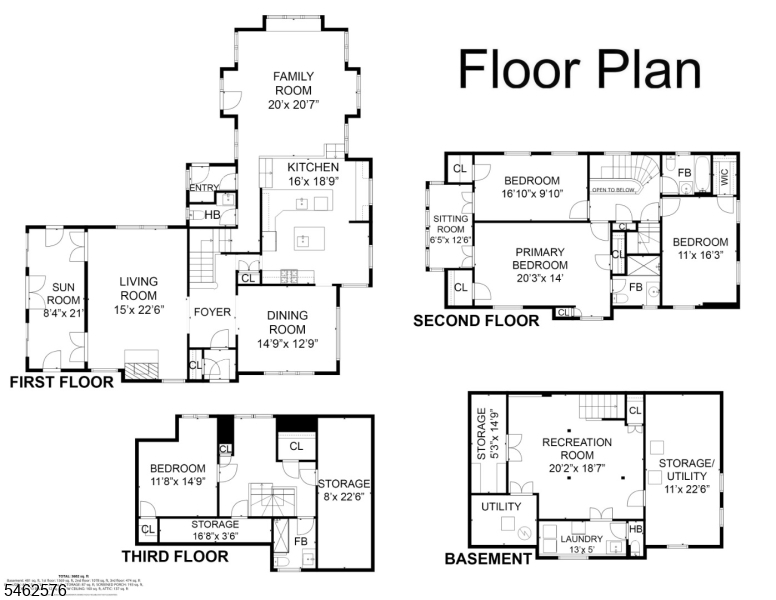
Cachet location. Majestic curb appeal. Architecture you simply don't see anymore. Set on one of Glen Ridge's most coveted streets, this exceptional home makes an immediate impression with its lush grounds, dramatic slate rooflines, intricate brickwork and romantic architectural details. Grand without feeling imposing, it has been thoughtfully updated for the way we live today while preserving the character and craftsmanship that make it special. Inside, beautiful arches, generous proportions and great flow create a natural balance between formal and relaxed spaces. The formal living and dining rooms bring elegance and occasion, while the oversized family room just off the kitchen is the true heart of the home, offering an incredible space for everyday living and entertaining. Upstairs, the primary suite features a private en-suite bath and charming sitting room, joined by two additional bedrooms and a full bath. The 3rd floor offers a private retreat w/ its own bedroom and full bath. A finished basement adds room for recreation, work or play. Outside, the grounds are beautifully landscaped and the patio creates an idyllic setting for dining al fresco. Just blocks from the Glen Ridge Country Club and steps from Forest Elementary School, among the country's most highly regarded schools. Hop on the jitney to the direct NYC train station or stroll to Upper Montclair for coffee & breakfast in Watchung Plaza. A special home in a prestigious location that rarely becomes available.Rooms Sizes
Kitchen:
First
Dining Room:
First
Living Room:
First
Family Room:
First
Den:
n/a
Bedroom 1:
Second
Bedroom 2:
Second
Bedroom 3:
Second
Bedroom 4:
Third
Room Levels
Basement:
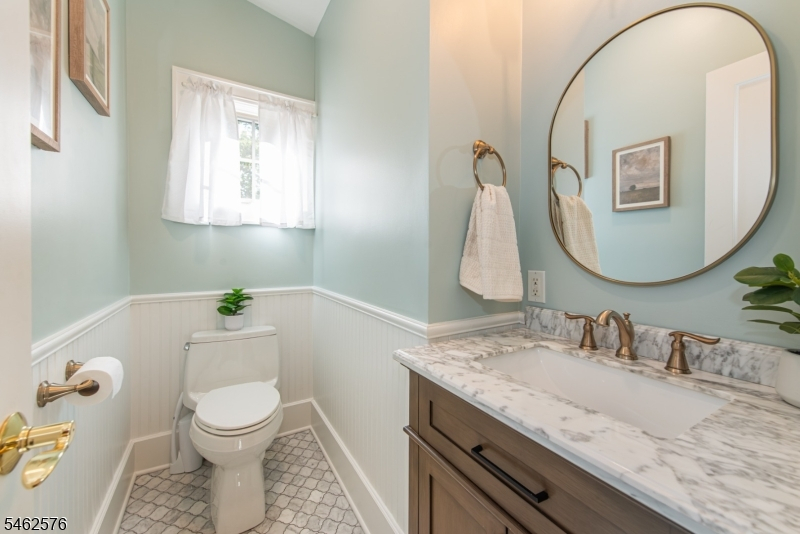
Laundry Room, Powder Room, Rec Room, Storage Room, Utility Room
Ground:
n/a
Level 1:
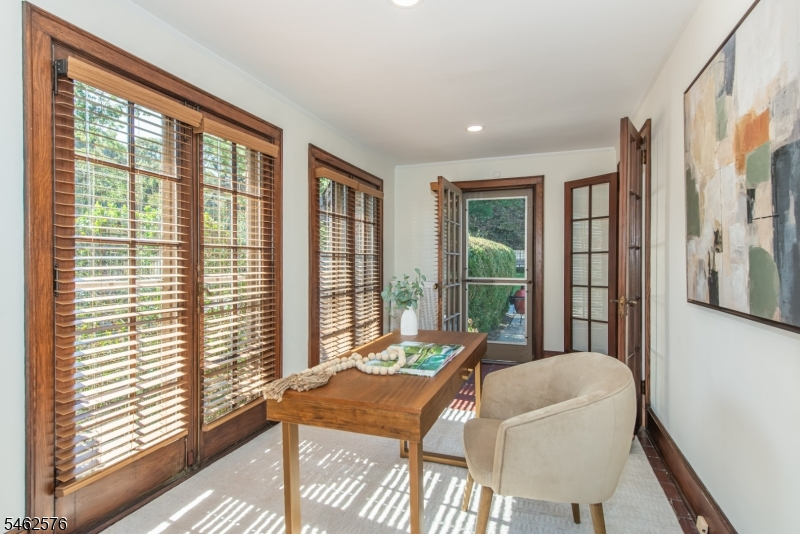
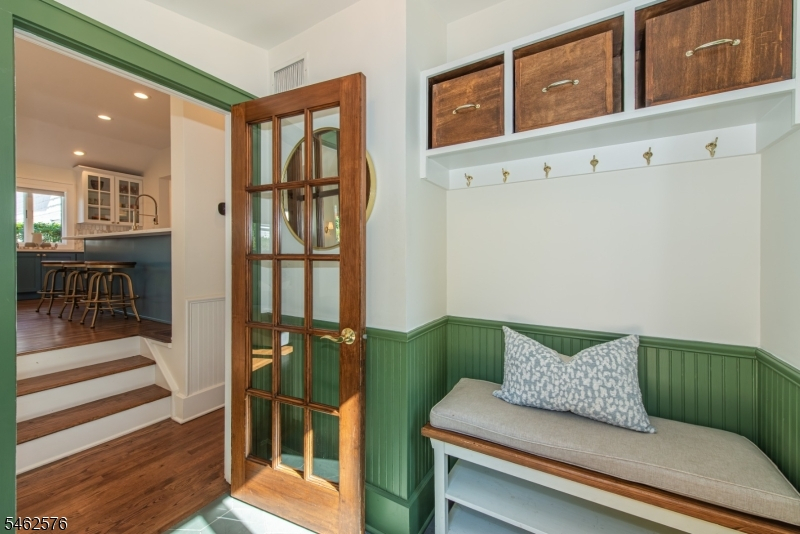
DiningRm,FamilyRm,Foyer,Kitchen,LivingRm,MudRoom,Office,Pantry,PowderRm,Sunroom
Level 2:
3Bedroom,BathMain,BathOthr,SittngRm
Level 3:
1 Bedroom, Attic, Bath(s) Other, Storage Room
Level Other:
n/a
Room Features
Kitchen:
Breakfast Bar, Center Island, Eat-In Kitchen, Pantry, Separate Dining Area
Dining Room:
Formal Dining Room
Master Bedroom:
Full Bath, Sitting Room
Bath:
Stall Shower
Interior Features
Square Foot:
n/a
Year Renovated:
2022
Basement:
Yes - Finished-Partially, French Drain, Full
Full Baths:
3
Half Baths:
2
Appliances:
Carbon Monoxide Detector, Dishwasher, Disposal, Dryer, Generator-Hookup, Microwave Oven, Range/Oven-Gas, Refrigerator, Sump Pump, Washer
Flooring:
Tile, Wood
Fireplaces:
1
Fireplace:
Living Room, Wood Burning
Interior:
Blinds,CODetect,CedrClst,FireExtg,CeilHigh,SecurSys,SmokeDet,StallShw,StallTub
Exterior Features
Garage Space:
No
Garage:
n/a
Driveway:
2 Car Width, Blacktop, Driveway-Exclusive
Roof:
Slate
Exterior:
Brick, Stucco
Swimming Pool:
No
Pool:
n/a
Utilities
Heating System:
1 Unit, Forced Hot Air, Radiators - Steam
Heating Source:
Gas-Natural
Cooling:
2 Units, Ceiling Fan, Central Air
Water Heater:
Gas
Water:
Public Water
Sewer:
Public Sewer
Services:
n/a
Lot Features
Acres:
0.39
Lot Dimensions:
86X200
Lot Features:
Corner, Level Lot
School Information
Elementary:
FOREST
Middle:
RIDGEWOOD
High School:
GLEN RIDGE
Community Information
County:
Essex
Town:
Glen Ridge Boro Twp.
Neighborhood:
North End
Application Fee:
n/a
Association Fee:
n/a
Fee Includes:
n/a
Amenities:
n/a
Pets:
n/a
Financial Considerations
List Price:
$1,779,000
Tax Amount:
$36,062
Land Assessment:
$819,600
Build. Assessment:
$924,400
Total Assessment:
$1,744,000
Tax Rate:
3.51
Tax Year:
2025
Ownership Type:
Fee Simple
Listing Information
MLS ID:
4057955
List Date:
10-09-2026
Days On Market:
1
Listing Broker:
KELLER WILLIAMS - NJ METRO GROUP
Listing Agent:
Silvia Zappala


Request More Information
Shawn and Diane Fox
RE/MAX American Dream
3108 Route 10 West
Denville, NJ 07834
Call: (973) 277-7853
Web: BerkshireHillsLiving.com
