19 Raspberry Trl
Warren Twp, NJ 07059
Price: $2,799,000
GSMLS: 4057943Type: Single Family
Style: Colonial
Beds: 5
Baths: 5 Full & 1 Half
Garage: 3-Car
Year Built: 2001
Acres: 1.52
Property Tax: $39,602
Description
Open House Today 12PM–2PM.
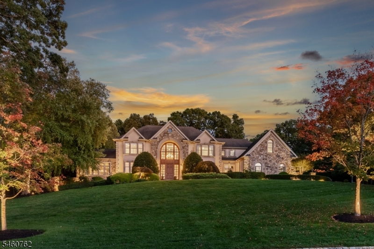
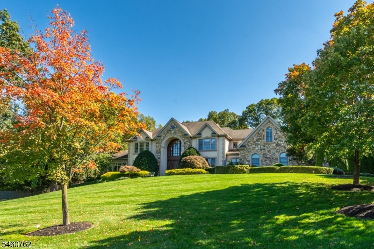
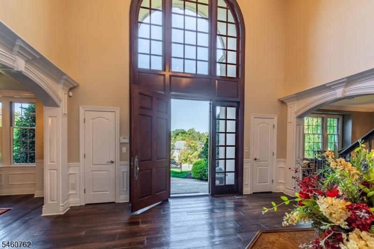
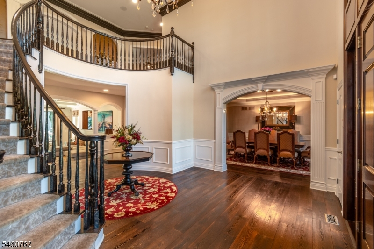
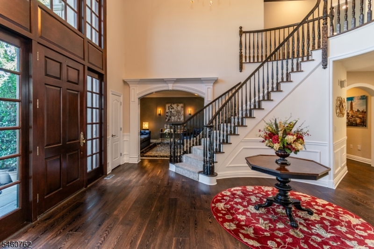
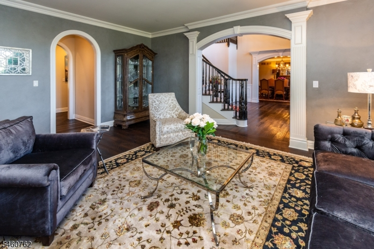
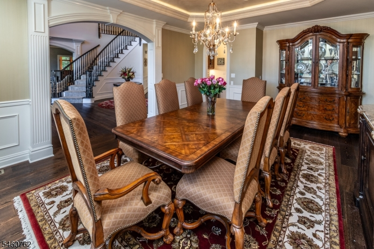
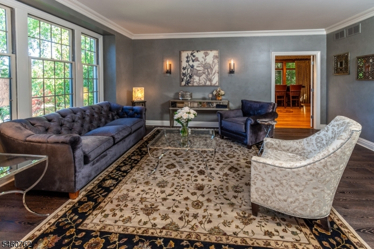
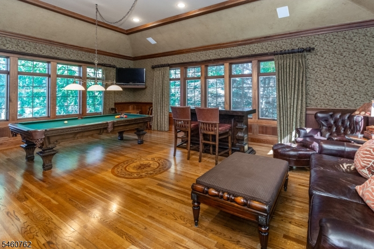
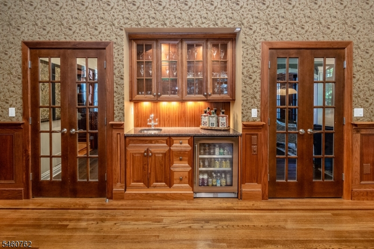
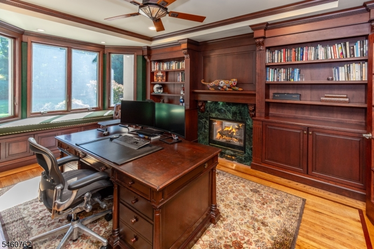
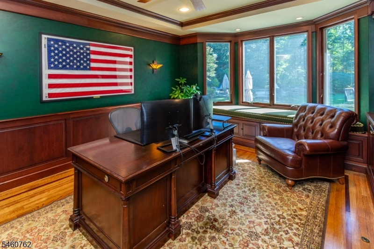
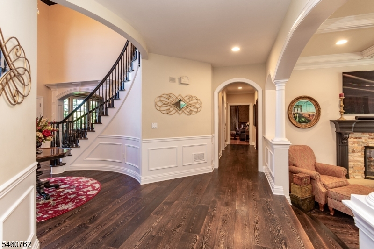
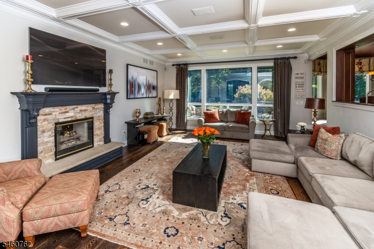
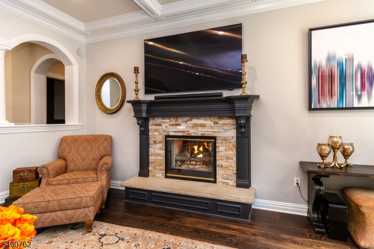
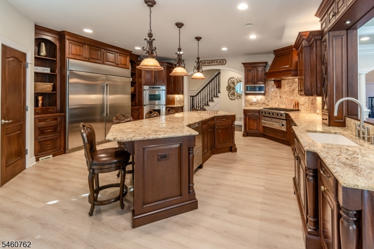
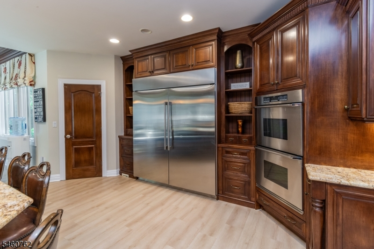
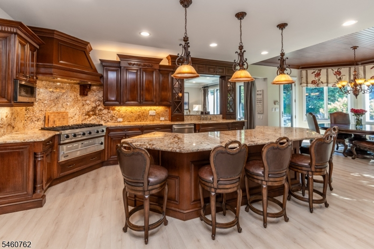
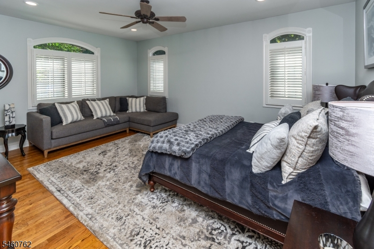
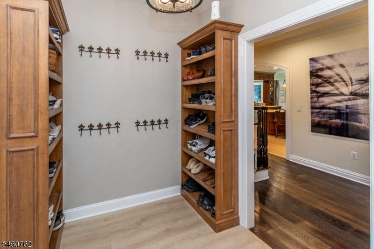
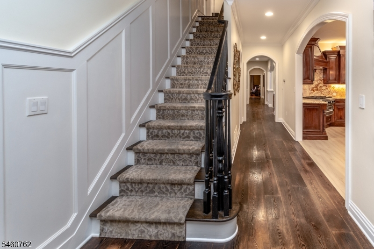
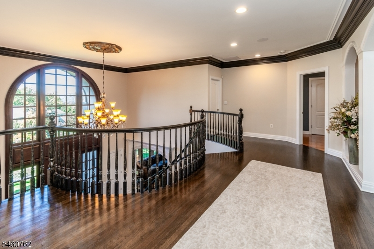
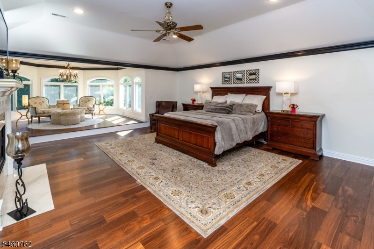
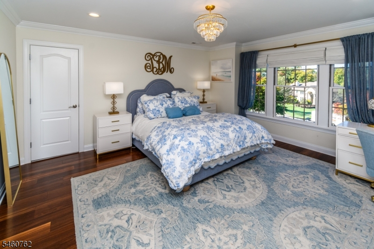
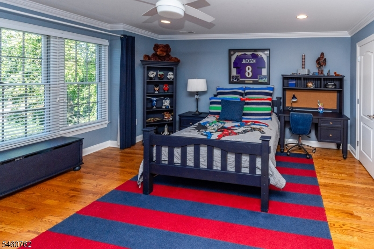
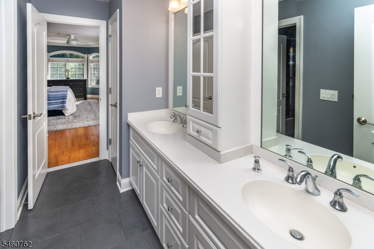
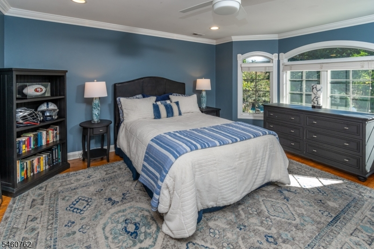
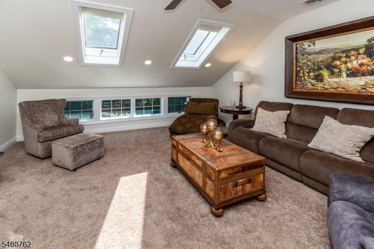
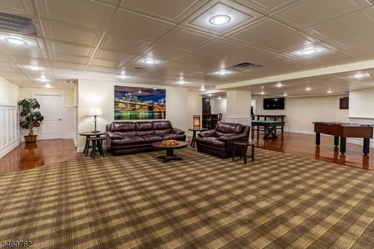
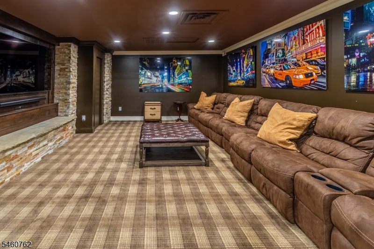
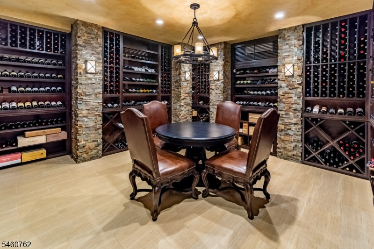
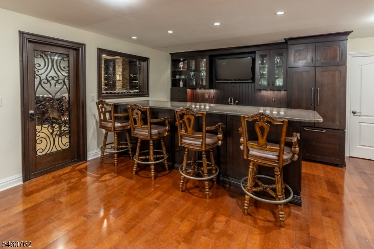
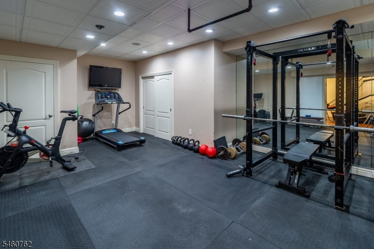
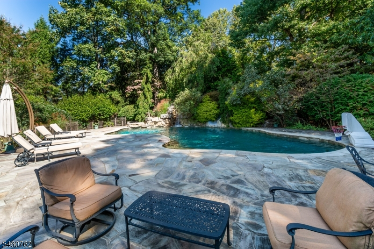
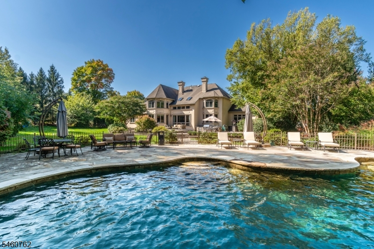
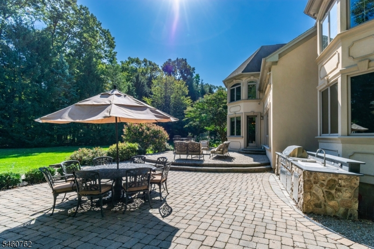
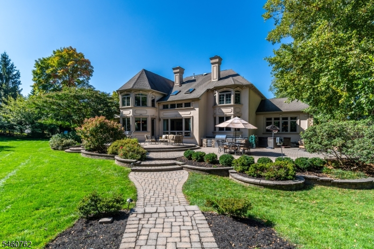
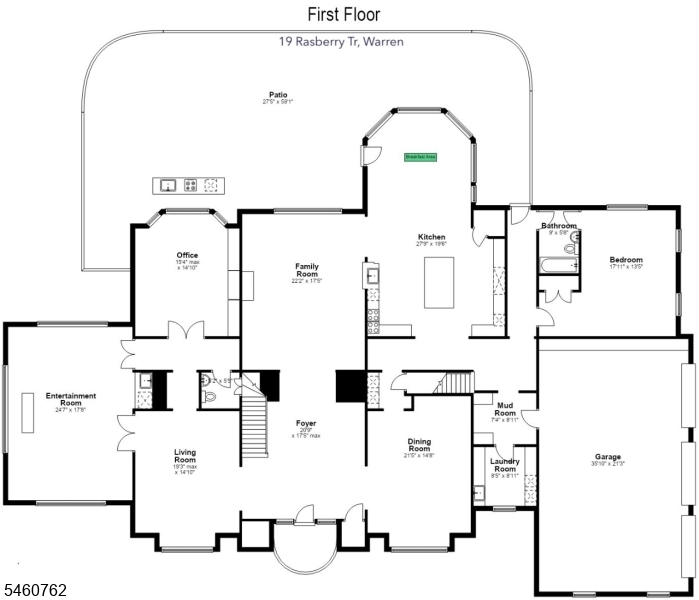
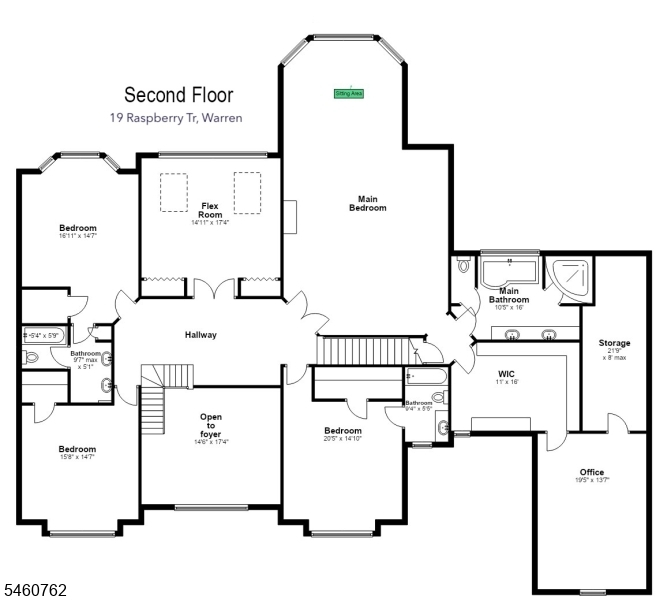
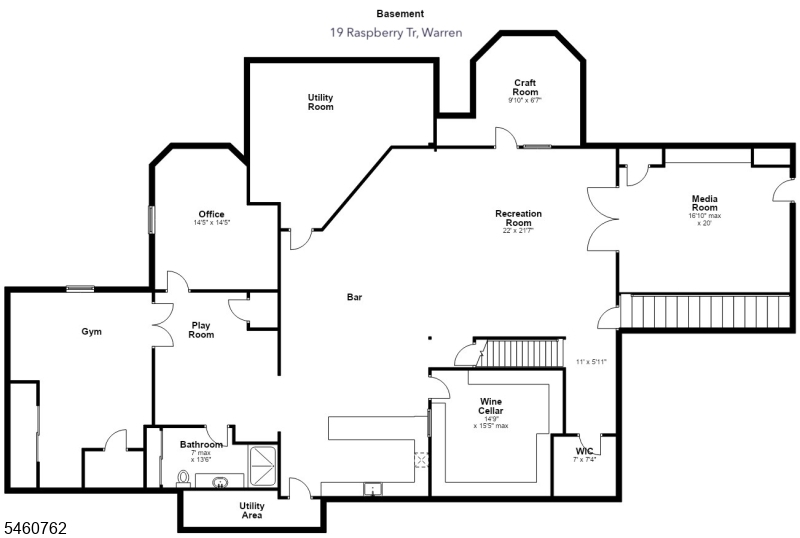
This exceptional home offers a level of character and craftsmanship that new construction simply can't replicate. Perched perfectly on a hill within an established neighborhood, it blends elegance, comfort, and everyday functionality. The gourmet eat-in kitchen offers stainless-steel appliances, dual dishwashers and a large center island. The expansive conservatory is a retreat for gathering or relaxing, while the living room impresses with a coffered ceiling and double-sided fireplace. Dedicated office with built-ins and gas fp offer views of backyard. Primary suite is a true sanctuary with vaulted ceiling, sitting area, gas fp, walk-in closet and secondary office. A versatile leisure room on the 2nd floor adds flexibility, easily serving as a bonus room, home office, or additional bedroom. The custom temperature-controlled wine cellar is the basement's showstopper, however a bar area with fridge, dishwasher drawers and microwave, media room, gym, game room and full bath substantially expand the home's living space. Step outside to a fenced-in private, level lot. A heated, gunite pool complete with slide and waterfall, built-in natural gas grill area with refrigerator and sink makes for entertaining and outdoor enjoyment. An ensuite bedroom is located on 1st floor as well. Additional highlights: 3 car garage w/bsmnt access, speakers throughout home and backyard, secondary staircase, landscape lighting and irrigation, security system, whole-house generator. Rm sizes approx.Rooms Sizes
Kitchen:
28x20 First
Dining Room:
21x15 First
Living Room:
19x15 First
Family Room:
22x17 First
Den:
n/a
Bedroom 1:
35x21 Second
Bedroom 2:
20x15 Second
Bedroom 3:
16x15 Second
Bedroom 4:
16x15 Second
Room Levels
Basement:
BathOthr,Exercise,GameRoom,Office,OutEntrn,Utility
Ground:
n/a
Level 1:
1Bedroom,BathMain,Conserv,DiningRm,FamilyRm,GarEnter,Kitchen,Laundry,LivingRm,Office,PowderRm
Level 2:
4+Bedrms,BathMain,Leisure,Office,SittngRm
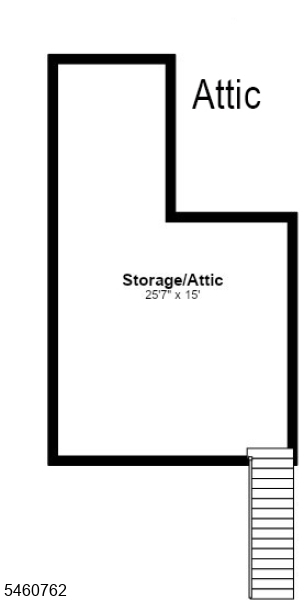
Level 3:
Attic
Level Other:
n/a
Room Features
Kitchen:
Center Island, Eat-In Kitchen, Pantry
Dining Room:
n/a
Master Bedroom:
Fireplace, Sitting Room, Walk-In Closet
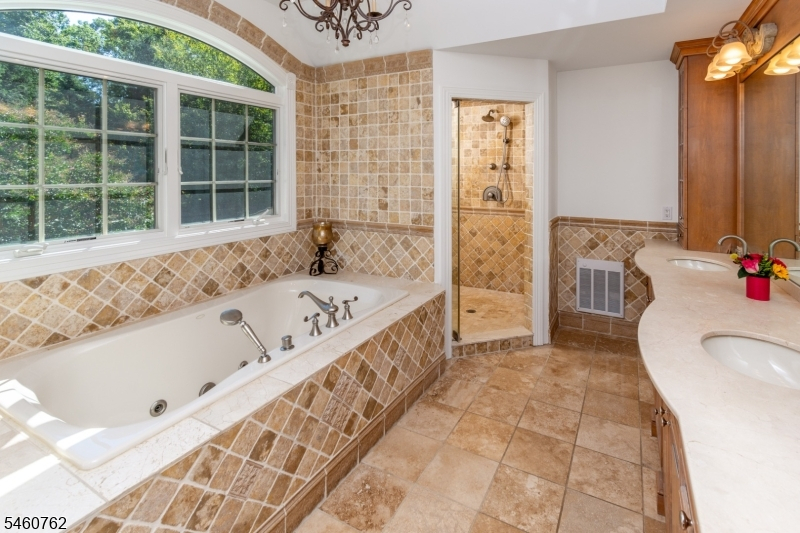
Bath:
Jetted Tub, Stall Shower And Tub
Interior Features
Square Foot:
6,130
Year Renovated:
n/a
Basement:
Yes - Finished
Full Baths:
5
Half Baths:
1
Appliances:
Carbon Monoxide Detector, Central Vacuum, Cooktop - Gas, Dishwasher, Disposal, Dryer, Generator-Built-In, Microwave Oven, Refrigerator, Sump Pump, Wall Oven(s) - Electric, Washer
Flooring:
n/a
Fireplaces:
2
Fireplace:
Bedroom 1, Family Room, Gas Fireplace
Interior:
n/a
Exterior Features
Garage Space:
3-Car
Garage:
Attached Garage
Driveway:
2 Car Width, Blacktop
Roof:
Asphalt Shingle
Exterior:
Stone, Stucco
Swimming Pool:
Yes
Pool:
Gunite, Heated, In-Ground Pool
Utilities
Heating System:
4+ Units, Forced Hot Air
Heating Source:
Electric, Gas-Natural
Cooling:
4+ Units
Water Heater:
Gas
Water:
Public Water
Sewer:
Public Sewer
Services:
n/a
Lot Features
Acres:
1.52
Lot Dimensions:
n/a
Lot Features:
n/a
School Information
Elementary:
A TOMASO
Middle:
MIDDLE
High School:
WHRHS
Community Information
County:
Somerset
Town:
Warren Twp.
Neighborhood:
Brookside Manor
Application Fee:
n/a
Association Fee:
n/a
Fee Includes:
n/a
Amenities:
n/a
Pets:
n/a
Financial Considerations
List Price:
$2,799,000
Tax Amount:
$39,602
Land Assessment:
$382,400
Build. Assessment:
$2,023,600
Total Assessment:
$2,406,000
Tax Rate:
1.75
Tax Year:
2025
Ownership Type:
Fee Simple
Listing Information
MLS ID:
4057943
List Date:
10-09-2026
Days On Market:
1
Listing Broker:
RE/MAX COMPETITIVE EDGE
Listing Agent:
Laura Hubert


Request More Information
Shawn and Diane Fox
RE/MAX American Dream
3108 Route 10 West
Denville, NJ 07834
Call: (973) 277-7853
Web: BerkshireHillsLiving.com
