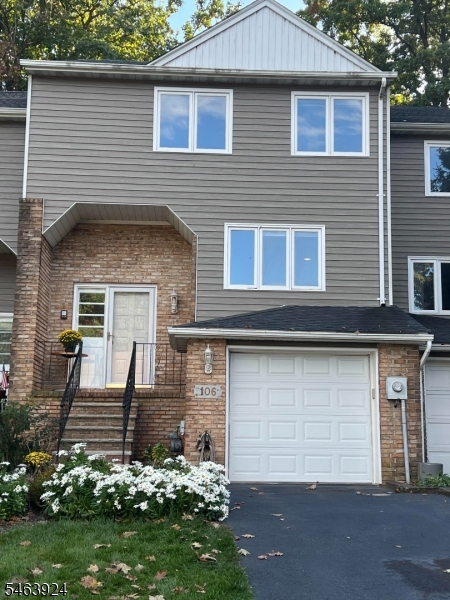
106 Stockton Ct
Parsippany-Troy Hills Twp, NJ 07950
Price: $625,000
GSMLS: 4057921Type: Condo/Townhouse/Co-op
Style: Townhouse-Interior
Beds: 3
Baths: 3 Full
Garage: 1-Car
Year Built: 1983
Acres: 0.06
Property Tax: $9,573
Description
Open House Tomorrow 12PM–2PM.
Location, lifestyle, and luxury come together in this exceptional Powder Mill Village Townhouse! This spacious 3-bedroom, 3-full-bath home features an additional versatile room ideal as a den, home office, guest room, or potential 4th bedroom. Perfectly located for commuters with easy access to public transportation, major highways, shopping, dining, and everyday conveniences. Step inside to discover beautiful bamboo hardwood floors, fresh paint throughout, and numerous upgrades. The inviting living room features a cozy fireplace and an open, comfortable feel. The kitchen is equipped with a brand-new, never-used stove and microwave, both backed by a 2-year warranty. Spacious bedrooms with plenty of closet space including a huge walk in closet in primary bedroom. Enjoy seamless indoor-outdoor living with a beautiful oversized deck, perfect for entertaining or relaxing. Central air provides year-round comfort. Additional highlights include, skylights, beautiful ornate woodwork, a garage, private driveway, street parking, and a full unfinished basement offering abundant storage and future finishing potential. Enjoy the benefits of low HOA fees along with Powder Mill Village amenities including a community pool, tennis courts, playgrounds, and clubhouse. Ideally situated close to transportation, shopping, restaurants, and commuter routes, this exceptional home offers the perfect combination of space, comfort, convenience, and an enviable location. Move right in and enjoy!Rooms Sizes
Kitchen:
9x9 First
Dining Room:
12x9 First
Living Room:
11x27 First
Family Room:
n/a
Den:
14x15 First
Bedroom 1:
17x14 Second
Bedroom 2:
13x10 Second
Bedroom 3:
11x10 Second
Bedroom 4:
n/a
Room Levels
Basement:
n/a
Ground:
GarEnter,RecRoom
Level 1:
Bath Main, Den, Dining Room, Foyer, Kitchen, Living Room
Level 2:
3 Bedrooms, Bath Main, Bath(s) Other, Laundry Room
Level 3:
Attic
Level Other:
n/a
Room Features
Kitchen:
Breakfast Bar
Dining Room:
Living/Dining Combo
Master Bedroom:
Full Bath, Walk-In Closet
Bath:
n/a
Interior Features
Square Foot:
n/a
Year Renovated:
2026
Basement:
Yes - Full, Unfinished
Full Baths:
3
Half Baths:
0
Appliances:
Carbon Monoxide Detector, Dishwasher, Microwave Oven, Range/Oven-Gas, Refrigerator, Stackable Washer/Dryer
Flooring:
Tile, Wood
Fireplaces:
1
Fireplace:
Wood Burning
Interior:
Carbon Monoxide Detector, Fire Extinguisher, Skylight, Smoke Detector
Exterior Features
Garage Space:
1-Car
Garage:
Built-In,DoorOpnr,InEntrnc
Driveway:
1 Car Width, Blacktop, On-Street Parking
Roof:
Asphalt Shingle
Exterior:
Brick, Vinyl Siding
Swimming Pool:
Yes
Pool:
Association Pool
Utilities
Heating System:
Baseboard - Hotwater
Heating Source:
Gas-Natural
Cooling:
Central Air
Water Heater:
n/a
Water:
Public Water
Sewer:
Public Sewer
Services:
Cable TV Available
Lot Features
Acres:
0.06
Lot Dimensions:
n/a
Lot Features:
n/a
School Information
Elementary:
Littleton Elementary School (K-5)
Middle:
Brooklawn Middle School (6-8)
High School:
Parsippany Hills High School (9-12)
Community Information
County:
Morris
Town:
Parsippany-Troy Hills Twp.
Neighborhood:
Powder Mill
Application Fee:
n/a
Association Fee:
$160 - Monthly
Fee Includes:
Maintenance-Common Area
Amenities:
Pool-Outdoor, Tennis Courts
Pets:
Yes
Financial Considerations
List Price:
$625,000
Tax Amount:
$9,573
Land Assessment:
$115,600
Build. Assessment:
$153,100
Total Assessment:
$268,700
Tax Rate:
3.45
Tax Year:
2025
Ownership Type:
Fee Simple
Listing Information
MLS ID:
4057921
List Date:
10-09-2026
Days On Market:
0
Listing Broker:
RE/MAX HERITAGE PROPERTIES
Listing Agent:
Karen Alecci




Request More Information
Shawn and Diane Fox
RE/MAX American Dream
3108 Route 10 West
Denville, NJ 07834
Call: (973) 277-7853
Web: BerkshireHillsLiving.com
